

211 Adolph Shores Road
Coldwater, MI 49036

 5
5
Bed
 3
3
Bath
 4,000
4,000Sqft
 0.87
0.87Acre(Lot)
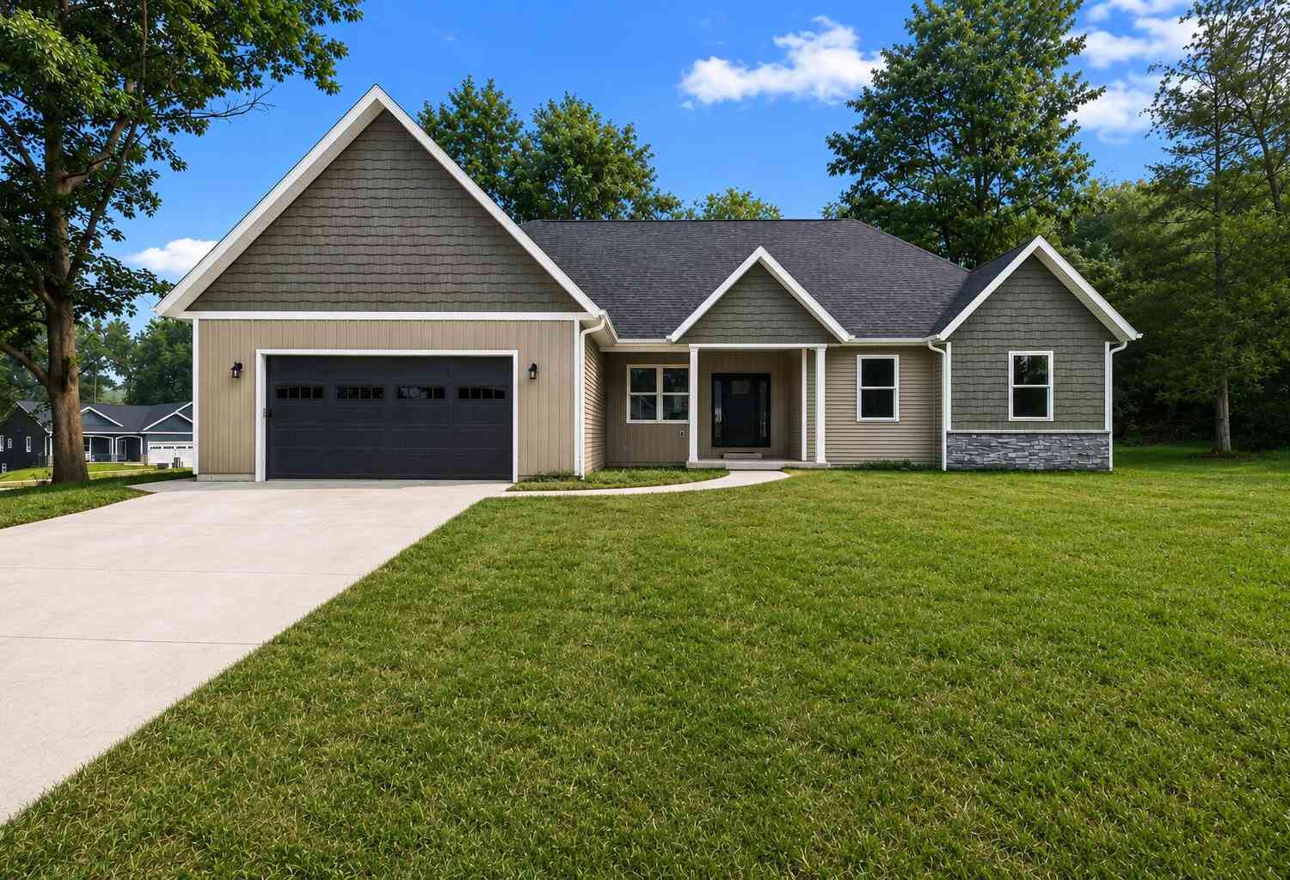
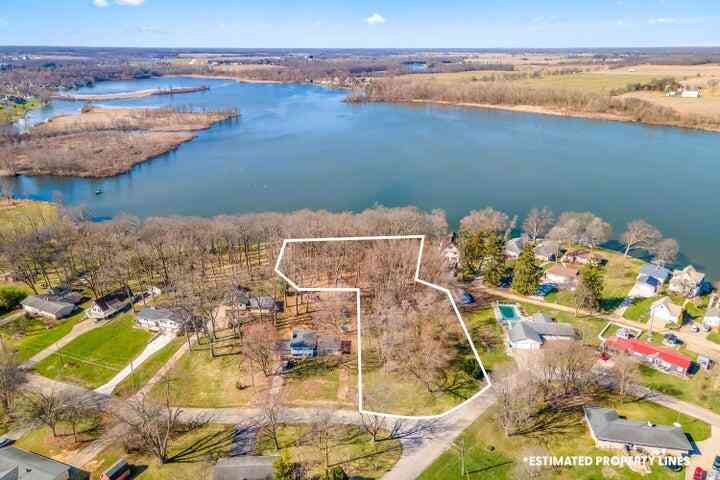

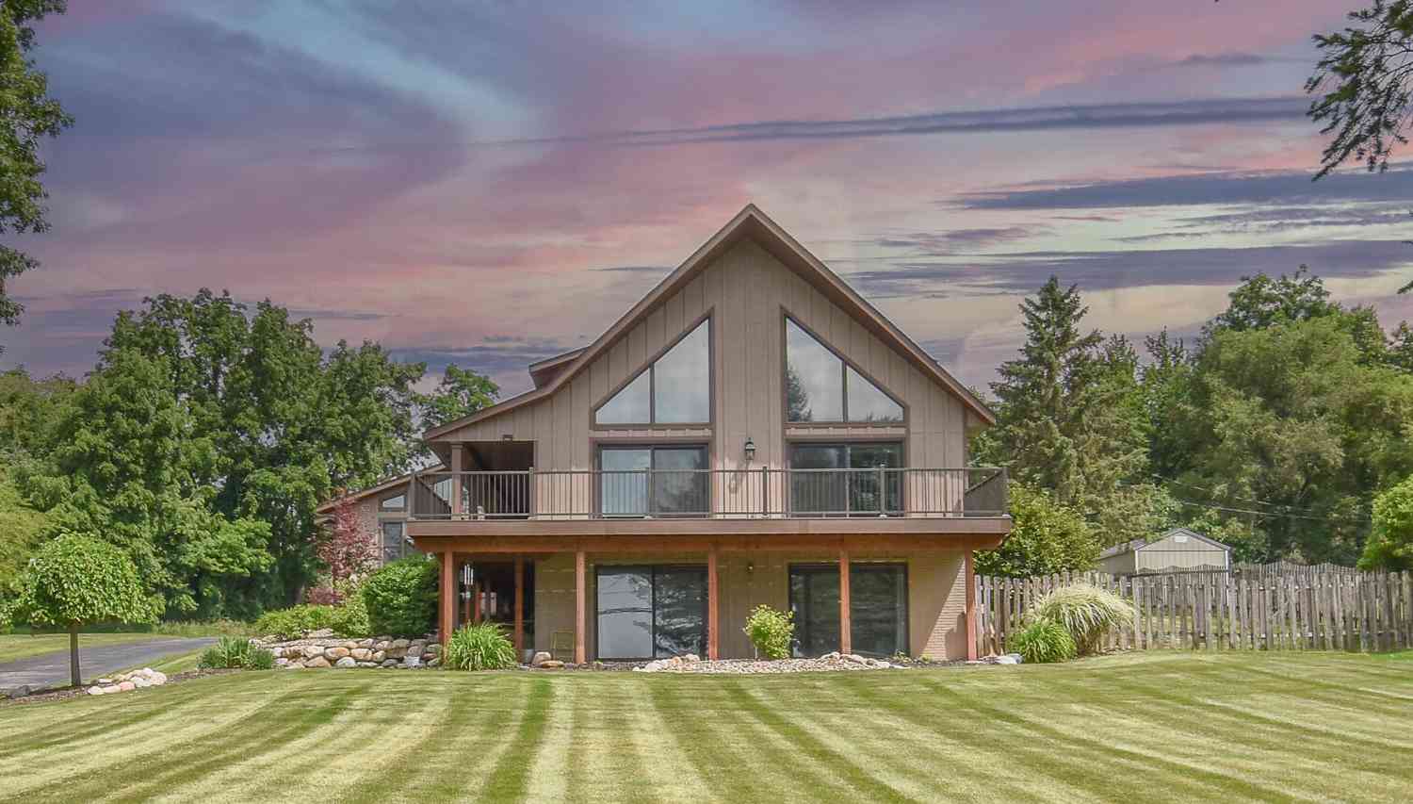
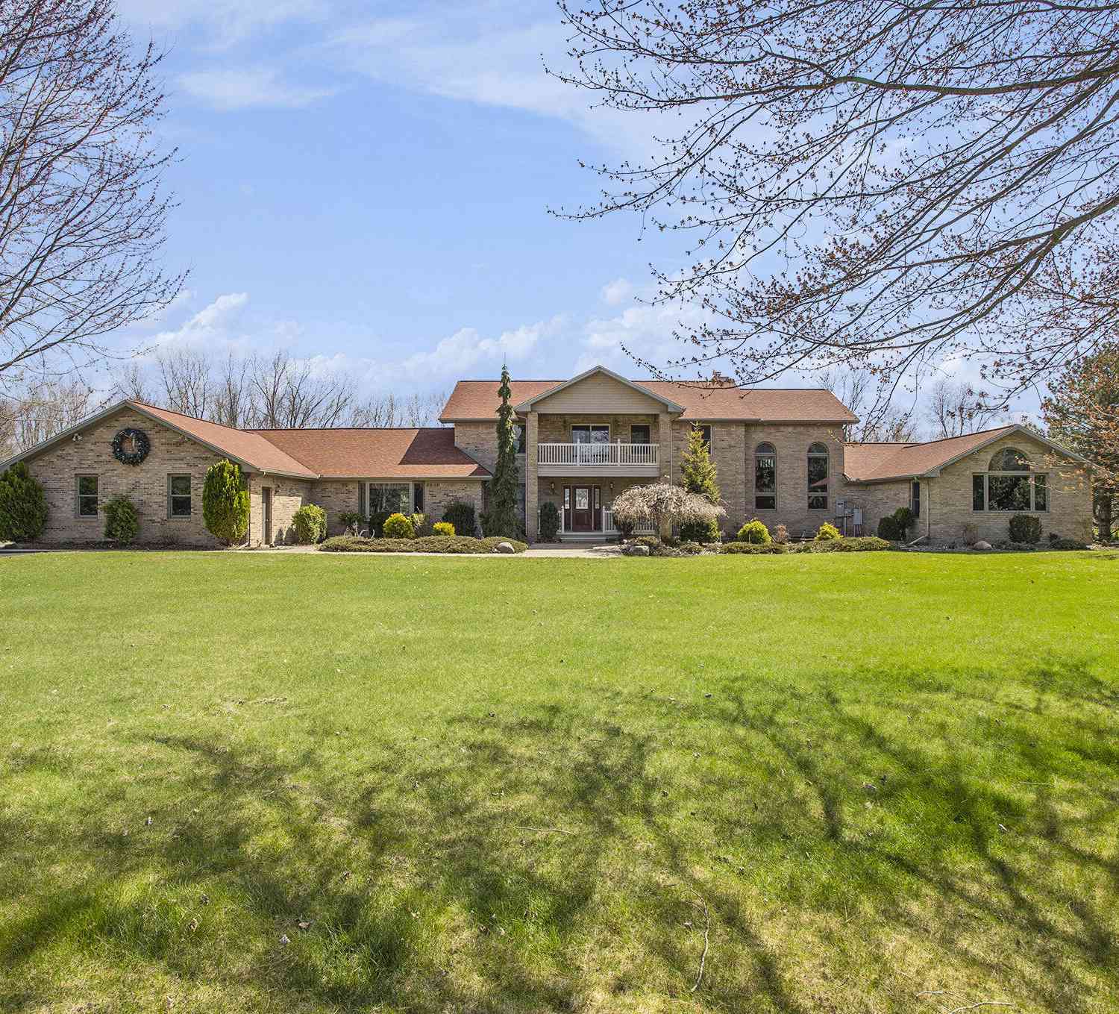
Stunning, Custom-built home that feels brand new! Step inside to a large family room complete with brick gas fireplace with built in cabinets and tons of natural light. The heart of the home is this amazing show stopping kitchen. Quartz countertops, tiled backsplash, center island with glass doors, eating area, double oven range, lots of counterspace and a large pantry. The large dining area has a feature wall, space for large formal table and views of the large backyard. Primary suite that will make you feel like you're at a spa. Oversized tub, glass door tiled walk-in shower, double vanity area with linen cabinets on each side, walk in closet and separate water closet for added privacy. Three other bedrooms on the main level with large closets with organizers, additional bathroom

 Property Details
 Map
Map
 Map
Map
What's Nearby
Nearby Areas
 Features
-
Bedroom Information
Total Bedrooms: 5 Window Feature: Insulated Windows, Window TreatmentsBathroom Information
Total Baths: 3 Full Baths: 3Water/Sewer
Sewer: Septic TankRoom Information
Other Rooms: 10 -
Flooring Information
Carpet, Laminate, Wood -
Roofing Information
Composition -
Interior Features
Ceiling Fan(s), Garage Door Opener, Center Island, Eat-in Kitchen, Pantry Roof: Composition Appliances: Dishwasher, Microwave, Oven, Range, Refrigerator, Water Softener Owned Laundry Features: Laundry Room, Main Level -
Heating & Cooling
Heating: Forced Air Cooling: Central Air WaterSource: Well -
Fireplace
Fireplace: Yes Number of Fireplaces: 1 Fireplace Features: 1
-
Building Information
Year Built: 2019 Construction Materials: Stone, Vinyl Siding Basement: Full Roof: Composition -
Exterior Features
OtherPorch: Covered, Deck -
Pool Information
In Ground -
Road Types
Paved -
Fencing
Fenced Back -
Accessibility Features
36 Inch Entrance DoorPool Features
In GroundLaundry Features
Laundry Room, Main LevelPatio And Porch
Covered, DeckFencing
Fenced Back
-
Lot Information
Lot Dimensions: 100x390 Lot Description: Level Lot Size Area: 0.87 Acres Lot Square Feet: 37,897 Stories: 1 Main Square Feet: 4000Property Information
Property Type: Residential Sub Type: Single Family Residence Style: Contemporary, Ranch SQ ft (Living Area): 4,000 Construction Materials: Stone, Vinyl Siding Property Age: 7
-
Listing Price Information
Listing Id: 26047478 ist Price: $649,000 List Price Tot SqFt: $162 Listing Terms Cash, FHA, VA Loan, Conventional -
Listing Information
Possession: Negotiable
-
Tax Information
Parcel Number: 070-005-100-040-06 Annual Tax: $4,514 Tax Year: 2026 Taxes: COM AT NW COR OF SEC TH N 89DEG 44MIN 30SEC E 167.70 FT TH N 89DEG 54MIN 30SEC E 289 FT TO BEG TH CONT N 89DEG 54MIN 30SEC E 100.00 FT TH S 00DEG 05MIN 10SEC E 377.53 FT TH N 89DEG 44MIN 42SEC W 100.00 FT TH N 00DEG 05MIN 10SEC W 376.94 FT TO POB SEC 5 T6S R6W SPLIT FOR 2000 OUT OF 100-040-98
-
Parking Information
# of Garage Spaces: 3 Has Garage: Yes Attached Garage: Yes Garage Faces Front, Garage Door Opener, Attached
-
School Information
Senior High School District: Coldwater
How much is this property worth?
Curious about this home's true market value? Use our free Home Evaluation Tool to instantly get a personalized Comparative Market Analysis (CMA) report. Make smarter, data-driven decisions before you buy.

Nearby Home Value
| Address | Estimate | Bed | Bath | Sq. Ft | Lot Size |
|---|---|---|---|---|---|
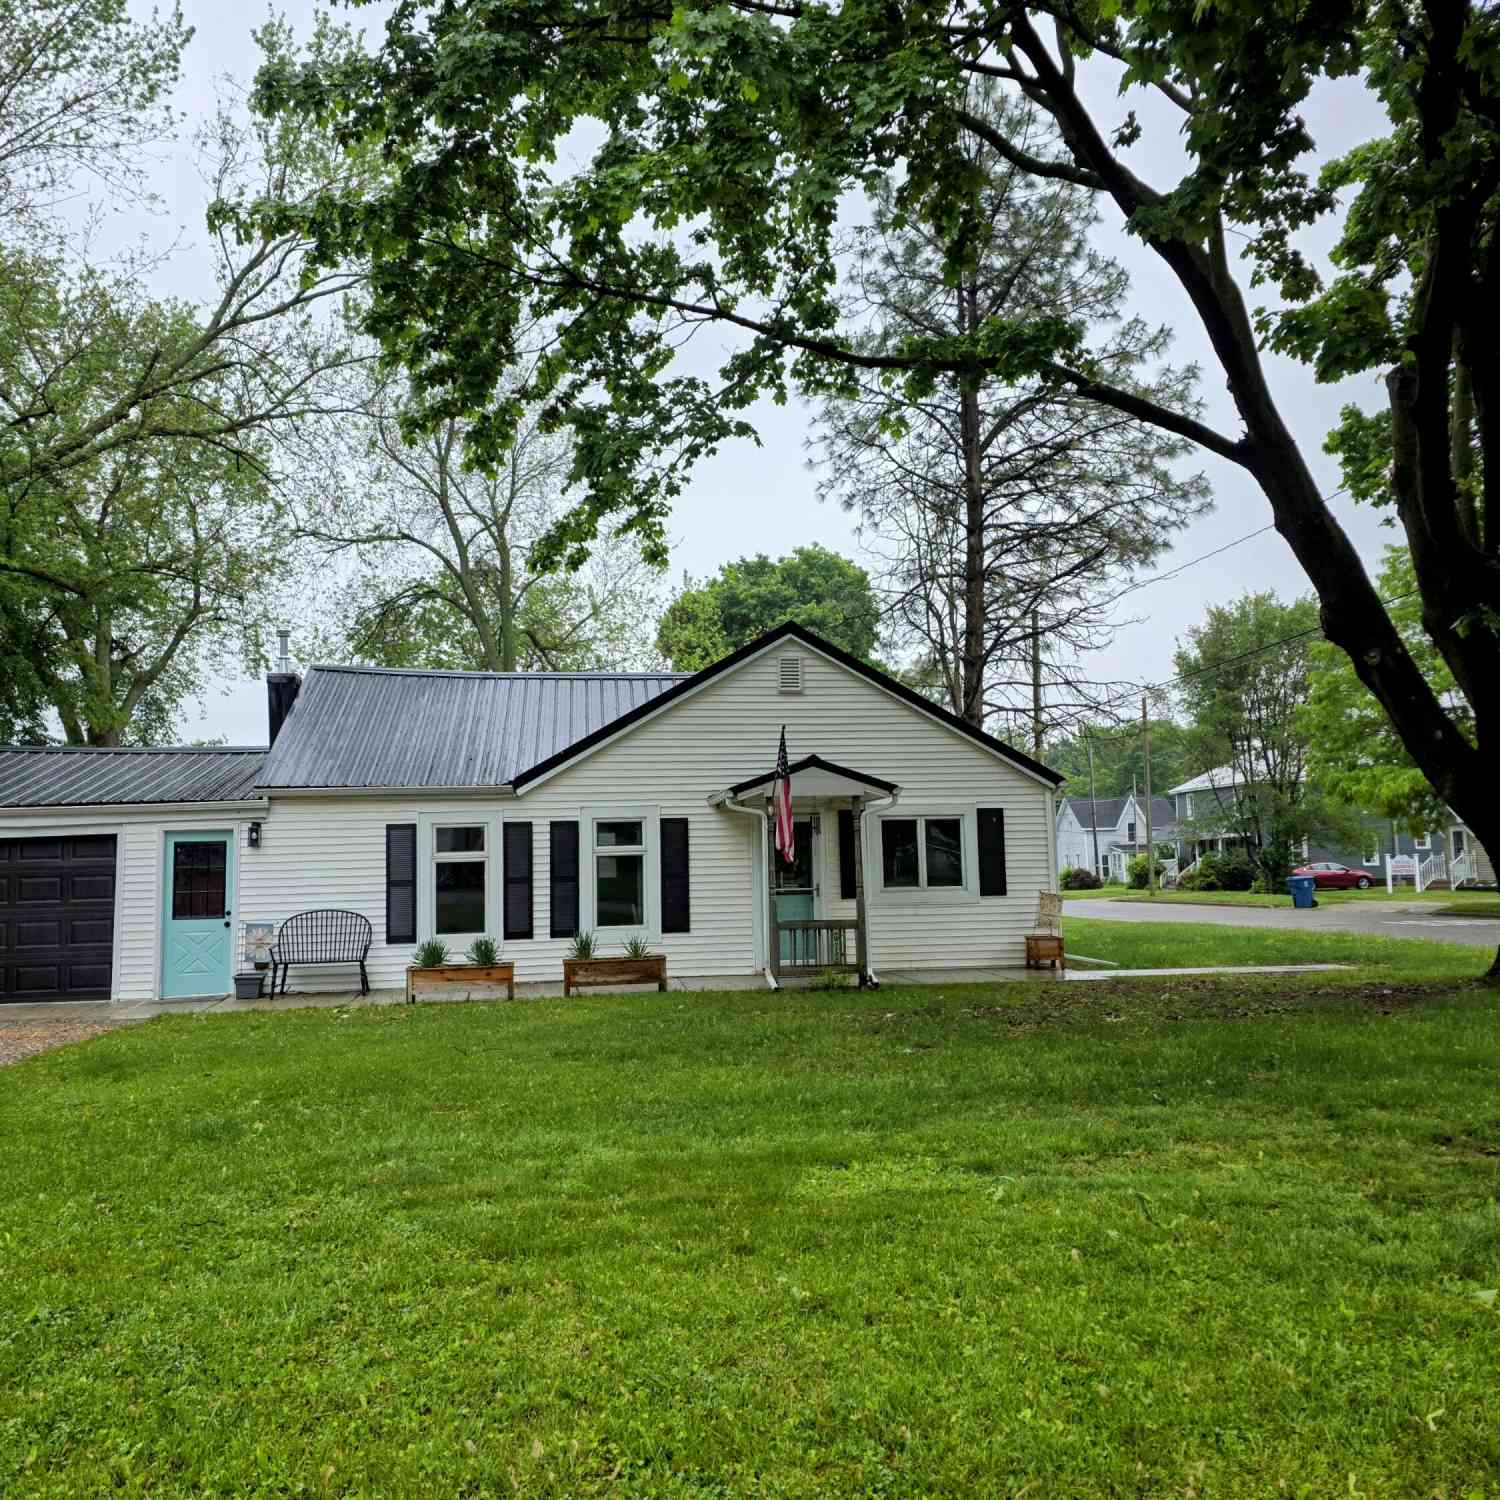
| 226 Dons Drive, Coldwater, MI, 49036 | $225,000 | 3 | 1 | 1,576 | 0.54 Acre |
| 231 S Fremont Road, Coldwater, MI, 49036 | $449,900 | 6 | 2 | 2,813 | 1.70 Acres |
| 231 S Fremont Road , Coldwater, MI, 49036 | $439,900 | 6 | 2 | 2,813 | 1.70 Acres |
| 344 N Fremont Road, Coldwater, MI, 49036 | $285,000 | 3 | 2 | 1,874 | 0.89 Acre |
| 691 Lighthouse Drive, Coldwater, MI, 49036 | $269,900 | 2 | 1 | 1,250 | 0.25 Acre |
| 731 Bayside Lane, Coldwater, MI, 49036 | $159,900 | 1 | 1 | 1,000 | 0.06 Acre |
| 716 Third Drive, Coldwater, MI, 49036 | $152,000 | 2 | 1 | 920 | 0.30 Acre |
| 745 Waterfront Drive, Coldwater, MI, 49036 | $239,000 | 1 | 1 | 740 | 0.12 Acre |
| 418 W Russell Drive, Coldwater, MI, 49036 | $349,000 | 2 | 1 | 1,344 | 0.23 Acre |
| 416 W Russell Drive, Coldwater, MI, 49036 | $329,000 | 2 | 1 | 960 | 0.27 Acre |
Similar Homes To 211 Adolph Shores Road
Nearby For Sale
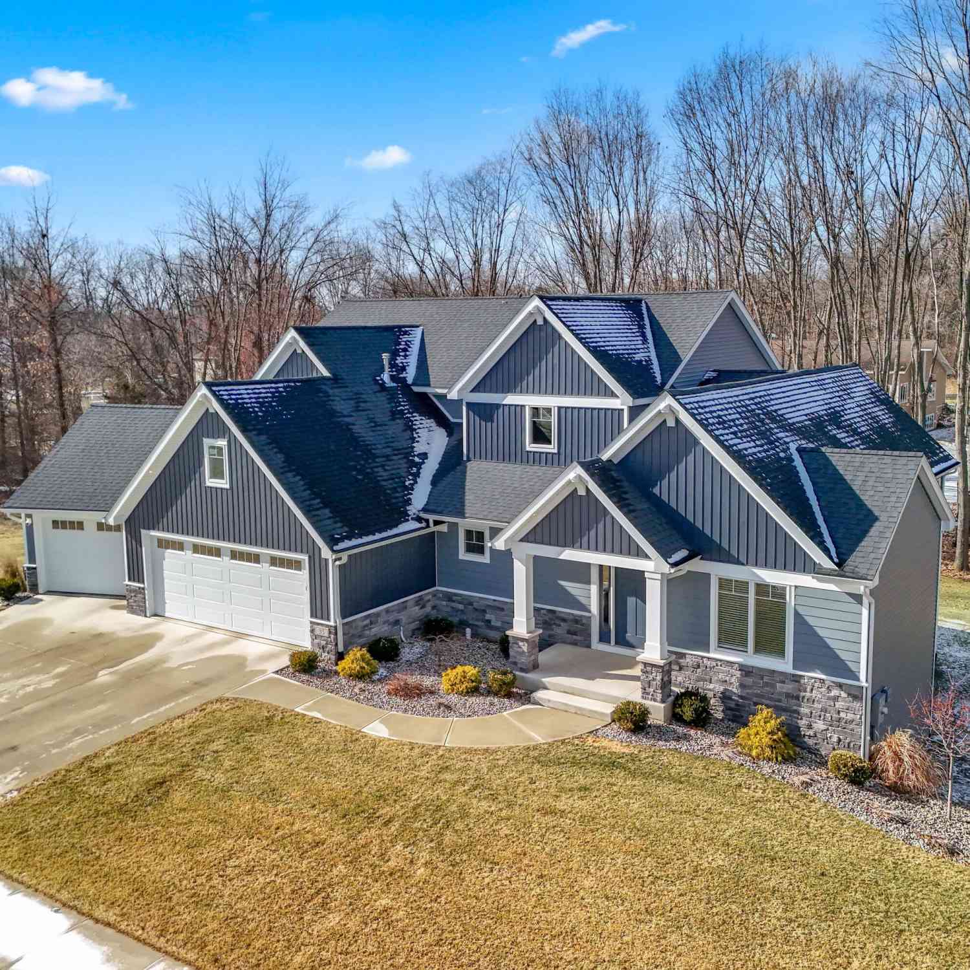
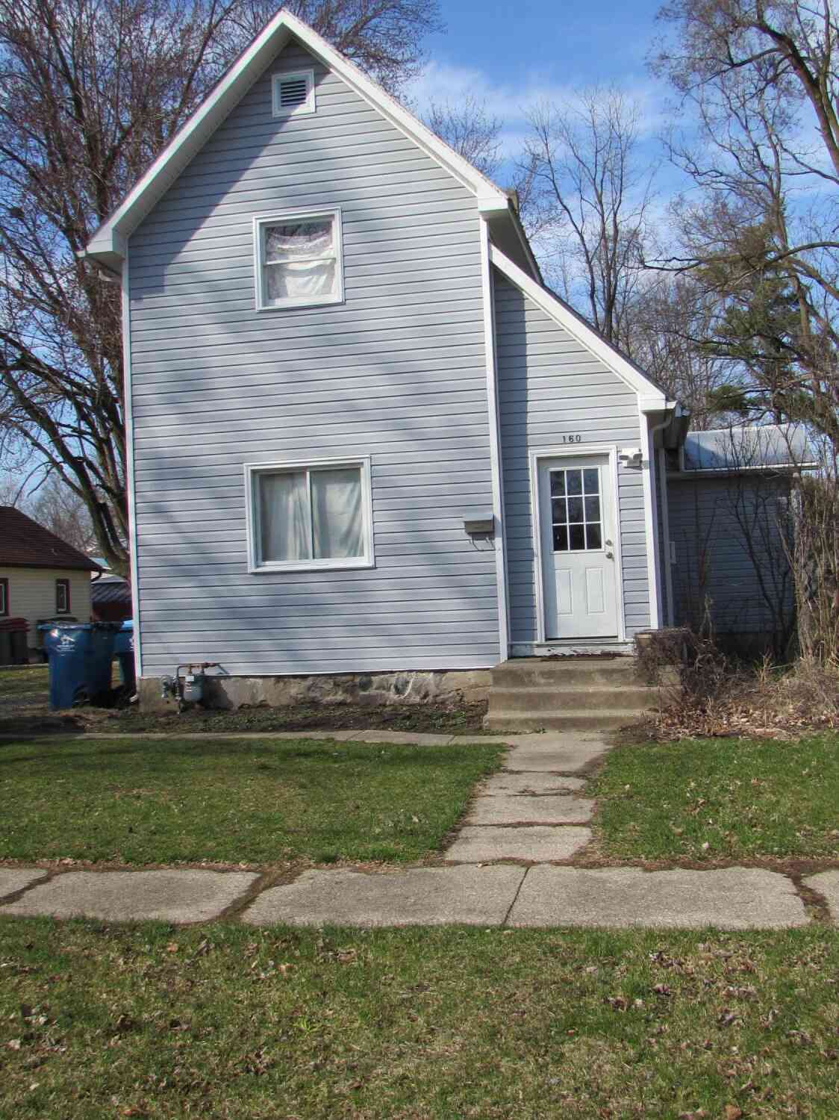
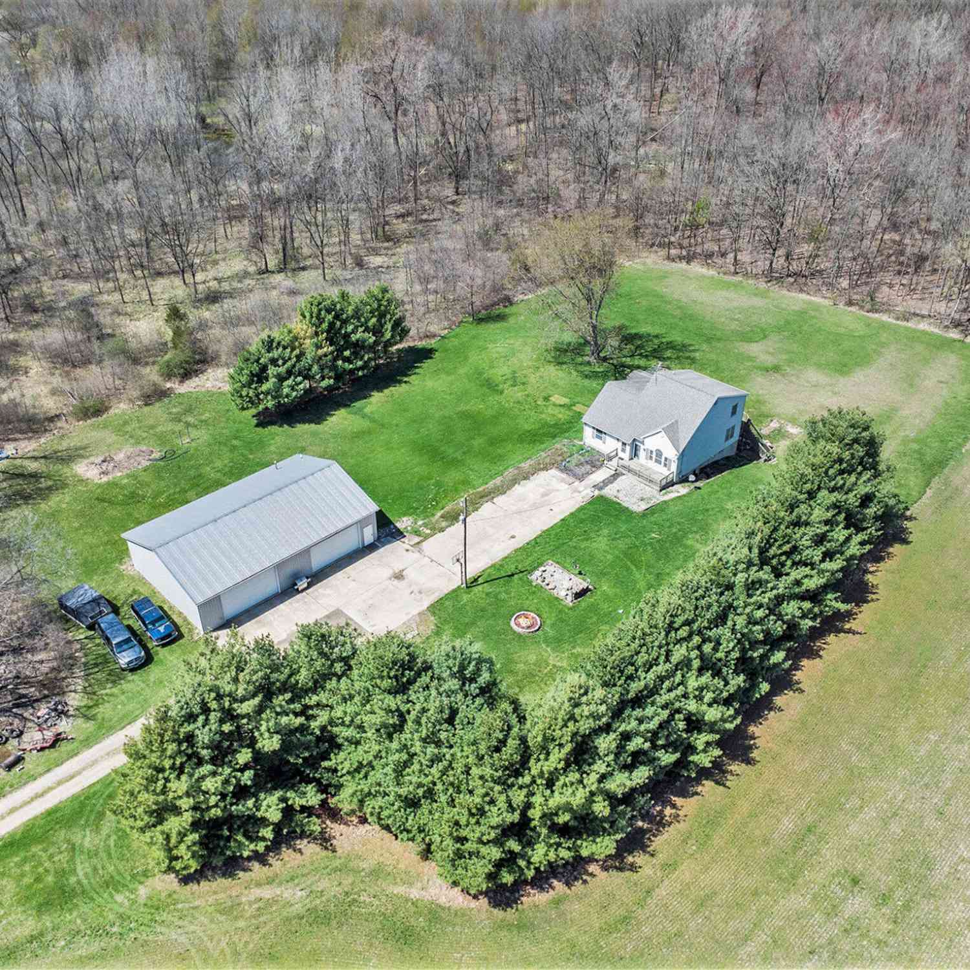
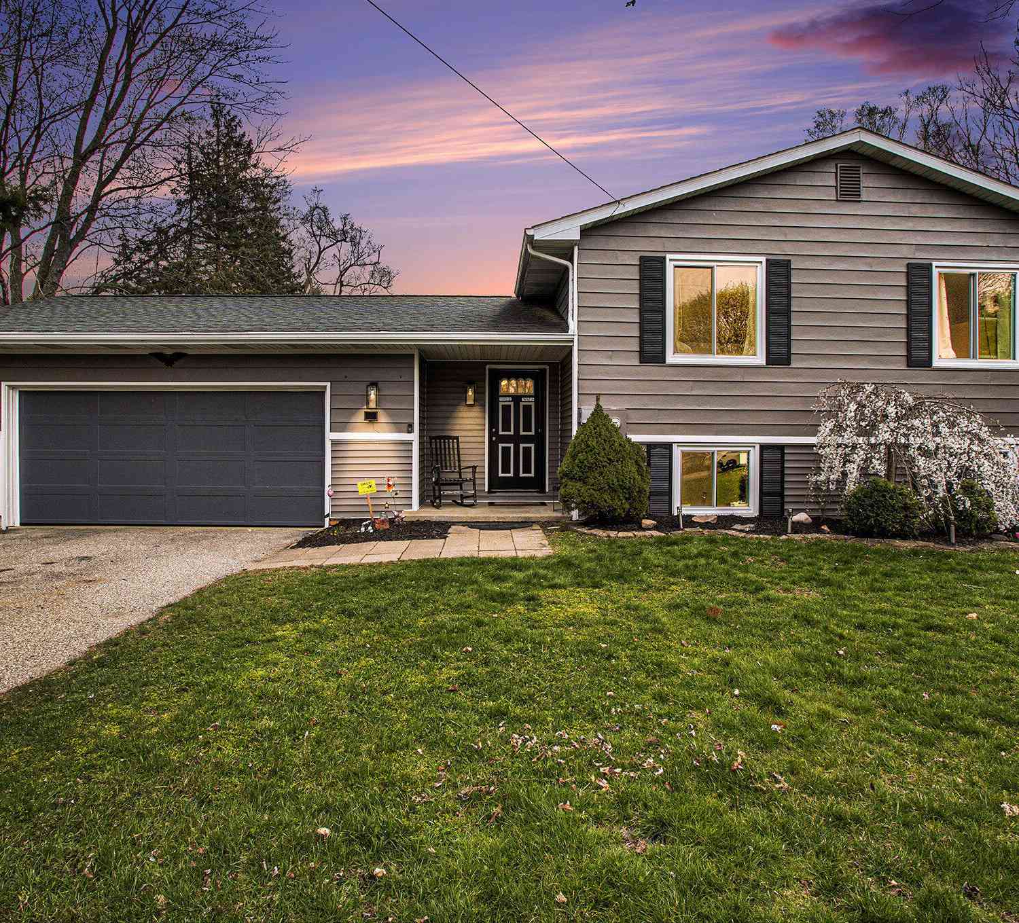
ByOwner last updated this listing 09/15/2026 @ 11:18
More Cities with for Sale by Owner Homes
- Coldwater Homes For Sale By Owner
- Quincy Homes For Sale By Owner
- Bronson Homes For Sale By Owner
- Union City Homes For Sale By Owner
- Montgomery Homes For Sale By Owner
- Allen Homes For Sale By Owner
- Sherwood Homes For Sale By Owner
- Tekonsha Homes For Sale By Owner
- Reading Homes For Sale By Owner
- Litchfield Homes For Sale By Owner
- Burlington Homes For Sale By Owner
- Colon Homes For Sale By Owner
- Athens Homes For Sale By Owner
- Leonidas Homes For Sale By Owner
- Homer Homes For Sale By Owner
- Hillsdale Homes For Sale By Owner
- Jonesville Homes For Sale By Owner
- Fulton Homes For Sale By Owner
- Camden Homes For Sale By Owner
- Ceresco Homes For Sale By Owner
Homes around $649,000



Verify Your Email
Please enter the 6-digit verification code
sent to your email address.
Verify Your Phone Number
Please enter the 6-digit verification code
sent to your mobile phone.