
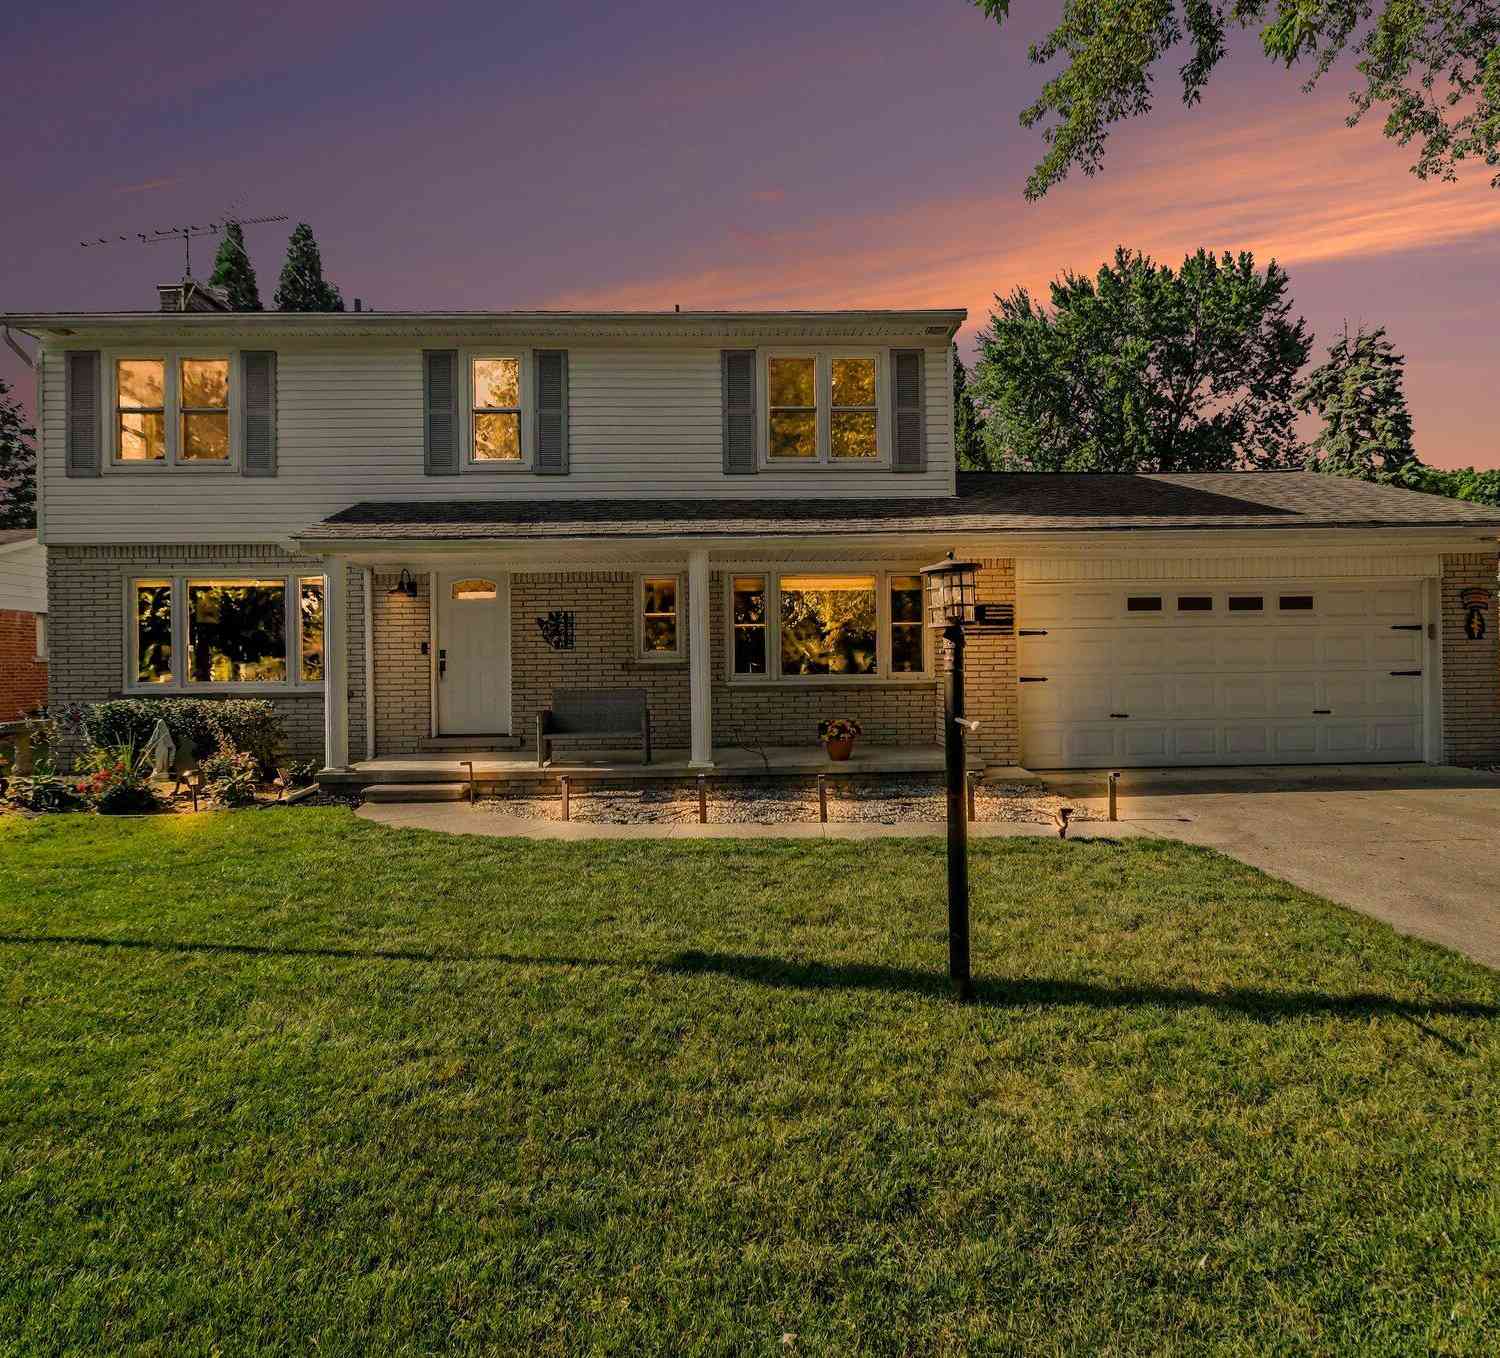
23940 King Drive
Clinton Twp, MI 48035

 4
4
Bed
 3
3
Bath
 1,820
1,820Sqft
 0.20
0.20Acre(Lot)
Beautifully updated and move-in ready, this 4-bedroom, 2.5-bath home sits on an extra-wide 80-foot lot in the desirable L'Anse Creuse School District. The kitchen, bathrooms, and hardwood floors were extensively renovated between 2022 and 2023, featuring quartz countertops, modern finishes, and quality craftsmanship throughout. The spacious primary suite offers a private en-suite bathroom with a walk-in shower, creating a comfortable retreat. Newer interior doors add a fresh, updated look throughout the home. Step outside to enjoy the patio with a charming gazebo complete with lighting—perfect for relaxing or entertaining. Need extra space for your toys? The side RV parking provides added convenience that's hard to find. All appliances are included, making this home truly move-in ready. Id

 Property Details
 Map
Map
 Map
Map
What's Nearby
Nearby Areas
 Features
-
Bedroom Information
Total Bedrooms: 4 Window Feature: Storms, Insulated Windows, Window TreatmentsBathroom Information
Total Baths: 3 Full Baths: 2 Half Baths: 1Water/Sewer
Sewer: PublicRoom Information
Other Rooms: 8 -
Flooring Information
Ceramic Tile, Wood -
Roofing Information
Asphalt, Shingle -
Interior Features
Ceiling Fan(s), Garage Door Opener Roof: Asphalt, Shingle Appliances: Humidifier, Dishwasher, Disposal, Dryer, Freezer, Microwave, Range, Refrigerator, Washer Laundry Features: Gas Dryer Hookup, In Basement, Washer Hookup -
Heating & Cooling
Heating: Forced Air Cooling: Central Air WaterSource: Public -
Fireplace
Fireplace: Yes Number of Fireplaces: 1 Fireplace Features: 1
-
Building Information
Year Built: 1966 Construction Materials: Brick, Vinyl Siding Security System: Carbon Monoxide Detector(s), Closed Circuit Camera(s), Smoke Detector(s) Basement: Full Roof: Asphalt, Shingle -
Exterior Features
Porch: Patio -
Road Types
Paved -
Fencing
Fenced Back, Chain Link -
Laundry Features
Gas Dryer Hookup, In Basement, Washer HookupPatio And Porch
PatioFencing
Fenced Back, Chain Link
-
Lot Information
Lot Dimensions: 80X110 Lot Description: Level, Sidewalk Lot Size Area: 0.2 Acres Lot Square Feet: 8,712 Stories: 2 Main Square Feet: 1820Property Information
Property Type: Residential Sub Type: Single Family Residence Style: Colonial SQ ft (Living Area): 1,820 Construction Materials: Brick, Vinyl Siding Property Age: 60
-
Listing Price Information
Listing Id: 26041247 ist Price: $349,900 List Price Tot SqFt: $192 Listing Terms Cash, FHA, VA Loan, Conventional -
Listing Information
Possession: Negotiable
-
Tax Information
Parcel Number: 16-11-26-282-007 Annual Tax: $5,063 Tax Year: 2025 Taxes: 50-11-26-282-007 D 2 L15327 CLINTON HARPER SUBDIVISION LOT 2.
-
Parking Information
# of Garage Spaces: 2 Has Garage: Yes Attached Garage: Yes Garage Faces Front, Garage Door Opener, Attached
-
School Information
Senior High School District: L'Anse Creuse Public -
Utility Information
Phone Available, Natural Gas Connected, Cable Connected, High-Speed Internet
How much is this property worth?
Curious about this home's true market value? Use our free Home Evaluation Tool to instantly get a personalized Comparative Market Analysis (CMA) report. Make smarter, data-driven decisions before you buy.

Similar Homes To 23940 King Drive
Nearby For Sale
ByOwner last updated this listing 10/07/2026 @ 02:24
More Cities with for Sale by Owner Homes
- Clinton Homes For Sale By Owner
- Tecumseh Homes For Sale By Owner
- Tipton Homes For Sale By Owner
- Manchester Homes For Sale By Owner
- Britton Homes For Sale By Owner
- Saline Homes For Sale By Owner
- Onsted Homes For Sale By Owner
- Adrian Homes For Sale By Owner
- Palmyra Homes For Sale By Owner
- Milan Homes For Sale By Owner
- Brooklyn Homes For Sale By Owner
- Ann Arbor Homes For Sale By Owner
- Dundee Homes For Sale By Owner
- Blissfield Homes For Sale By Owner
- Manitou Beach Homes For Sale By Owner
- Chelsea Homes For Sale By Owner
- Pittsfield Twp Homes For Sale By Owner
- Clayton Homes For Sale By Owner
- Addison Homes For Sale By Owner
- Grass Lake Homes For Sale By Owner
Homes around $349,900



Verify Your Email
Please enter the 6-digit verification code
sent to your email address.
Verify Your Phone Number
Please enter the 6-digit verification code
sent to your mobile phone.