
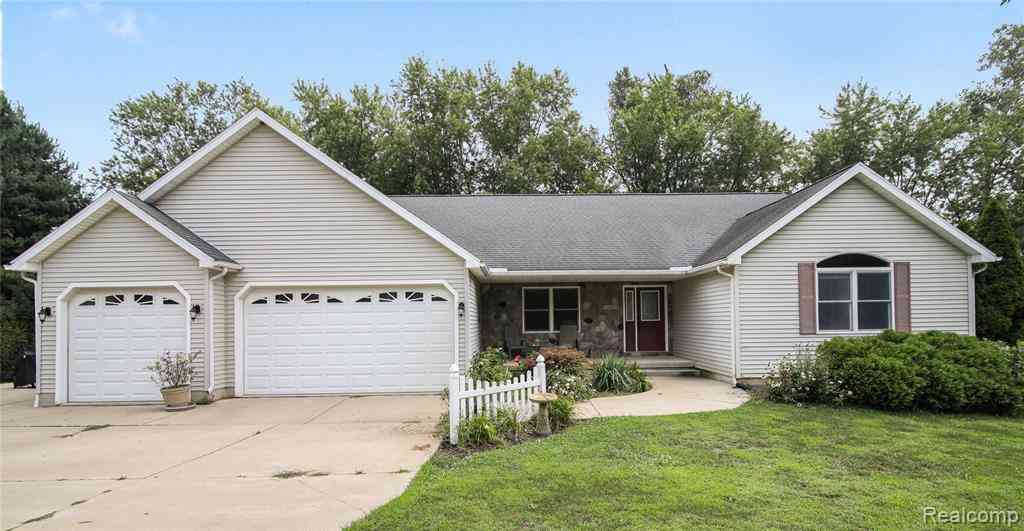
11002 Adams Drive
Clinton, Michigan 49236

 3
3
Bed
 3.5
3.5
Bath
 2,068
2,068Sqft
 1.22
1.22Acres(Lot)
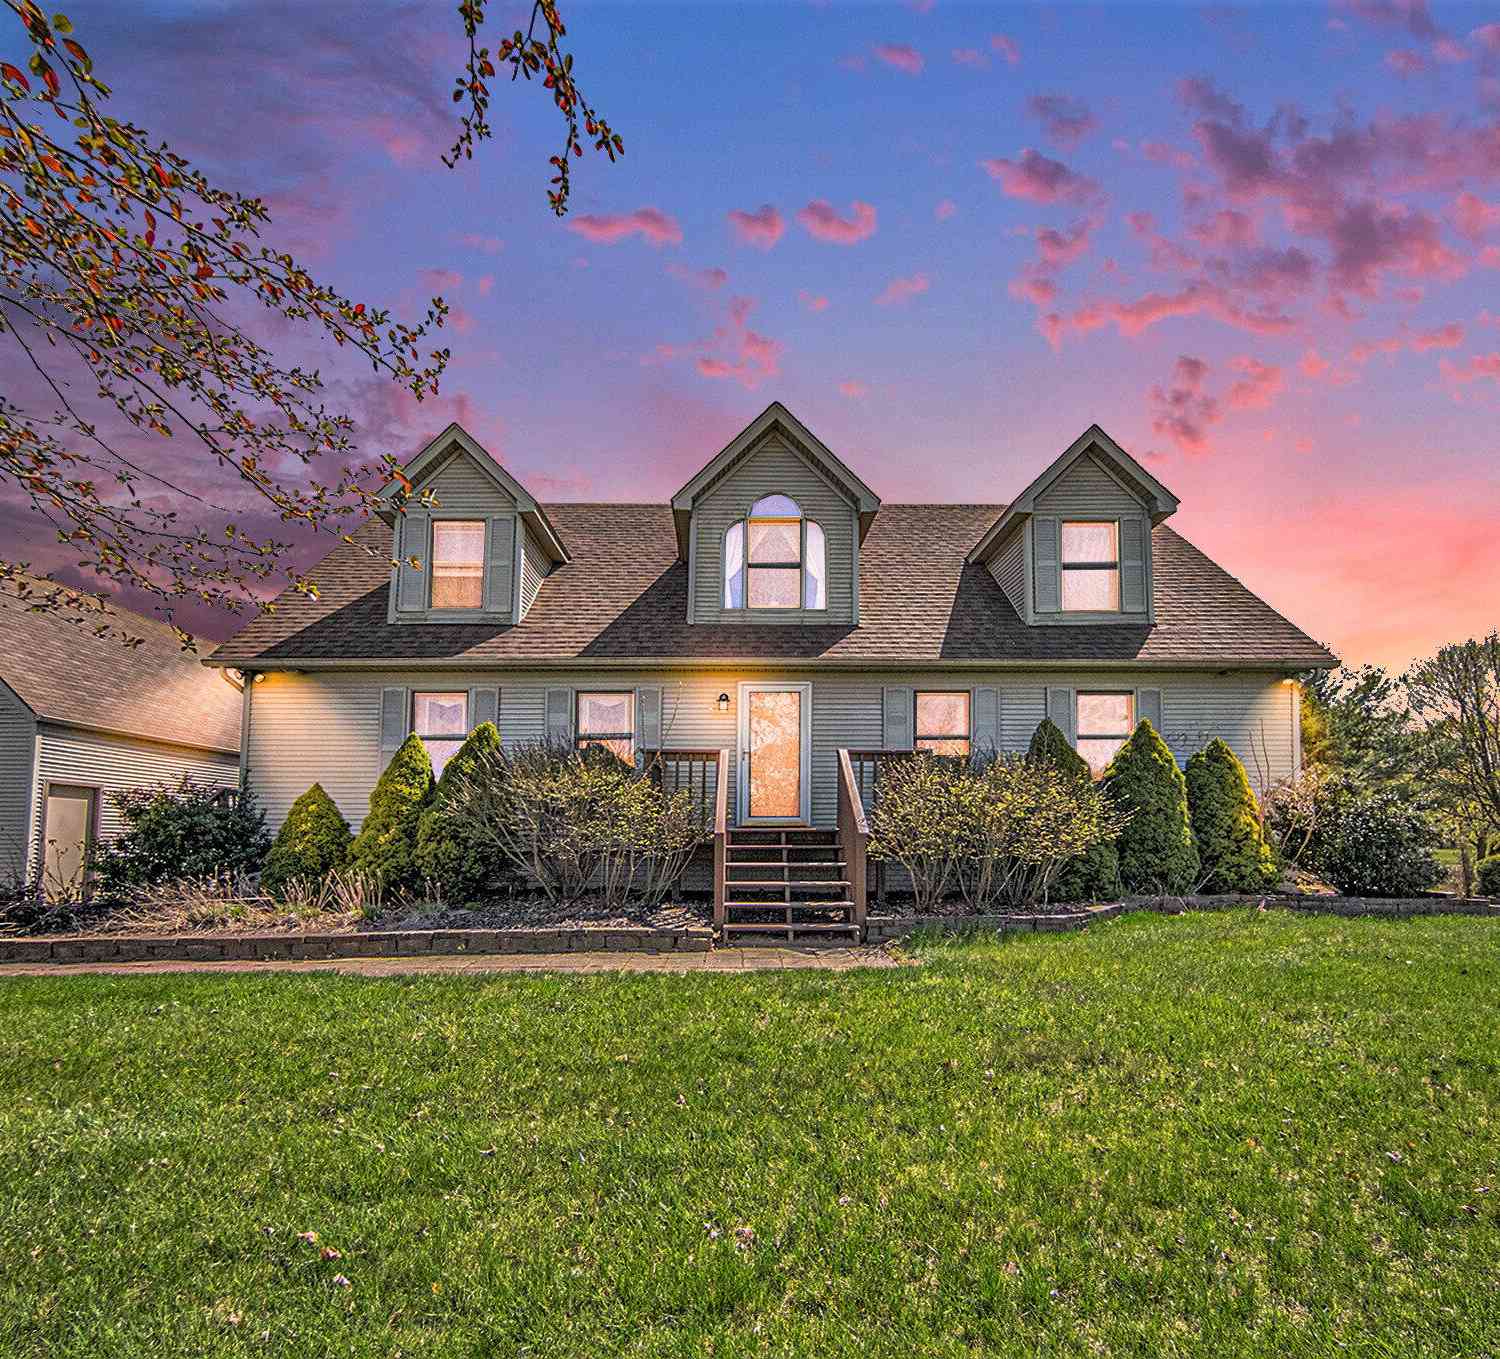
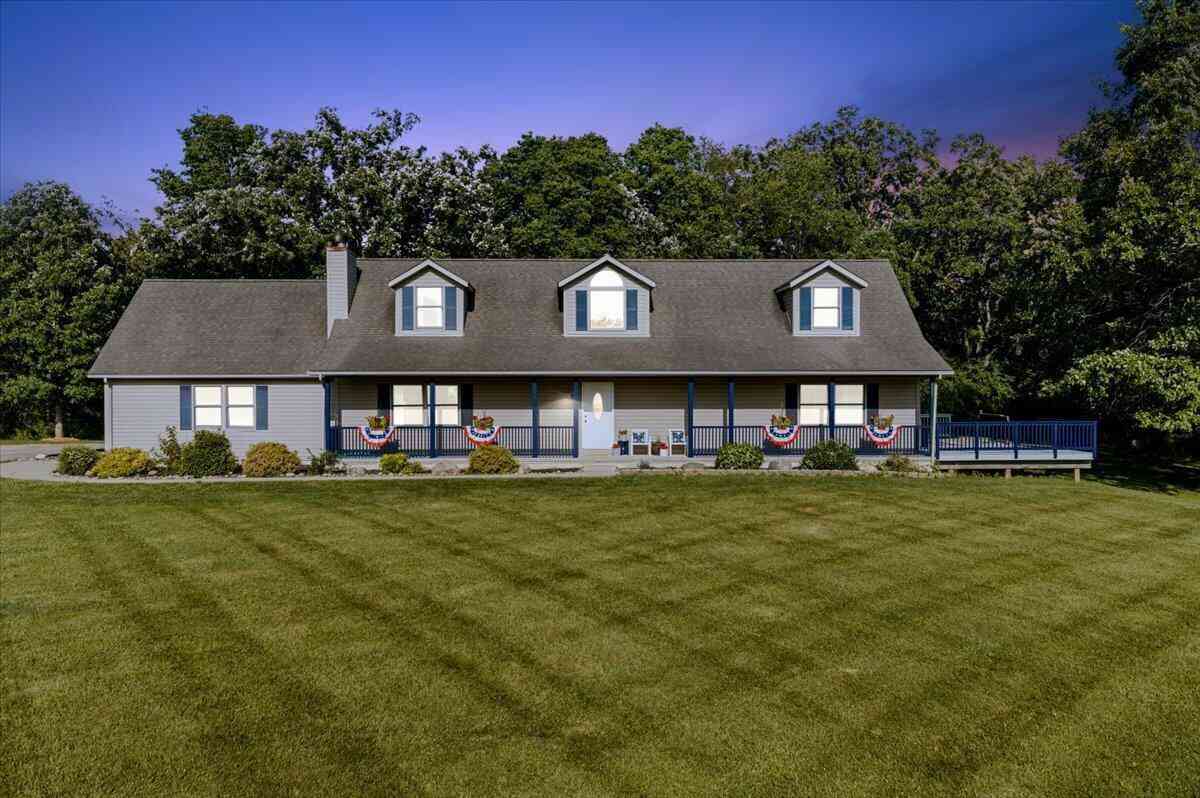
Offering an impressive amount of living space, a versatile floor plan, and a beautiful outdoor setting, this 3-bedroom ranch features more than 4,000 square feet of finished living space on a large, fenced lot surrounded by mature trees. Inside, the welcoming living room features vaulted ceilings, while the family room at the back of the home offers a cozy stone fireplace and windows overlooking the peaceful backyard. Open to the dining area and kitchen, this inviting space is ideal for everyday living and entertaining. The spacious kitchen features a peninsula and stainless steel appliances, while the dining area provides direct access to the large deck for effortless indoor-outdoor living. The main-floor primary suite is a comfortable retreat with a private ensuite bath and walk-in close

 Property Details
 Map
Map
 Map
Map
What's Nearby
Nearby Areas
 Features
-
Bedroom Information
Total Bedrooms: 3Bathroom Information
Total Baths: 3.5 Full Baths: 3 Half Baths: 1 -
Room Information
Total Rooms: 16 Porches: DeckInterior Features
Wet Bar Basement Description: Daylight,Finished,Walk-Out Access Fireplace: Yes -
Heating & Cooling
Cooling: Central Air Heating: Forced Air Heating Fuel: Natural GasFireplace
Basement,Family Room
-
Building Information
Year Built: 2005 Building Stories: 1 Story Fireplace: Basement,Family Room Construction: Site Condo Foundation/Basement: Basement Architecture: Ranch -
Exterior Features
Construction: Vinyl -
Utility Features
Sewer: Septic Tank (Existing) -
Water
Well (Existing)
-
Lot Information
Lot Size: 1.22 Lot Dimensions: 290x183x290x183 Frontage Feet: 290 -
Property Information
SQ ft: 2068 Subdivision: Richland Hills Condo Financing: Cash,Conventional,FHA,VA
-
Listing Price Information
Original List Price: $425,000 -
Listing Information
Possession: Close Plus 30 Days Legal Description: LD DES AS BEG AT THE N1/4 COR OF SEC 6 T5S R4E TH N89 02'31"W 12.50 FT ALG THE N LI OF SD SEC TO THE S1/4 COR OF SEC 31 T4S R4E TH S89 39'54"W 1150.22 FT ALG THE N LI OF SD SEC 6 TH S00 06'09"W 2030 FT TO A FUR POB TH S00 06'09"W 290 FT TH S89 39'54" W 183.15 FT TH N00 05'51"E 290 FT TH N89 39'54"E 183.18 FT TO THE FUR POB - FORMERLY KNOWN AS: UNIT 2 RICHLAND HILLS CONDOMINIUM SPLIT ON 11/02/2010 FROM CL0-880-0020-00;
-
Tax Information
Annual Tax: $4,037 Parcel Number: CL0106190000 -
Possession
Close Plus 30 Days -
Legal Information
Legal Description: Section: LD DES AS BEG AT THE N1/4 COR OF SEC 6 T5S R4E TH N89 02'31"W 12.50 FT ALG THE N LI OF SD SEC TO THE S1/4 COR OF SEC 31 T4S R4E TH S89 39'54"W 1150.22 FT ALG THE N LI OF SD SEC 6 TH S00 06'09"W 2030 FT TO A FUR POB TH S00 06'09"W 290 FT TH S89 39'54" W 183.15 FT TH N00 05'51"E 290 FT TH N89 39'54"E 183.18 FT TO THE FUR POB - FORMERLY KNOWN AS: UNIT 2 RICHLAND HILLS CONDOMINIUM SPLIT ON 11/02/2010 FROM CL0-880-0020-00;
-
Parking Information
Has Garage: Yes Garage Size: 3 Car Garage Description: Attached -
Multi-Unit Information
Road Frontage: Paved
-
School Information
School District: Clinton -
Fire Place Information
Fire Place: Yes Fire Place Location: Basement,Family Room -
Utility Information
Water: Well (Existing) Sewer: Septic Tank (Existing)
How much is this property worth?
Curious about this home's true market value? Use our free Home Evaluation Tool to instantly get a personalized Comparative Market Analysis (CMA) report. Make smarter, data-driven decisions before you buy.

Nearby Home Value
| Address | Estimate | Bed | Bath | Sq. Ft | Lot Size |
|---|---|---|---|---|---|
| 2519 U.s 12 , Clinton, MI, 49236 | $329,000 | 4 | 2 | 4,765 | 1.01 Acre |
| 5737 Clinton Macon Road , Clinton, MI, 49236 | $605,000 | 3 | 2 | 1,900 | 12 Acres |
| 8466 Clinton Macon Road, Clinton, MI, 49236 | $160,000 | 3 | 1 | 1,289 | 0.50 Acre |
| 7760 Willow Road, Clinton, MI, 49236 | $399,900 | 4 | 2 | 2,112 | 5 Acres |
| 8070 Arkona Road, Clinton, MI, 49236 | $950,000 | 3 | 1 | 1,892 | 47.62 Acres |
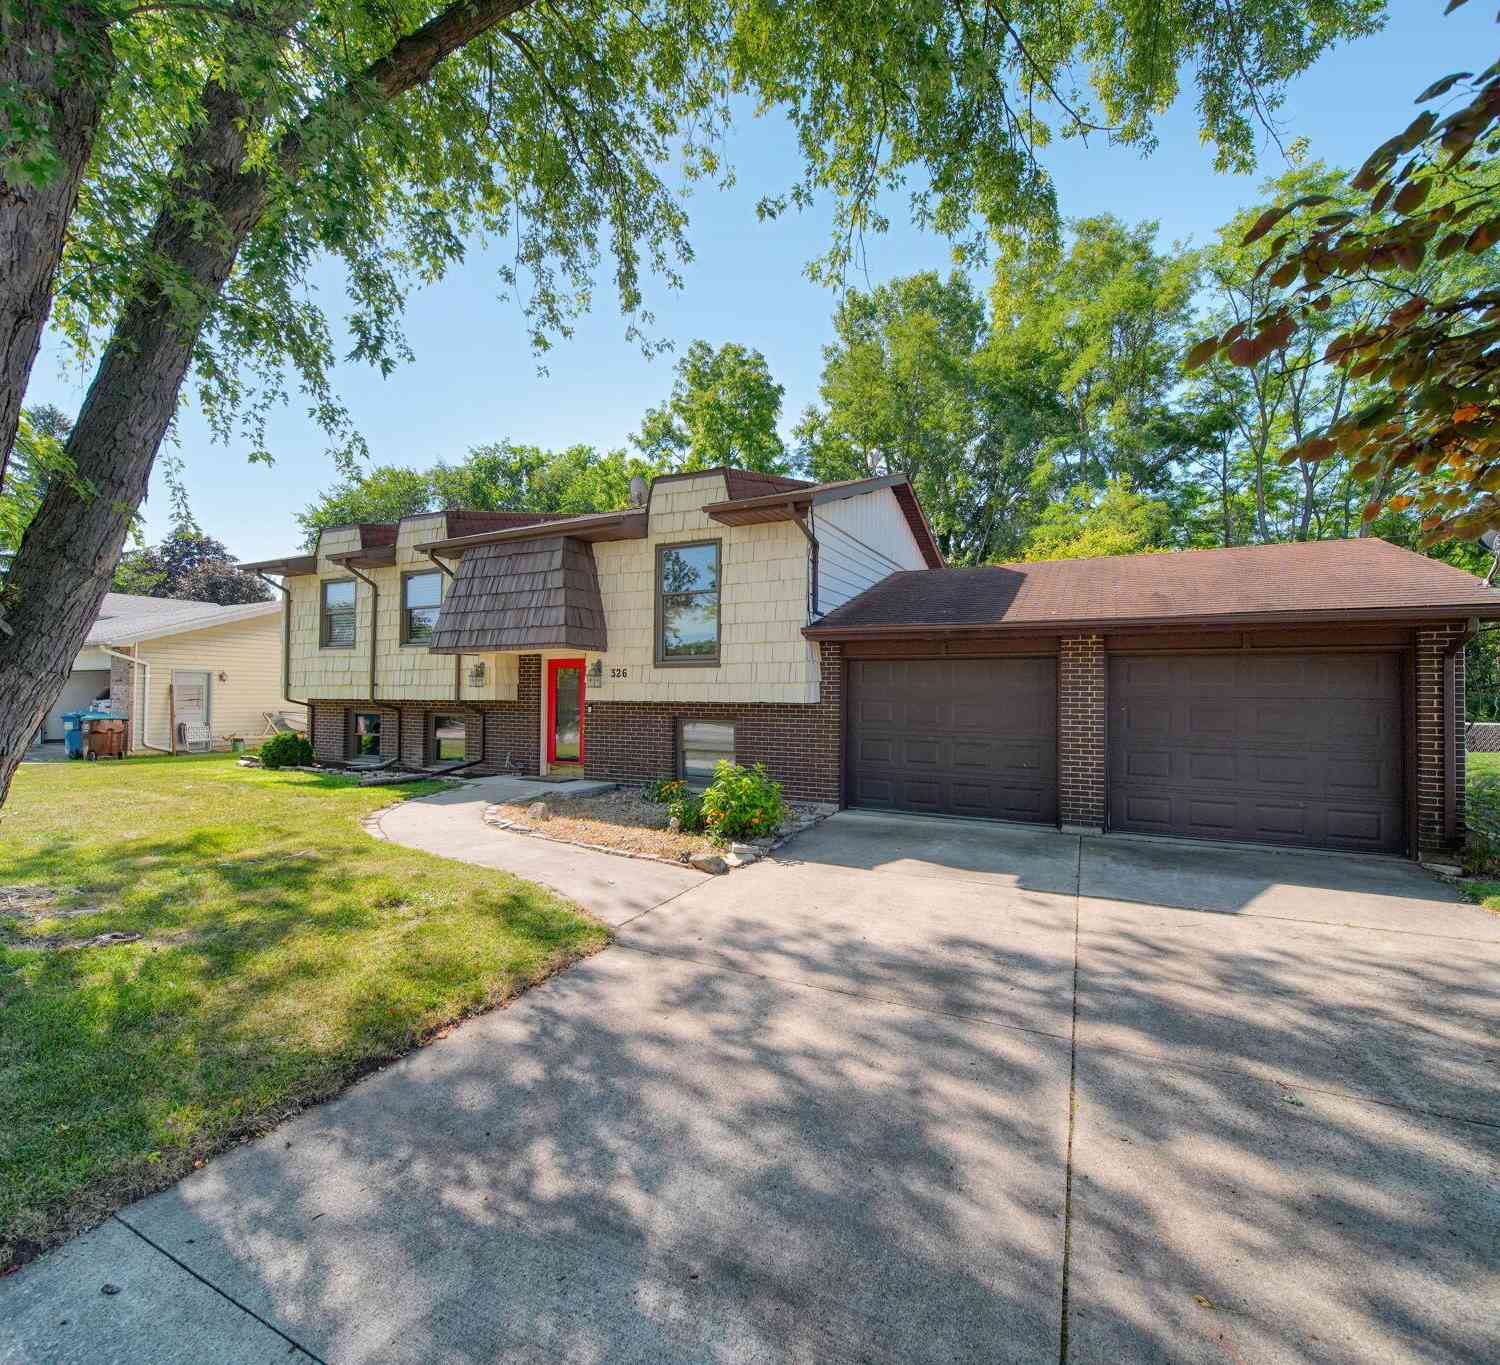
| 326 E Franklin Street, Clinton, MI, 49236 | $258,900 | 4 | 1 | 1,500 | 0.22 Acre |
| 510 Edward J Street, Clinton, MI, 49236 | $385,000 | 4 | 3 | 2,428 | 0.35 Acre |
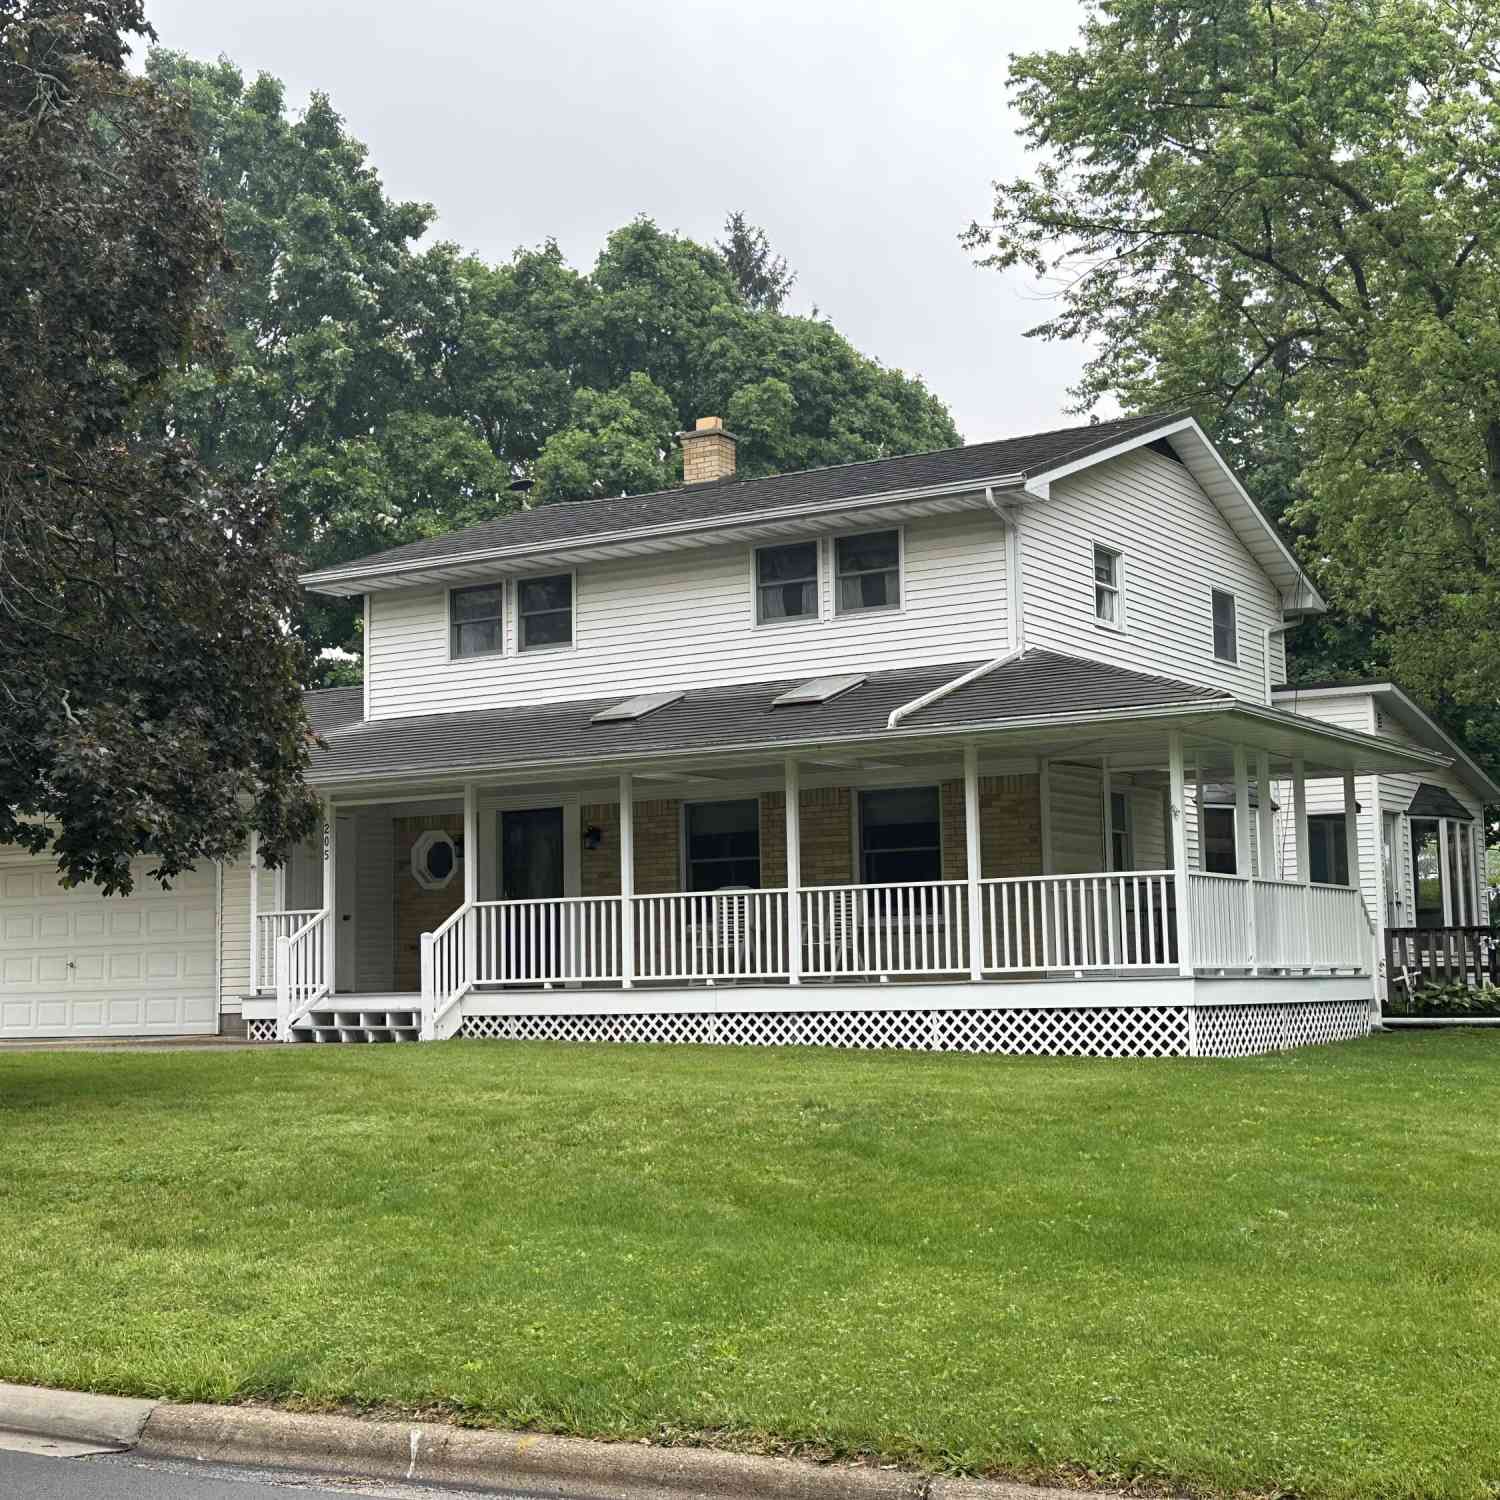
| 205 Sunset Drive, Clinton, MI, 49236 | $249,900 | 4 | 3 | 2,570 | 0.24 Acre |
| 246 Washington Street, Clinton, MI, 49236 | $188,000 | 3 | 2 | 1,200 | 0.10 Acre |
| 12650 Clinton Road, Clinton, MI, 49236 | $264,900 | 4 | 2 | 1,400 | 10.06 Acres |
Similar Homes To 11002 Adams Drive
Nearby For Sale


Disclosure: The accuracy of all information, regardless of source, is not guaranteed or warranted. All information should be independently verified. Any use of search facilities of data on the site, other than by a consumer looking to purchase real estate, is prohibited. IDX provided courtesy of Realcomp II Ltd., via ByOwner.com and REALCOMP, Copyright 2026 Realcomp II Ltd. Shareholders. REALTOR (R) licensed in the state of Michigan. The listing broker’s offer of compensation is made only to participants of the MLS where the listing is filed and to participants of any data share partner MLS.
ByOwner last updated this listing 10/05/2026 @ 09:28
More Cities with for Sale by Owner Homes
- Clinton Homes For Sale By Owner
- Tecumseh Homes For Sale By Owner
- Tipton Homes For Sale By Owner
- Manchester Homes For Sale By Owner
- Britton Homes For Sale By Owner
- Saline Homes For Sale By Owner
- Onsted Homes For Sale By Owner
- Adrian Homes For Sale By Owner
- Palmyra Homes For Sale By Owner
- Milan Homes For Sale By Owner
- Brooklyn Homes For Sale By Owner
- Ann Arbor Homes For Sale By Owner
- Dundee Homes For Sale By Owner
- Blissfield Homes For Sale By Owner
- Manitou Beach Homes For Sale By Owner
- Chelsea Homes For Sale By Owner
- Pittsfield Twp Homes For Sale By Owner
- Clayton Homes For Sale By Owner
- Addison Homes For Sale By Owner
- Grass Lake Homes For Sale By Owner
Homes around $425,000





Verify Your Email
Please enter the 6-digit verification code
sent to your email address.
Verify Your Phone Number
Please enter the 6-digit verification code
sent to your mobile phone.