
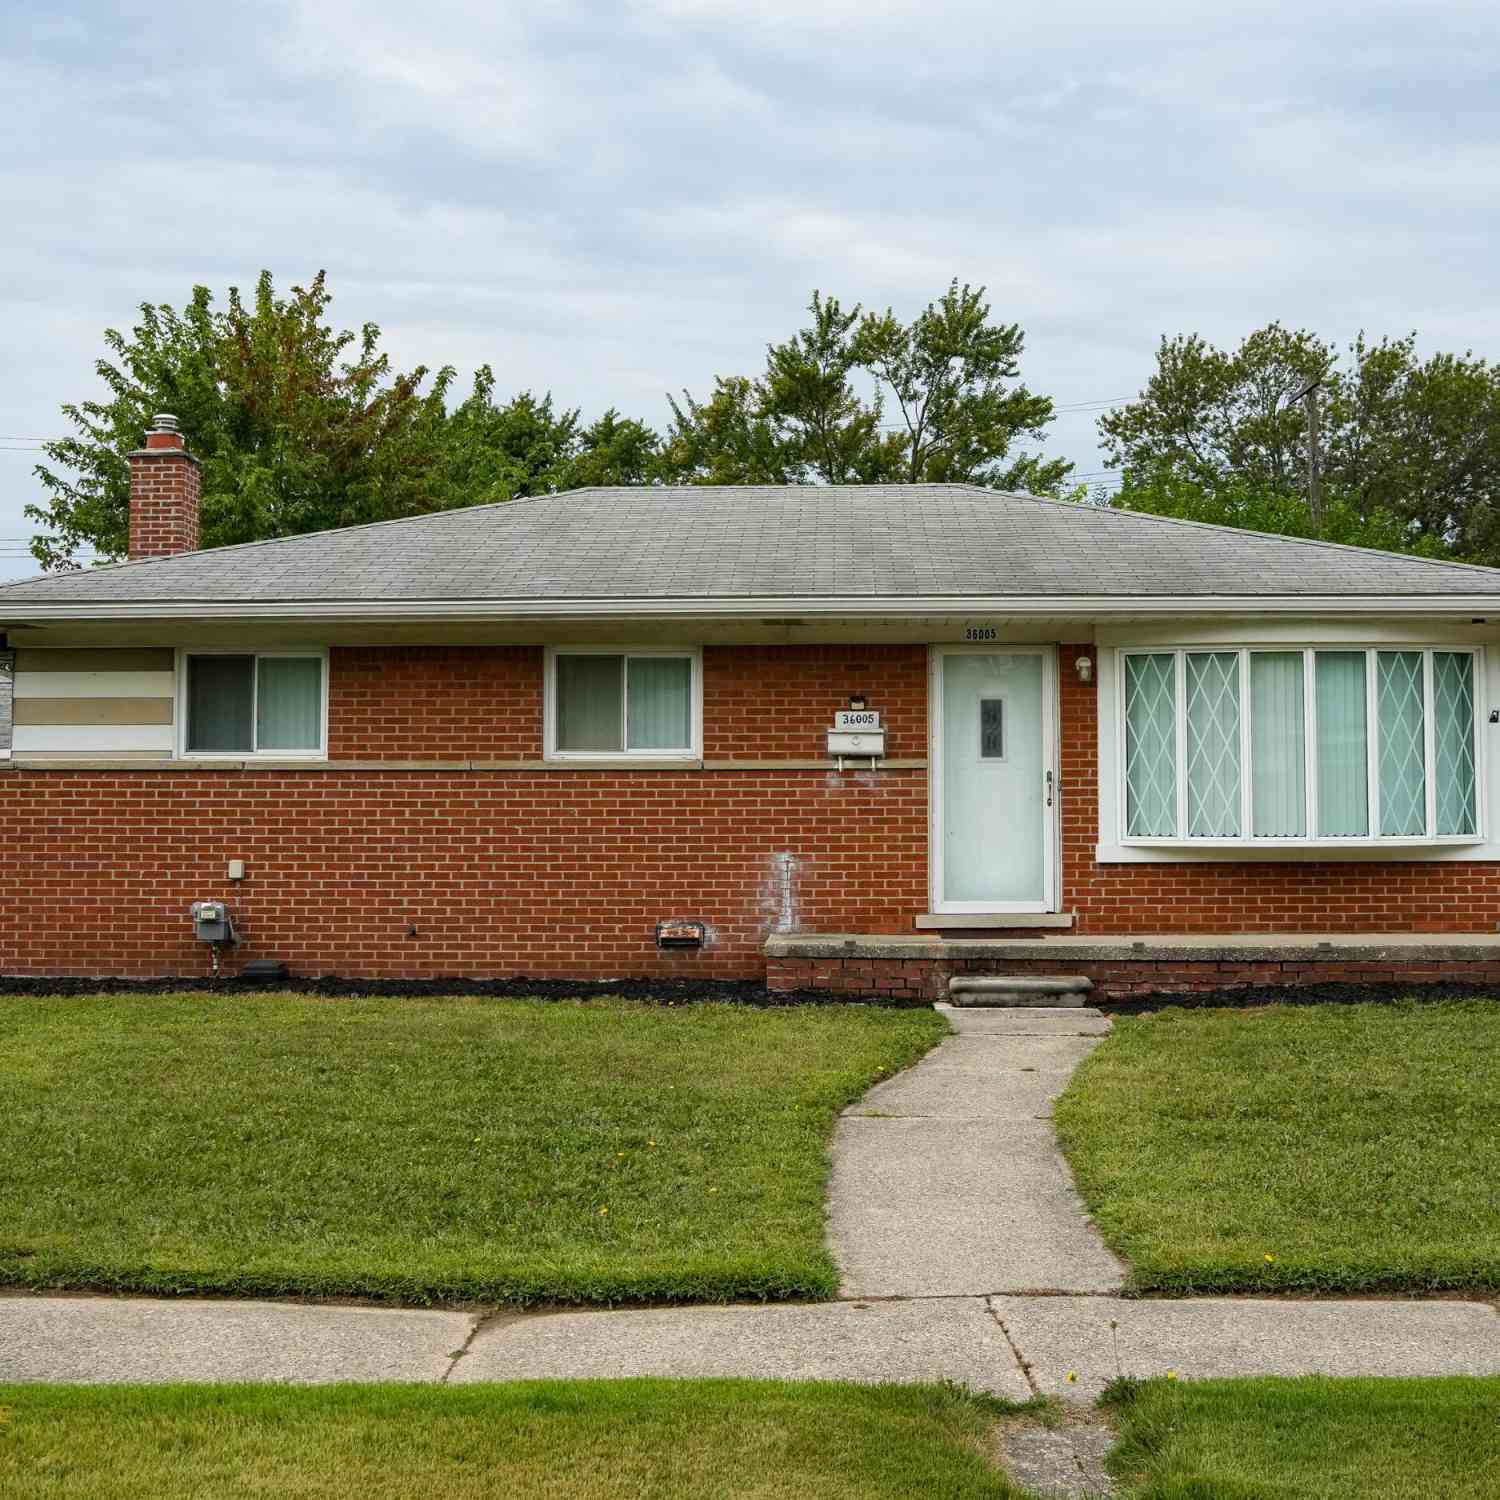
36005 Lucerne Street
Clinton Twp, MI 48035

 3
3
Bed
 2
2
Bath
 1,053
1,053Sqft
 0.16
0.16Acre(Lot)
This well-maintained brick ranch offers a comfortable layout, plenty of natural light, and a number of updates throughout. The kitchen is a standout, featuring white shaker-style cabinetry, granite countertops, a full tile backsplash, stainless steel appliances, and plenty of cabinet and counter space. The kitchen also opens into the dining and living areas, giving the main living space a more open and connected feel. The spacious living room features a large front window that brings in plenty of natural light, along with neutral paint and carpeting that make the space feel bright and welcoming. The combination of the open kitchen, dining area, and living room provides plenty of room for both everyday living and entertaining. Outside, the all-brick exterior offers classic curb appeal, wh

 Property Details
 Map
Map
 Map
Map
What's Nearby
Nearby Areas
 Features
-
Bedroom Information
Total Bedrooms: 3 Window Feature: Screens, Insulated Windows, Bay/BowBathroom Information
Total Baths: 2 Full Baths: 1 Half Baths: 1Water/Sewer
Sewer: PublicRoom Information
Other Rooms: 6 -
Flooring Information
Carpet, Vinyl -
Roofing Information
Asphalt -
Interior Features
Ceiling Fan(s), Wet Bar, Eat-in Kitchen Roof: Asphalt Appliances: Dishwasher, Disposal, Dryer, Microwave, Range, Refrigerator, Washer Laundry Features: Gas Dryer Hookup, In Basement, Sink, Washer Hookup -
Heating & Cooling
Heating: Forced Air Cooling: Central Air WaterSource: Public -
Fireplace
Number of Fireplaces: 0 Fireplace Features: 0
-
Building Information
Year Built: 1957 Construction Materials: Brick Security System: Carbon Monoxide Detector(s), Smoke Detector(s) Basement: Full Roof: Asphalt -
Exterior Features
Porch: Patio -
Road Types
Paved -
Fencing
Fenced Back, Privacy -
Laundry Features
Gas Dryer Hookup, In Basement, Sink, Washer HookupPatio And Porch
PatioFencing
Fenced Back, Privacy
-
Lot Information
Lot Dimensions: 60x117 Lot Description: Level, Sidewalk Lot Size Area: 0.16 Acres Lot Square Feet: 6,970 Stories: 1 Main Square Feet: 1053Property Information
Property Type: Residential Sub Type: Single Family Residence Style: Ranch SQ ft (Living Area): 1,053 Subdivision: WINSHALL VILLA SUBDIVISION Source Neighborhood: WINSHALL VILLA SUBDIVISION Construction Materials: Brick Property Age: 69
-
Listing Price Information
Listing Id: 26046377 ist Price: $229,900 List Price Tot SqFt: $218 Listing Terms Cash, FHA, VA Loan, Conventional -
Listing Information
Possession: Close Of Escrow
-
Tax Information
Parcel Number: 16-11-27-154-014 Annual Tax: $5,567 Tax Year: 2025 Taxes: 50-11-27-154-014 D 457 H59 WINSHALL VILLA SUBDIVISION LOT 457.
-
Parking Information
# of Garage Spaces: 1 Has Garage: Yes Garage Faces Front, Detached
-
School Information
Senior High School District: Clintondale -
Utility Information
Natural Gas Connected, High-Speed Internet -
Location Information
Direction: East off Little Mack, South of Metro Pwky
How much is this property worth?
Curious about this home's true market value? Use our free Home Evaluation Tool to instantly get a personalized Comparative Market Analysis (CMA) report. Make smarter, data-driven decisions before you buy.

Similar Homes To 36005 Lucerne Street
Nearby For Sale
ByOwner last updated this listing 10/07/2026 @ 02:54
More Cities with for Sale by Owner Homes
- Clinton Homes For Sale By Owner
- Tecumseh Homes For Sale By Owner
- Tipton Homes For Sale By Owner
- Manchester Homes For Sale By Owner
- Britton Homes For Sale By Owner
- Saline Homes For Sale By Owner
- Onsted Homes For Sale By Owner
- Adrian Homes For Sale By Owner
- Palmyra Homes For Sale By Owner
- Milan Homes For Sale By Owner
- Brooklyn Homes For Sale By Owner
- Ann Arbor Homes For Sale By Owner
- Dundee Homes For Sale By Owner
- Blissfield Homes For Sale By Owner
- Manitou Beach Homes For Sale By Owner
- Chelsea Homes For Sale By Owner
- Pittsfield Twp Homes For Sale By Owner
- Clayton Homes For Sale By Owner
- Addison Homes For Sale By Owner
- Grass Lake Homes For Sale By Owner



Verify Your Email
Please enter the 6-digit verification code
sent to your email address.
Verify Your Phone Number
Please enter the 6-digit verification code
sent to your mobile phone.