
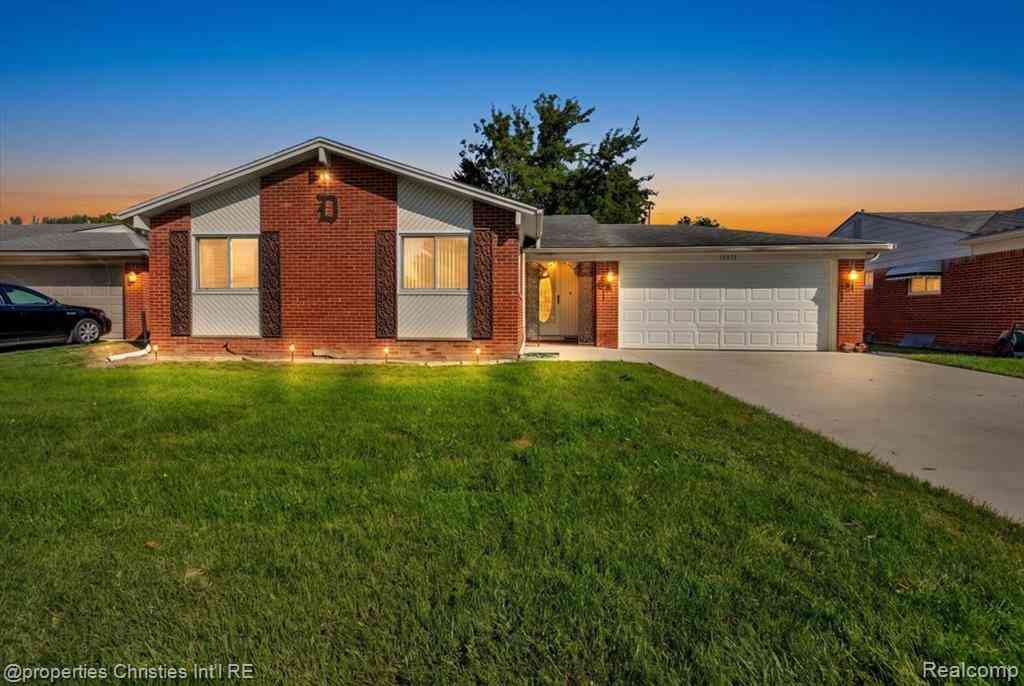
18035 Fairwood Drive
Clinton Twp, Michigan 48035

 3
3
Bed
 1.5
1.5
Bath
 1,200
1,200Sqft
 0.17
0.17Acre(Lot)
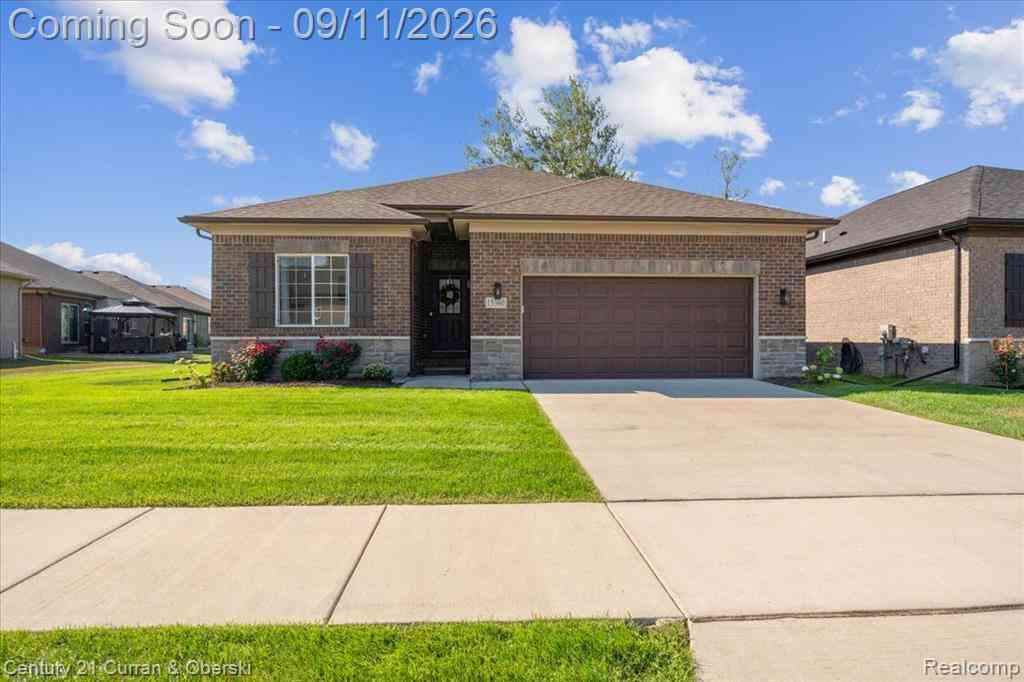
Homeowner pride shines throughout this beautifully remodeled 3-bedroom, 1.5-bath brick ranch, offering an inviting layout and exceptional condition. At the heart of the home is an expansive, tastefully updated kitchen featuring granite countertops, stainless steel appliances, a subway tile backsplash, and a large center island. With an abundance of cabinet and counter space, this kitchen is both highly functional and the natural gathering place of the home. The kitchen opens seamlessly to the dining area and family room, where a gas fireplace with brick surround creates a warm and inviting atmosphere. A door wall leads to the spacious three-season room, providing the perfect extension of the living space and an ideal setting for entertaining or relaxing. The main level also features a ge

 Property Details
 Map
Map
 Map
Map
What's Nearby
Nearby Areas
 Features
-
Bedroom Information
Total Bedrooms: 3Bathroom Information
Total Baths: 1.5 Full Baths: 1 Half Baths: 1 -
Room Information
Total Rooms: 11 Porches: Porch - Covered,Porch - Enclosed,Patio,Porch,Patio - Covered,Covered,EnclosedInterior Features
Roof: Asphalt Basement Description: Unfinished Fireplace: Yes Appliances: Dishwasher,Disposal,Dryer,Free-Standing Gas Range,Free-Standing Refrigerator,Microwave,Stainless Steel Appliance(s),Washer -
Heating & Cooling
Cooling: Central Air Heating: Forced Air Heating Fuel: Natural GasFireplace
Dining RoomWater Heater
Natural Gas
-
Building Information
Year Built: 1966 Building Stories: 1 Story Fireplace: Dining Room Roof: Asphalt Foundation/Basement: Basement Architecture: Ranch -
Exterior Features
Lighting,Fenced Construction: Brick -
Utility Features
Sewer: Sewer (Sewer-Sanitary) -
Water
Public (Municipal) Water Heat: Natural Gas
-
Lot Information
Lot Size: 0.17 Lot Dimensions: 60X120 Frontage Feet: 60 -
Property Information
SQ ft: 1200 Subdivision: Judson Gardens Financing: Cash,Conventional,FHA,VA
-
Listing Price Information
Original List Price: $265,000 -
Listing Information
Possession: At Close Legal Description: 50-11-29-405-003 D 437 D75 JUDSON GARDENS SUB LOT 437.
-
Tax Information
Annual Tax: $3,408 Parcel Number: 1129405003 -
Possession
At Close -
Legal Information
Legal Description: Section: 50-11-29-405-003 D 437 D75 JUDSON GARDENS SUB LOT 437.
-
Parking Information
Has Garage: Yes Garage Size: 2 Car Garage Description: Direct Access,Electricity,Door Opener,Attached,Driveway,Garage Faces Front -
Multi-Unit Information
Road Frontage: Paved
-
School Information
School District: Fraser -
Fire Place Information
Fire Place: Yes Fire Place Location: Dining Room Fire Place Type: Gas -
Utility Information
Water: Public (Municipal) Sewer: Sewer (Sewer-Sanitary)
How much is this property worth?
Curious about this home's true market value? Use our free Home Evaluation Tool to instantly get a personalized Comparative Market Analysis (CMA) report. Make smarter, data-driven decisions before you buy.

Nearby Home Value
| Address | Estimate | Bed | Bath | Sq. Ft | Lot Size |
|---|---|---|---|---|---|
| 35463 Seville Street , Clinton Twp, MI, 48035 | $219,900 | 3 | 2 | 1,258 | 0.17 Acre |
| 33845 Stevenson Street, Clinton Twp, MI, 48035 | $367,850 | 3 | 2 | 1,500 | 0.24 Acre |
| 33711 Floyd Street , Clinton Twp, MI, 48035 | $184,900 | 3 | 1 | 1,050 | 0.25 Acre |
| 21601 Holly Street , Clinton Twp, MI, 48035 | $285,000 | 3 | 2 | 1,500 | 0.56 Acre |
| 20804 Woodward Street , Clinton Twp, MI, 48035 | $152,500 | 3 | 1 | 900 | 0.09 Acre |
| 36431 Ledgestone Street.., Clinton Twp, MI, 48035 | $190,000 | 3 | 1.5 | 1,058 | 0.17 Acre |
| 20510 Broadacres Street , Clinton Twp, MI, 48035 | $169,900 | 3 | 1.5 | 990 | 0.13 Acre |
| 35531 N Little Mack Ave.., Clinton Twp, MI, 48035 | $199,900 | 3 | 1 | 1,120 | 0.17 Acre |
| 20409 Colman Street , Clinton Twp, MI, 48035 | $164,990 | 2 | 1 | 950 | 0.12 Acre |
| 20435 Catalano Street , Clinton Twp, MI, 48035 | $225,000 | 3 | 2 | 1,131 | 0.18 Acre |
Similar Homes To 18035 Fairwood Drive
Nearby For Sale
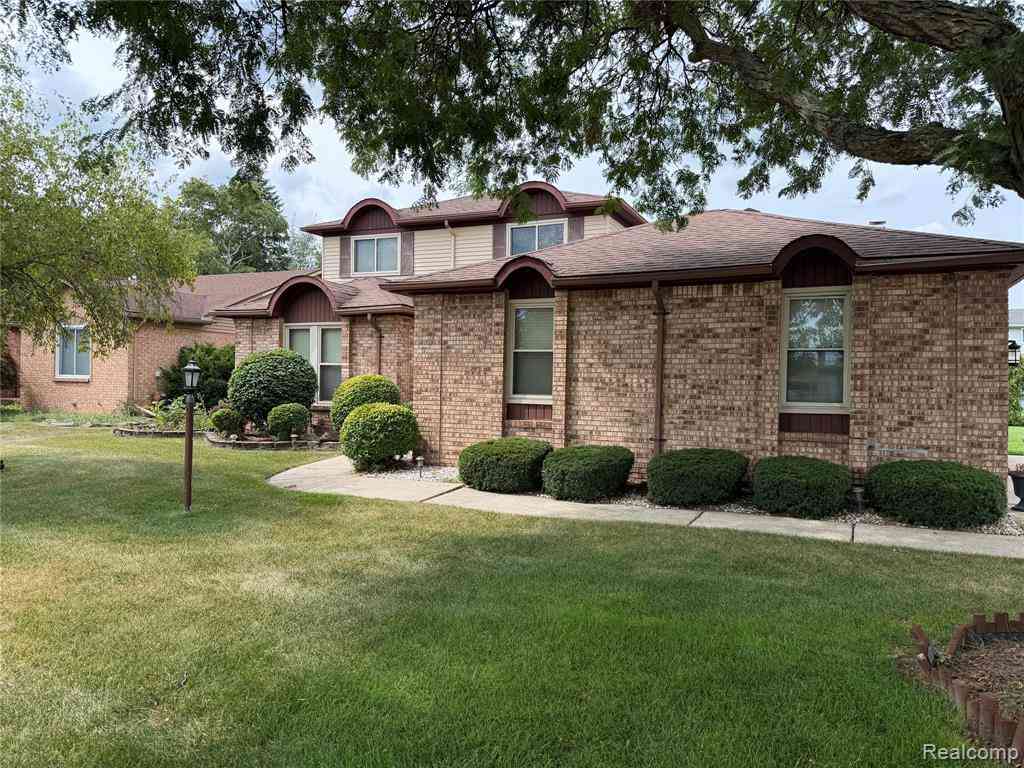
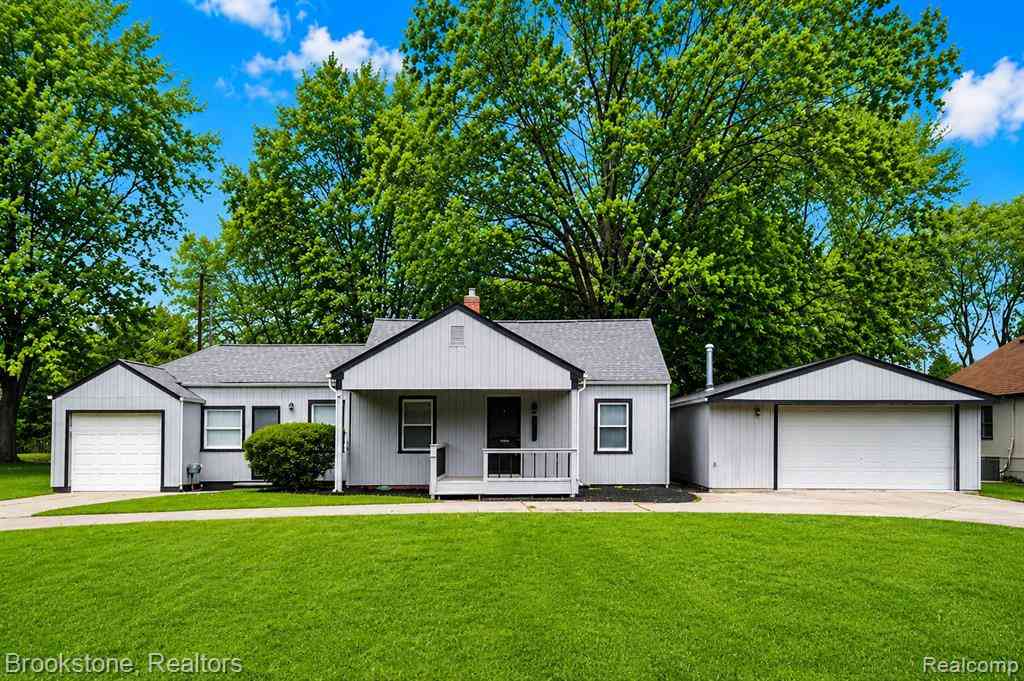

Disclosure: The accuracy of all information, regardless of source, is not guaranteed or warranted. All information should be independently verified. Any use of search facilities of data on the site, other than by a consumer looking to purchase real estate, is prohibited. IDX provided courtesy of Realcomp II Ltd., via ByOwner.com and REALCOMP, Copyright 2026 Realcomp II Ltd. Shareholders. REALTOR (R) licensed in the state of Michigan. The listing broker’s offer of compensation is made only to participants of the MLS where the listing is filed and to participants of any data share partner MLS.
ByOwner last updated this listing 09/21/2026 @ 12:13
More Cities with for Sale by Owner Homes
- Clinton Twp Homes For Sale By Owner
- Mount Clemens Homes For Sale By Owner
- Clinton Township Homes For Sale By Owner
- Harrison Township Homes For Sale By Owner
- Sterling Heights Homes For Sale By Owner
- Fraser Homes For Sale By Owner
- Macomb Homes For Sale By Owner
- Roseville Homes For Sale By Owner
- Warren Homes For Sale By Owner
- Utica Homes For Sale By Owner
- New Baltimore Homes For Sale By Owner
- Chesterfield Homes For Sale By Owner
- Saint Clair Shores Homes For Sale By Owner
- Eastpointe Homes For Sale By Owner
- Shelby Twp Homes For Sale By Owner
- Center Line Homes For Sale By Owner
- Grosse Pointe Woods Homes For Sale By Owner
- Washington Homes For Sale By Owner
- Harper Woods Homes For Sale By Owner
- Grosse Pointe Shores Homes For Sale By Owner
Homes around $265,000
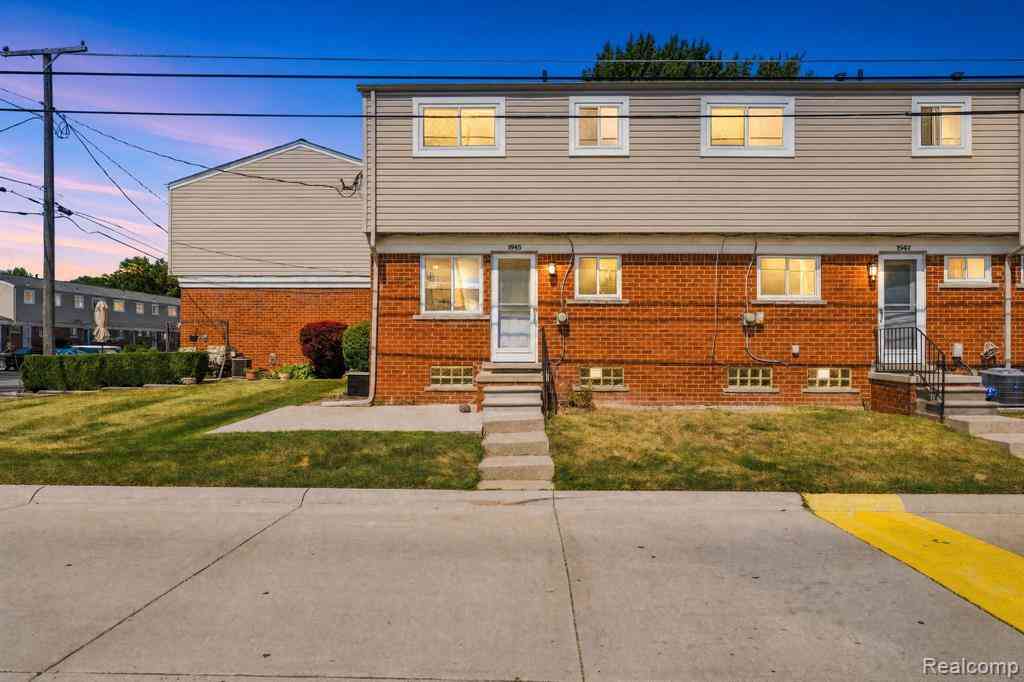
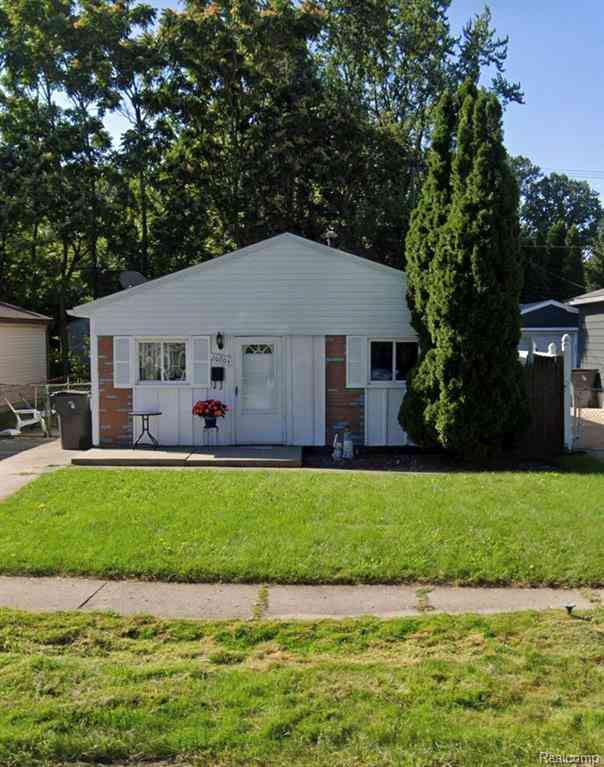





Verify Your Email
Please enter the 6-digit verification code
sent to your email address.
Verify Your Phone Number
Please enter the 6-digit verification code
sent to your mobile phone.