
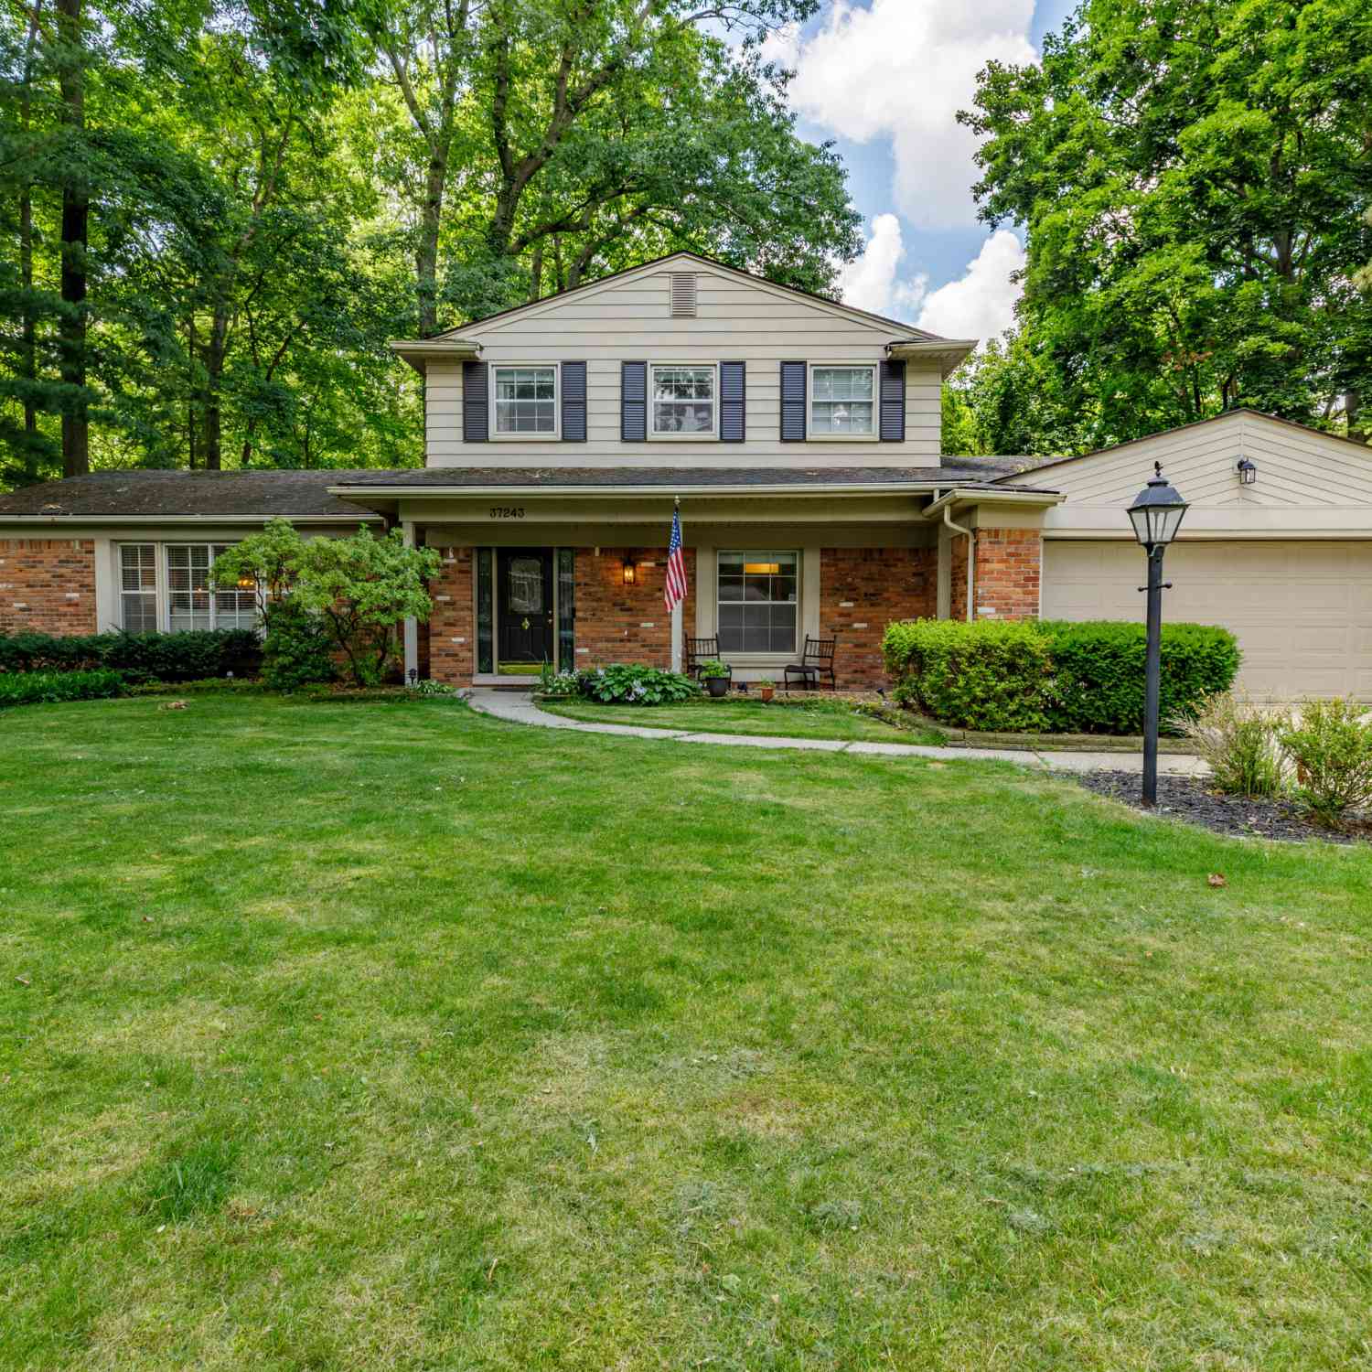
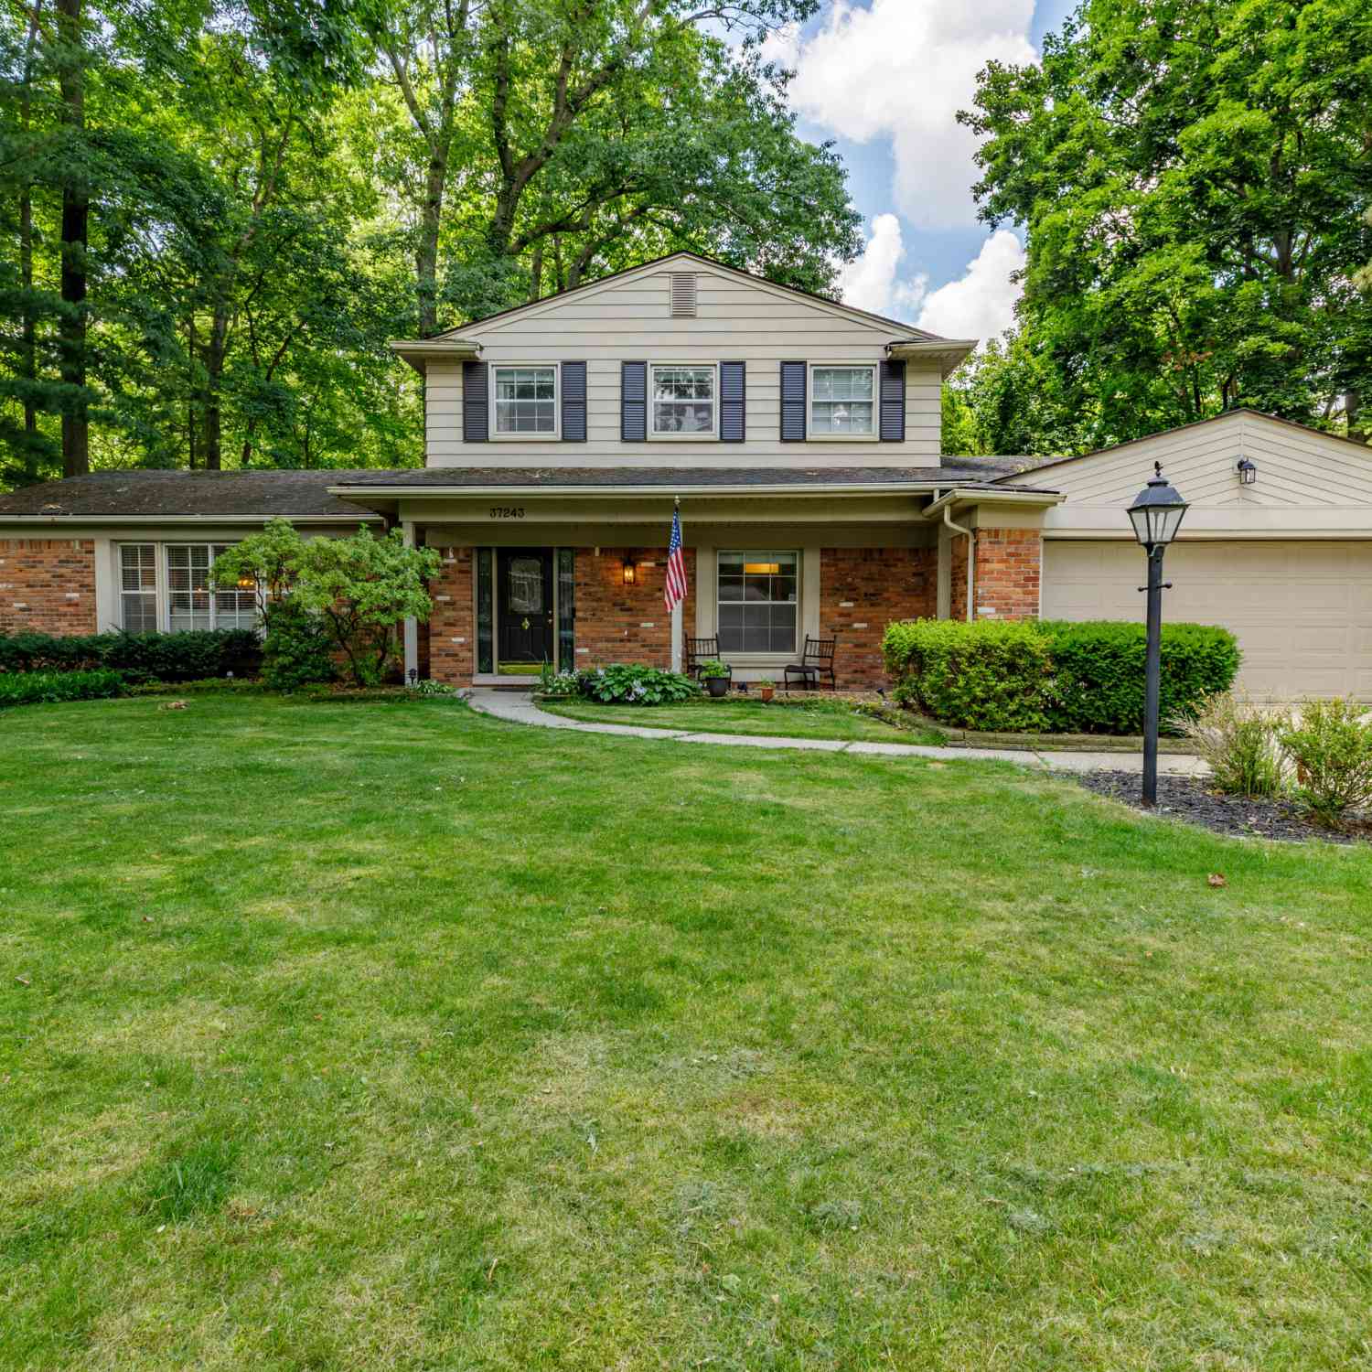
37243 Maple Leaf Court
Clinton Twp, MI 48036

 4
4
Bed
 3
3
Bath
 2,458
2,458Sqft
 0.24
0.24Acre(Lot)
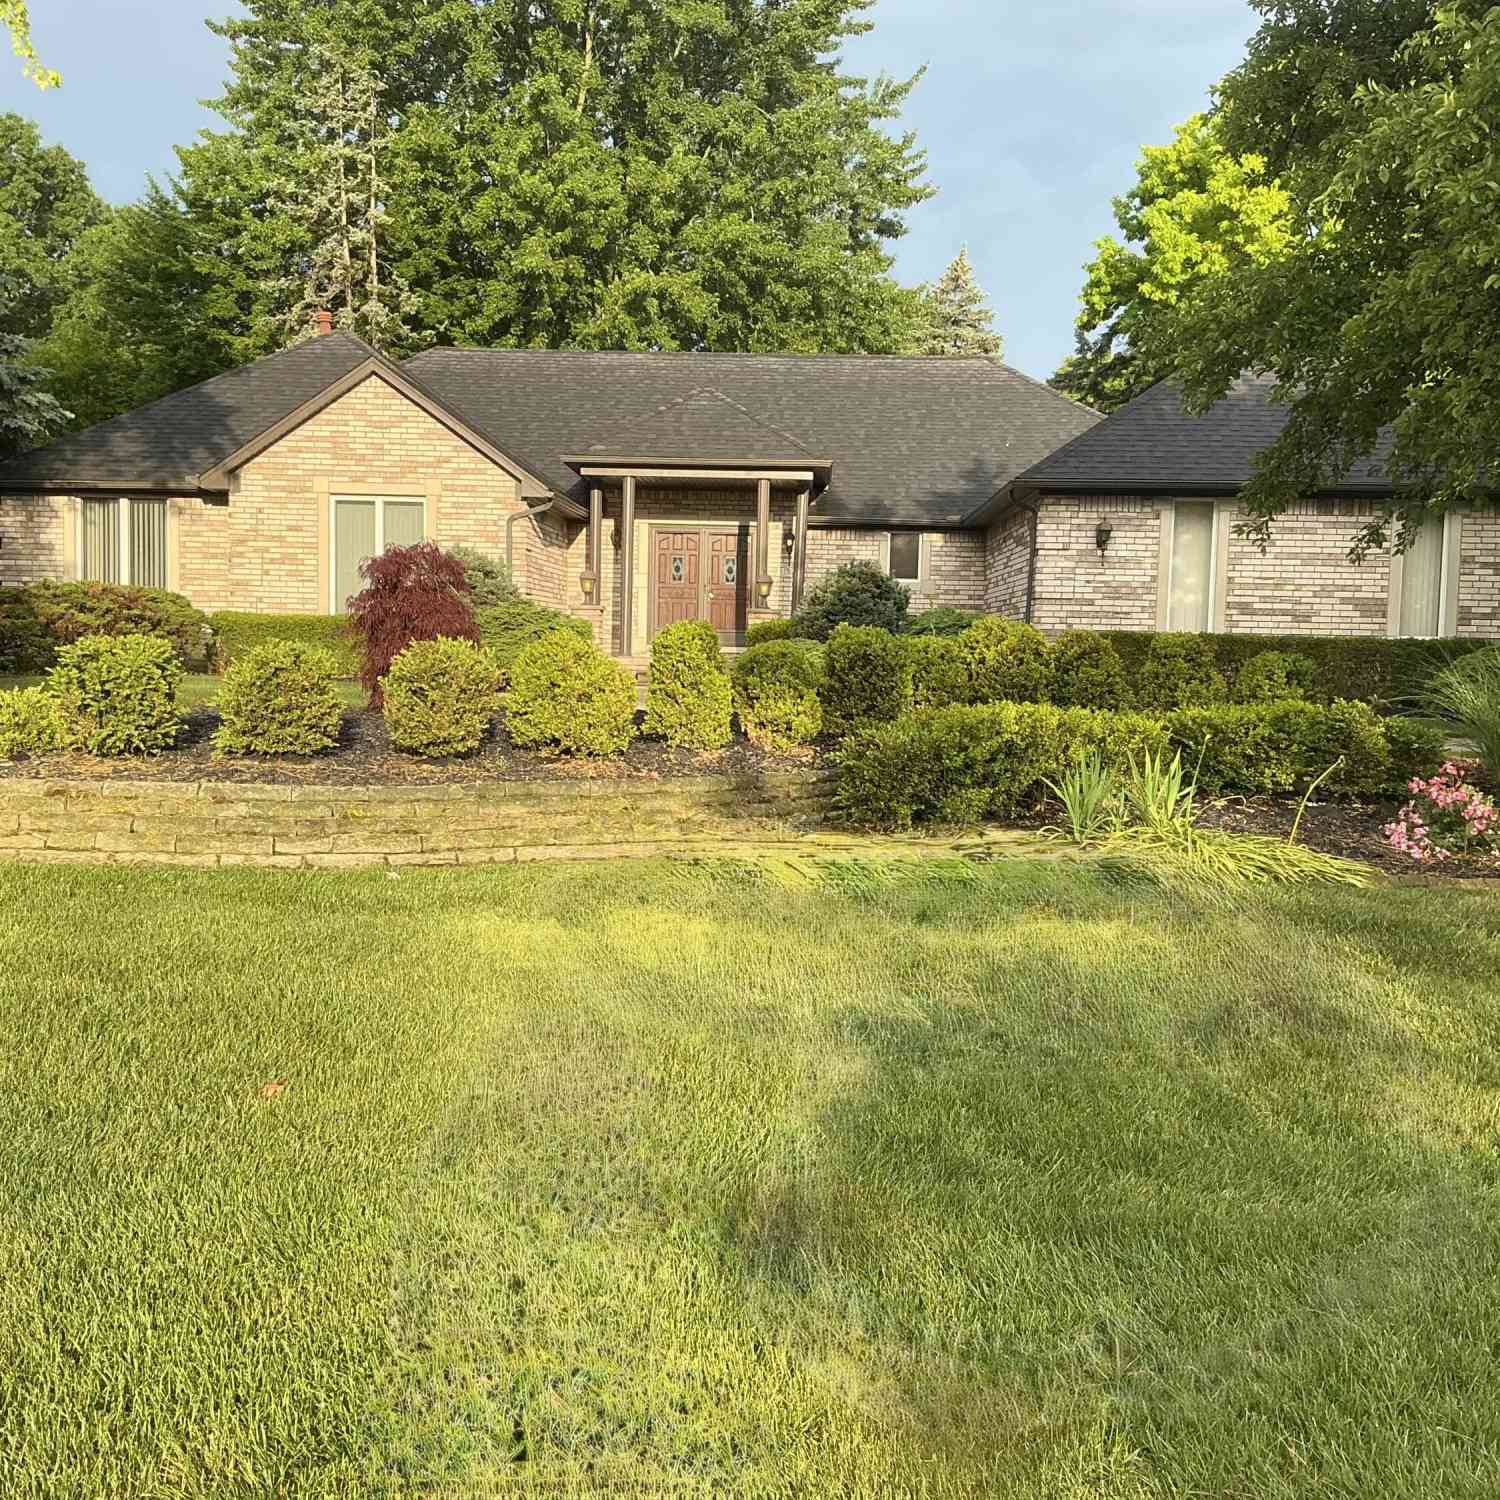
Welcome to the highly sought-after Moravian Forest community! This spacious 4-bedroom, 2.5-bath home offers a versatile floor plan with a convenient first-floor bedroom, perfect for guests, a home office, or multigenerational living. The updated kitchen features beautiful black granite countertops, solid wood cabinetry, and a newer stainless steel refrigerator, flowing into both the formal dining room and inviting family room with a cozy fireplace and built-in speakers. Enjoy year-round comfort with central air, a forced-air furnace, and baseboard heat. Additional updates include a newer 50-gallon water heater. Outside, relax or entertain on the low-maintenance Trex deck overlooking the fenced backyard shaded by mature trees. The oversized 2-car garage includes a dedicated workshop area, p

 Property Details
 Map
Map
 Map
Map
What's Nearby
Nearby Areas
 Features
-
Bedroom Information
Total Bedrooms: 4Bathroom Information
Total Baths: 3 Full Baths: 2 Half Baths: 1Water/Sewer
Sewer: PublicRoom Information
Other Rooms: 9 -
Flooring Information
Carpet, Ceramic Tile, Laminate, Tile, Vinyl, Wood -
Roofing Information
Asphalt, Shingle -
Interior Features
Ceiling Fan(s), Eat-in Kitchen Roof: Asphalt, Shingle Appliances: Built-In Gas Oven, Cooktop, Dishwasher, Disposal, Dryer, Microwave, Oven, Refrigerator, Washer Laundry Features: Laundry Room, Main Level, Sink -
Heating & Cooling
Heating: Baseboard, Forced Air, Hot Water, Radiant Cooling: Attic Fan, Central Air WaterSource: Public -
Fireplace
Fireplace: Yes Number of Fireplaces: 1 Fireplace Features: 1
-
Building Information
Year Built: 1965 Construction Materials: Brick, Wood Siding Security System: Smoke Detector(s) Basement: Slab Roof: Asphalt, Shingle -
Exterior Features
Porch: Covered, Deck, Porch(es) -
Road Types
Paved -
Fencing
Fenced Back, Chain Link, Vinyl -
Laundry Features
Laundry Room, Main Level, SinkPatio And Porch
Covered, Deck, Porch(es)Fencing
Fenced Back, Chain Link, Vinyl
-
Lot Information
Lot Dimensions: 84X124X91X115 Lot Description: Cul-De-Sac Lot Size Area: 0.24 Acres Lot Square Feet: 10,454 Stories: 2 Main Square Feet: 2458Property Information
Property Type: Residential Sub Type: Single Family Residence Style: Colonial, Traditional SQ ft (Living Area): 2,458 Subdivision: Moravian Forest # 01 Source Neighborhood: Moravian Forest # 01 Construction Materials: Brick, Wood Siding Property Age: 61
-
Listing Price Information
Listing Id: 26034877 ist Price: $389,900 List Price Tot SqFt: $159 Listing Terms Cash, FHA, VA Loan, Conventional -
Listing Information
Possession: Close Plus 30 Days, Negotiable
-
Tax Information
Parcel Number: 16-11-19-455-009 Annual Tax: $5,008 Tax Year: 2025 Taxes: 50-11-19-455-009 D 62 A75 MORAVIAN FOREST NO 1 LOT 62.
-
Parking Information
# of Garage Spaces: 2 Has Garage: Yes Attached Garage: Yes Garage Faces Front, Garage Door Opener, AttachedHomeowners Association Information
Association YN: Yes Included Fees: Snow Removal HOA: $150.00 Annually Association Fee Frequency: Annually
-
School Information
Senior High School District: Fraser -
Utility Information
Phone Connected, Natural Gas Connected, Cable Connected, High-Speed Internet -
Location Information
Direction: Garfield to Forestview Dr to Maple Leaf Ct
How much is this property worth?
Curious about this home's true market value? Use our free Home Evaluation Tool to instantly get a personalized Comparative Market Analysis (CMA) report. Make smarter, data-driven decisions before you buy.

Nearby Home Value
| Address | Estimate | Bed | Bath | Sq. Ft | Lot Size |
|---|---|---|---|---|---|
| 38127 Rockhill Street , Clinton Twp, MI, 48036 | $375,000 | 4 | 2.5 | 1,832 | 1,832 SqFt |
| 39294 Ormsby Street, Clinton Twp, MI, 48036 | $200,000 | 2 | 1 | 1,196 | 1,196 SqFt |
| 42431 N Walnut Street , Clinton Twp, MI, 48036 | $324,900 | 3 | 2.5 | 1,628 | 1,628 SqFt |
| 22843 Phelps Street , Clinton Twp, MI, 48036 | $160,000 | 2 | 1 | 1,125 | 1,125 SqFt |
| 21725 Ulrich Street , Clinton Twp, MI, 48036 | $330,000 | 5 | 2 | 2,400 | 2,400 SqFt |
| 21056 Balfour Street , Clinton Twp, MI, 48036 | $339,000 | 3 | 2 | 1,250 | 1,250 SqFt |
| 37671 Fiore Trail, Clinton Twp, MI, 48036 | $524,999 | 3 | 5 | 4,082 | 4,082 SqFt |
Similar Homes To 37243 Maple Leaf Court
Nearby For Sale
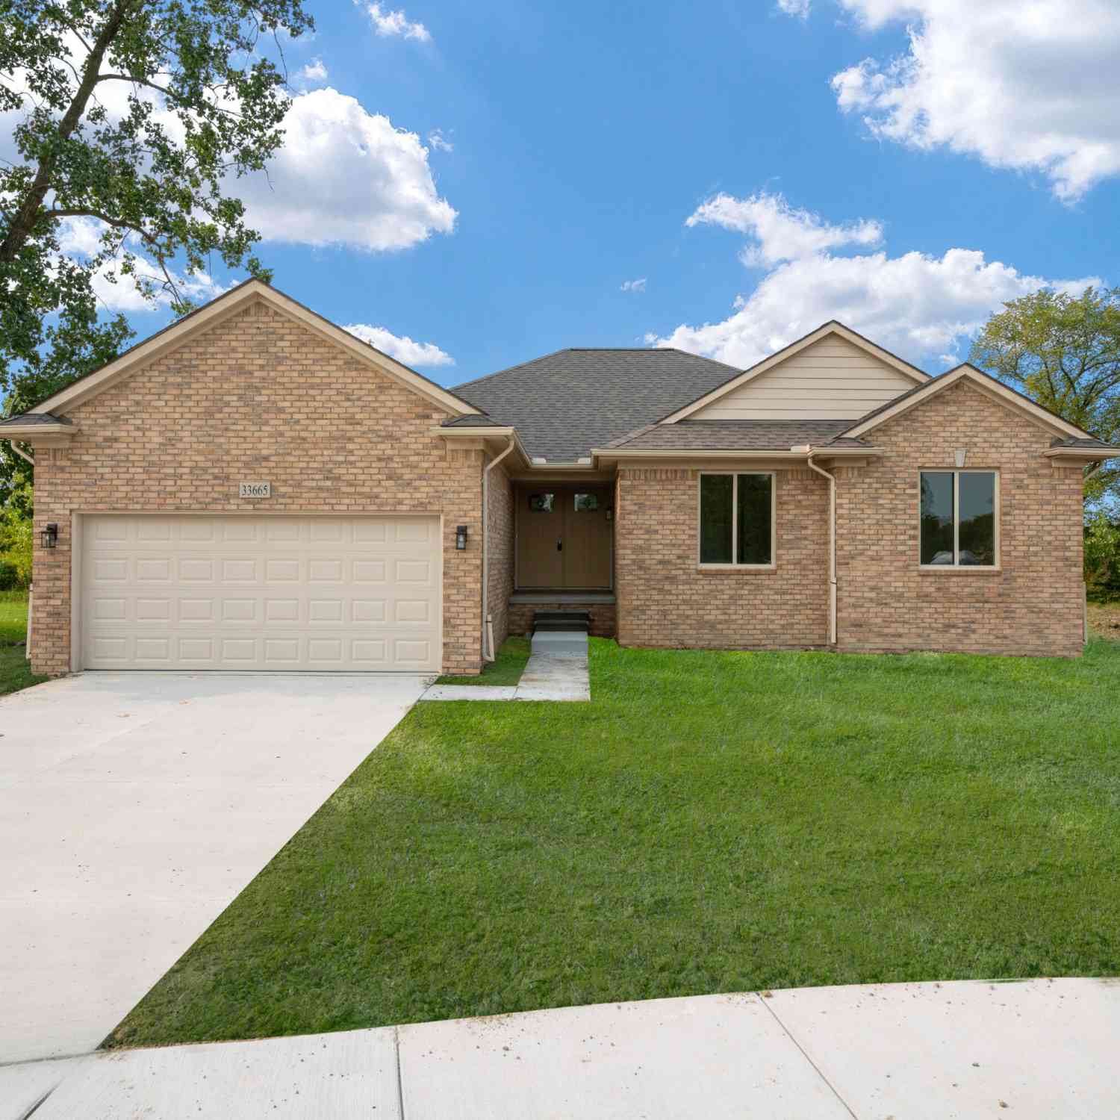
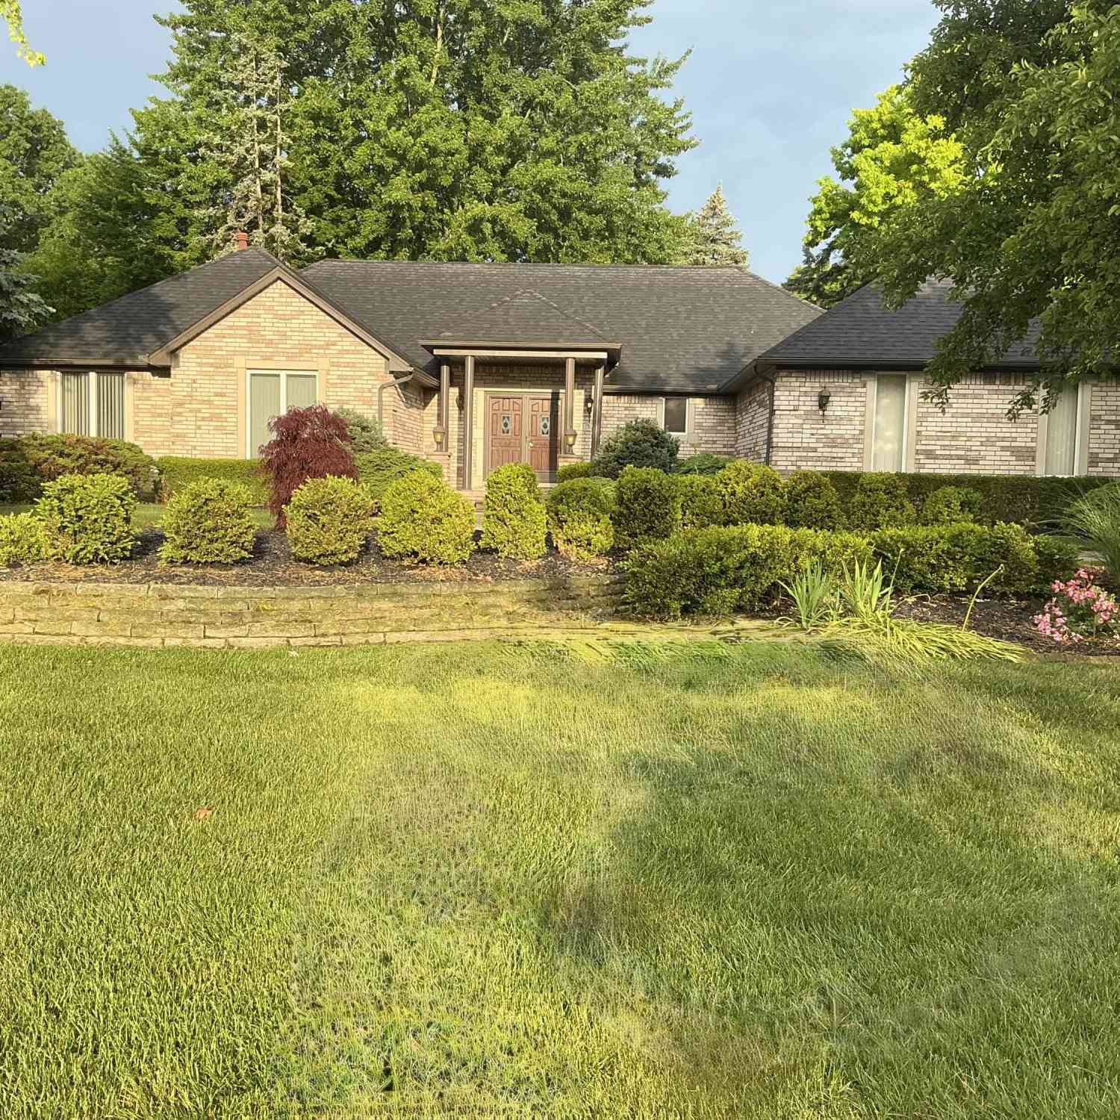
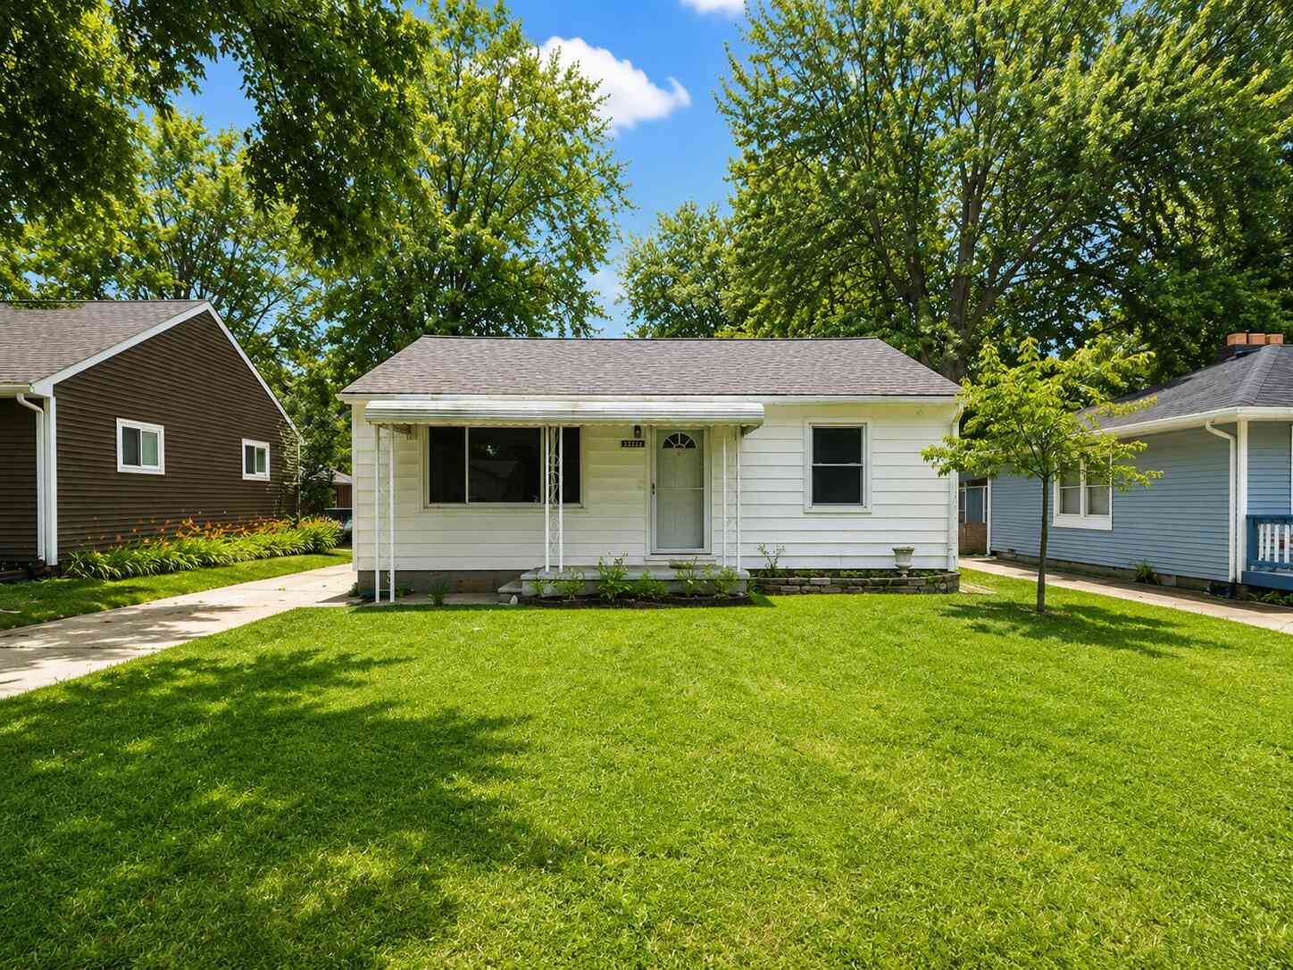
ByOwner last updated this listing 08/27/2026 @ 04:18
More Cities with for Sale by Owner Homes
- Clinton Twp Homes For Sale By Owner
- Mount Clemens Homes For Sale By Owner
- Clinton Township Homes For Sale By Owner
- Harrison Township Homes For Sale By Owner
- Sterling Heights Homes For Sale By Owner
- Fraser Homes For Sale By Owner
- Macomb Homes For Sale By Owner
- Roseville Homes For Sale By Owner
- Warren Homes For Sale By Owner
- Utica Homes For Sale By Owner
- Chesterfield Homes For Sale By Owner
- New Baltimore Homes For Sale By Owner
- Saint Clair Shores Homes For Sale By Owner
- Eastpointe Homes For Sale By Owner
- Shelby Twp Homes For Sale By Owner
- Center Line Homes For Sale By Owner
- Grosse Pointe Woods Homes For Sale By Owner
- Washington Homes For Sale By Owner
- Harper Woods Homes For Sale By Owner
- Grosse Pointe Shores Homes For Sale By Owner
Homes around $389,900



Verify Your Email
Please enter the 6-digit verification code
sent to your email address.
Verify Your Phone Number
Please enter the 6-digit verification code
sent to your mobile phone.