
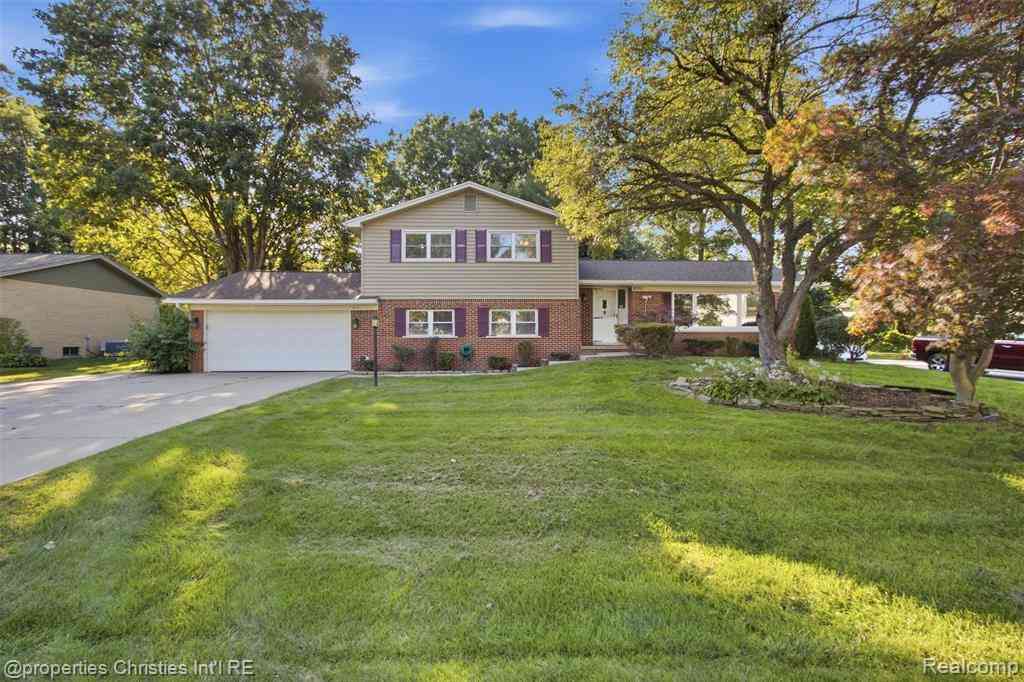
36521 Gloucester Drive
Clinton Twp, Michigan 48035

 5
5
Bed
 3
3
Bath
 2,295
2,295Sqft
 0.34
0.34Acre(Lot)
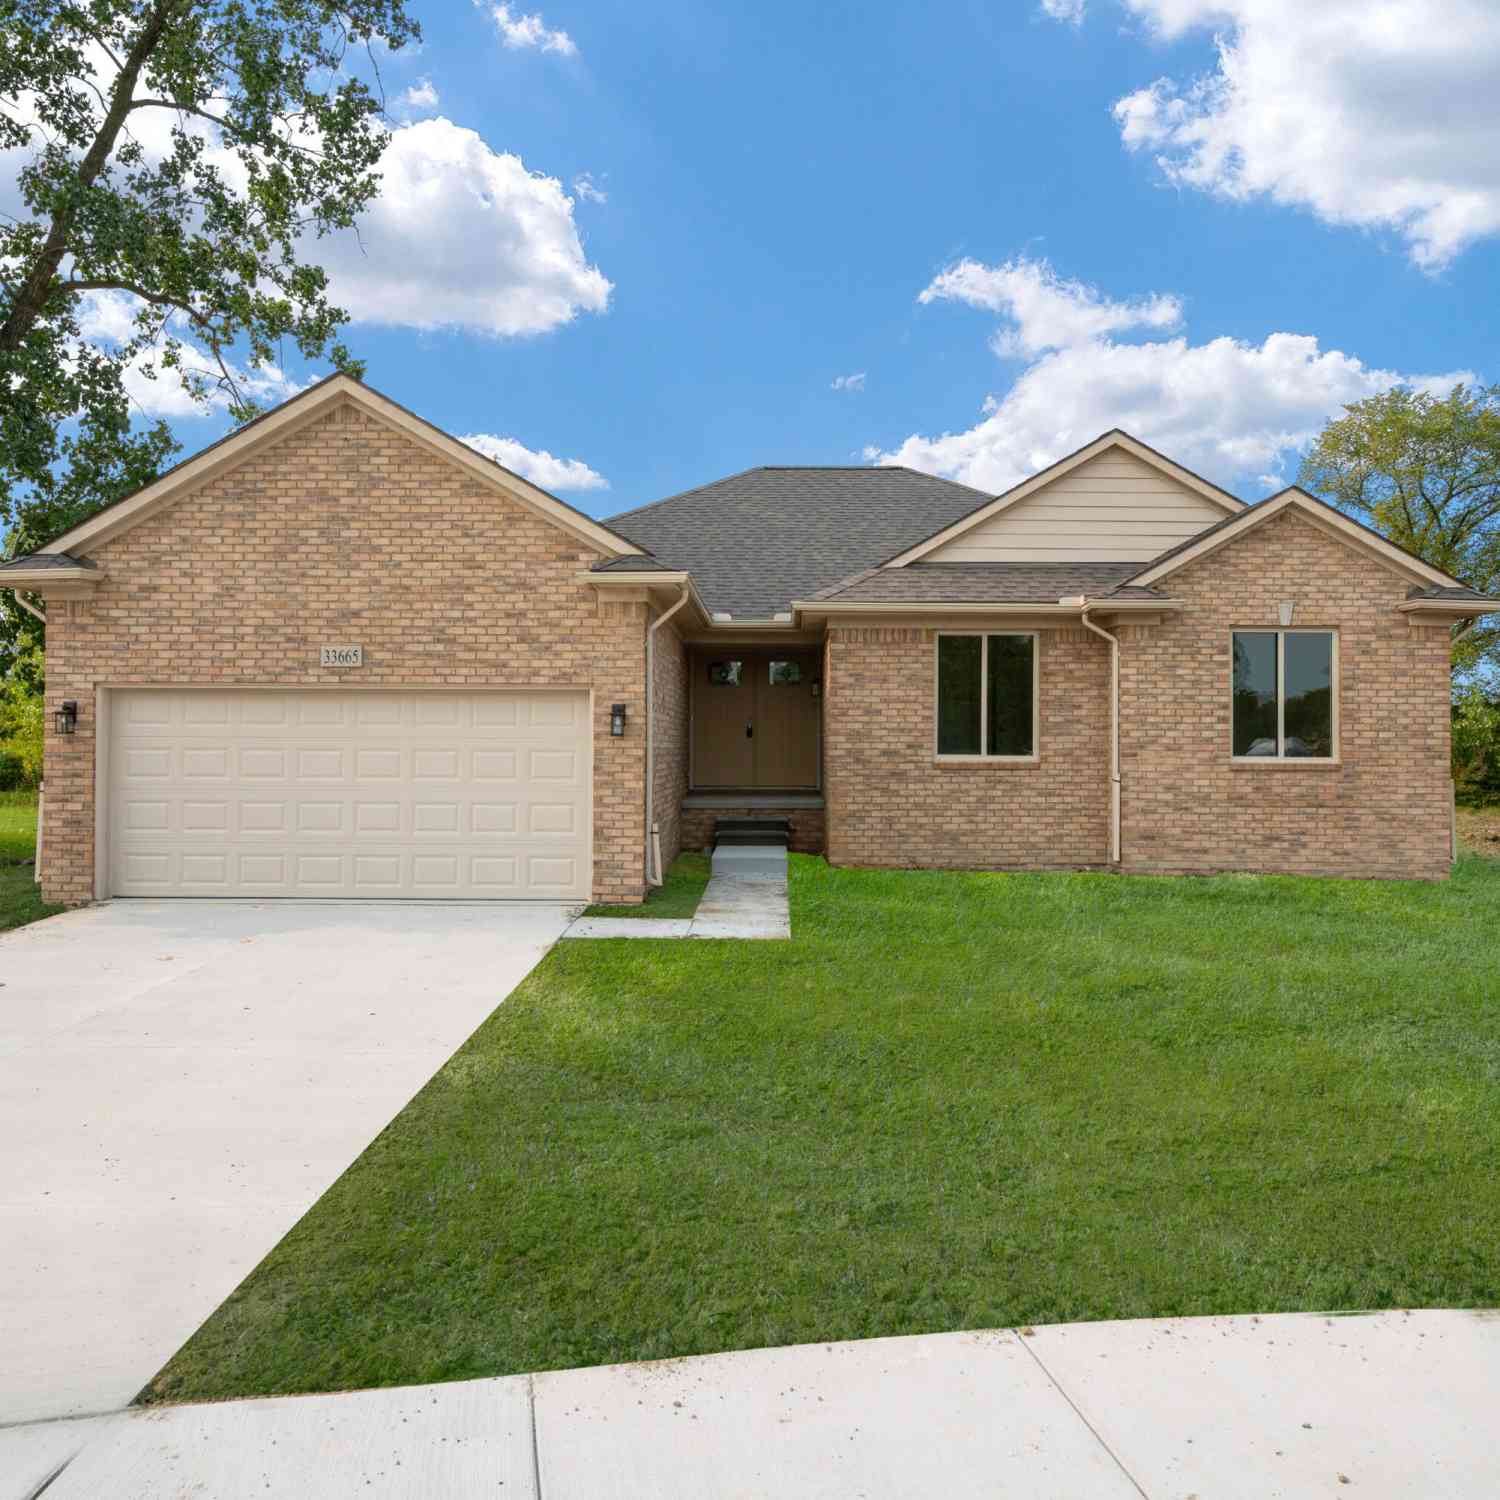
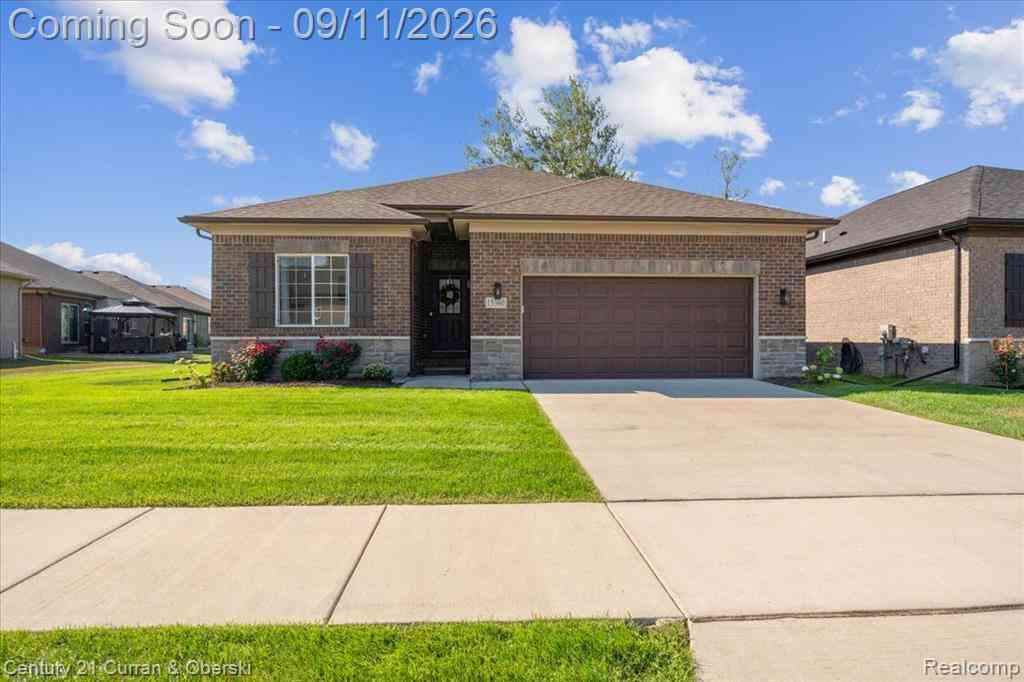
Discover a home that gracefully adapts to every phase of life. This expansive tri-level residence boasts five bedrooms and three full bathrooms, complemented by generous living spaces and a versatile layout that caters to various activities, from work and hosting to relaxation and everything in between. At the heart of the home lies the sun-drenched eat-in kitchen, equipped with stainless steel appliances, ample cabinetry, and a seamless connection to the formal living and dining areas. A welcoming family room, adorned with a classic brick gas fireplace, offers the perfect ambiance for cozy evenings and casual gatherings. Two lower-level bedrooms provide exceptional flexibility, accommodating overnight guests, home offices, fitness studios, creative spaces, or private retreats. Step outsid

 Property Details
 Map
Map
 Map
Map
What's Nearby
Nearby Areas
 Features
-
Bedroom Information
Total Bedrooms: 5Bathroom Information
Total Baths: 3 Full Baths: 3 -
Room Information
Total Rooms: 14 Porches: Deck,Patio,PorchInterior Features
Smoke Alarm,High Spd Internet Avail,Programmable Thermostat Roof: Asphalt Fireplace: Yes Appliances: Dishwasher,Disposal,Dryer,Free-Standing Electric Range,Free-Standing Refrigerator,Microwave,Range Hood,Washer -
Heating & Cooling
Cooling: Ceiling Fan(s) Heating: Baseboard Heating Fuel: Natural GasFireplace
Family RoomWater Heater
Natural Gas
-
Building Information
Year Built: 1964 Building Stories: Tri-Level Fireplace: Family Room Roof: Asphalt Foundation/Basement: Slab Architecture: Split Level -
Exterior Features
Lighting,Gazebo Construction: Brick,Vinyl -
Utility Features
Sewer: Sewer (Sewer-Sanitary) -
Water
Public (Municipal) Water Heat: Natural Gas
-
Lot Information
Lot Size: 0.34 Lot Dimensions: 97X122 Lot Features: Level,Wooded Frontage Feet: 97 -
Property Information
SQ ft: 2295 Subdivision: Moravian Meadows # 01 Financing: Cash,Conventional,FHA,VA
-
Listing Price Information
Original List Price: $370,000 -
Listing Information
Possession: At Close Legal Description: 50-11-30-202-003 D 21 & 378AY1B J71 MORAVIAN MEADOWS SUB NO 1 LOT 104; AND 0.668 ACRES OF UNPLATTED LAND ADJ IN T2N, R13E, SEC 30, DESC AS FOLL; COMM AT SW DOR SD SUB'N; TH N 0 DEG 07' 30" E 100 FT TO PT BEG; TH S 89 DEG 53' 41" W 30 FT; TH N 0 DEG 0 7' 30" E 97 FT; TH N 89 DEG 53' 41" E 30 FT; TH S 0 DEG 07' 30" W 97 FT TO PT BEG.
-
Tax Information
Annual Tax: $5,083 Parcel Number: 1130202003Terms/Deposits/Fees
Assoc Fee Freq: $Annually -
Possession
At Close -
Legal Information
Legal Description: Section: 50-11-30-202-003 D 21 & 378AY1B J71 MORAVIAN MEADOWS SUB NO 1 LOT 104; AND 0.668 ACRES OF UNPLATTED LAND ADJ IN T2N, R13E, SEC 30, DESC AS FOLL; COMM AT SW DOR SD SUB'N; TH N 0 DEG 07' 30" E 100 FT TO PT BEG; TH S 89 DEG 53' 41" W 30 FT; TH N 0 DEG 0 7' 30" E 97 FT; TH N 89 DEG 53' 41" E 30 FT; TH S 0 DEG 07' 30" W 97 FT TO PT BEG.
-
Virtual Tour
Parking Information
Has Garage: Yes Garage Size: 2 Car Garage Description: Direct Access,Electricity,Attached -
Multi-Unit Information
Road Frontage: Paved
-
School Information
School District: Fraser -
Fire Place Information
Fire Place: Yes Fire Place Location: Family Room Fire Place Type: Natural -
Utility Information
Water: Public (Municipal) Sewer: Sewer (Sewer-Sanitary)
How much is this property worth?
Curious about this home's true market value? Use our free Home Evaluation Tool to instantly get a personalized Comparative Market Analysis (CMA) report. Make smarter, data-driven decisions before you buy.

Nearby Home Value
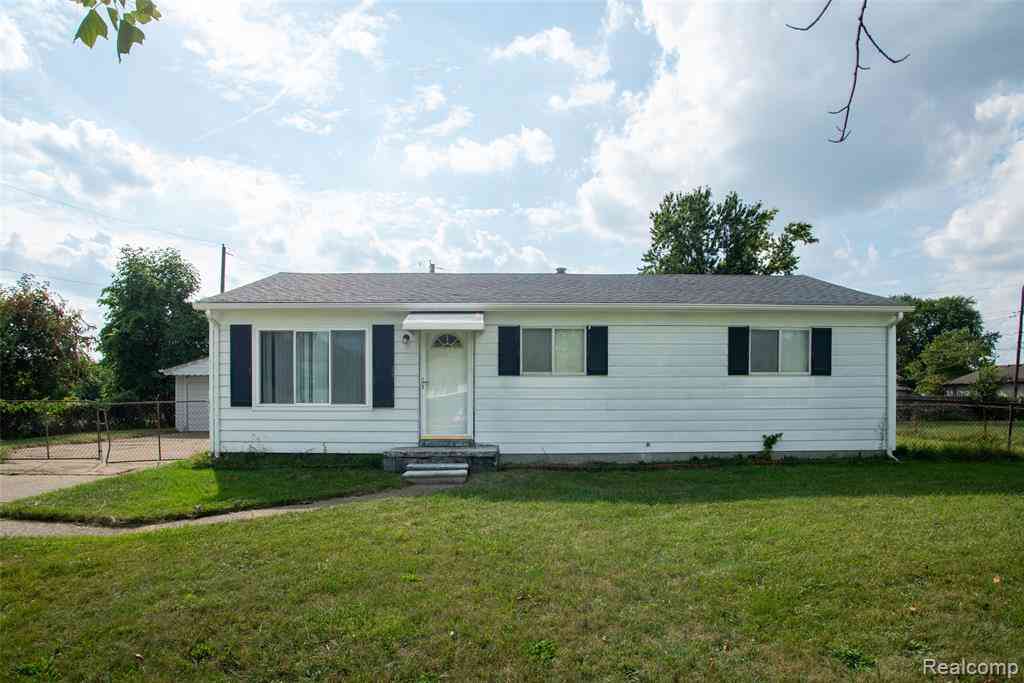
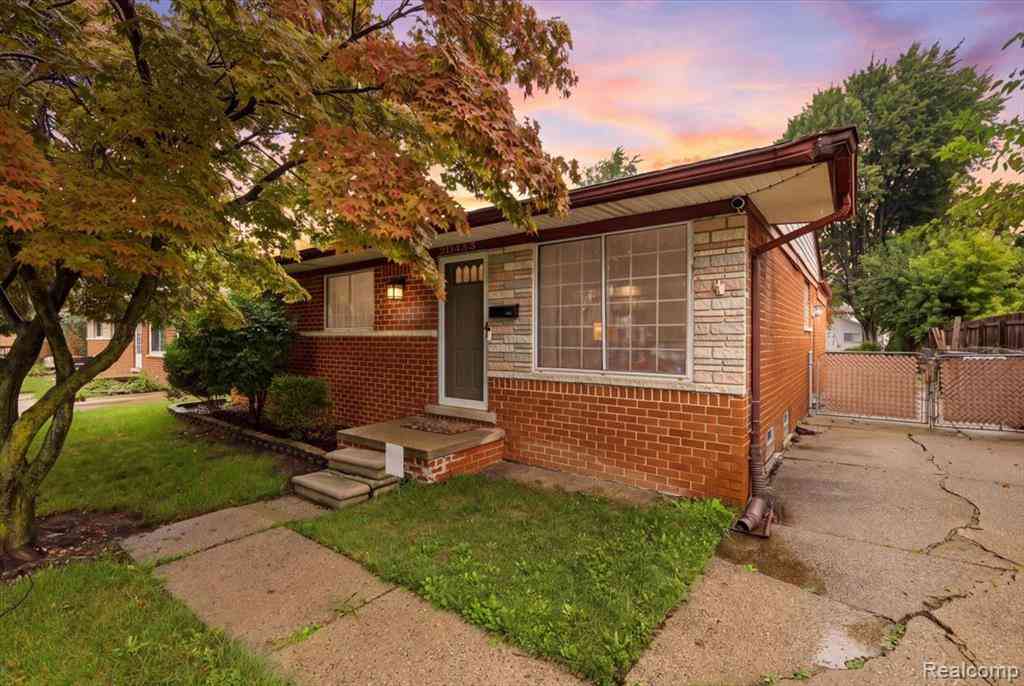
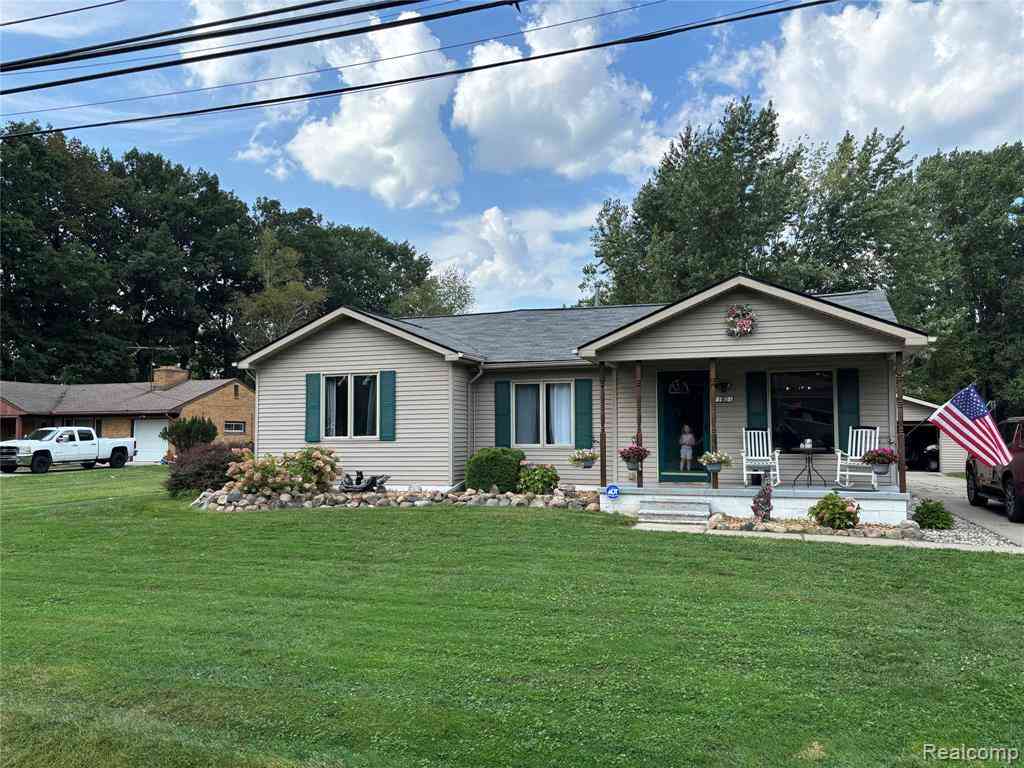
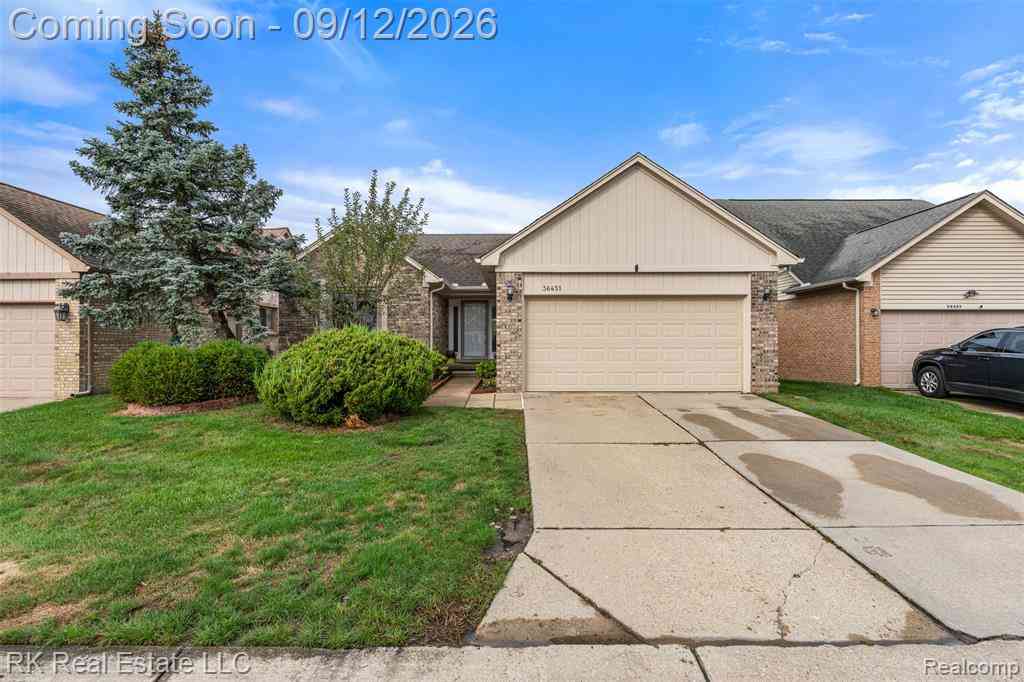
| Address | Estimate | Bed | Bath | Sq. Ft | Lot Size |
|---|---|---|---|---|---|
| 20804 Woodward Street , Clinton Twp, MI, 48035 | $152,500 | 3 | 1 | 900 | 0.09 Acre |
| 35463 Seville Street , Clinton Twp, MI, 48035 | $219,900 | 3 | 2 | 1,258 | 0.17 Acre |
| 33845 Stevenson Street, Clinton Twp, MI, 48035 | $367,850 | 3 | 2 | 1,500 | 0.24 Acre |
| 33711 Floyd Street , Clinton Twp, MI, 48035 | $184,900 | 3 | 1 | 1,050 | 0.25 Acre |
| 21601 Holly Street , Clinton Twp, MI, 48035 | $285,000 | 3 | 2 | 1,500 | 0.56 Acre |
| 36431 Ledgestone Street.., Clinton Twp, MI, 48035 | $190,000 | 3 | 1.5 | 1,058 | 0.17 Acre |
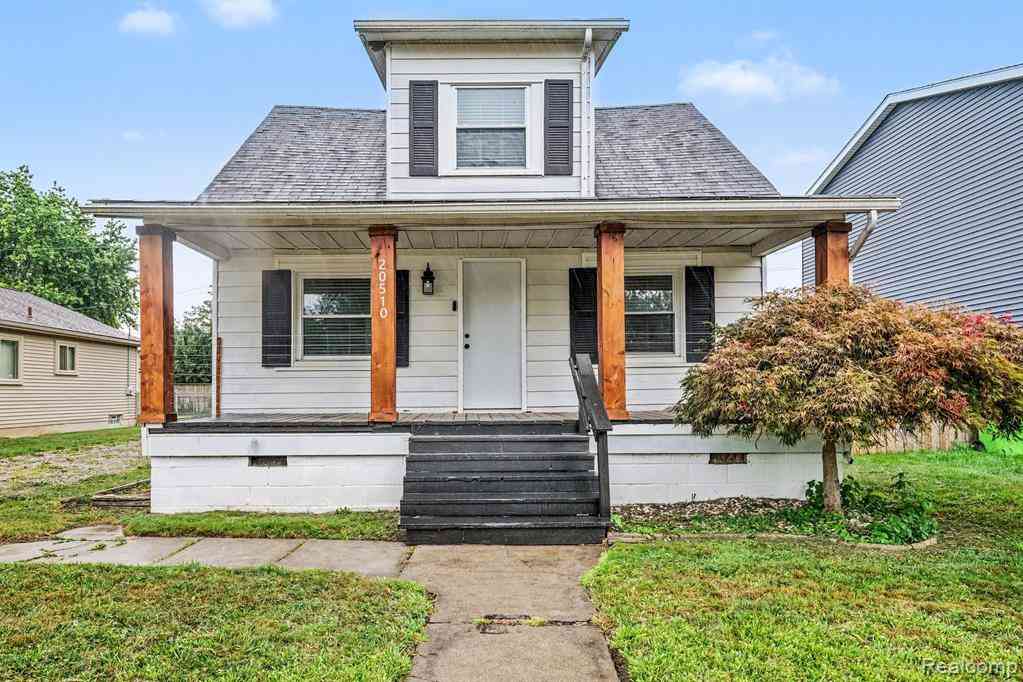
| 20510 Broadacres Street , Clinton Twp, MI, 48035 | $169,900 | 3 | 1.5 | 990 | 0.13 Acre |
| 20409 Colman Street , Clinton Twp, MI, 48035 | $164,990 | 2 | 1 | 950 | 0.12 Acre |
| 20435 Catalano Street , Clinton Twp, MI, 48035 | $225,000 | 3 | 2 | 1,131 | 0.18 Acre |
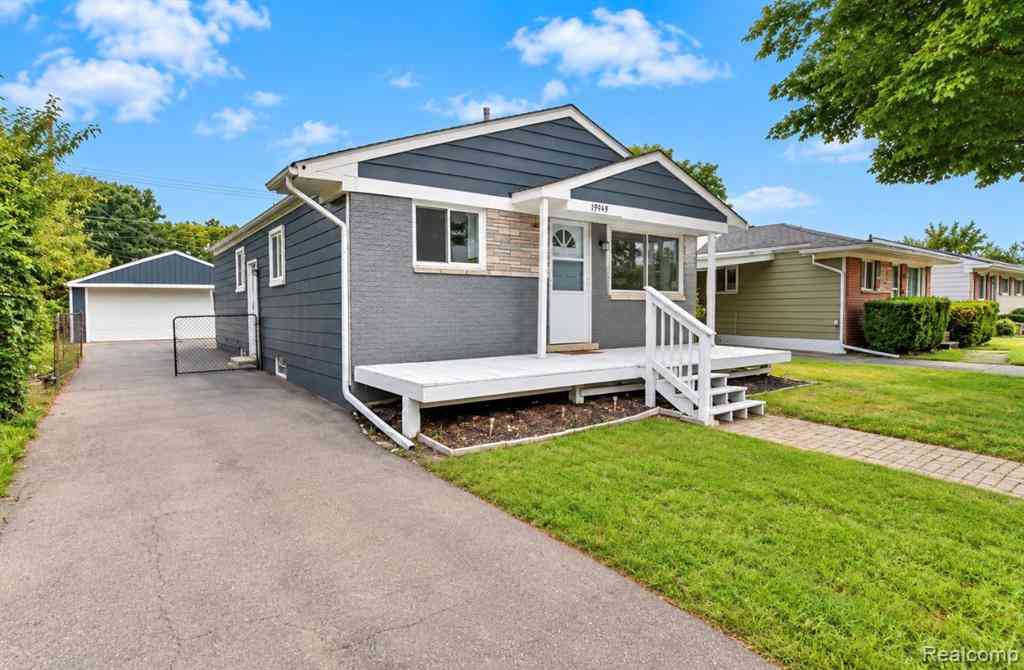
| 19749 Broadacres Street , Clinton Twp, MI, 48035 | $175,000 | 3 | 1 | 1,000 | 0.13 Acre |
Similar Homes To 36521 Gloucester Drive
Nearby For Sale
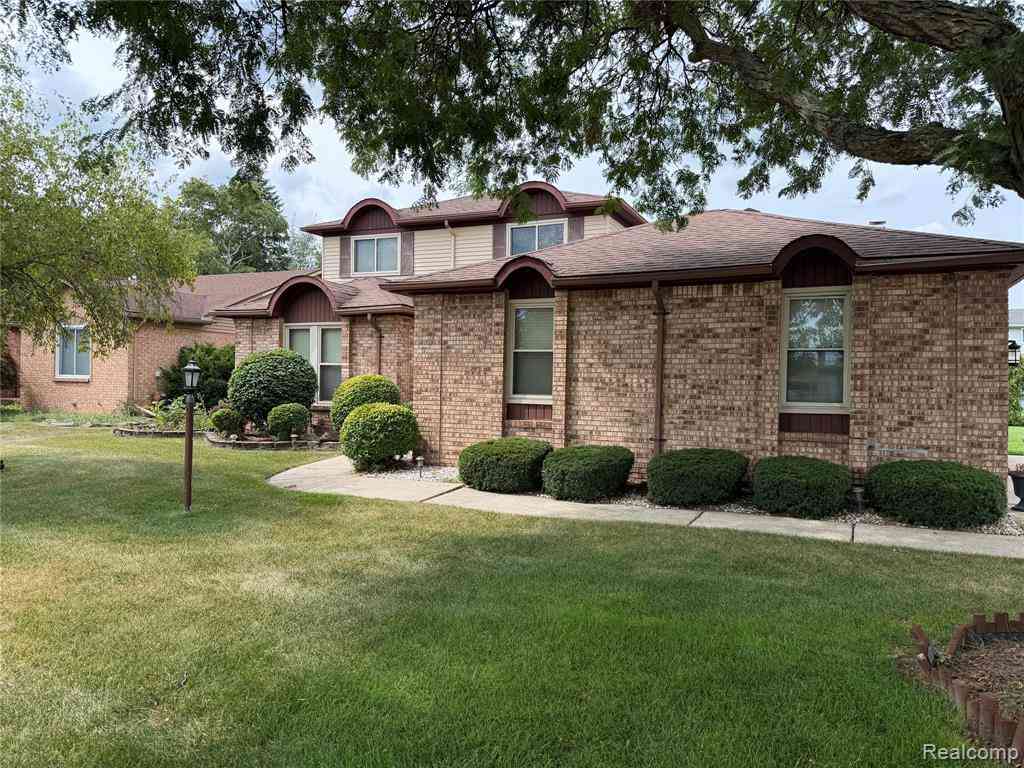
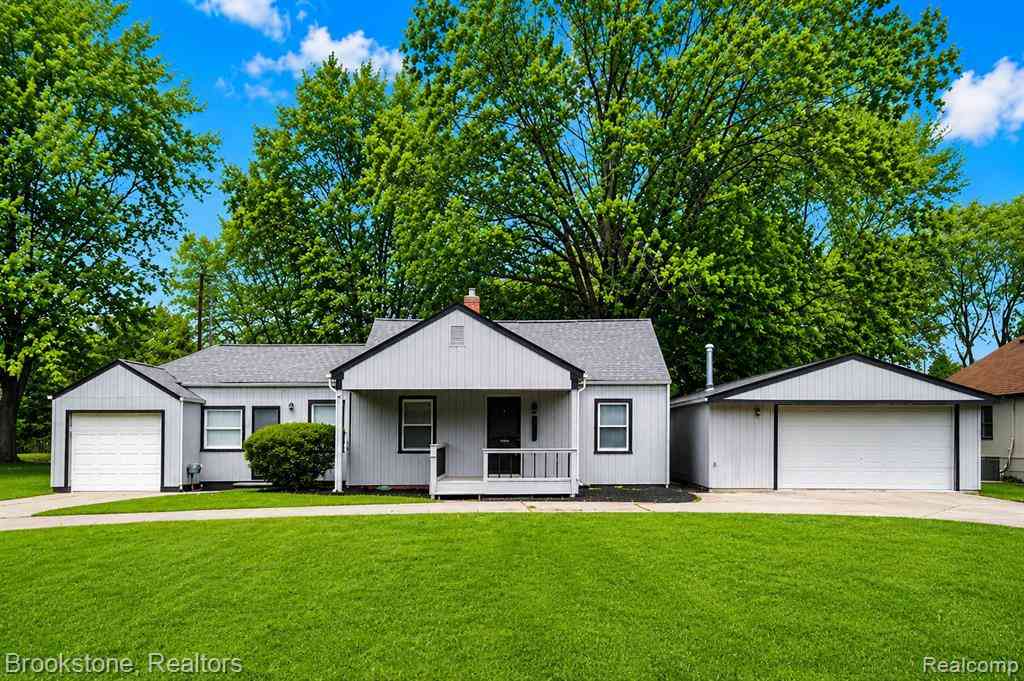

Disclosure: The accuracy of all information, regardless of source, is not guaranteed or warranted. All information should be independently verified. Any use of search facilities of data on the site, other than by a consumer looking to purchase real estate, is prohibited. IDX provided courtesy of Realcomp II Ltd., via ByOwner.com and REALCOMP, Copyright 2026 Realcomp II Ltd. Shareholders. REALTOR (R) licensed in the state of Michigan. The listing broker’s offer of compensation is made only to participants of the MLS where the listing is filed and to participants of any data share partner MLS.
ByOwner last updated this listing 09/21/2026 @ 11:37
More Cities with for Sale by Owner Homes
- Clinton Twp Homes For Sale By Owner
- Mount Clemens Homes For Sale By Owner
- Clinton Township Homes For Sale By Owner
- Harrison Township Homes For Sale By Owner
- Sterling Heights Homes For Sale By Owner
- Fraser Homes For Sale By Owner
- Macomb Homes For Sale By Owner
- Roseville Homes For Sale By Owner
- Warren Homes For Sale By Owner
- Utica Homes For Sale By Owner
- New Baltimore Homes For Sale By Owner
- Chesterfield Homes For Sale By Owner
- Saint Clair Shores Homes For Sale By Owner
- Eastpointe Homes For Sale By Owner
- Shelby Twp Homes For Sale By Owner
- Center Line Homes For Sale By Owner
- Grosse Pointe Woods Homes For Sale By Owner
- Washington Homes For Sale By Owner
- Harper Woods Homes For Sale By Owner
- Grosse Pointe Shores Homes For Sale By Owner
Homes around $370,000
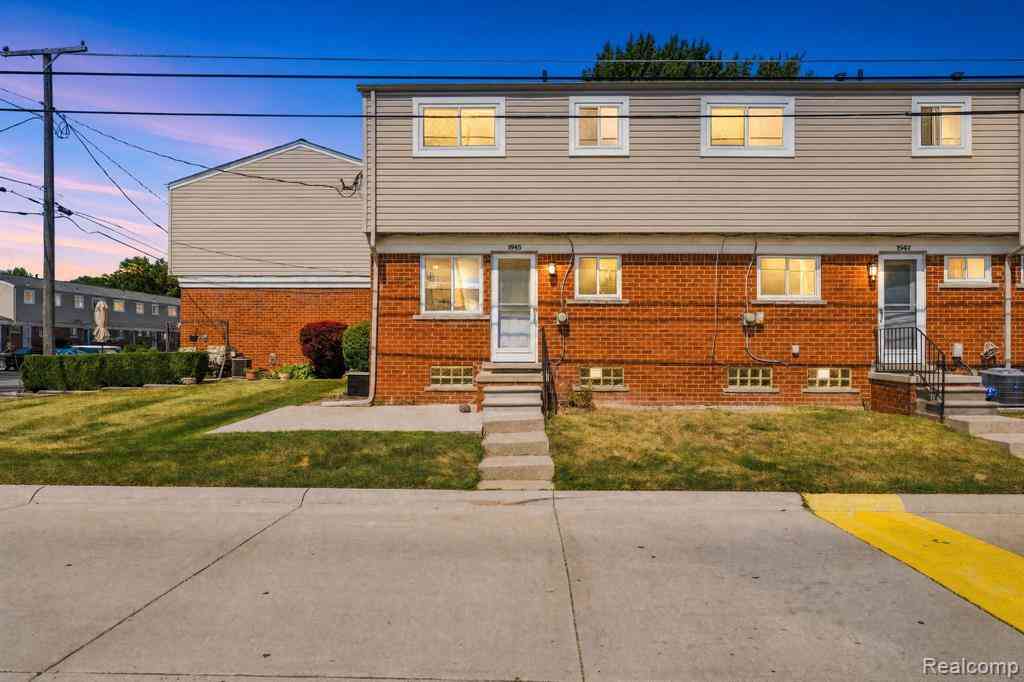
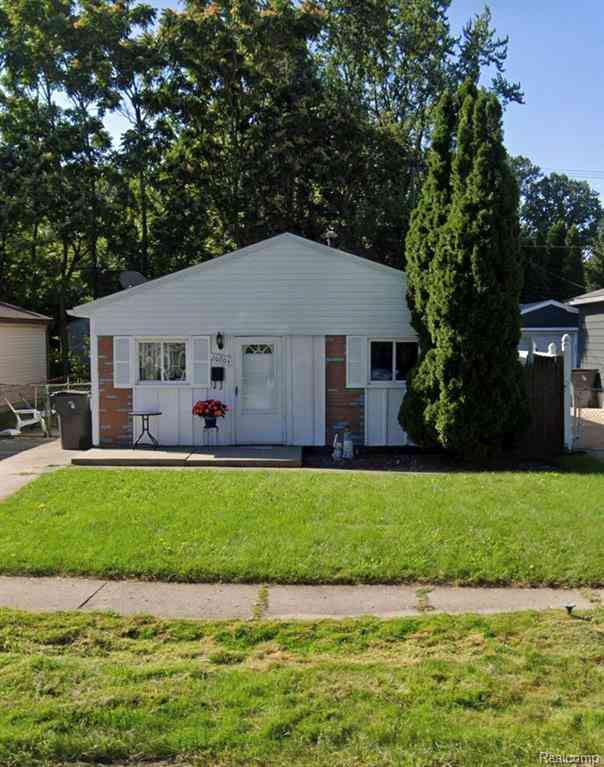





Verify Your Email
Please enter the 6-digit verification code
sent to your email address.
Verify Your Phone Number
Please enter the 6-digit verification code
sent to your mobile phone.