

MLS: #7064121, Listed By: Bryan McWhite, RE/MAX Results, Source:FargoMoorhead Area Association of REALTORS
8095 Hunter Lake Drive
Clear Lake, MN 55319

 5
5
Bed
 4
4
Bath
 3,675
3,675Sqft
 0.35
0.35Acre(Lot)
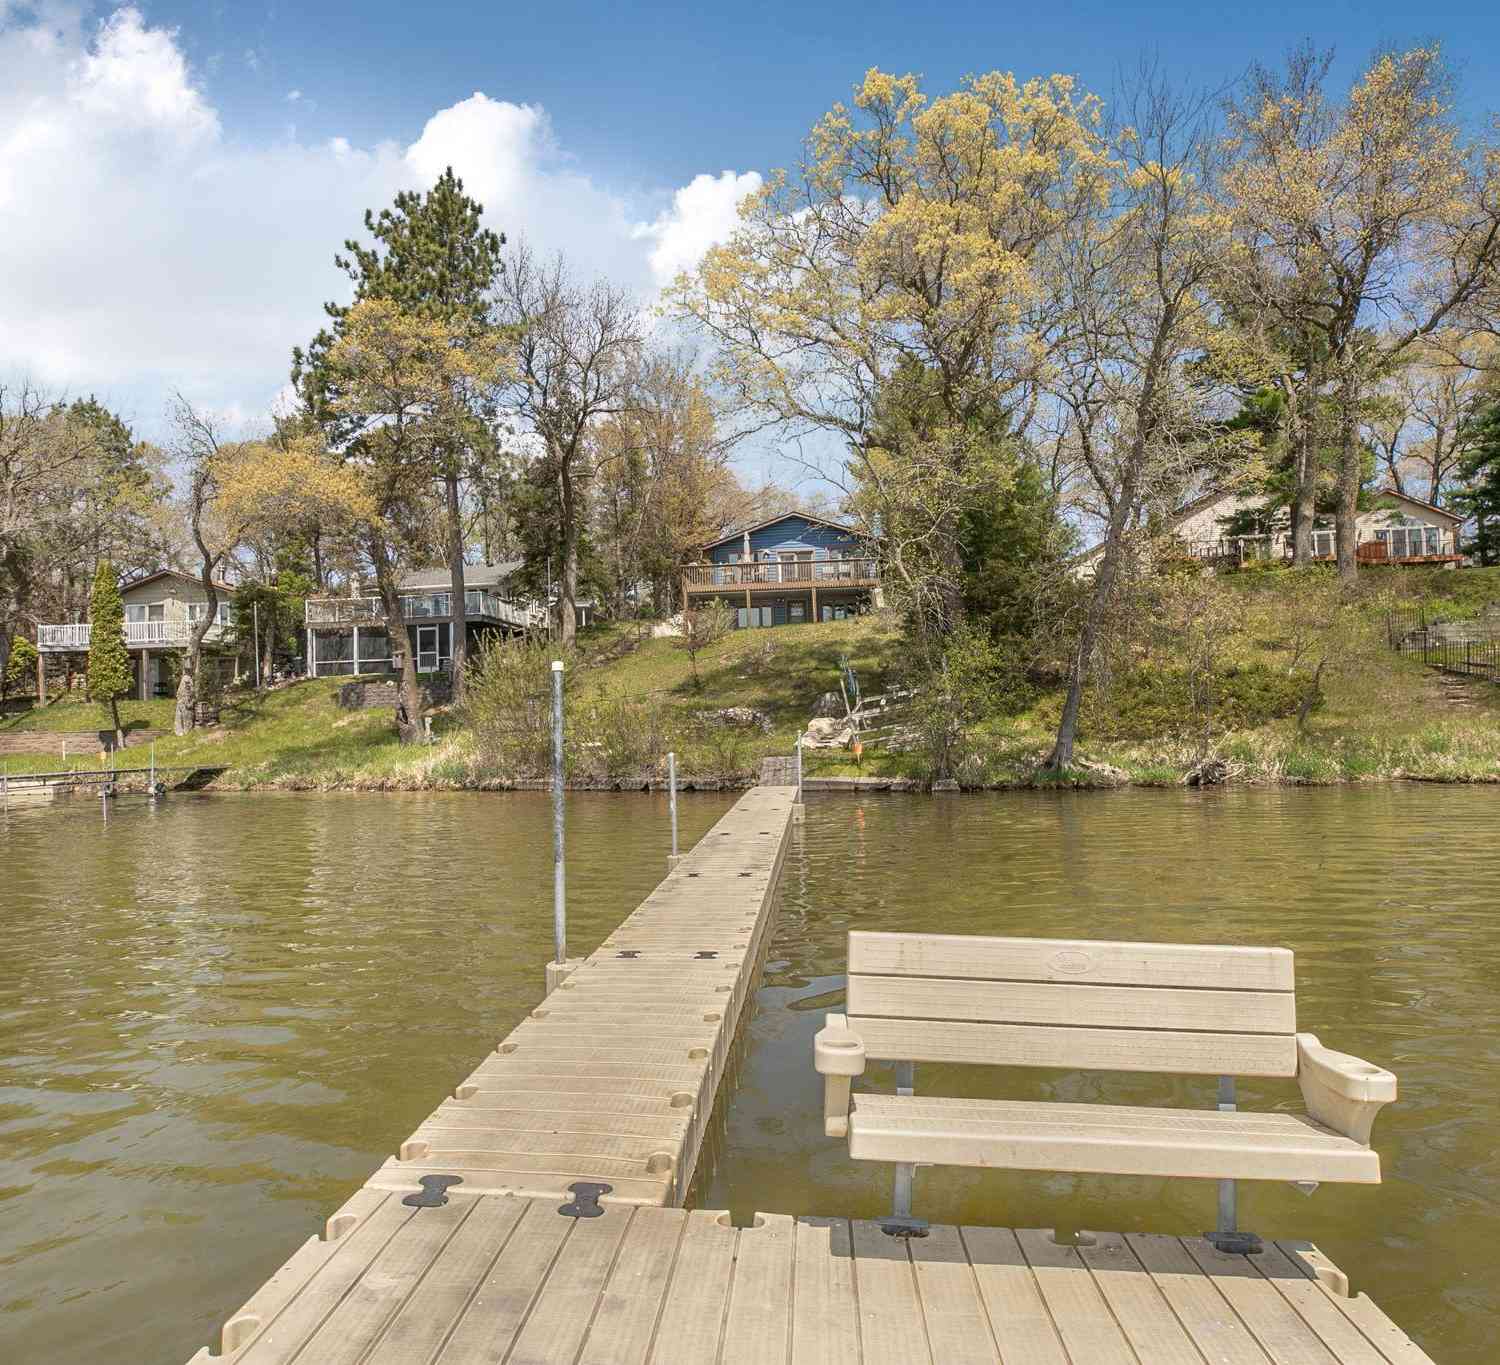
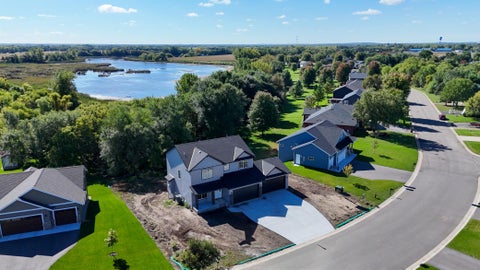
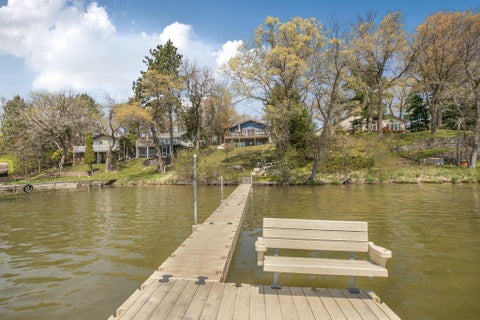
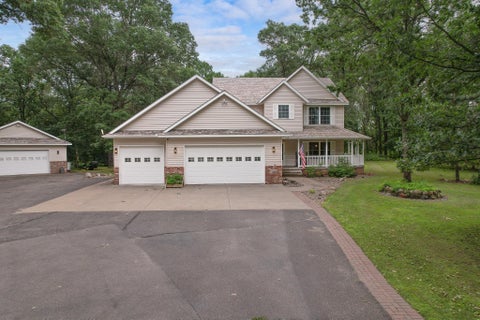
Welcome to this lovely two-story home on a gorgeous pond in Clear Lake! Launch your canoe or paddleboard right from your own huge, flat backyard, or grab your coffee and enjoy the birdsongs from your three-season porch overlooking the water. This is the kind of setting people spend years looking for! Inside, the main level shines with hardwood floors throughout. The kitchen features a granite center island with cooktop, a double oven, drink cooler, and a main-level view of the backyard and pond. Busy families will LOVE the dual laundry setup—a stackable washer/dryer in the mudroom + a full laundry room upstairs with a walk-through from the owner’s suite. The owner’s bath features a gorgeous 2-person soaker tub and separate shower. 5 bedrooms (4 upstairs), a dedicated office, and a huge ups

 Property Details
 Map
Map
 Map
Map
What's Nearby
Nearby Areas
 Features
-
Bedroom Information
Total beds: 5Bathroom Information
Total Baths: 4 Full Baths: 2 Half Baths: 1Room Information
Rooms Total: 14 Has Basement: Yes Basement: Crawl Space, Full, Storage Space -
Flooring Information
Hardwood, Tile -
Roofing Information
Asphalt, Shingle -
Interior Features
Central Vacuum, Kitchen Island, Walk-In Closet(s) Roof: Asphalt, Shingle Appliances: Cooktop, Dishwasher, Disposal, Double Oven, Dryer, Microwave, Refrigerator, Washer, Wine Cooler Laundry Features: Laundry Room, Main Level, Upper Level, Washer Hookup -
Heating & Cooling
Has Heating: Yes Heating: Forced Air Has Cooling: Yes Cooling: Central Air
-
Building Information
Year Built: 2005 Building Area Total: 3914 Construction Materials: Concrete Stories: 2 Patio And Porch Features: Patio, Porch Private Pool: No Water front Features: Pond
-
Lot Information
Lot Dimensions: 106x174x70x174 Main Square Feet: 0.35 Acres Lot Size Acres: 0.35 Lot Size Square Feet: 15246 Lot Description: Level
-
Listing Price Information
Listing Price: $485000 Cash, Conventional, FHA, VA Loan
-
Tax Information
Parcel Number: 704090116 Tax Year: 2026 Annual Tax: $5582 Tax Legal Desc: LOT 8 BLOCK 1 HUNTER LAKE BLUFF
-
Parking Information
Garage Door Opener, StorageGarage Information
Has Garage: Yes Garage Space: 4
-
Location Information
Direction: From Hwy 10, North on Co Rd 6 (Center St) to Rt on Wilderness Lane to Rt on Trappers Ridge Dr, follow to Hunter Lake Dr, home on Right. WaterSource: Public
How much is this property worth?
Curious about this home's true market value? Use our free Home Evaluation Tool to instantly get a personalized Comparative Market Analysis (CMA) report. Make smarter, data-driven decisions before you buy.

Nearby Home Value
| Address | Estimate | Bed | Bath | Sq. Ft | Lot Size |
|---|---|---|---|---|---|
| 14586 31st Street, Clear Lake, MN, 55319 | $575,000 | 5 | 4 | 3,038 | 2.50 Acres |
| 8750 E Beatrice Drive, Clear Lake, MN, 55319 | $599,000 | 4 | 4 | 3,162 | 2.63 Acres |
| 11745 42nd Street, Clear Lake, MN, 55319 | $499,900 | 2 | 2 | 1,930 | 0.31 Acre |
| 4692 115th Avenue, Clear Lake, MN, 55319 | $399,900 | 2 | 1 | 817 | 0.29 Acre |
| 4776 115th Avenue, Clear Lake, MN, 55319 | $300,000 | 2 | 1 | 576 | 0.21 Acre |
| 11462 42nd Street, Clear Lake, MN, 55319 | $400,000 | 5 | 3 | 2,421 | 2.69 Acres |
| 11388 49th Street, Clear Lake, MN, 55319 | $279,000 | 2 | 1 | 768 | 0.85 Acre |
| 5289 114th Avenue, Clear Lake, MN, 55319 | $457,162 | 3 | 2 | 1,534 | 1.85 Acres |
| 11493 54th Street, Clear Lake, MN, 55319 | $510,000 | 3 | 2 | 1,517 | 1.81 Acres |
| 11526 54th Street, Clear Lake, MN, 55319 | $1,200,000 | 5 | 4 | 3,861 | 2.30 Acres |
Similar Homes To 8095 Hunter Lake Drive
Nearby For Sale


The data relating to real estate for sale on this website comes in part from the Internet Data exchange (IDX) program of the FMAAR MLS. Real estate listings held by brokerage firms other than ByOwner are marked with the listing office name. IDX information is provided exclusively for consumers' personal, non-commercial use and may not be used for any purpose other than to identify prospective properties consumers may be interested in purchasing. Information deemed reliable but not guaranteed. Copyright ©2026 Fargo-Moorhead Area Association of REALTORS®. No reproduction, compilation, retransmission or distribution of this data is permitted in any manner without the express, written permission of the Fargo-Moorhead Area Association of REALTORS®.
ByOwner last updated this listing 10/09/2026 @ 02:47
More Cities with for Sale by Owner Homes
- Clear Lake Homes For Sale By Owner
- Clearwater Homes For Sale By Owner
- Becker Homes For Sale By Owner
- Saint Augusta Homes For Sale By Owner
- South Haven Homes For Sale By Owner
- Saint Cloud Homes For Sale By Owner
- Waite Park Homes For Sale By Owner
- Sauk Rapids Homes For Sale By Owner
- Otsego Homes For Sale By Owner
- Annandale Homes For Sale By Owner
- Big Lake Homes For Sale By Owner
- Maple Lake Homes For Sale By Owner
- Monticello Homes For Sale By Owner
- Sartell Homes For Sale By Owner
- Kimball Homes For Sale By Owner
- Rockville Homes For Sale By Owner
- Foley Homes For Sale By Owner
- Saint Joseph Homes For Sale By Owner
- Zimmerman Homes For Sale By Owner
- Buffalo Homes For Sale By Owner
Homes around $485,000











Verify Your Email
Please enter the 6-digit verification code
sent to your email address.
Verify Your Phone Number
Please enter the 6-digit verification code
sent to your mobile phone.