

MLS: #7057341, Listed By: Paul Erickson, LPT Realty, LLC, Source:FargoMoorhead Area Association of REALTORS
11462 42nd Street
Clear Lake, MN 55319

 5
5
Bed
 3
3
Bath
 2,421
2,421Sqft
 2.69
2.69Acres(Lot)
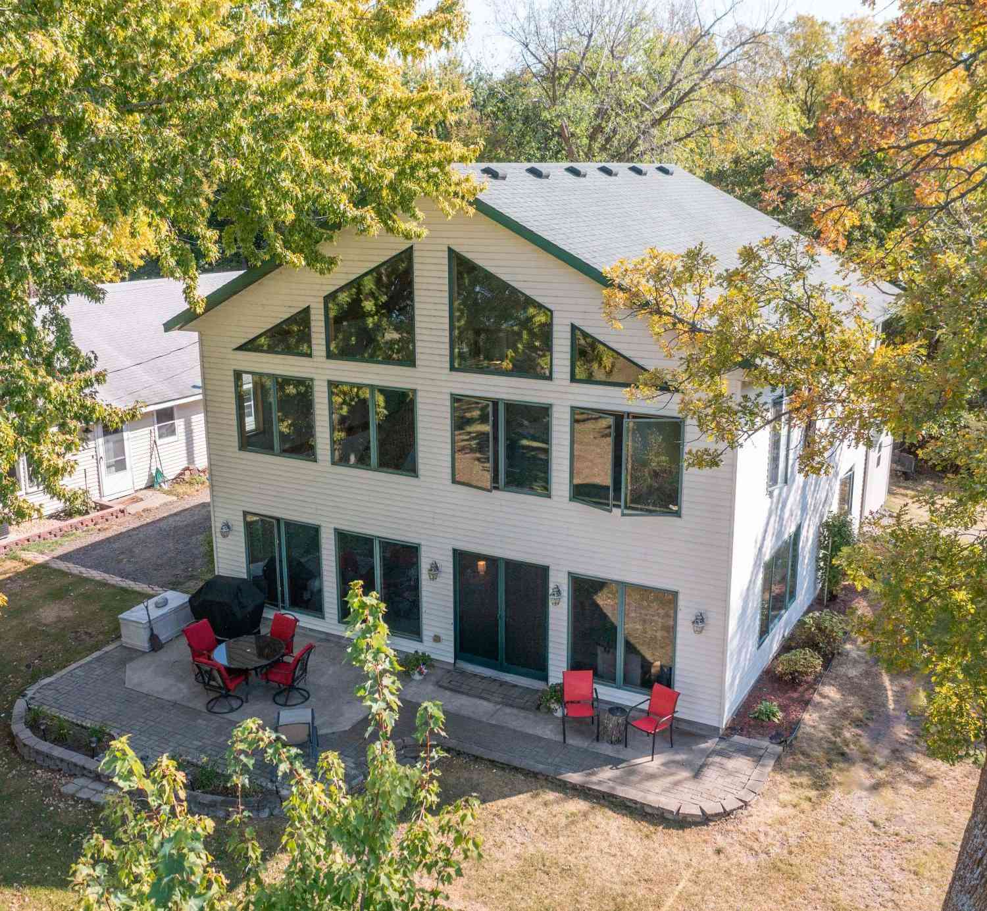
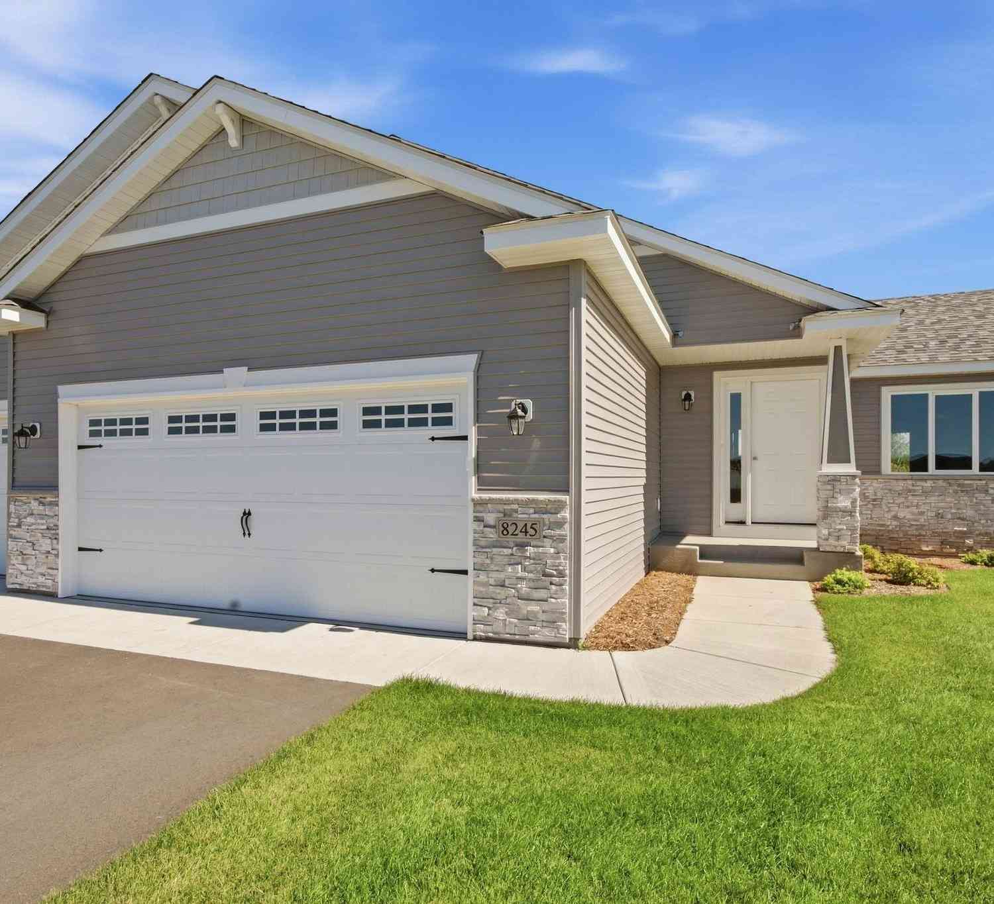
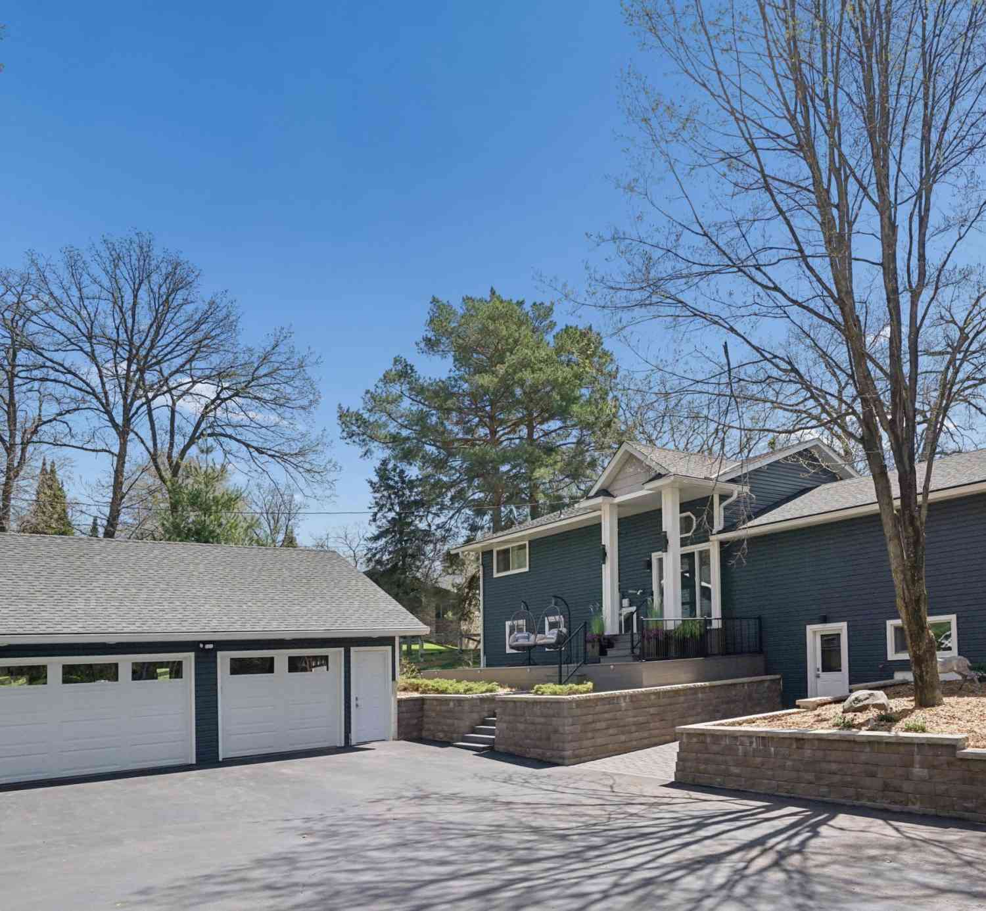
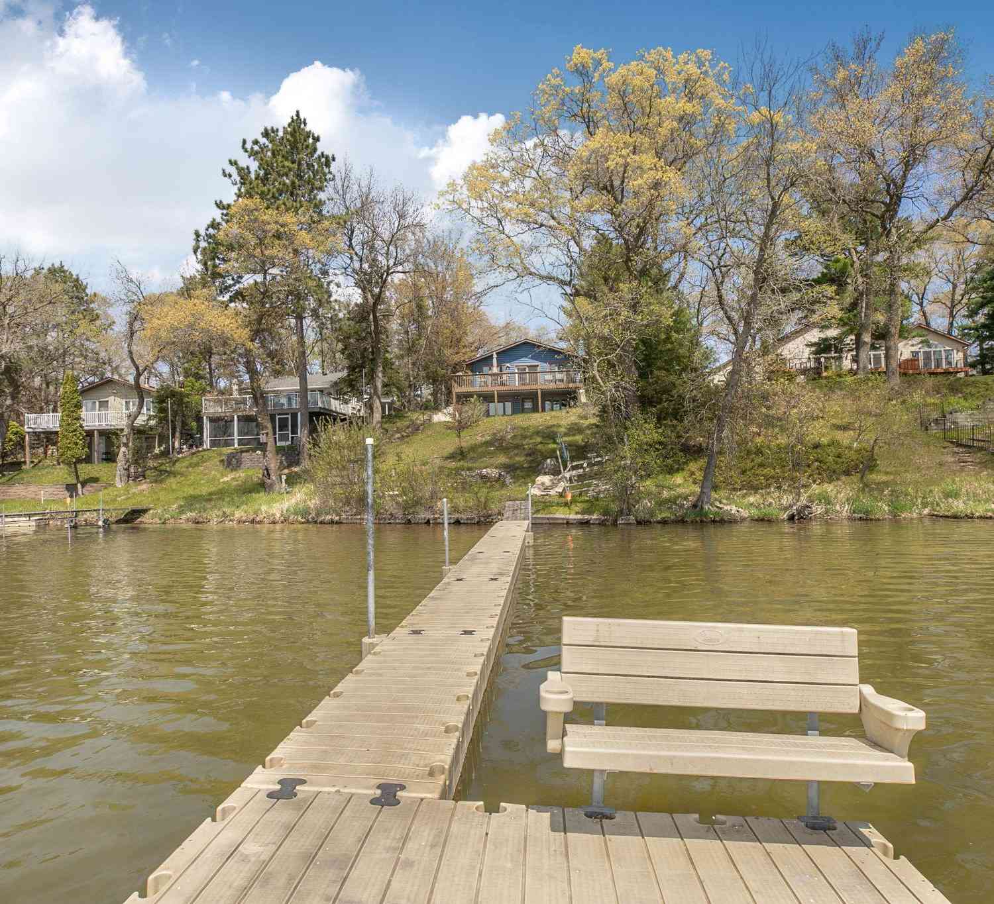
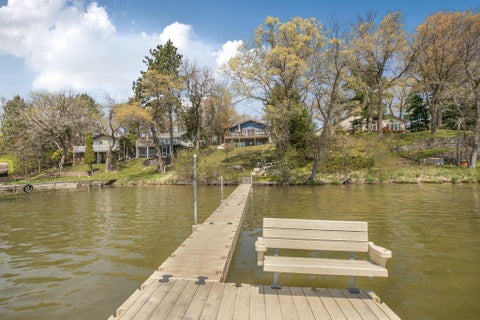
Perched on a private, heavily wooded 2.69-acre hilltop, this 5-bedroom, 3-bathroom rambler perfectly balances country seclusion with lake-life convenience. It sits seconds from the Lake Julia boat launch, giving you instant access to the entire Briggs Lake Chain for boating and fishing.The main level features a rare four-bedrooms-on-one-floor layout. The bright kitchen boasts oak cabinets, an updated dishwasher, and an eat-at peninsula flowing into the dining and living spaces. Large sliding doors open to a massive deck with seasonal lake views. The walk-out lower level offers a massive family room and a private fifth bedroom suite with a huge walk-in closet and private bath access.Outside features a massive 3-stall detached garage/workshop, a seamless horseshoe driveway, and a spacious la

 Property Details
 Map
Map
 Map
Map
What's Nearby
Nearby Areas
 Features
-
Bedroom Information
Total beds: 5Bathroom Information
Total Baths: 3 Full Baths: 2Room Information
Rooms Total: 12 Has Basement: Yes Basement: Storage Space, Partially Finished, Block, Concrete -
Roofing Information
Asphalt, Shingle -
Interior Features
Roof: Asphalt, Shingle Appliances: Dishwasher, Dryer, Microwave, Range, Refrigerator, Washer, Water Purifier Laundry Features: Gas Dryer Hookup, In Basement, In Unit, Lower Level, Washer Hookup -
Heating & Cooling
Has Heating: Yes Heating: Forced Air, Electric, Natural Gas Has Cooling: Yes Cooling: Central Air
-
Building Information
Year Built: 1989 Building Area Total: 2650 Construction Materials: Block, Frame Stories: 1 Patio And Porch Features: Covered, Deck, Enclosed, Front Porch, Patio, Porch, Rear Porch, Screened Pool Features: None Private Pool: No
-
Lot Information
Lot Dimensions: irregular Main Square Feet: 2.69 Acres Lot Size Acres: 2.69 Lot Size Square Feet: 117176.4 Lot Description: Irregular Lot, Many Trees
-
Listing Price Information
Listing Price: $400000 Original Price: $425000 Cash, Conventional, FHA, Lease Purchase, Special Funding, Contract, VA Loan
-
Tax Information
Parcel Number: 40000224106 Tax Year: 2025 Annual Tax: $3178 Tax Legal Desc: THAT PART OF GOVERNMENT LOT TWO 2), SECTION TWENTY-TWO 22) IN TOWNSHIP THIRTY-FIVE (35) NORTH, OF RANGE TWENTY-NINE (29) WEST DESCRIBED AS FOLLOWS: BEGINNING AT THE NORTHEAST CORNER OF SAID GOVERNMENT LOT 2; THENCE SOUTH 87 DEGREES 56 MINUTES 43 SECONDS WEST ON THE NORTH LINE OF SAID GOVERNMENT LOT 2 A DISTANCE OF 383.39 FEET; THENCE SOUTH 16 DEGREES 53 MINUTES 02 SECONDS EAST A DISTANCE OF 408,04 FEET, MORE OR LESS, TO THE CENTER LINE OF AN EXISTING PUBLIC ROAD AS NOW LAID OUT AND TRAVELED; THENCE NORTH 73 DEGREES 06 MINUTES 58 SECONDS EAST ALONG SAID CENTER LINE A DISTANCE OF 12.48 FEET; THENCE NORTHEASTERLY ALONG SAID CENTER LINE ON A CURVE TO THE LEFT HAVING A RADIUS OF 1,604.18 FEET WITH A CENTRAL ANGLE O
-
Parking Information
Garage Door OpenerGarage Information
Has Garage: Yes Garage Space: 3
-
Location Information
Direction: From Hwy 25, turn West on 42nd St SE. Home is 1.2 miles on the right.
How much is this property worth?
Curious about this home's true market value? Use our free Home Evaluation Tool to instantly get a personalized Comparative Market Analysis (CMA) report. Make smarter, data-driven decisions before you buy.

Nearby Home Value
| Address | Estimate | Bed | Bath | Sq. Ft | Lot Size |
|---|---|---|---|---|---|
| 14586 31st Street, Clear Lake, MN, 55319 | $575,000 | 5 | 4 | 3,038 | 2.50 Acres |
| 8750 E Beatrice Drive, Clear Lake, MN, 55319 | $599,000 | 4 | 4 | 3,162 | 2.63 Acres |
| 11745 42nd Street, Clear Lake, MN, 55319 | $499,900 | 2 | 2 | 1,930 | 0.31 Acre |
| 4692 115th Avenue, Clear Lake, MN, 55319 | $399,900 | 2 | 1 | 817 | 0.29 Acre |
| 4776 115th Avenue, Clear Lake, MN, 55319 | $300,000 | 2 | 1 | 576 | 0.21 Acre |
| 11388 49th Street, Clear Lake, MN, 55319 | $279,000 | 2 | 1 | 768 | 0.85 Acre |
| 5289 114th Avenue, Clear Lake, MN, 55319 | $457,162 | 3 | 2 | 1,534 | 1.85 Acres |
| 11493 54th Street, Clear Lake, MN, 55319 | $510,000 | 3 | 2 | 1,517 | 1.81 Acres |
| 11526 54th Street, Clear Lake, MN, 55319 | $1,200,000 | 5 | 4 | 3,861 | 2.30 Acres |
| 11426 54th Street, Clear Lake, MN, 55319 | $429,000 | 2 | 1 | 1,261 | 0.42 Acre |
Similar Homes To 11462 42nd Street
Nearby For Sale

The data relating to real estate for sale on this website comes in part from the Internet Data exchange (IDX) program of the FMAAR MLS. Real estate listings held by brokerage firms other than ByOwner are marked with the listing office name. IDX information is provided exclusively for consumers' personal, non-commercial use and may not be used for any purpose other than to identify prospective properties consumers may be interested in purchasing. Information deemed reliable but not guaranteed. Copyright ©2026 Fargo-Moorhead Area Association of REALTORS®. No reproduction, compilation, retransmission or distribution of this data is permitted in any manner without the express, written permission of the Fargo-Moorhead Area Association of REALTORS®.
ByOwner last updated this listing 09/29/2026 @ 02:04
More Cities with for Sale by Owner Homes
- Clear Lake Homes For Sale By Owner
- Clearwater Homes For Sale By Owner
- Becker Homes For Sale By Owner
- South Haven Homes For Sale By Owner
- Saint Cloud Homes For Sale By Owner
- Waite Park Homes For Sale By Owner
- Sauk Rapids Homes For Sale By Owner
- Otsego Homes For Sale By Owner
- Annandale Homes For Sale By Owner
- Big Lake Homes For Sale By Owner
- Maple Lake Homes For Sale By Owner
- Monticello Homes For Sale By Owner
- Sartell Homes For Sale By Owner
- Kimball Homes For Sale By Owner
- Rockville Homes For Sale By Owner
- Foley Homes For Sale By Owner
- Saint Joseph Homes For Sale By Owner
- Zimmerman Homes For Sale By Owner
- Buffalo Homes For Sale By Owner
- Cold Spring Homes For Sale By Owner
Homes around $400,000










Verify Your Email
Please enter the 6-digit verification code
sent to your email address.
Verify Your Phone Number
Please enter the 6-digit verification code
sent to your mobile phone.