
MLS: #7073968, Listed By: Amy Legatt, RE/MAX Results, Source:FargoMoorhead Area Association of REALTORS
14586 31st Street
Clear Lake, MN 55319

 5
5
Bed
 4
4
Bath
 3,038
3,038Sqft
 2.50
2.50Acres(Lot)
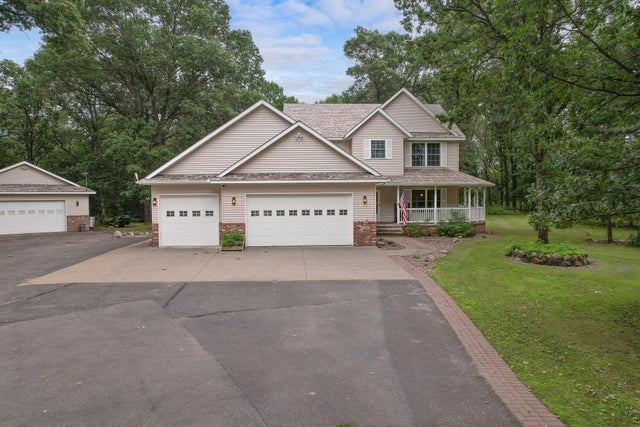
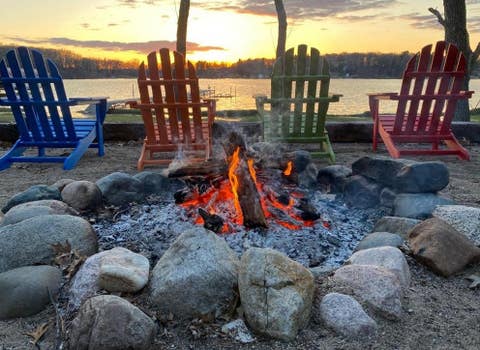
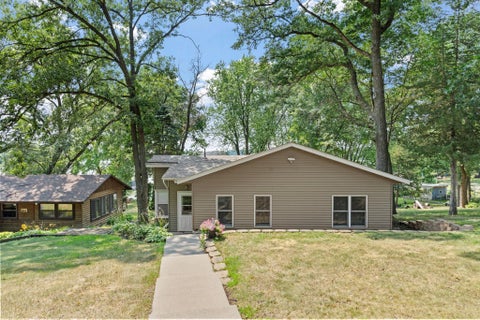
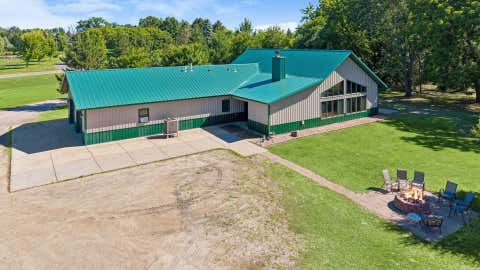
Tucked among the trees on a 2-1/2 acre lot sits this exceptional 5 bed, 4 bath home. Upstairs you’ll find four bedrooms, highlighted by a huge master suite featuring newly tiled luxury shower with both handheld and rain shower faucets and relaxing tub. The main level features an open, sun-filled layout and a generous kitchen with granite counters plus two pantries! Lower level is a great space for both entertaining (complete with a hidden kegerator) or unwinding from the day in front of the fireplace. In addition to that, You'll appreciate the heated floor in the basement bathroom. Outside, the property shines with a wrap around front porch, large deck, a fire pit and garden space which is currently growing hops. You'll love picking Raspberries from many bushes that line the property.

 Property Details
 Map
Map
 Map
Map
What's Nearby
Nearby Areas
 Features
-
Bedroom Information
Total beds: 5Bathroom Information
Total Baths: 4 Full Baths: 2 Half Baths: 1Room Information
Rooms Total: 15 Has Basement: Yes Basement: Full, Storage Space, Block, Concrete -
Flooring Information
Hardwood -
Roofing Information
Asphalt, Shingle -
Interior Features
Ceiling Fan(s), Natural Woodwork, Kitchen Island, Walk-In Closet(s) Roof: Asphalt, Shingle Appliances: Dishwasher, Double Oven, Dryer, Microwave, Range, Refrigerator, Washer, Other Laundry Features: Laundry Room, Main Level, Washer Hookup -
Heating & Cooling
Has Heating: Yes Heating: Forced Air, Heat Pump, Natural Gas, Humidity Control Has Cooling: Yes Cooling: Heat Pump, Central Air
-
Building Information
Year Built: 2000 Building Area Total: 3176 Construction Materials: Steel Siding Stories: 2 Patio And Porch Features: Deck, Front Porch, Wrap Around, Porch Private Pool: No
-
Lot Information
Lot Dimensions: Irregular Main Square Feet: 2.5 Acres Lot Size Acres: 2.5 Lot Size Square Feet: 108900Property Information
Subdivision: Wood Dale Source Property Type: Residential Postal Code Plus 4: 9750 Property SubType: Single Family Residence Levels: Two Property Age: 26
-
Listing Price Information
Listing Price: $575000 Original Price: $650000 Cash, Conventional
-
Tax Information
Parcel Number: 45004080205 Tax Year: 2026 Annual Tax: $4918 Tax Legal Desc: LOT 1, BLK 2
-
Parking Information
Garage Door Opener, Heated Garage, GarageGarage Information
Has Garage: Yes Garage Space: 6
-
Location Information
Direction: Hwy 10 to County Road 23. North on County Road 23 to 30th St. West on 31st St to property. WaterSource: Private, Well Security Features: Security System
How much is this property worth?
Curious about this home's true market value? Use our free Home Evaluation Tool to instantly get a personalized Comparative Market Analysis (CMA) report. Make smarter, data-driven decisions before you buy.

Nearby Home Value
| Address | Estimate | Bed | Bath | Sq. Ft | Lot Size |
|---|---|---|---|---|---|
| 13763 County Road 3, Clear Lake, MN, 55319 | $679,900 | 3 | 2 | 2,236 | 20 Acres |
| 8750 E Beatrice Drive, Clear Lake, MN, 55319 | $599,000 | 4 | 4 | 3,162 | 2.63 Acres |
| 11745 42nd Street, Clear Lake, MN, 55319 | $499,900 | 2 | 2 | 1,930 | 0.31 Acre |
| 4692 115th Avenue, Clear Lake, MN, 55319 | $424,900 | 2 | 1 | 817 | 0.29 Acre |
| 11462 42nd Street, Clear Lake, MN, 55319 | $400,000 | 5 | 3 | 2,421 | 2.69 Acres |
| 11388 49th Street, Clear Lake, MN, 55319 | $279,000 | 2 | 1 | 768 | 0.85 Acre |
| 5289 114th Avenue, Clear Lake, MN, 55319 | $457,162 | 3 | 2 | 1,534 | 1.85 Acres |
| 11493 54th Street, Clear Lake, MN, 55319 | $510,000 | 3 | 2 | 1,517 | 1.81 Acres |
| 11526 54th Street, Clear Lake, MN, 55319 | $1,200,000 | 5 | 4 | 3,861 | 2.30 Acres |
| 11426 54th Street, Clear Lake, MN, 55319 | $449,900 | 2 | 1 | 1,261 | 0.42 Acre |
Similar Homes To 14586 31st Street
Nearby For Sale

The data relating to real estate for sale on this website comes in part from the Internet Data exchange (IDX) program of the FMAAR MLS. Real estate listings held by brokerage firms other than ByOwner are marked with the listing office name. IDX information is provided exclusively for consumers' personal, non-commercial use and may not be used for any purpose other than to identify prospective properties consumers may be interested in purchasing. Information deemed reliable but not guaranteed. Copyright ©2026 Fargo-Moorhead Area Association of REALTORS®. No reproduction, compilation, retransmission or distribution of this data is permitted in any manner without the express, written permission of the Fargo-Moorhead Area Association of REALTORS®.
ByOwner last updated this listing 09/03/2026 @ 18:32
More Cities with for Sale by Owner Homes
- Clear Lake Homes For Sale By Owner
- Clearwater Homes For Sale By Owner
- Becker Homes For Sale By Owner
- Saint Augusta Homes For Sale By Owner
- South Haven Homes For Sale By Owner
- Saint Cloud Homes For Sale By Owner
- Waite Park Homes For Sale By Owner
- Sauk Rapids Homes For Sale By Owner
- Otsego Homes For Sale By Owner
- Annandale Homes For Sale By Owner
- Big Lake Homes For Sale By Owner
- Maple Lake Homes For Sale By Owner
- Monticello Homes For Sale By Owner
- Sartell Homes For Sale By Owner
- Kimball Homes For Sale By Owner
- Rockville Homes For Sale By Owner
- Foley Homes For Sale By Owner
- Saint Joseph Homes For Sale By Owner
- Zimmerman Homes For Sale By Owner
- Buffalo Homes For Sale By Owner
Homes around $575,000









Verify Your Email
Please enter the 6-digit verification code
sent to your email address.
Verify Your Phone Number
Please enter the 6-digit verification code
sent to your mobile phone.