
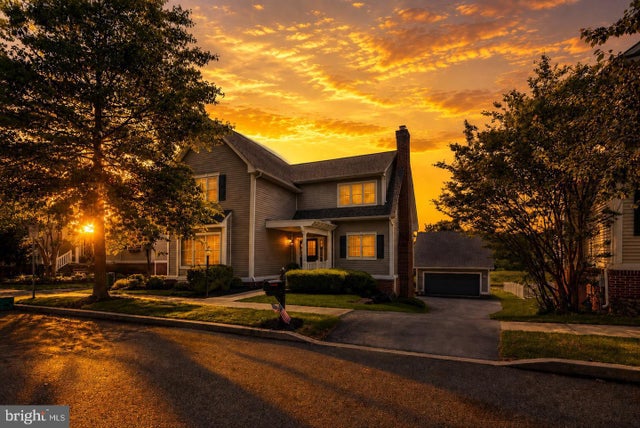
MLS: #PACT2136682, Listed By: Christopher Holt, Iron Valley Real Estate Exton, Source:Bright MLS
435 Fairmont Drive
CHESTER SPRINGS, PA 19425

 4
4
Bed
 4
4
Bath
 2,604
2,604Sqft
 0.19
0.19Acre(Lot)
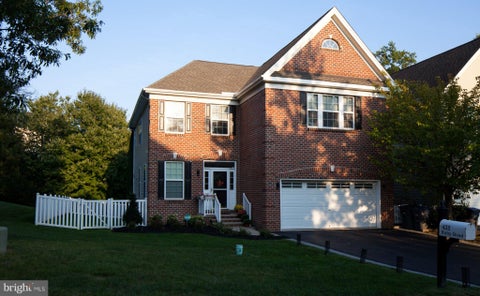
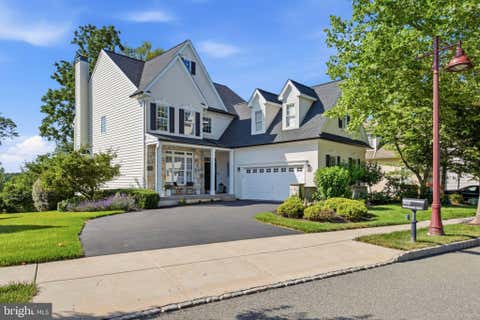
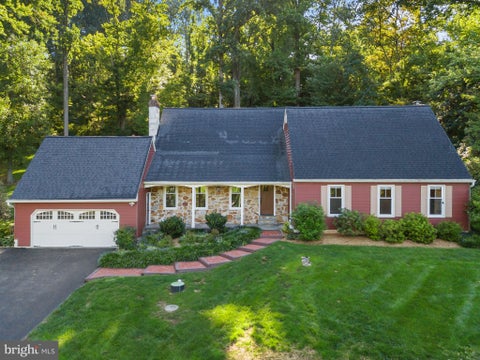
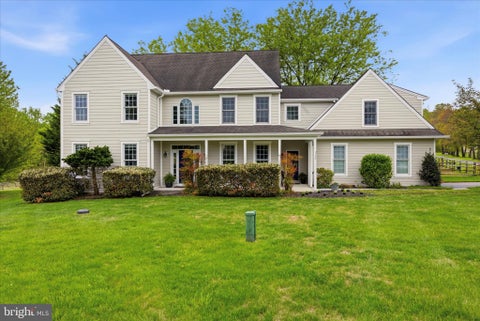
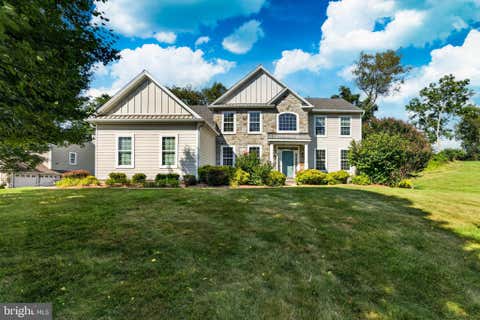
Welcome to 435 Fairmont Drive in the highly coveted Weatherstone community! With 4 bedrooms, 3.5 baths, and more than 2,600 square feet of living space in the sought- after Owen J. Roberts School District, this home truly redefines move-in ready. Situated on a premium lot backing to protected wooded open space that will never be built on, this home offers both privacy and picturesque views. This home was thoughtfully crafted for quality and comfort with a first floor primary with en'suite. Conveniently located directly across from the community pool, it also features unique touches throughout — including custom dark window treatments grandfathered in by the HOA. Step inside onto rich dark hardwood floors and into a spacious living room centered around a cozy wood-burning fireplace with a g

 Property Details
 Map
Map
 Map
Map
What's Nearby
Nearby Areas
 Features
-
Bedroom Information
Total beds: 4Bathroom Information
Total Baths: 4 Full Baths: 3 Half Baths: 1Room Information
Has Basement: Yes Basement: Full -
Interior Features
Appliances: Gas Water Heater -
Heating & Cooling
Has Heating: Yes Heating: Natural Gas, Heat Pump Has Cooling: Yes Cooling: Central Air, Electric
-
Building Information
Year Built: 2003 Building Area Total: 2604 Construction Materials: Vinyl Siding Pool Features: Community Private Pool: No Association Fee Frequency: Monthly
-
Lot Information
Lot Dimensions: 0.00 x 0.00 Lot Size Acres: 0.19 Lot Size Source: Assessor Lot Size Square Feet: 8335Property Information
Subdivision: WEATHERSTONE Source Property Type: Residential Property SubType: Single Family Residence Levels: Two Property Age: 23
-
Listing Price Information
Listing Price: $745000
-
Tax Information
Parcel Number: 25-07 -0322 Tax Lot: 0322 Tax Year: 2025 Annual Tax: $9390
-
Parking Information
Parking Total: 2 Garage, DetachedGarage Information
Has Garage: Yes Garage Space: 2Homeowners Association InformationHas Association: Yes HOA: $155.00 Community Features: Pool
-
Location Information
Direction: Westover to Windgate to Fairmont WaterSource: Public
How much is this property worth?
Curious about this home's true market value? Use our free Home Evaluation Tool to instantly get a personalized Comparative Market Analysis (CMA) report. Make smarter, data-driven decisions before you buy.

Nearby Home Value
| Address | Estimate | Bed | Bath | Sq. Ft | Lot Size |
|---|---|---|---|---|---|
| 1623 Saint Peters Way, Chester Springs, PA, 19425 | $900,000 | 4 | 4 | 3,455 | 0.37 Acre |
| 1217 Street Road, Chester Springs, PA, 19425 | $995,000 | 3 | 3 | 2,361 | 2 Acres |
| 1211 Street Road, Chester Springs, PA, 19425 | $595,000 | 3 | 2 | 1,948 | 0.74 Acre |
| 1043 Bodine Rd Rd, Chester Springs, PA, 19425 | $1,275,000 | 4 | 4 | 3,675 | 1.63 Acres |
| 948 Drovers Lane, Chester Springs, PA, 19425 | $3,250,000 | 5 | 7 | 6,156 | 9.30 Acres |
| 954 Drovers Lane, Chester Springs, PA, 19425 | $2,399,000 | 4 | 5 | 4,500 | 6.30 Acres |
| 1045 Lower Pine Creek R.., Chester Springs, PA, 19425 | $2,359,000 | 4 | 5 | 5,239 | 10.60 Acres |
| 935 Skyline Drive, Chester Springs, PA, 19425 | $1,200,000 | 4 | 4 | 4,634 | 1.60 Acres |
| 1551 Conestoga Road, Chester Springs, PA, 19425 | $565,000 | 4 | 2 | 2,379 | 1.10 Acres |
| 1019 Kimberton Road, Chester Springs, PA, 19425 | $639,000 | 3 | 2 | 2,300 | 1.42 Acres |
Similar Homes To 435 Fairmont Drive
Nearby For Sale
The data relating to real estate for sale on this website appears in part through the BRIGHT Internet Data Exchange program, a voluntary cooperative exchange of property listing data between licensed real estate brokerage firms in which ByOwner participates, and is provided by BRIGHT through a licensing agreement. The information provided by this website is for the personal, non-commercial use of consumers and may not be used for any purpose other than to identify prospective properties consumers may be interested in purchasing. Some properties which appear for sale on this website may no longer be available because they are under contract, have closed or are no longer being offered for sale. Information Deemed Reliable But Not Guaranteed. Copyright © 2026 Bright MLS. All rights reserved.
ByOwner last updated this listing 10/06/2026 @ 17:32
More Cities with for Sale by Owner Homes
- Chester Springs Homes For Sale By Owner
- Exton Homes For Sale By Owner
- Phoenixville Homes For Sale By Owner
- Glenmoore Homes For Sale By Owner
- Malvern Homes For Sale By Owner
- Downingtown Homes For Sale By Owner
- Spring City Homes For Sale By Owner
- Paoli Homes For Sale By Owner
- Royersford Homes For Sale By Owner
- Elverson Homes For Sale By Owner
- Berwyn Homes For Sale By Owner
- West Chester Homes For Sale By Owner
- Pottstown Homes For Sale By Owner
- Coatesville Homes For Sale By Owner
- Devon Homes For Sale By Owner
- Eagleville Homes For Sale By Owner
- Collegeville Homes For Sale By Owner
- Schwenksville Homes For Sale By Owner
- Thornton Homes For Sale By Owner
- Honey Brook Homes For Sale By Owner
Homes around $745,000









Verify Your Email
Please enter the 6-digit verification code
sent to your email address.
Verify Your Phone Number
Please enter the 6-digit verification code
sent to your mobile phone.