
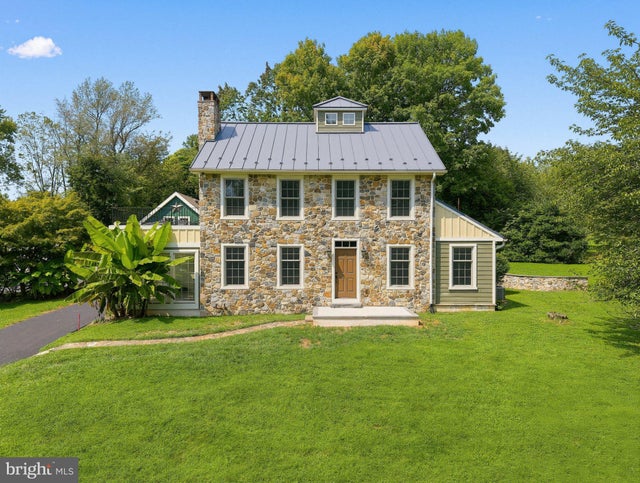
MLS: #PACT2135720, Listed By: Elizabeth Krugler, Engel & Volkers, Source:Bright MLS
1217 Street Road
CHESTER SPRINGS, PA 19425

 3
3
Bed
 3
3
Bath
 2,361
2,361Sqft
 2
2Acres(Lot)
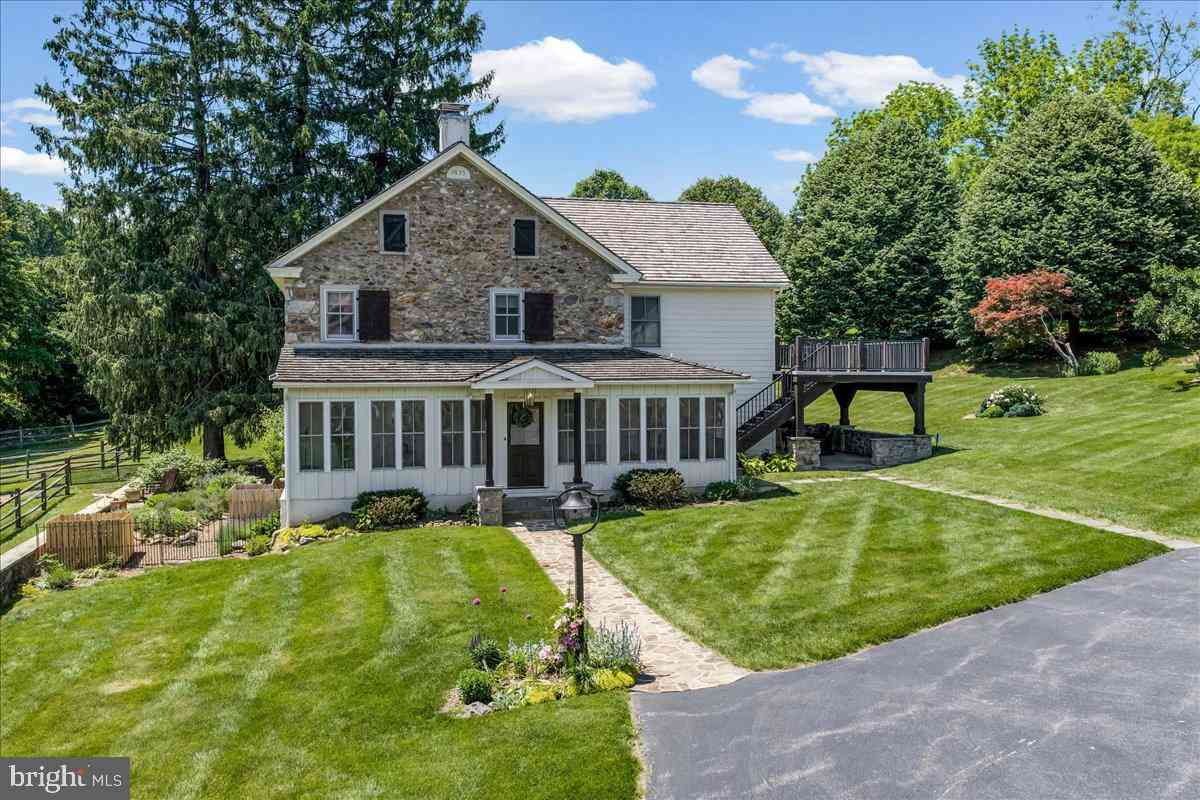
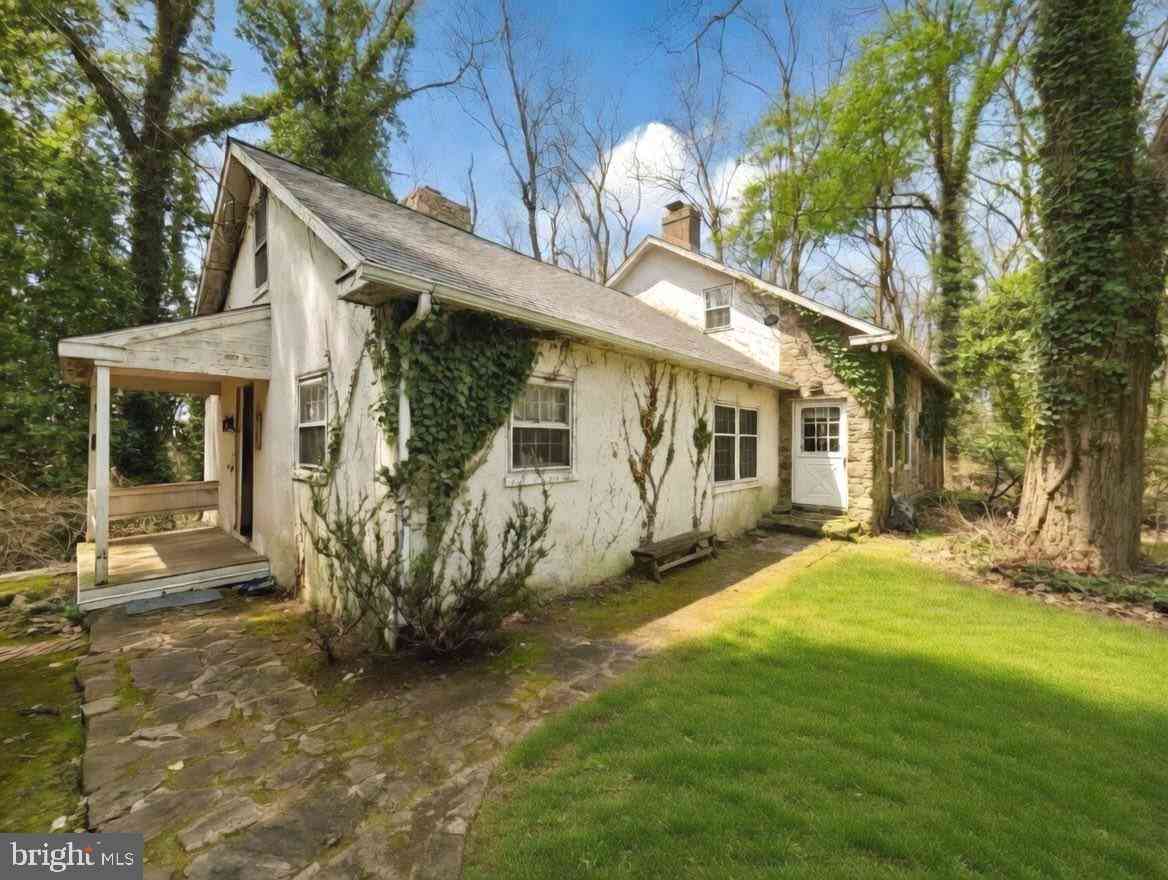
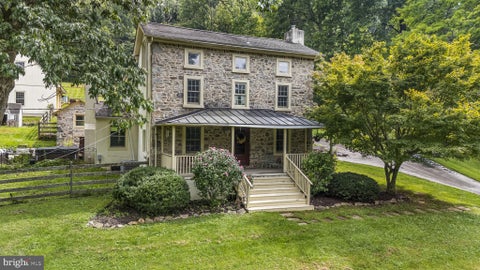
Historic character. Modern performance. An extraordinary 2.06-acre Chester County setting. Originally a 1950s kit house, this approximately 2,316-square-foot residence was extensively redesigned and rebuilt in 2012–2013 to resemble an authentic 19th-century Chester County stone farmhouse. The result is a remarkable blend of old-world character, exceptional craftsmanship, and forward-thinking design. Locally collected stone, antique-inspired grout, reclaimed doors and brick, custom wide-plank red pine floors with antique face nails, maple millwork, and a 200–300-year-old reclaimed barn-beam mantel give the home an unmistakable sense of history. Yet behind the character is modern construction, including spray-foam insulation and infrastructure designed with an eventual zero-energy future in

 Property Details
 Map
Map
 Map
Map
What's Nearby
Nearby Areas
 Features
-
Bedroom Information
Total beds: 3Bathroom Information
Total Baths: 3 Full Baths: 2 Half Baths: 1Room Information
Has Basement: Yes Basement: Exterior Entry, Full, Unfinished -
Flooring Information
Hardwood -
Roofing Information
Shingle -
Interior Features
Roof: Shingle Laundry Features: Main Level -
Heating & Cooling
Has Heating: Yes Heating: Oil, Hot Water, Radiant Has Cooling: Yes Cooling: Central Air, Electric
-
Building Information
Year Built: 1955 Building Area Total: 2361 Construction Materials: HardiPlank Type, Stone, Spray Foam Insulation Patio And Porch Features: Patio, Porch Pool Features: None Private Pool: No
-
Lot Information
Lot Size Acres: 2 Lot Size Source: Assessor Lot Size Square Feet: 87120Property Information
Subdivision: RAPPS CORNER Source Property Type: Residential Postal Code Plus 4: 1609 Property SubType: Single Family Residence Levels: Two Property Age: 71
-
Listing Price Information
Listing Price: $995000
-
Tax Information
Parcel Number: 34-05 -0013 Tax Lot: 0013 Tax Year: 2026 Annual Tax: $7135
-
Parking Information
Driveway
-
School Information
Elementary School: LIONVILLEJunior High School: LIONVILLESenior High School: DOWNINGTOWN HIGH SCHOOL EAST CAMPUS -
Location Information
Direction: See Map WaterSource: Well
How much is this property worth?
Curious about this home's true market value? Use our free Home Evaluation Tool to instantly get a personalized Comparative Market Analysis (CMA) report. Make smarter, data-driven decisions before you buy.

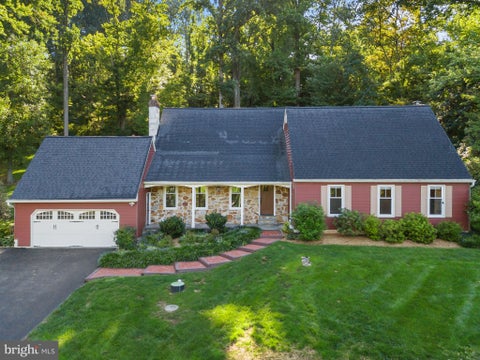
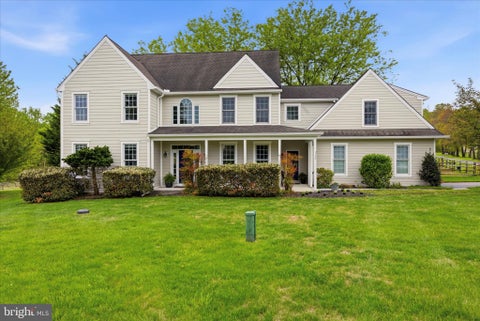
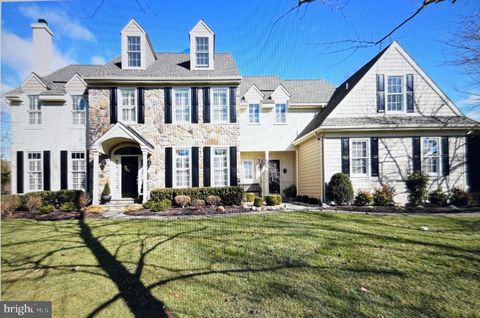
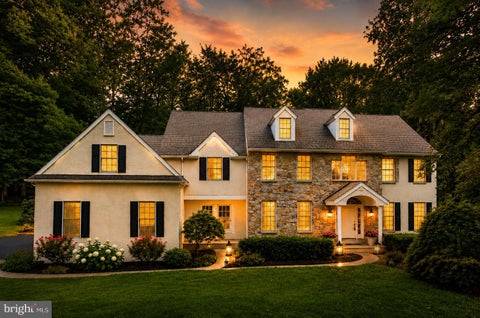
Nearby Home Value
| Address | Estimate | Bed | Bath | Sq. Ft | Lot Size |
|---|---|---|---|---|---|
| 1623 Saint Peters Way, Chester Springs, PA, 19425 | $900,000 | 4 | 4 | 3,455 | 0.37 Acre |
| 1211 Street Road, Chester Springs, PA, 19425 | $595,000 | 3 | 2 | 1,948 | 0.74 Acre |
| 1043 Bodine Rd Rd, Chester Springs, PA, 19425 | $1,275,000 | 4 | 4 | 3,675 | 1.63 Acres |
| 948 Drovers Lane, Chester Springs, PA, 19425 | $3,250,000 | 5 | 7 | 6,156 | 9.30 Acres |
| 954 Drovers Lane, Chester Springs, PA, 19425 | $2,399,000 | 4 | 5 | 4,500 | 6.30 Acres |
| 1045 Lower Pine Creek R.., Chester Springs, PA, 19425 | $2,359,000 | 4 | 5 | 5,239 | 10.60 Acres |
| 1632 Clearview Drive, Chester Springs, PA, 19425 | $629,000 | 3 | 3 | 1,664 | 2.20 Acres |
| 935 Skyline Drive, Chester Springs, PA, 19425 | $1,200,000 | 4 | 4 | 4,634 | 1.60 Acres |
| 1551 Conestoga Road, Chester Springs, PA, 19425 | $565,000 | 4 | 2 | 2,379 | 1.10 Acres |
| 1019 Kimberton Road, Chester Springs, PA, 19425 | $639,000 | 3 | 2 | 2,300 | 1.42 Acres |
Similar Homes To 1217 Street Road
Nearby For Sale
The data relating to real estate for sale on this website appears in part through the BRIGHT Internet Data Exchange program, a voluntary cooperative exchange of property listing data between licensed real estate brokerage firms in which ByOwner participates, and is provided by BRIGHT through a licensing agreement. The information provided by this website is for the personal, non-commercial use of consumers and may not be used for any purpose other than to identify prospective properties consumers may be interested in purchasing. Some properties which appear for sale on this website may no longer be available because they are under contract, have closed or are no longer being offered for sale. Information Deemed Reliable But Not Guaranteed. Copyright © 2026 Bright MLS. All rights reserved.
ByOwner last updated this listing 10/01/2026 @ 16:15
More Cities with for Sale by Owner Homes
- Chester Springs Homes For Sale By Owner
- Exton Homes For Sale By Owner
- Phoenixville Homes For Sale By Owner
- Glenmoore Homes For Sale By Owner
- Malvern Homes For Sale By Owner
- Downingtown Homes For Sale By Owner
- Spring City Homes For Sale By Owner
- Paoli Homes For Sale By Owner
- Royersford Homes For Sale By Owner
- Elverson Homes For Sale By Owner
- Berwyn Homes For Sale By Owner
- West Chester Homes For Sale By Owner
- Pottstown Homes For Sale By Owner
- Coatesville Homes For Sale By Owner
- Devon Homes For Sale By Owner
- Eagleville Homes For Sale By Owner
- Collegeville Homes For Sale By Owner
- Schwenksville Homes For Sale By Owner
- Thornton Homes For Sale By Owner
- Honey Brook Homes For Sale By Owner
Homes around $995,000









Verify Your Email
Please enter the 6-digit verification code
sent to your email address.
Verify Your Phone Number
Please enter the 6-digit verification code
sent to your mobile phone.