
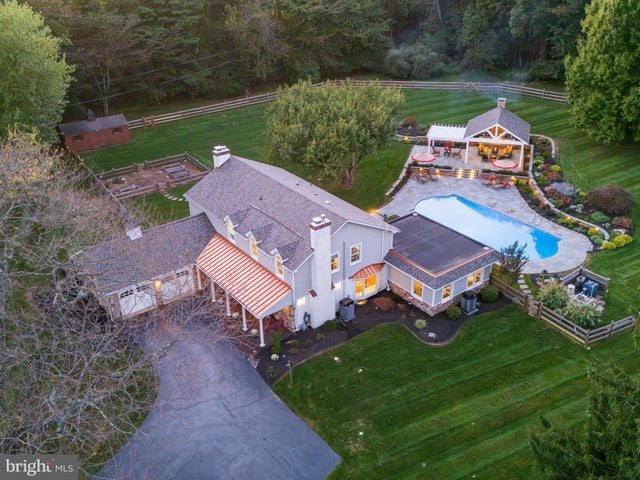
MLS: #PACT2136298, Listed By: Marie DeZarate, RE/MAX Main Line - Devon, Source:Bright MLS
935 Skyline Drive
CHESTER SPRINGS, PA 19425

 4
4
Bed
 4
4
Bath
 4,634
4,634Sqft
 1.60
1.60Acres(Lot)
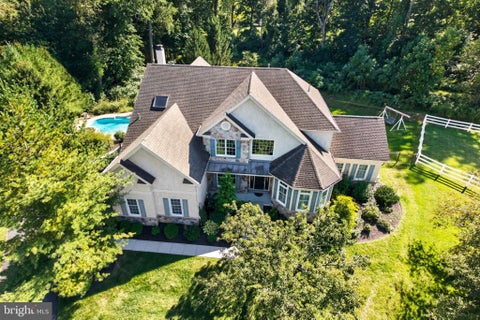
Open houses Thursday 9/24 4-6pm & Saturday 9/26 12-2pm. Set on 1.6 beautifully landscaped acres in a peaceful Chester Springs cul-de-sac, this exceptional four-bedroom Colonial blends established character with extensive renovations and modern luxury. Sophisticated, comfortable interiors flow seamlessly to a spectacular private outdoor retreat. The showpiece chef’s kitchen was designed for cooking, gathering and entertaining, with two islands, two sinks, two dishwashers, a warming drawer, undercounter microwave, paneled counter-depth refrigerator and abundant cabinetry and workspace. A 60-inch Wolf range features double ovens, six burners and a 24-inch griddle, while a sun-filled bay window creates an inviting dining area overlooking the grounds. The kitchen opens to an expansive family-

 Property Details
 Map
Map
 Map
Map
What's Nearby
Nearby Areas
 Features
-
Bedroom Information
Total beds: 4Bathroom Information
Total Baths: 4 Full Baths: 3 Half Baths: 1Room Information
Has Basement: Yes Basement: Finished, Full -
Flooring Information
Wood -
Roofing Information
Shingle -
Interior Features
Eat-in Kitchen, Ceiling Fan(s), Walk-In Closet(s), Sound System, Recessed Lighting, Pantry, Kitchen Island, Built-in Features, Bar, Crown Molding, Open Floorplan Roof: Shingle Appliances: Range, Oven, Gas Water Heater, Dishwasher, Disposal, Refrigerator, Microwave, Stainless Steel Appliance(s), Tankless Water Heater, Water Purifier Laundry Features: Upper Level Window Features: Skylight(s), Window Coverings, Window Treatments -
Heating & Cooling
Has Heating: Yes Heating: Natural Gas, Forced Air, Hot Water, Radiant Has Cooling: Yes Cooling: Central Air, Ceiling Fan(s), Electric
-
Building Information
Year Built: 1965 Building Area Total: 4729 Construction Materials: Stone, Stucco, Cement Siding Patio And Porch Features: Patio, Porch Pool Features: In Ground, Heated, Salt Water, Private Private Pool: Yes View: Trees/Woods -
Exterior Features
Exterior Features: Lighting, Rain Gutters
-
Lot Information
Lot Dimensions: 00X00 Lot Size Acres: 1.6 Lot Size Source: Assessor Lot Size Square Feet: 69696 Lot Description: Cul-De-Sac, Front Yard, Back YardProperty Information
Subdivision: CHESTER SPRINGS Source Property Type: Residential Postal Code Plus 4: 1900 Property SubType: Single Family Residence Levels: Two Property Age: 61
-
Listing Price Information
Listing Price: $1200000
-
Tax Information
Parcel Number: 34-004-0061.00 Tax Lot: 0061 Tax Year: 2026 Annual Tax: $9782
-
Parking Information
Parking Total: 4 Garage Door Opener, Asphalt, Garage, Other, Inside Entrance, AttachedGarage Information
Has Garage: Yes Has Attached Garage: Yes Garage Space: 4
-
School Information
Elementary School: LIONVILLEJunior High School: LIONVILLESenior High School: DOWNINGTOWN HIGH SCHOOL EAST CAMPUS -
Utility Information
Cable Available -
Location Information
Direction: From Conestoga Road, turn onto Skyline Drive. Follow Skyline Drive to 935; property will be on the left. WaterSource: Well Security Features: Security System
How much is this property worth?
Curious about this home's true market value? Use our free Home Evaluation Tool to instantly get a personalized Comparative Market Analysis (CMA) report. Make smarter, data-driven decisions before you buy.

Nearby Home Value
| Address | Estimate | Bed | Bath | Sq. Ft | Lot Size |
|---|---|---|---|---|---|
| 1623 Saint Peters Way, Chester Springs, PA, 19425 | $900,000 | 4 | 4 | 3,455 | 0.37 Acre |
| 1217 Street Road, Chester Springs, PA, 19425 | $995,000 | 3 | 3 | 2,361 | 2 Acres |
| 1211 Street Road, Chester Springs, PA, 19425 | $595,000 | 3 | 2 | 1,948 | 0.74 Acre |
| 1043 Bodine Rd Rd, Chester Springs, PA, 19425 | $1,275,000 | 4 | 4 | 3,675 | 1.63 Acres |
| 948 Drovers Lane, Chester Springs, PA, 19425 | $3,250,000 | 5 | 7 | 6,156 | 9.30 Acres |
| 954 Drovers Lane, Chester Springs, PA, 19425 | $2,399,000 | 4 | 5 | 4,500 | 6.30 Acres |
| 1045 Lower Pine Creek R.., Chester Springs, PA, 19425 | $2,359,000 | 4 | 5 | 5,239 | 10.60 Acres |
| 1632 Clearview Drive, Chester Springs, PA, 19425 | $629,000 | 3 | 3 | 1,664 | 2.20 Acres |
| 1551 Conestoga Road, Chester Springs, PA, 19425 | $565,000 | 4 | 2 | 2,379 | 1.10 Acres |
| 1019 Kimberton Road, Chester Springs, PA, 19425 | $639,000 | 3 | 2 | 2,300 | 1.42 Acres |
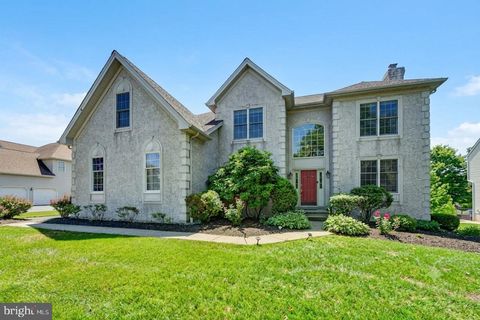
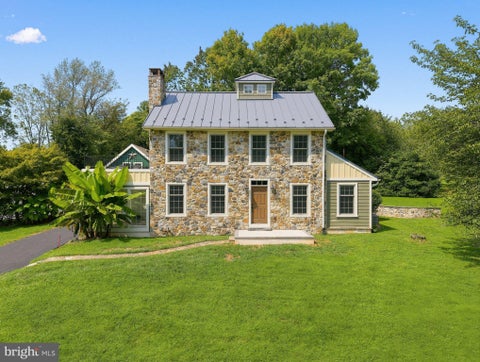
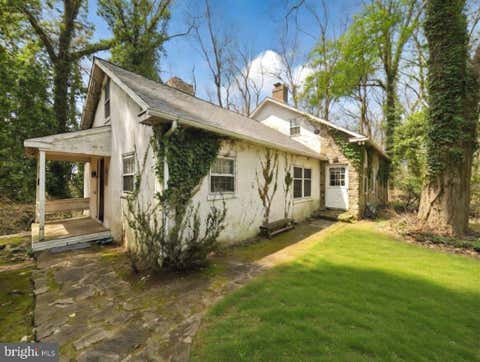
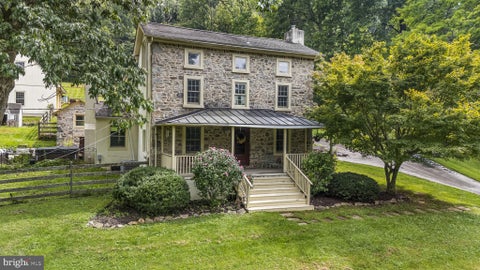
Similar Homes To 935 Skyline Drive
Nearby For Sale
The data relating to real estate for sale on this website appears in part through the BRIGHT Internet Data Exchange program, a voluntary cooperative exchange of property listing data between licensed real estate brokerage firms in which ByOwner participates, and is provided by BRIGHT through a licensing agreement. The information provided by this website is for the personal, non-commercial use of consumers and may not be used for any purpose other than to identify prospective properties consumers may be interested in purchasing. Some properties which appear for sale on this website may no longer be available because they are under contract, have closed or are no longer being offered for sale. Information Deemed Reliable But Not Guaranteed. Copyright © 2026 Bright MLS. All rights reserved.
ByOwner last updated this listing 10/01/2026 @ 16:14
More Cities with for Sale by Owner Homes
- Chester Springs Homes For Sale By Owner
- Exton Homes For Sale By Owner
- Phoenixville Homes For Sale By Owner
- Glenmoore Homes For Sale By Owner
- Malvern Homes For Sale By Owner
- Downingtown Homes For Sale By Owner
- Spring City Homes For Sale By Owner
- Paoli Homes For Sale By Owner
- Royersford Homes For Sale By Owner
- Elverson Homes For Sale By Owner
- Berwyn Homes For Sale By Owner
- West Chester Homes For Sale By Owner
- Pottstown Homes For Sale By Owner
- Coatesville Homes For Sale By Owner
- Devon Homes For Sale By Owner
- Eagleville Homes For Sale By Owner
- Collegeville Homes For Sale By Owner
- Schwenksville Homes For Sale By Owner
- Thornton Homes For Sale By Owner
- Honey Brook Homes For Sale By Owner
Homes around $1,200,000









Verify Your Email
Please enter the 6-digit verification code
sent to your email address.
Verify Your Phone Number
Please enter the 6-digit verification code
sent to your mobile phone.