

66 Cavanaugh Lake Road
Chelsea, MI 48118

 3
3
Bed
 4
4
Bath
 3,686
3,686Sqft
 0.37
0.37Acre(Lot)
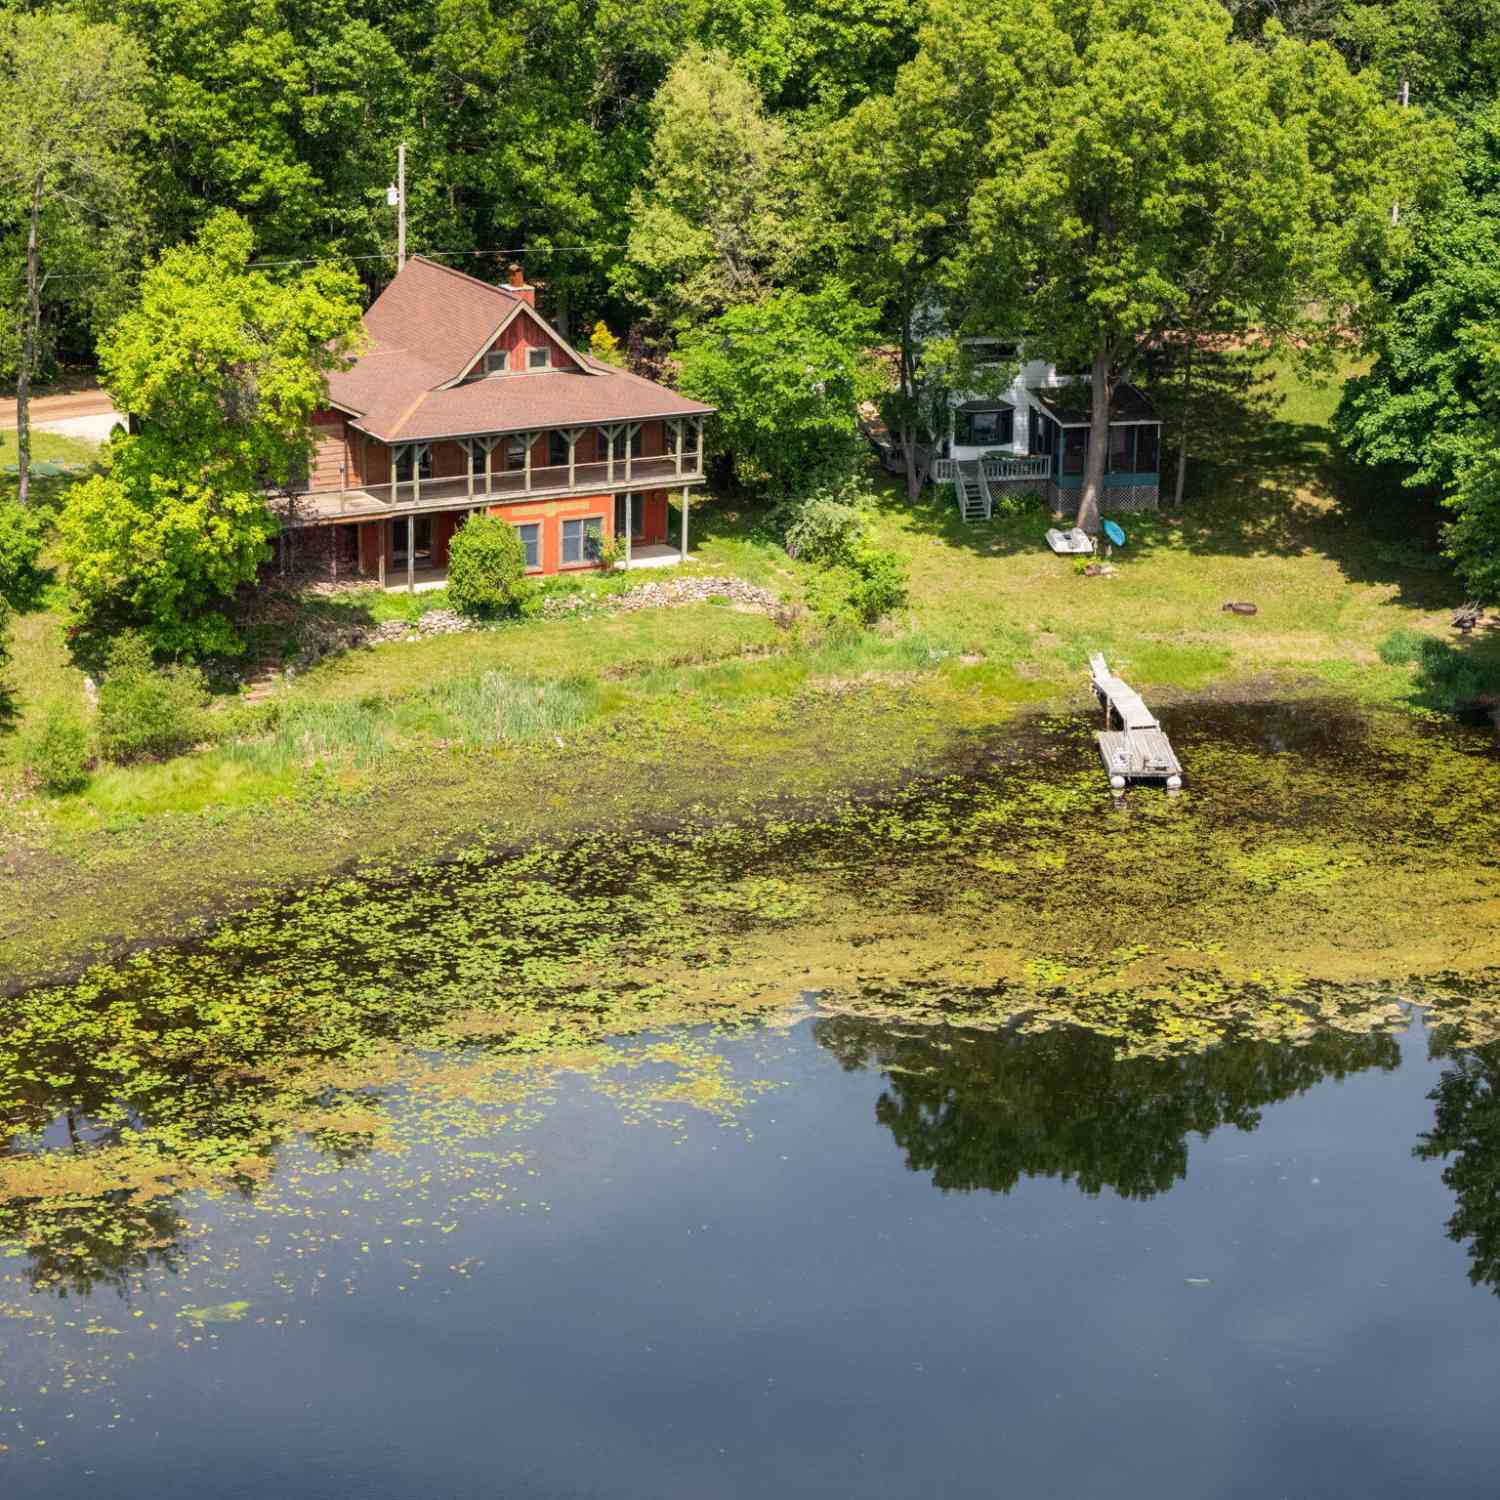
A rare opportunity on the coveted south end of Cavanaugh Lake, this fully renovated lakefront estate combines sophisticated design, panoramic water views and an exceptional collection of amenities rarely found in a single property. The main residence offers 2,886 square feet of beautifully appointed living space plus approximately 800 additional finished square feet in the lower level. Soaring ceilings, dramatic floor-to-ceiling glass and abundant natural light bring Cavanaugh Lake into nearly every room, creating a home that feels both architecturally impressive and remarkably comfortable. Designed for effortless entertaining and everyday lake living, the expansive main level features multiple living and gathering spaces centered around the views. The custom chef's kitchen is beautifull

 Property Details
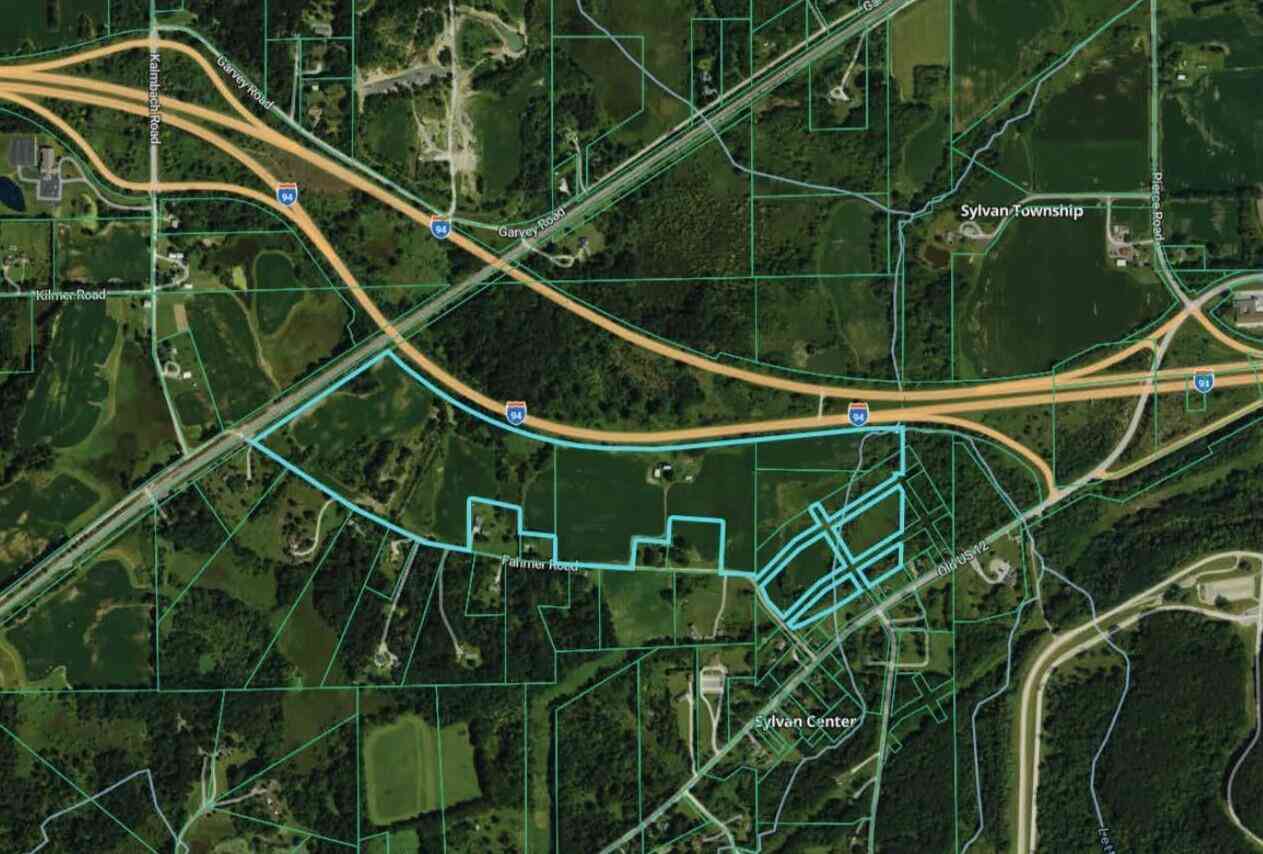
 Map
Map
 Map
Map
What's Nearby
Nearby Areas
 Features
-
Bedroom Information
Total Bedrooms: 3 Window Feature: Skylight(s), Window TreatmentsBathroom Information
Total Baths: 4 Full Baths: 3 Half Baths: 1Water/Sewer
Water BodyName: Cavanaugh Lake Sewer: PublicRoom Information
Other Rooms: 14 -
Flooring Information
Carpet, Ceramic Tile, Wood -
Roofing Information
Asphalt, Metal, Shingle -
Interior Features
Ceiling Fan(s), Broadband, Garage Door Opener, Guest Quarters, Hot Tub Spa, Wet Bar, Center Island, Eat-in Kitchen, Pantry Roof: Asphalt, Metal, Shingle Appliances: Bar Fridge, Dishwasher, Disposal, Dryer, Microwave, Oven, Range, Refrigerator, Washer, Water Softener Owned Laundry Features: Main Level -
Heating & Cooling
Heating: Baseboard, Forced Air Cooling: Central Air Water front: Yes WaterSource: Well -
Fireplace
Fireplace: Yes Number of Fireplaces: 2 Fireplace Features: 2
-
Building Information
Year Built: 1940 Construction Materials: Wood Siding Security System: Carbon Monoxide Detector(s), Closed Circuit Camera(s), Smoke Detector(s), Security System Basement: Full, Walk-Out Access Roof: Asphalt, Metal, Shingle -
Exterior Features
Porch: Deck, Patio, Porch(es) -
Road Types
Paved -
Accessibility Features
36 Inch Entrance DoorLaundry Features
Main LevelPatio And Porch
Deck, Patio, Porch(es)
-
Lot Information
Lot Dimensions: 81x250x63x240 Lot Size Area: 0.37 Acres Lot Square Feet: 16,117 Waterfront: Lake Stories: 2 Main Square Feet: 3686Property Information
Property Type: Residential Sub Type: Single Family Residence Style: Contemporary SQ ft (Living Area): 3,686 Construction Materials: Wood Siding Property Age: 86
-
Listing Price Information
Listing Id: 26046610 ist Price: $2,499,900 List Price Tot SqFt: $678 Listing Terms Cash, Conventional -
Listing Information
Possession: Negotiable
-
Tax Information
Parcel Number: F-06-08-485-018 Annual Tax: $11,853 Tax Year: 2026 Taxes: *OLD SID - F 06-120-003-00 46-3 E 1/2 OF LOT 2, & LOT 3 SUPERVISOR'S PLAT NO. 2.
-
Parking Information
# of Garage Spaces: 2 Has Garage: Yes Garage Faces Rear, Garage Door Opener, CarportHomeowners Association Information
Association YN: Yes Included Fees: Snow Removal HOA: $300.00 Annually Association Fee Frequency: Annually
-
School Information
Senior High School District: Chelsea -
Utility Information
Phone Available, Natural Gas Available, Electricity Available, Cable Available, Phone Connected, Natural Gas Connected, Cable Connected, High-Speed Internet -
Location Information
Direction: Kalmbach Rd to Cavanaugh Lake Rd west, then pass the subject property garage about 100 feet and turn north on the "Private Drive"-there is an arrow sign there and park at the guest house.
How much is this property worth?
Curious about this home's true market value? Use our free Home Evaluation Tool to instantly get a personalized Comparative Market Analysis (CMA) report. Make smarter, data-driven decisions before you buy.

Nearby Home Value
| Address | Estimate | Bed | Bath | Sq. Ft | Lot Size |
|---|---|---|---|---|---|
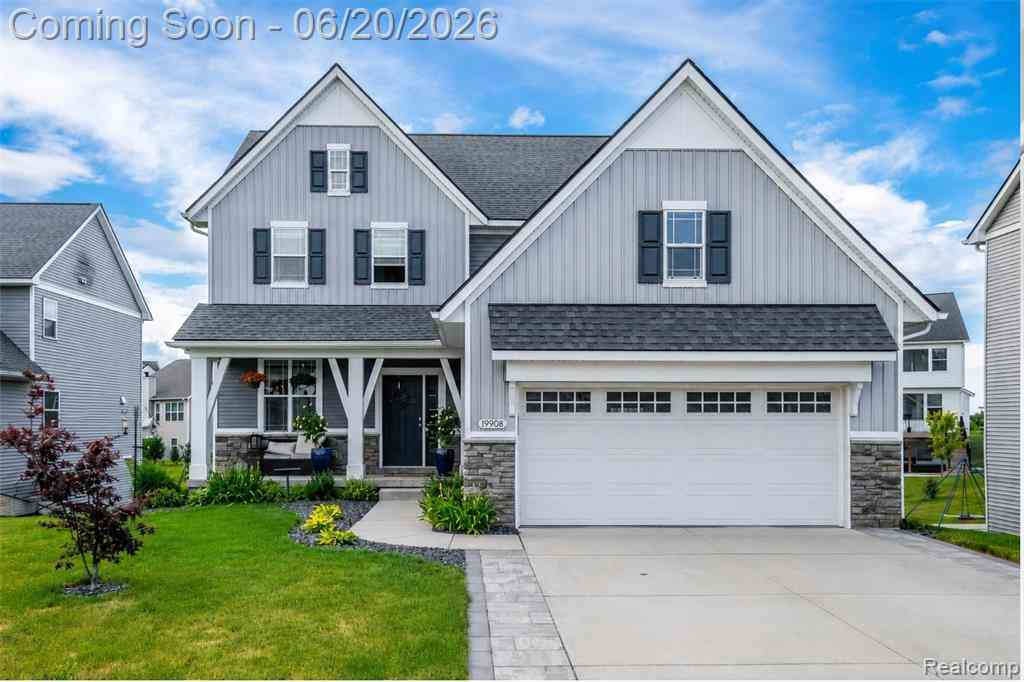
| 19908 Danube Court , Chelsea, MI, 48118 | $569,900 | 4 | 3.5 | 2,062 | 0.20 Acre |
| 14346 Jerusalem Road , Chelsea, MI, 48118 | $650,000 | 3 | 3 | 1,764 | 10 Acres |
| 15771 Cavanaugh Lake Ro.., Chelsea, MI, 48118 | $675,000 | 5 | 3.5 | 2,680 | 2.15 Acres |
| 543 W Middle Street , Chelsea, MI, 48118 | $364,900 | 4 | 2 | 1,458 | 0.46 Acre |
| 521 Elm Street , Chelsea, MI, 48118 | $525,000 | 3 | 2.5 | 2,270 | 0.17 Acre |
| 1812 Guenther Road, Chelsea, MI, 48118 | $850,000 | 3 | 3 | 2,720 | 10.96 Acres |
| 2833 S Fletcher Road, Chelsea, MI, 48118 | $724,900 | 4 | 3 | 2,780 | 6.34 Acres |
| 13396 Miracle Drive, Chelsea, MI, 48118 | $399,900 | 3 | 2 | 2,560 | 1.22 Acres |
| 13310 Harper Drive, Chelsea, MI, 48118 | $384,000 | 3 | 2 | 1,602 | 1 Acre |
| 1432 Auston Lane, Chelsea, MI, 48118 | $449,000 | 4 | 3 | 2,065 | 0.25 Acre |
Similar Homes To 66 Cavanaugh Lake Road
Nearby For Sale
ByOwner last updated this listing 09/05/2026 @ 07:48
More Cities with for Sale by Owner Homes
- Chelsea Homes For Sale By Owner
- Dexter Homes For Sale By Owner
- Grass Lake Homes For Sale By Owner
- Gregory Homes For Sale By Owner
- Manchester Homes For Sale By Owner
- Pinckney Homes For Sale By Owner
- Munith Homes For Sale By Owner
- Stockbridge Homes For Sale By Owner
- Whitmore Lake Homes For Sale By Owner
- Hamburg Homes For Sale By Owner
- Ann Arbor Homes For Sale By Owner
- Michigan Center Homes For Sale By Owner
- Saline Homes For Sale By Owner
- Pittsfield Twp Homes For Sale By Owner
- Pleasant Lake Homes For Sale By Owner
- Clinton Homes For Sale By Owner
- Brooklyn Homes For Sale By Owner
- Jackson Homes For Sale By Owner
- Brighton Homes For Sale By Owner
- Tipton Homes For Sale By Owner
Homes around $2,499,900



Verify Your Email
Please enter the 6-digit verification code
sent to your email address.
Verify Your Phone Number
Please enter the 6-digit verification code
sent to your mobile phone.