


13124 A Drive
Ceresco, MI 49033

 3
3
Bed
 3
3
Bath
 3,208
3,208Sqft
 4.75
4.75Acres(Lot)
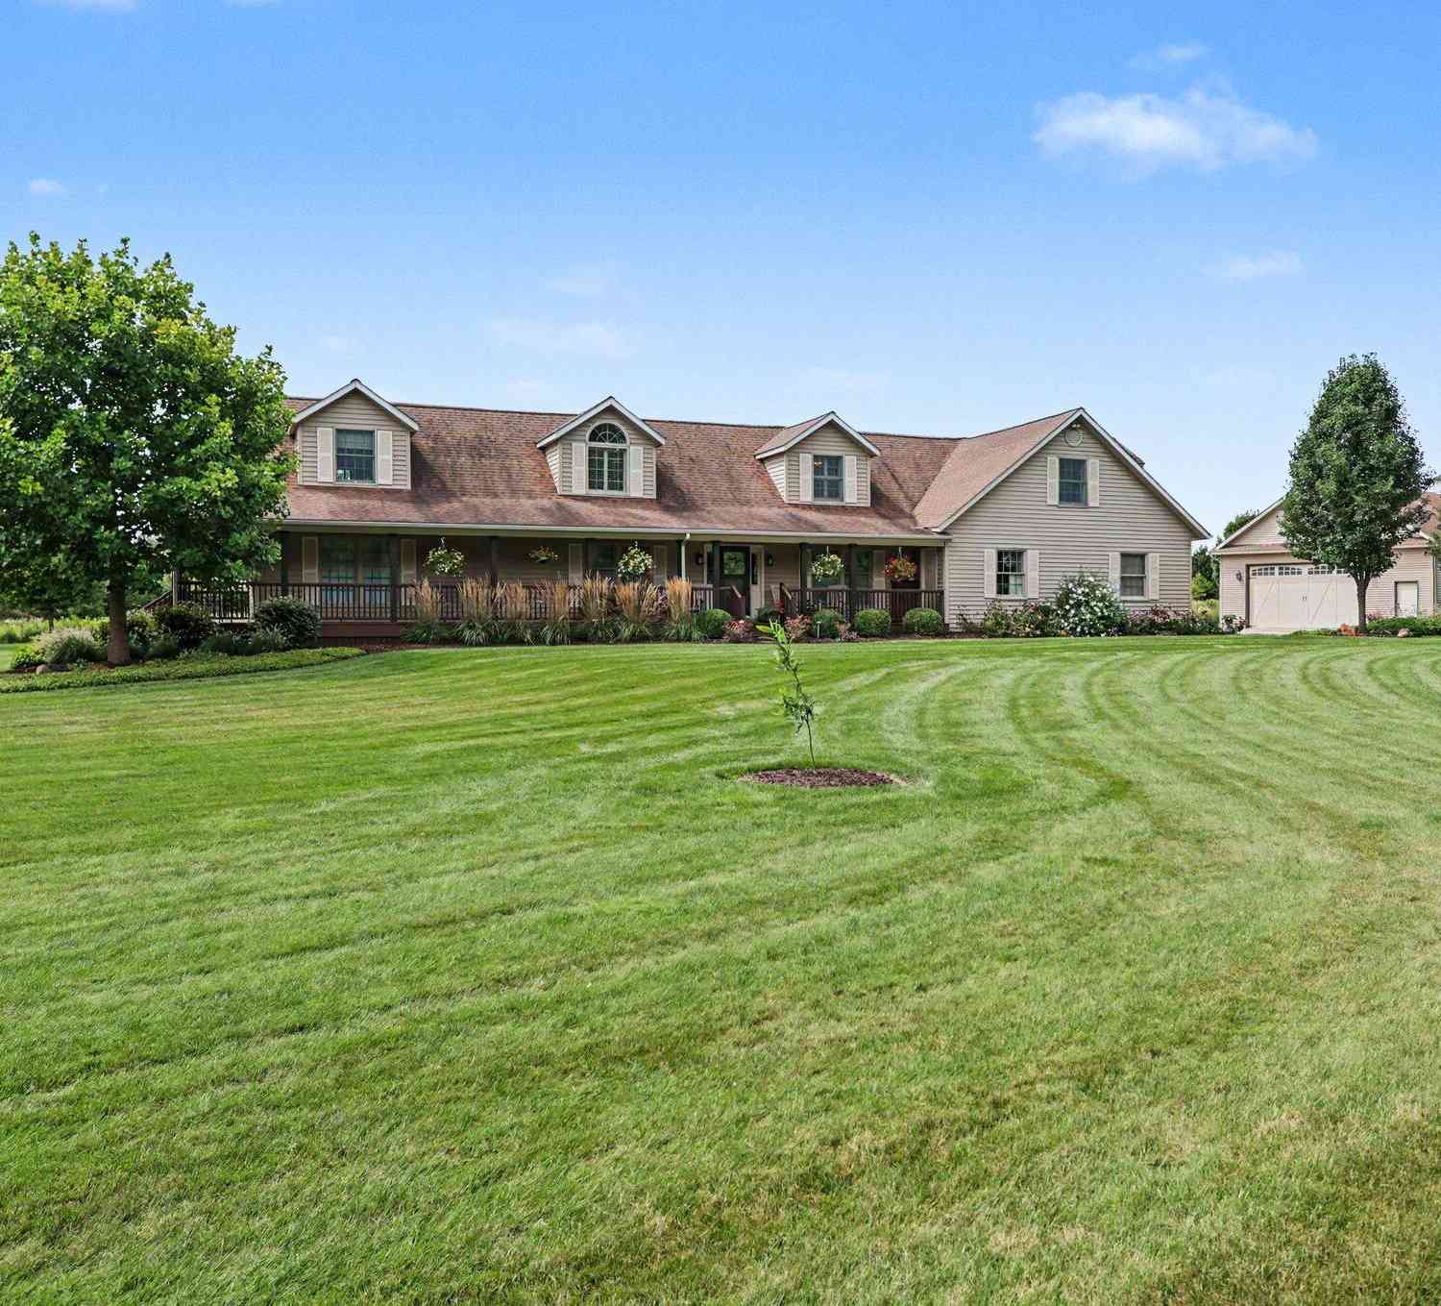
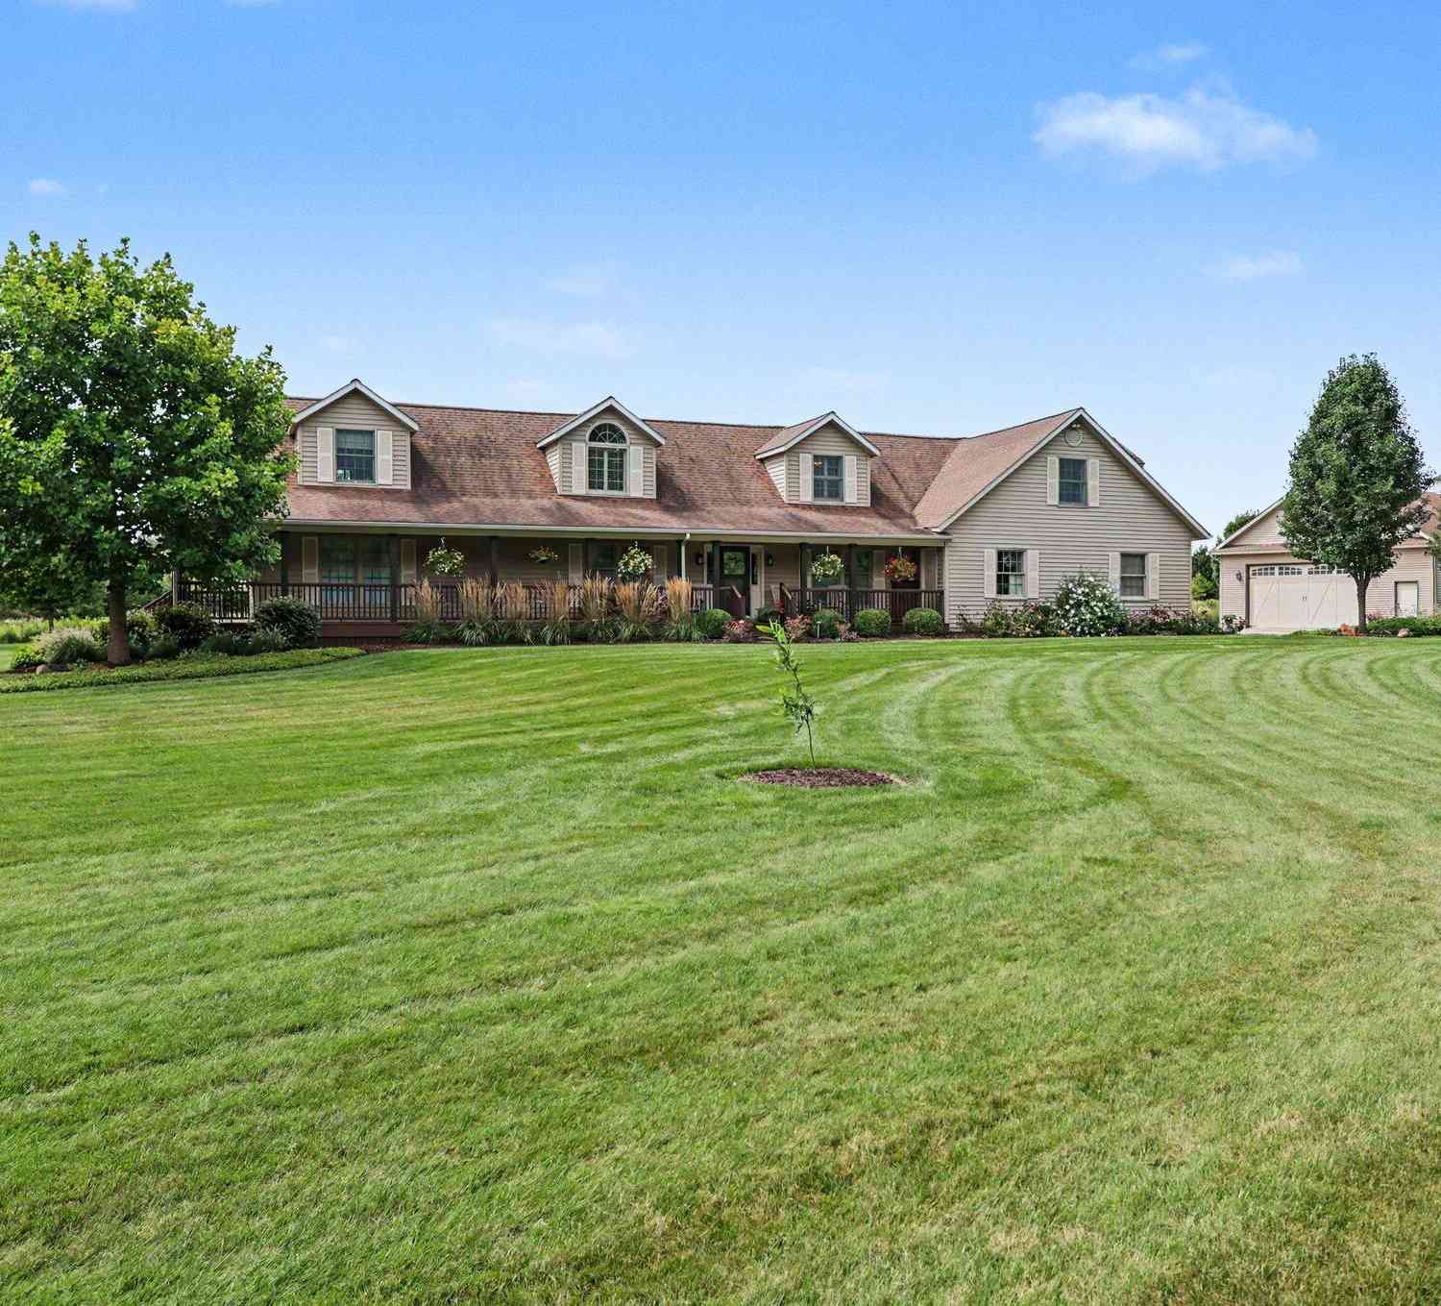
Get ready to discover this phenomenal 3 Bed, 2.5 Bath Cape Cod. The important updates were done recently,new flooring, a new roof 7 months ago, a new furnace 3 years ago, giving you peace of mind as you move in. The upstairs is practically new since it was not used as part of the living space. The master suite contains a deep garden tub, walk in shower and large walk in closet. The bedroom itself has another walk in closet and a view overlooking your property.The kitchen has plenty of cupboards and counter space for cooking and a breakfast bar. The open dining area overlooks your deck on one side and your cozy livingroom equipped with a live fireplace to keep you warm on cold nights. The walkout basement is currently half finished with a woodshop, once the seller removes machines & cabinet

 Property Details
 Map
Map
 Map
Map
What's Nearby
Nearby Areas
 Features
-
Bedroom Information
Total Bedrooms: 3 Window Feature: Low-Emissivity Windows, Skylight(s)Bathroom Information
Total Baths: 3 Full Baths: 2 Half Baths: 1Water/Sewer
Sewer: Septic TankRoom Information
Other Rooms: 8 -
Flooring Information
Carpet, Tile, Wood -
Roofing Information
Shingle -
Interior Features
Ceiling Fan(s), Broadband Roof: Shingle Appliances: Dishwasher, Dryer, Microwave, Range, Refrigerator, Washer Laundry Features: Electric Dryer Hookup, Laundry Room, Main Level, Sink, Washer Hookup -
Heating & Cooling
Heating: Forced Air Cooling: Central Air WaterSource: Well -
Fireplace
Fireplace: Yes Number of Fireplaces: 1 Fireplace Features: 1
-
Building Information
Year Built: 2003 Construction Materials: Aluminum Siding Security System: Smoke Detector(s) Basement: Daylight, Walk-Out Access Roof: Shingle -
Exterior Features
Porch: Covered, Deck, Porch(es) -
Road Types
Paved -
Fencing
Fenced Back -
Laundry Features
Electric Dryer Hookup, Laundry Room, Main Level, Sink, Washer HookupPatio And Porch
Covered, Deck, Porch(es)Fencing
Fenced Back
-
Lot Information
Lot Dimensions: 870x226 Lot Size Area: 4.75 Acres Lot Square Feet: 206,910 Stories: 2 Main Square Feet: 3208Property Information
Property Type: Residential Sub Type: Single Family Residence Style: Cape Cod SQ ft (Living Area): 3,208 Construction Materials: Aluminum Siding Property Age: 23
-
Listing Price Information
Listing Id: 26027173 ist Price: $524,900 List Price Tot SqFt: $164 Listing Terms Cash, Conventional -
Listing Information
Possession: Close Plus 3 to 5 Days
-
Tax Information
Parcel Number: 1110501270 Annual Tax: $1,892 Tax Year: 2025 Taxes: FREDONIA TOWNSHIP T3S R6W SEC 5 BEG 616 FT E OF W 1/4 POST, E 228 FT, S 03 DEG 31'43''E 910 FT, W 228 FT, N 03 DEG 31'43''W 910 FT 4.75 AC +/-
-
Parking Information
# of Garage Spaces: 2 Has Garage: Yes Attached Garage: Yes Attached
-
School Information
Senior High School District: Marshall -
Utility Information
Electricity Available
How much is this property worth?
Curious about this home's true market value? Use our free Home Evaluation Tool to instantly get a personalized Comparative Market Analysis (CMA) report. Make smarter, data-driven decisions before you buy.

Nearby Home Value
| Address | Estimate | Bed | Bath | Sq. Ft | Lot Size |
|---|---|---|---|---|---|
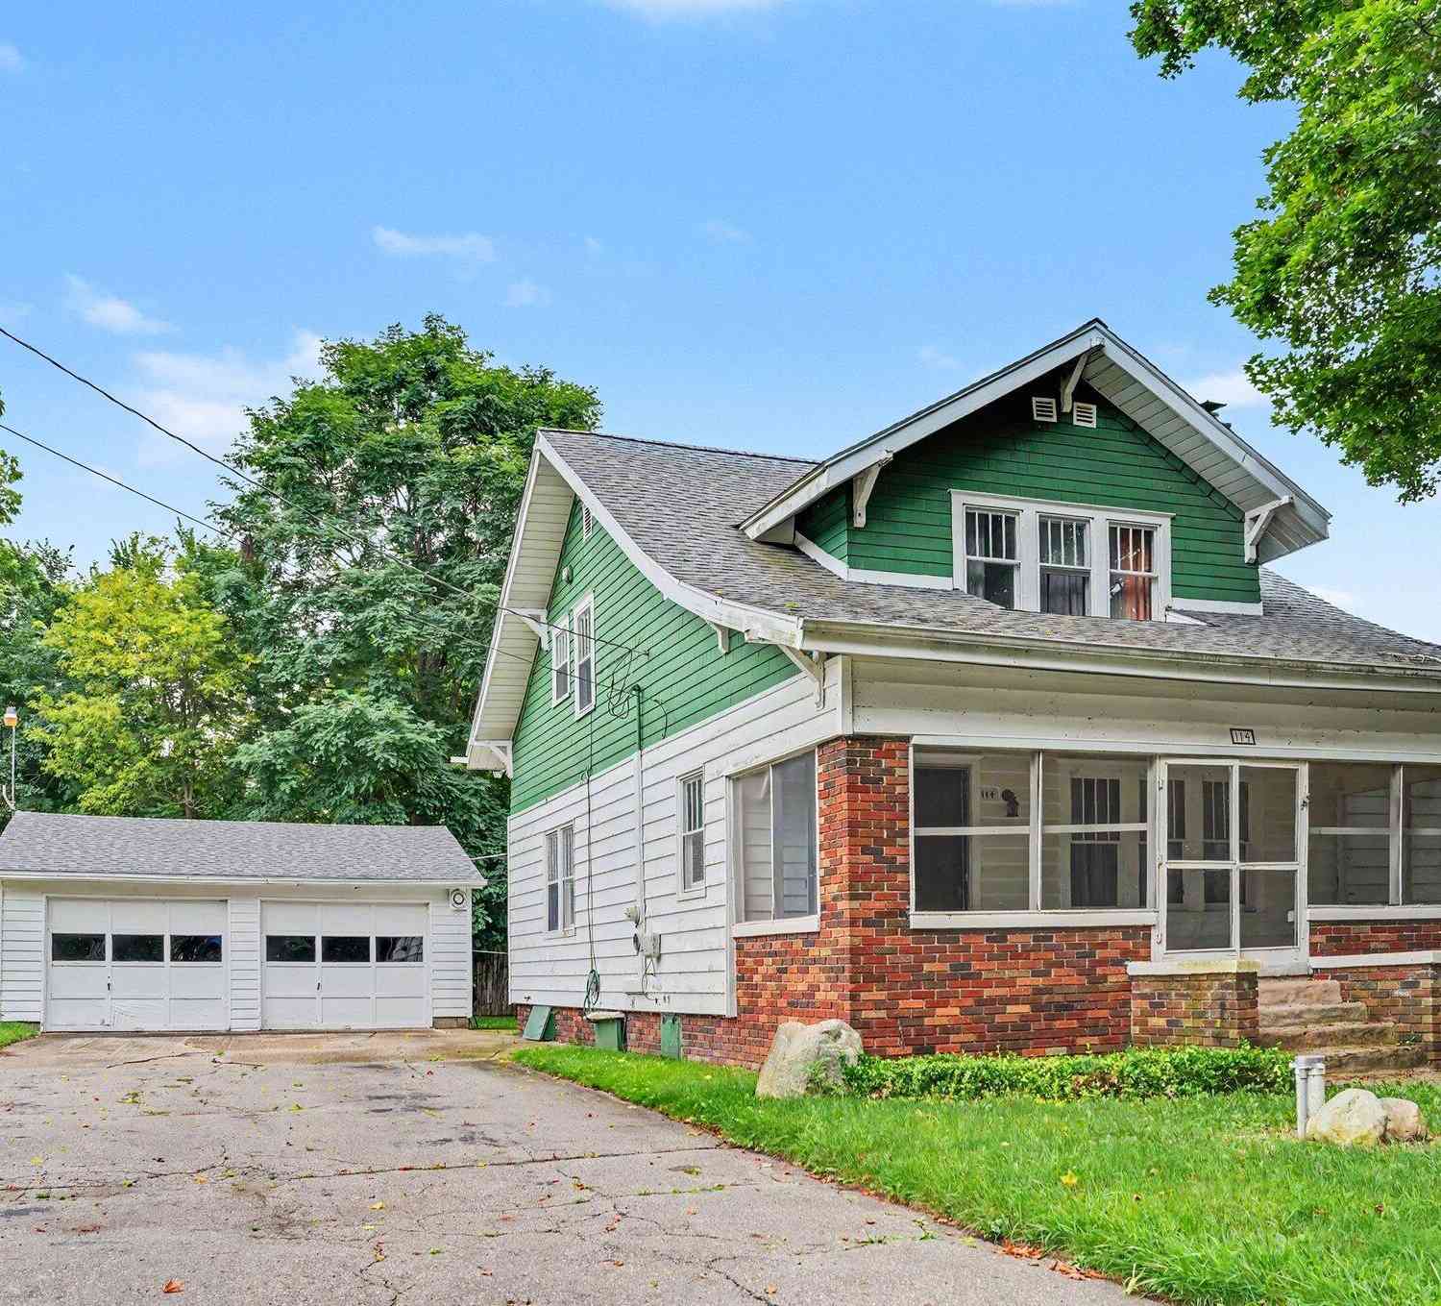
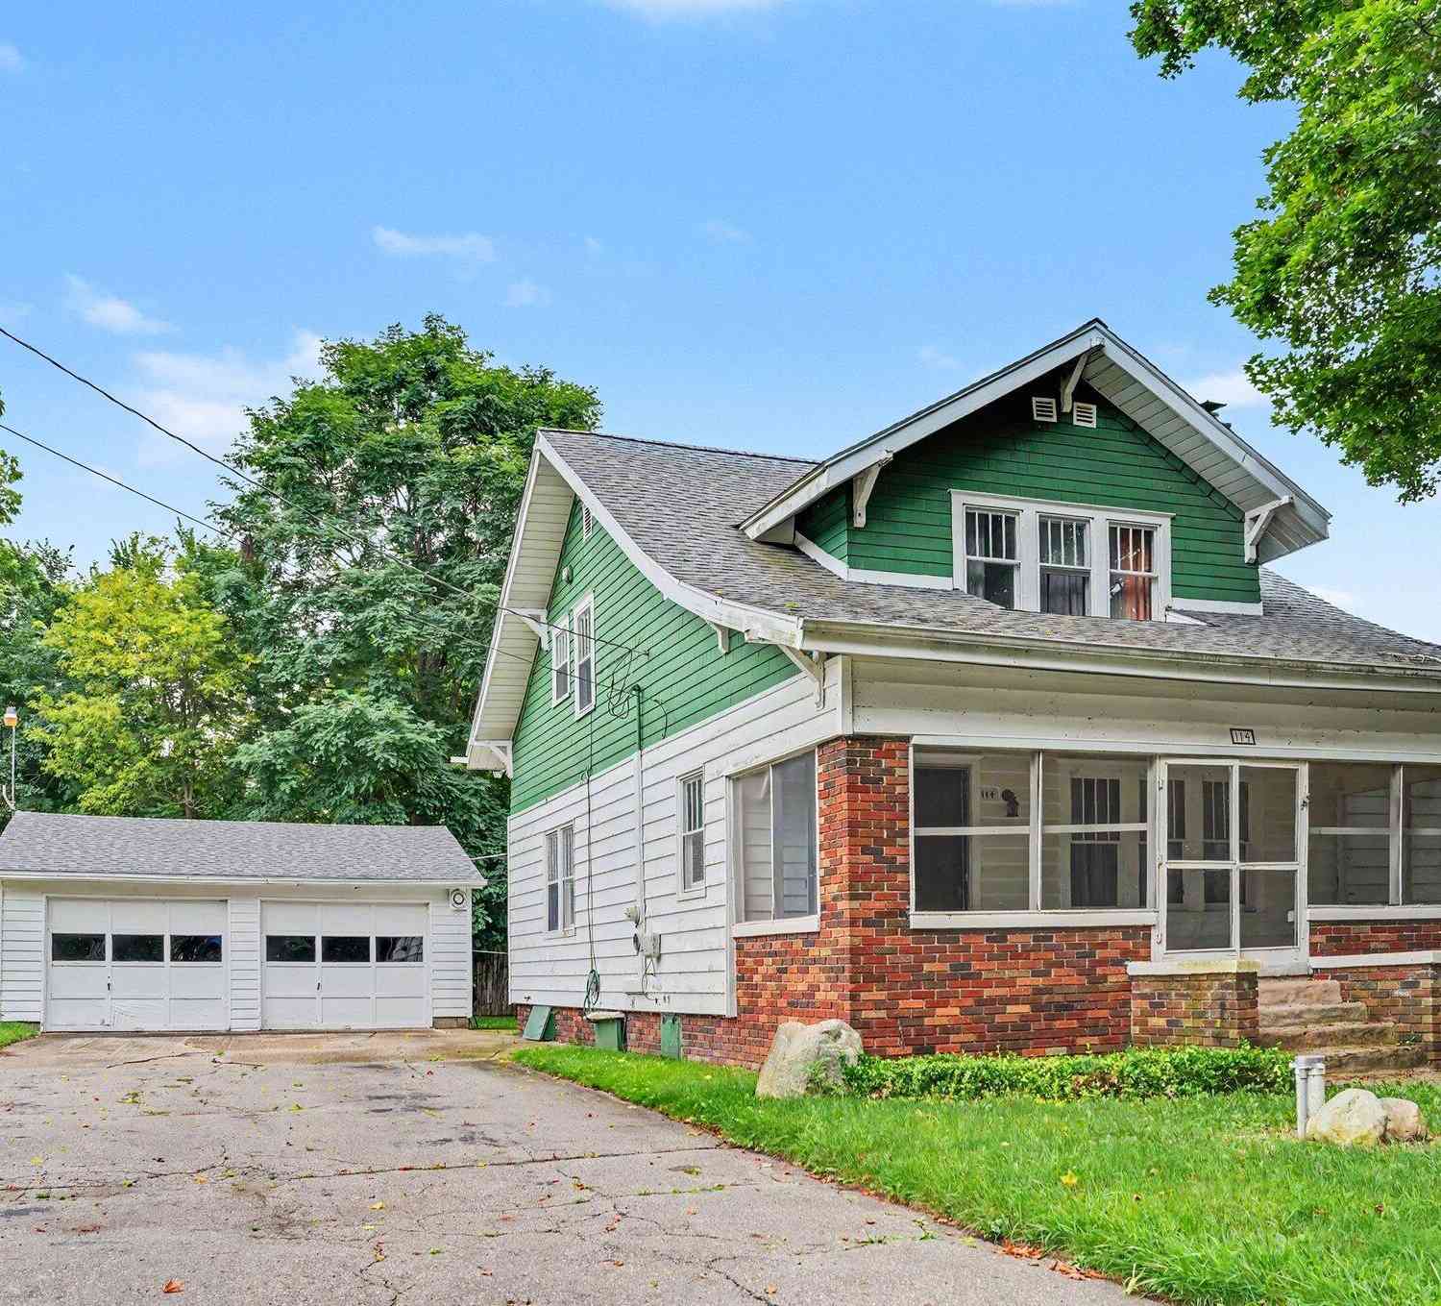
| 114 Mansie Street, Ceresco, MI, 49033 | $235,000 | 3 | 2 | 1,668 | 0.24 Acre |
| 11019 F Drive, Ceresco, MI, 49033 | $495,000 | 3 | 2 | 1,873 | 21.39 Acres |
| 11152 Southbrook Drive, Ceresco, MI, 49033 | $335,000 | 3 | 2 | 1,414 | 1.12 Acres |
| 10990 D Drive, Ceresco, MI, 49033 | $699,900 | 5 | 5 | 4,530 | 8.01 Acres |
| 11826 9 1/2 Mile Road, Ceresco, MI, 49033 | $285,000 | 4 | 1 | 1,784 | 3.98 Acres |
| 10044 8 Mile Road, Ceresco, MI, 49033 | $99,900 | 3 | 1 | 2,092 | 1 Acre |
Similar Homes To 13124 A Drive
Nearby For Sale
ByOwner last updated this listing 09/25/2026 @ 08:44
More Cities with for Sale by Owner Homes
- Ceresco Homes For Sale By Owner
- Battle Creek Homes For Sale By Owner
- Burlington Homes For Sale By Owner
- East Leroy Homes For Sale By Owner
- Marshall Homes For Sale By Owner
- Tekonsha Homes For Sale By Owner
- Athens Homes For Sale By Owner
- Climax Homes For Sale By Owner
- Union City Homes For Sale By Owner
- Fulton Homes For Sale By Owner
- Homer Homes For Sale By Owner
- Augusta Homes For Sale By Owner
- Sherwood Homes For Sale By Owner
- Scotts Homes For Sale By Owner
- Galesburg Homes For Sale By Owner
- Bellevue Homes For Sale By Owner
- Albion Homes For Sale By Owner
- Olivet Homes For Sale By Owner
- Leonidas Homes For Sale By Owner
- Kalamazoo Homes For Sale By Owner
Homes around $524,900



Verify Your Email
Please enter the 6-digit verification code
sent to your email address.
Verify Your Phone Number
Please enter the 6-digit verification code
sent to your mobile phone.