
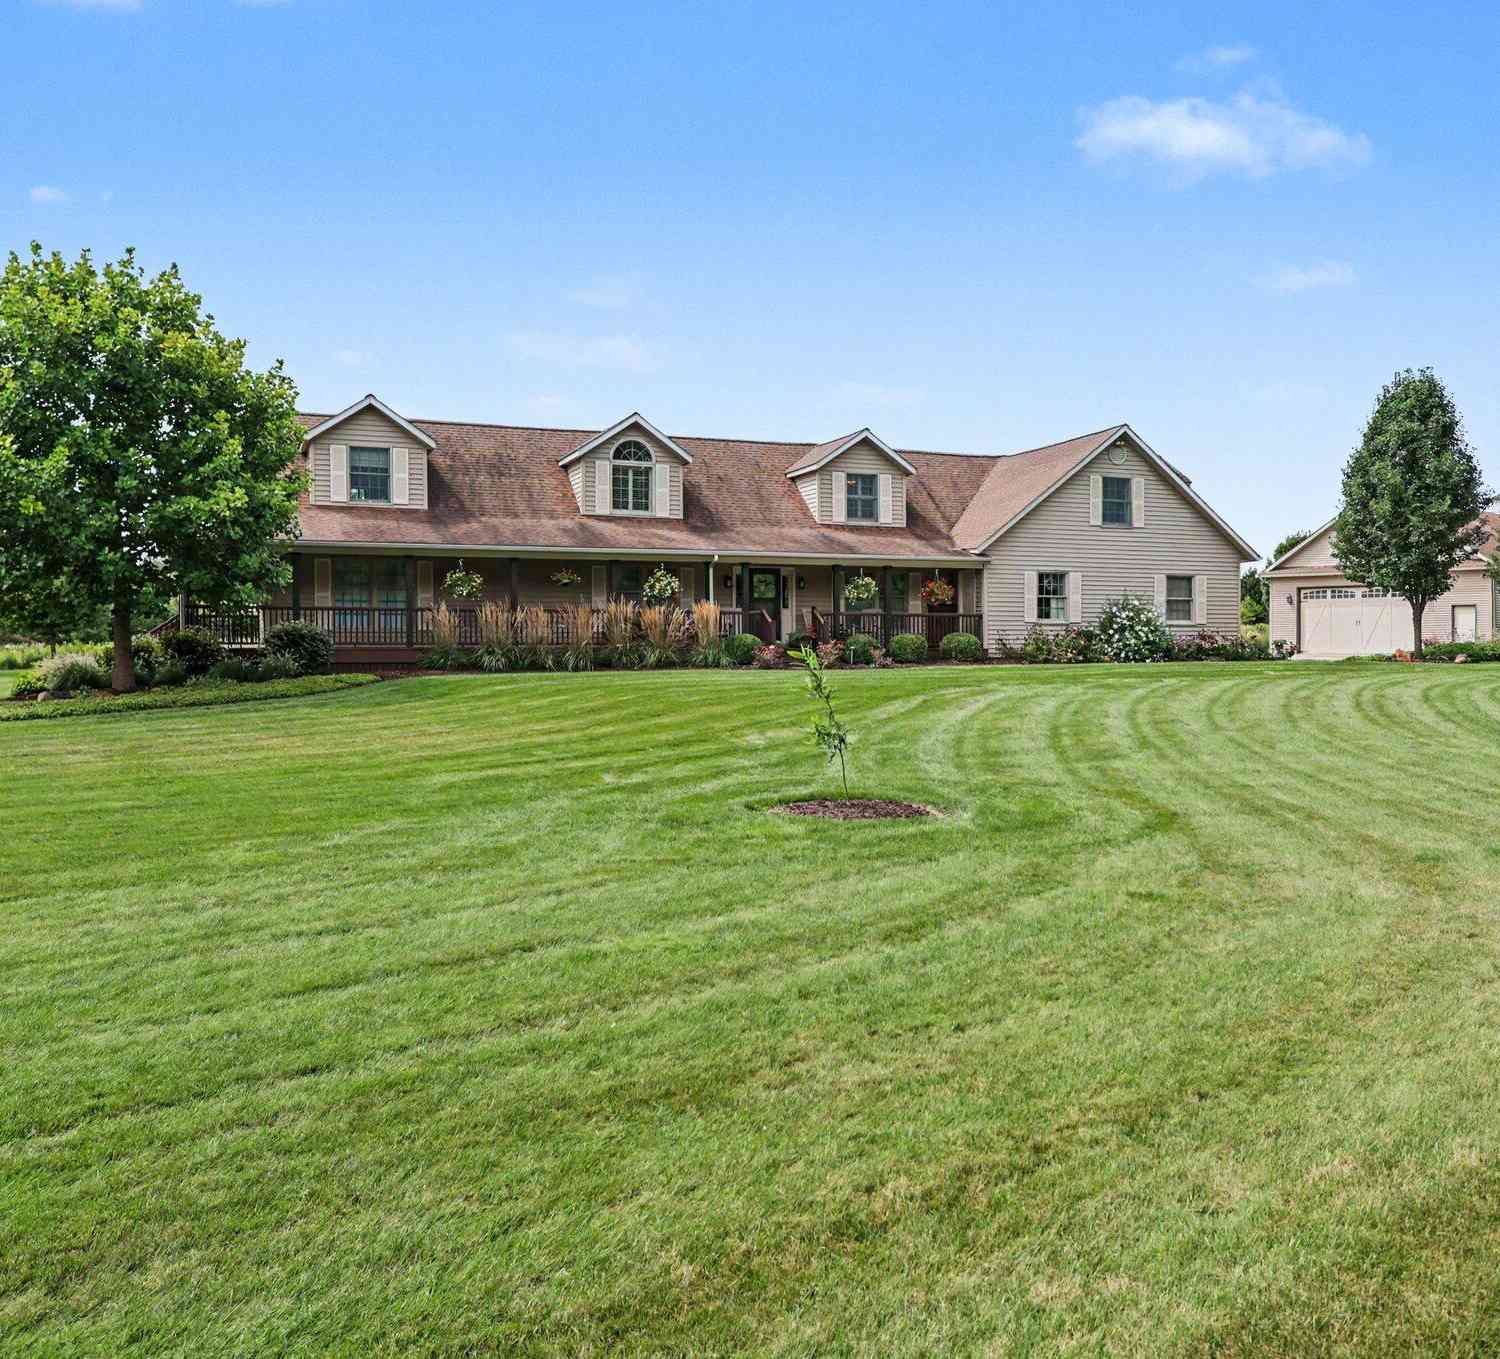
10990 D Drive
Ceresco, MI 49033

 5
5
Bed
 5
5
Bath
 4,530
4,530Sqft
 8.01
8.01Acres(Lot)
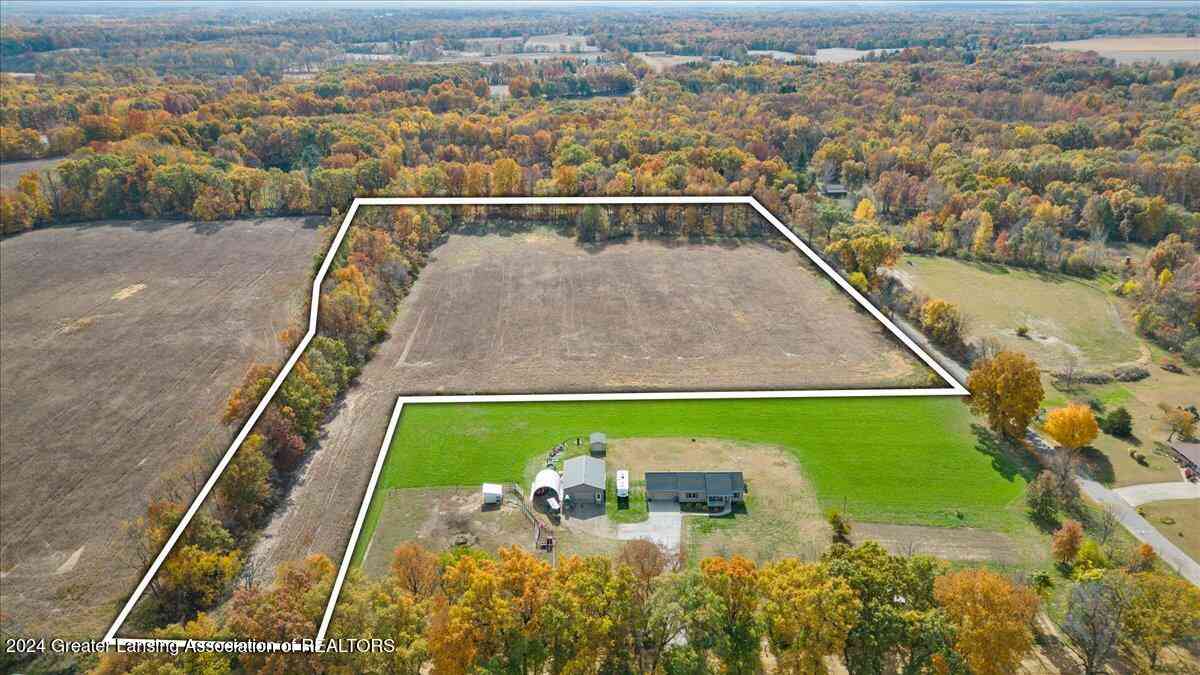
Welcome to an exceptional 8.01 -acre property where luxury living meets the ultimate outdoor and hobbyist lifestyle. This stunning home offers 5 large bedrooms, each with a walk-in closet, and 4.5 baths, including two impressive ensuite suites—one conveniently located on the main floor and another upstairs. The main level showcases custom craftsmanship throughout, including hardwood flooring, solid six-panel doors, custom baseboards, quartz countertops, an induction cooktop, double ovens, under-cabinet lighting, and a spacious island with prep sink. Formal living and dining rooms, along with a charming breakfast nook, provide plenty of space for entertaining and everyday living. The finished basement features two entrances, a spacious recreation area, a bedroom, full bath, and an impress

 Property Details
 Map
Map
 Map
Map
What's Nearby
Nearby Areas
 Features
-
Bedroom Information
Total Bedrooms: 5 Window Feature: Screens, Replacement, Insulated Windows, Window TreatmentsBathroom Information
Total Baths: 5 Full Baths: 4 Half Baths: 1Water/Sewer
Sewer: Septic TankRoom Information
Other Rooms: 7 -
Flooring Information
Carpet, Tile, Wood -
Roofing Information
Composition -
Interior Features
Ceiling Fan(s), Broadband, Garage Door Opener, Wet Bar, Center Island, Eat-in Kitchen, Pantry Roof: Composition Appliances: Built-In Electric Oven, Cooktop, Dishwasher, Disposal, Dryer, Freezer, Microwave, Oven, Range, Refrigerator, Washer, Water Softener Owned Laundry Features: Electric Dryer Hookup, Laundry Room, Main Level, Washer Hookup -
Heating & Cooling
Heating: Forced Air Cooling: Central Air WaterSource: Private Water, Well -
Fireplace
Number of Fireplaces: 0 Fireplace Features: 0
-
Building Information
Year Built: 1996 Construction Materials: Vinyl Siding Security System: Carbon Monoxide Detector(s), Smoke Detector(s), Security System Basement: Walk-Out Access Roof: Composition -
Exterior Features
Porch: Covered, Deck, Patio, Porch(es) -
Road Types
Paved -
Accessibility Features
Covered EntranceLaundry Features
Electric Dryer Hookup, Laundry Room, Main Level, Washer HookupPatio And Porch
Covered, Deck, Patio, Porch(es)
-
Lot Information
Lot Dimensions: 413x751 Lot Description: Corner Lot, Level, Wooded Lot Size Area: 8.01 Acres Lot Square Feet: 348,916 Stories: 2 Main Square Feet: 4530Property Information
Property Type: Residential Sub Type: Single Family Residence Style: Traditional SQ ft (Living Area): 4,530 Construction Materials: Vinyl Siding Property Age: 30
-
Listing Price Information
Listing Id: 26045411 ist Price: $699,900 List Price Tot SqFt: $155 Listing Terms Cash, FHA, Conventional -
Listing Information
Possession: Close Plus 6 to 29 Days
-
Tax Information
Parcel Number: 10-026-008-00 Annual Tax: $6,850 Tax Year: 2025 Taxes: EMMETT TWP/T2S R7W, SEC. 26: COMM AT E 1/4 POST N00DEG 21'51
-
Parking Information
# of Garage Spaces: 3 Has Garage: Yes Attached Garage: Yes Garage Faces Side, Garage Door Opener, Attached
-
School Information
Senior High School District: Harper Creek
How much is this property worth?
Curious about this home's true market value? Use our free Home Evaluation Tool to instantly get a personalized Comparative Market Analysis (CMA) report. Make smarter, data-driven decisions before you buy.

Nearby Home Value
| Address | Estimate | Bed | Bath | Sq. Ft | Lot Size |
|---|---|---|---|---|---|


| 13124 A Drive, Ceresco, MI, 49033 | $524,900 | 3 | 3 | 3,208 | 4.75 Acres |
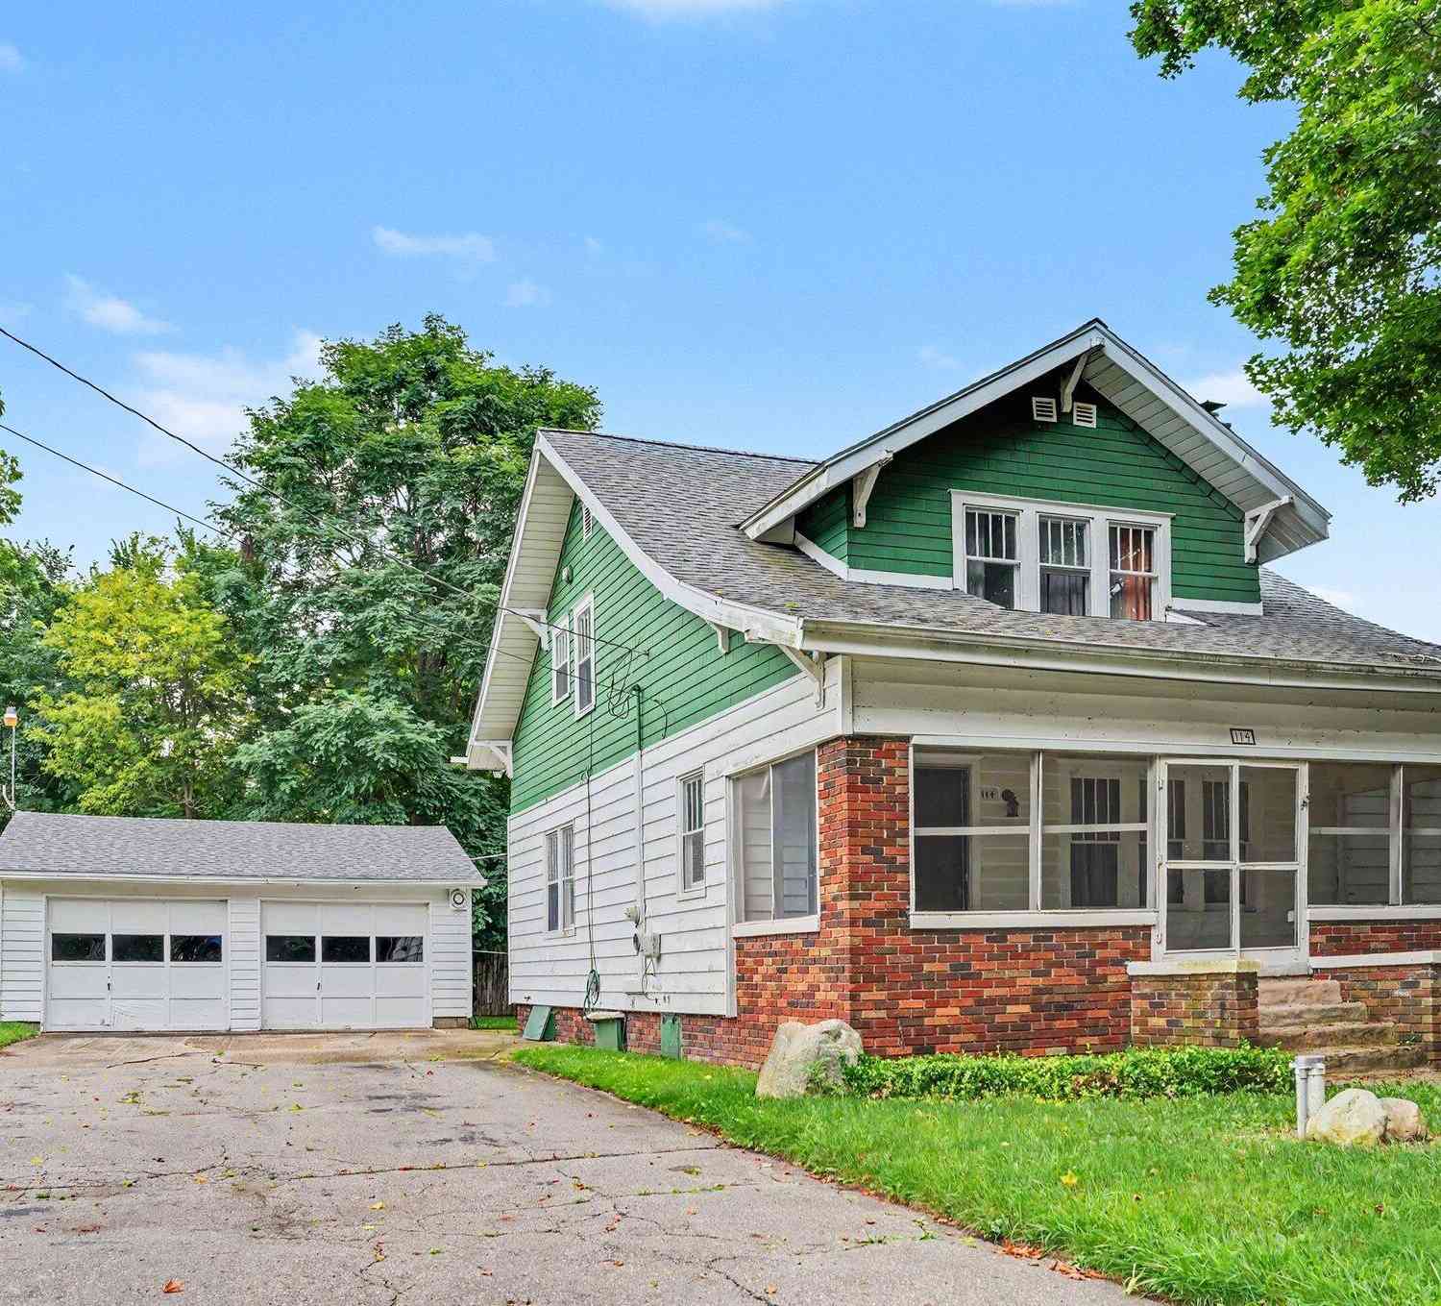
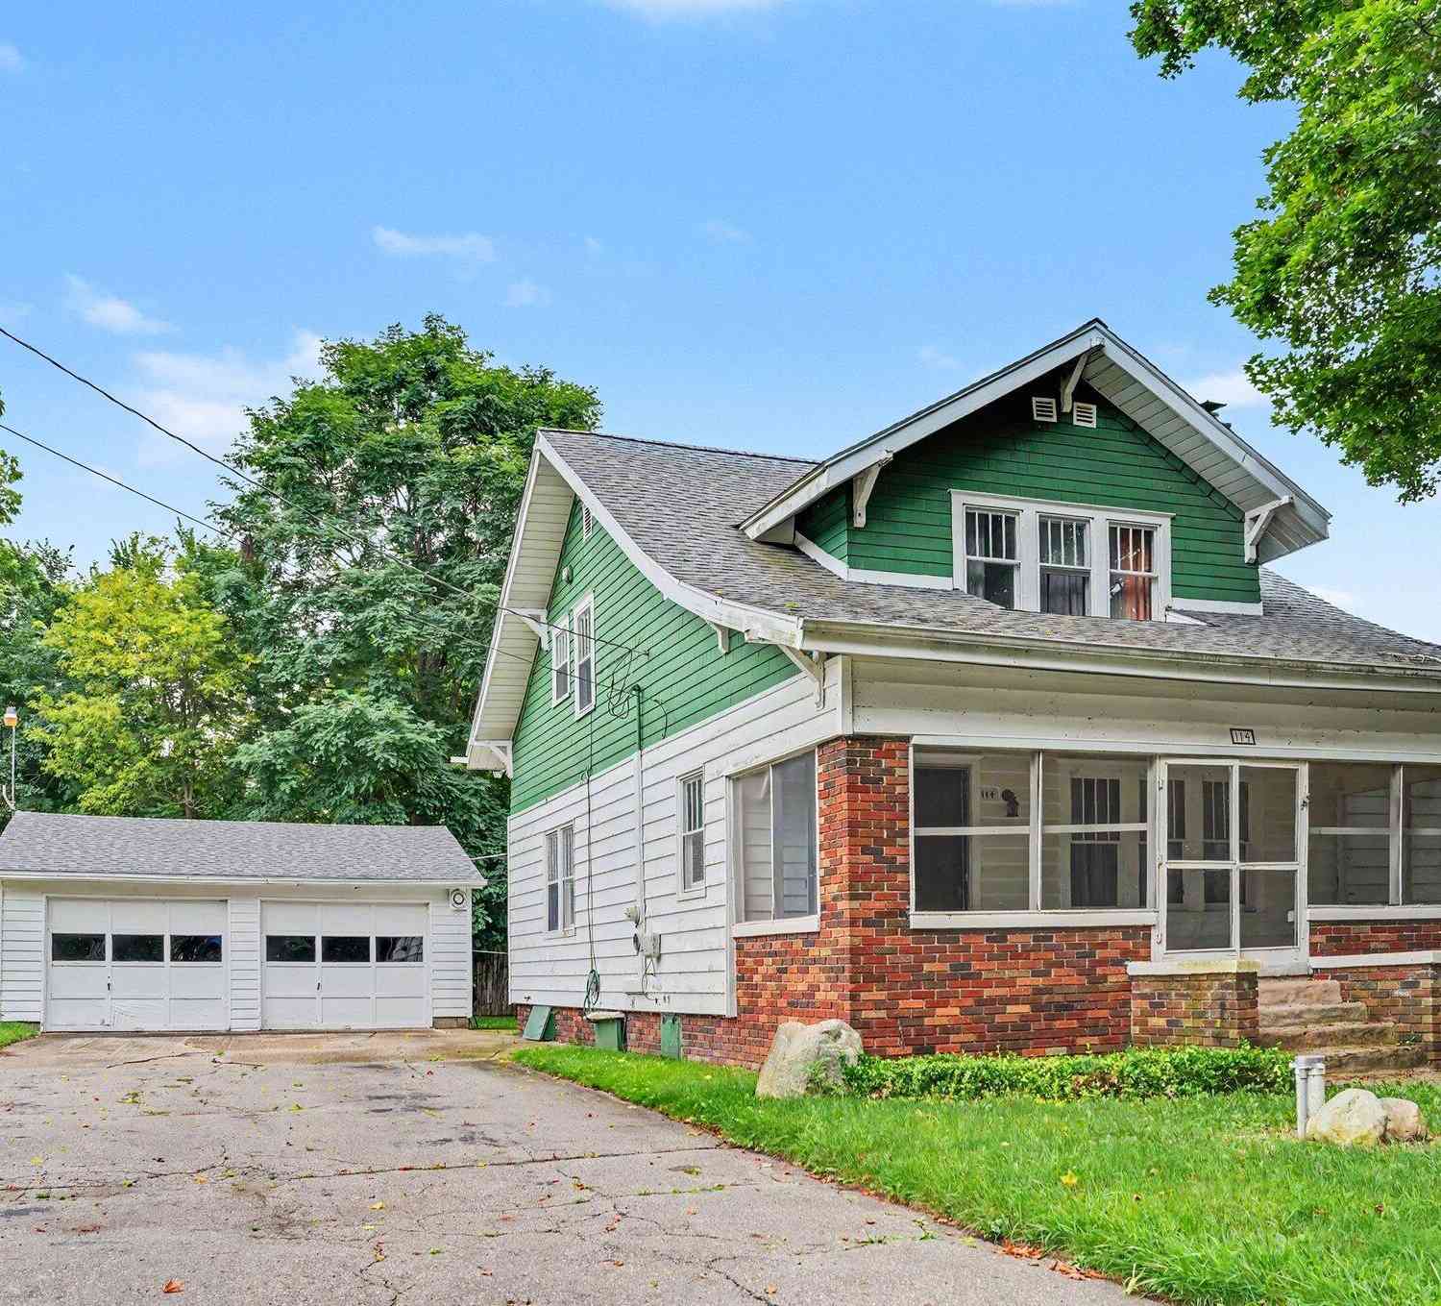
| 114 Mansie Street, Ceresco, MI, 49033 | $235,000 | 3 | 2 | 1,668 | 0.24 Acre |
| 173 S Main Street, Ceresco, MI, 49033 | $675,000 | 3 | 3 | 3,440 | 6.47 Acres |
| 11019 F Drive, Ceresco, MI, 49033 | $495,000 | 3 | 2 | 1,873 | 21.39 Acres |
| 11826 9 1/2 Mile Road, Ceresco, MI, 49033 | $285,000 | 4 | 1 | 1,784 | 3.98 Acres |
| 10044 8 Mile Road, Ceresco, MI, 49033 | $99,900 | 3 | 1 | 2,092 | 1 Acre |
Similar Homes To 10990 D Drive
Nearby For Sale
ByOwner last updated this listing 09/02/2026 @ 07:47
More Cities with for Sale by Owner Homes
- Ceresco Homes For Sale By Owner
- Battle Creek Homes For Sale By Owner
- Burlington Homes For Sale By Owner
- East Leroy Homes For Sale By Owner
- Marshall Homes For Sale By Owner
- Tekonsha Homes For Sale By Owner
- Athens Homes For Sale By Owner
- Climax Homes For Sale By Owner
- Union City Homes For Sale By Owner
- Fulton Homes For Sale By Owner
- Homer Homes For Sale By Owner
- Augusta Homes For Sale By Owner
- Sherwood Homes For Sale By Owner
- Scotts Homes For Sale By Owner
- Galesburg Homes For Sale By Owner
- Bellevue Homes For Sale By Owner
- Albion Homes For Sale By Owner
- Olivet Homes For Sale By Owner
- Leonidas Homes For Sale By Owner
- Kalamazoo Homes For Sale By Owner
Homes around $699,900



Verify Your Email
Please enter the 6-digit verification code
sent to your email address.
Verify Your Phone Number
Please enter the 6-digit verification code
sent to your mobile phone.