
MLS: #VALO2133920, Listed By: Nathan Johnson, Keller Williams Capital Properties, Source:Bright MLS
26593 Morgans Crossing Place
CENTREVILLE, VA 20120

 6
6
Bed
 7
7
Bath
 7,531
7,531Sqft
 0.78
0.78Acre(Lot)
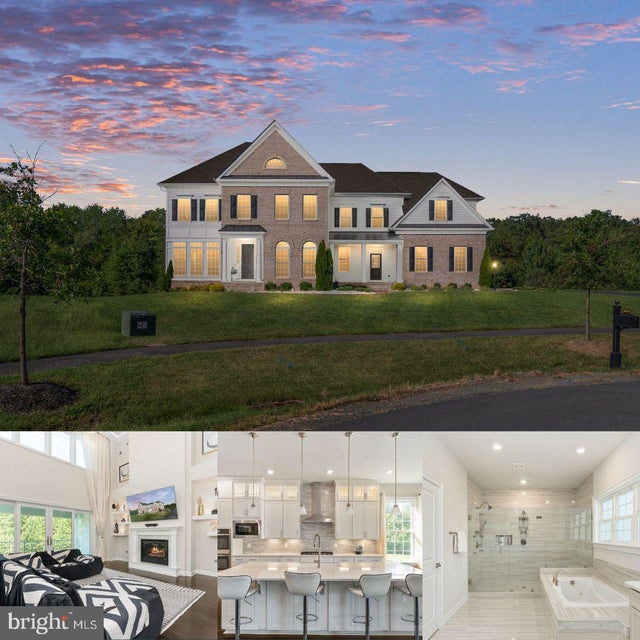
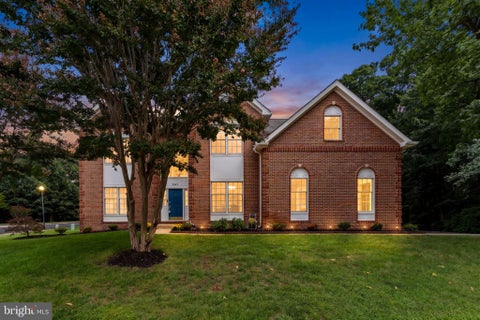
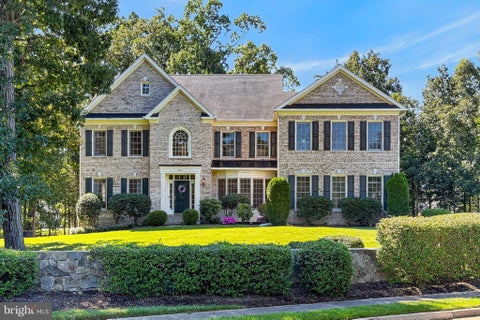
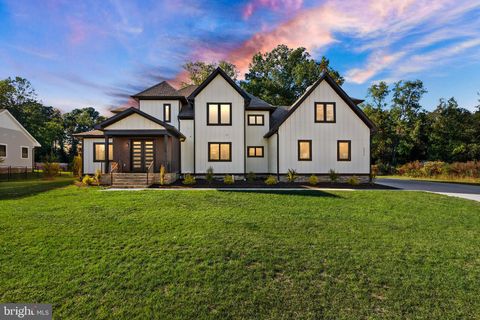
**Ask about our aggressive buyer incentives.* Welcome to 26593 Morgans Crossing Place, an exceptional 6-bedroom, 6-full-bath, 1-half-bath residence offering impressive space, flexibility, and privacy across three expansive levels. Set near the end of a quiet cul-de-sac with no through traffic, this stately home features a generous lawn backed by mature trees, creating a peaceful setting with plenty of room to enjoy both indoors and out. A long driveway leads to the three-car garage with upgraded finished flooring, while the stone and brick exterior, manicured landscaping, and covered entry create an impressive first impression. Step inside to a bright, spacious interior highlighted by soaring ceilings, abundant windows, detailed millwork, and rich hardwood flooring. The dramatic staircase

 Property Details
 Map
Map
 Map
Map
What's Nearby
Nearby Areas
 Features
-
Bedroom Information
Total beds: 6Bathroom Information
Total Baths: 7 Full Baths: 6 Half Baths: 1Room Information
Has Basement: Yes Basement: Finished, Full -
Flooring Information
Carpet -
Interior Features
Kitchen Island, Walk-In Closet(s), Built-in Features, Bar, Crown Molding, Open Floorplan, Soaking Tub Appliances: Double Oven, Cooktop, Dishwasher, Disposal, Dryer, Ice Maker, Refrigerator, Washer, Microwave, Instant Hot Water Laundry Features: Laundry Room, Upper Level, Main Level -
Heating & Cooling
Has Heating: Yes Heating: Natural Gas Has Cooling: Yes Cooling: Central Air, Electric
-
Building Information
Year Built: 2020 Building Area Total: 7531 Construction Materials: Other Pool Features: None Private Pool: No Association Fee Frequency: Monthly
-
Lot Information
Lot Size Acres: 0.78 Lot Size Source: Assessor Lot Size Square Feet: 33977Property Information
Subdivision: GLENBURY ESTATES Source Property Type: Residential Postal Code Plus 4: 1263 Property SubType: Single Family Residence Levels: Three Or More Property Age: 6
-
Listing Price Information
Listing Price: $1899000
-
Tax Information
Parcel Number: 168396825000 Tax Lot: 42 Tax Year: 2026 Annual Tax: $12506
-
Parking Information
Parking Total: 3 Oversized, Garage Door Opener, Garage, Inside Entrance, AttachedGarage Information
Has Garage: Yes Has Attached Garage: Yes Garage Space: 3Homeowners Association InformationHas Association: Yes Included Fees: Trash HOA: $157.00
-
Location Information
Direction: 26593 Morgans Crossing Pl, Centreville, VA 20120 WaterSource: Public
How much is this property worth?
Curious about this home's true market value? Use our free Home Evaluation Tool to instantly get a personalized Comparative Market Analysis (CMA) report. Make smarter, data-driven decisions before you buy.

Nearby Home Value
| Address | Estimate | Bed | Bath | Sq. Ft | Lot Size |
|---|---|---|---|---|---|
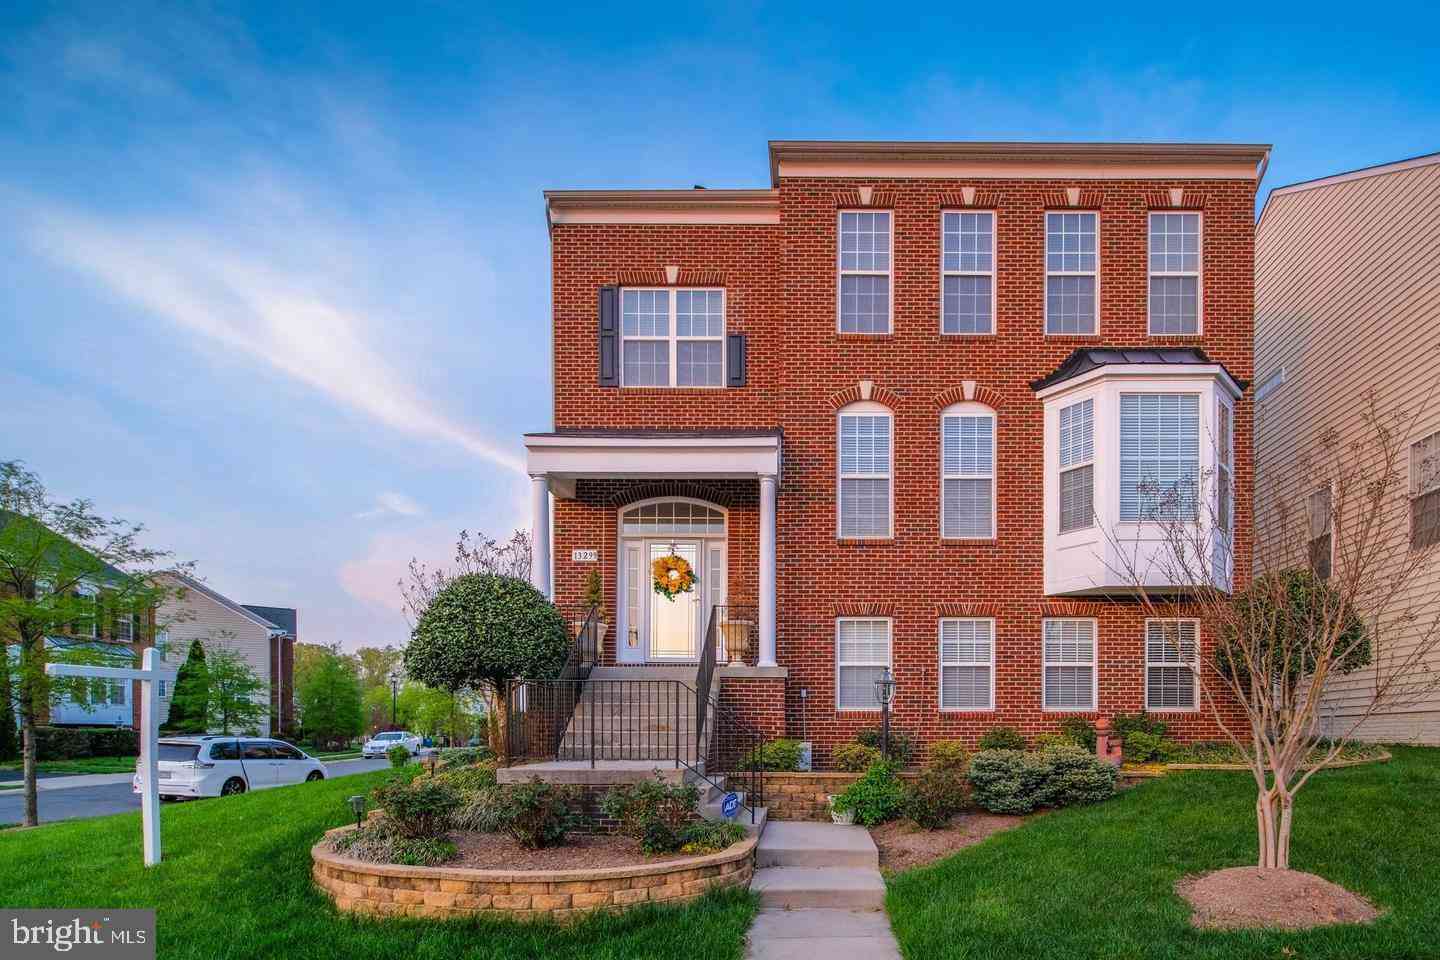
| 13299 Scotch Run Court, Centreville, VA, 20120 | $1,075,000 | 4 | 4 | 3,132 | 0.17 Acre |
| 5123 Travis Edward Way #B, Centreville, VA, 20120 | $419,900 | 2 | 2 | 1,102 | -- |
| 5045 Worthington Woods .., Centreville, VA, 20120 | $1,350,000 | 5 | 4 | 5,158 | 0.26 Acre |
| 5607 Lierman Circle, Centreville, VA, 20120 | $965,000 | 5 | 5 | 4,552 | 0.10 Acre |
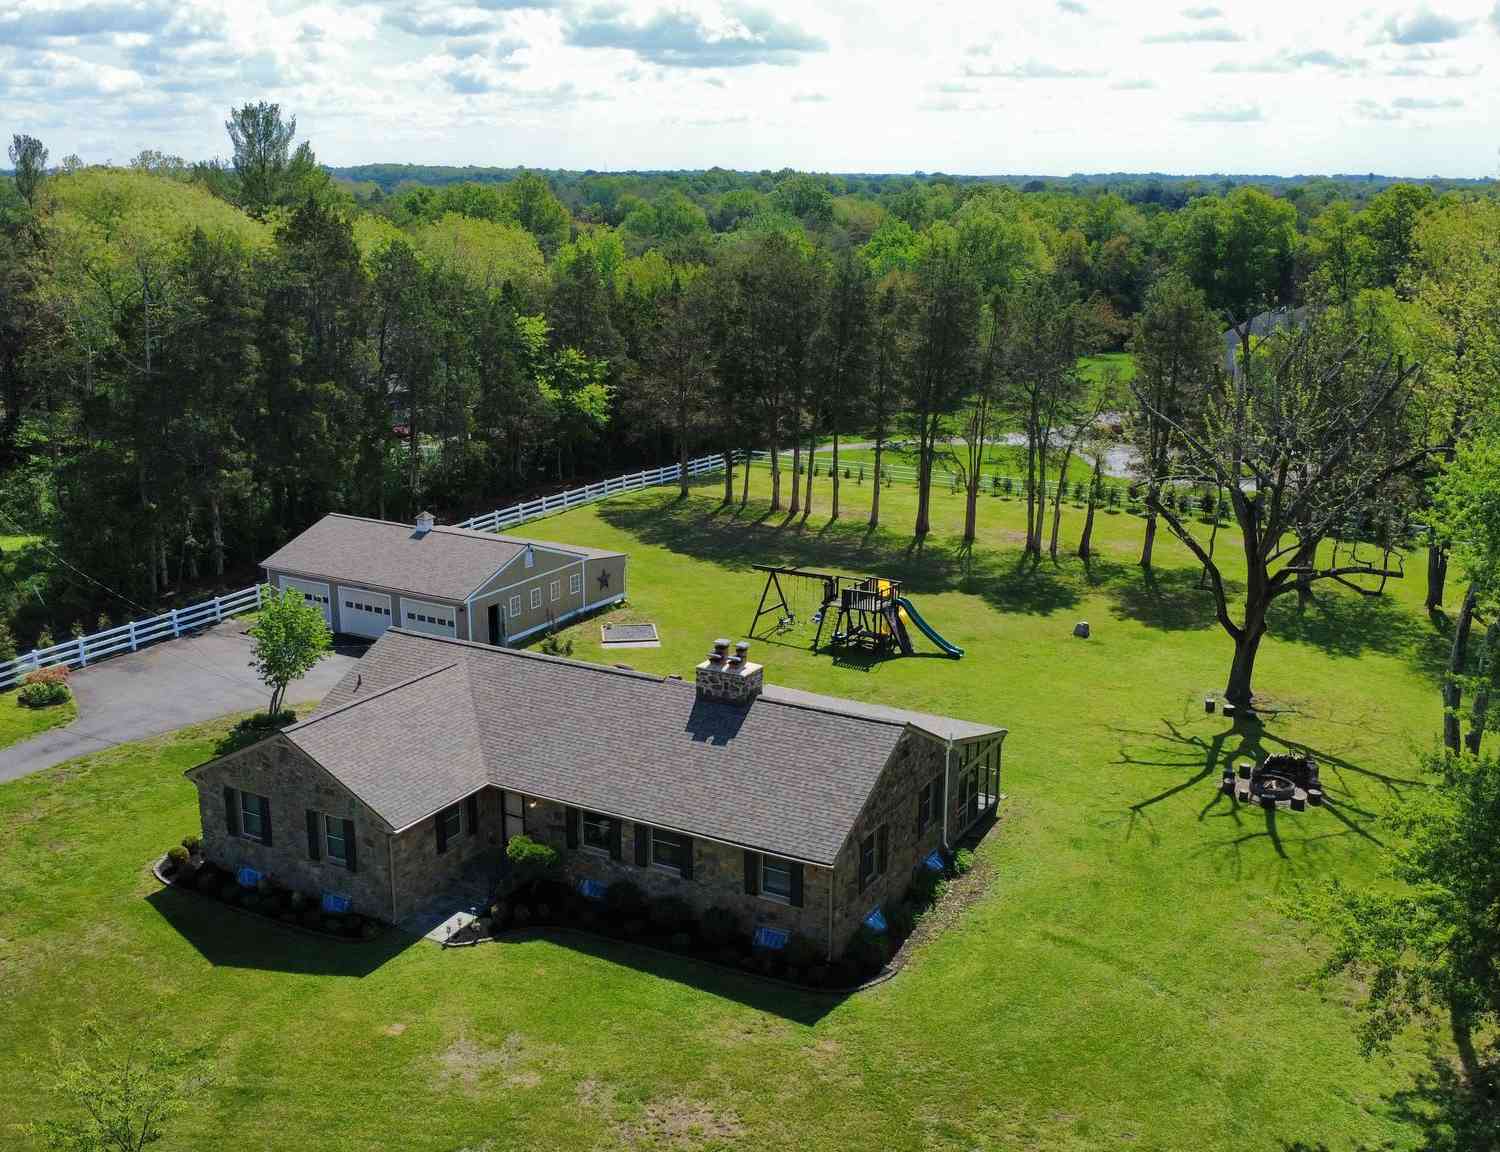
| 5524 Summit Street, Centreville, VA, 20120 | $2,490,000 | 7 | 7 | 8,892 | 1.73 Acres |
| 13985 Cabells Mill Drive, Centreville, VA, 20120 | $799,900 | 3 | 3 | 1,782 | -- |
| 5534 Shipley Court, Centreville, VA, 20120 | $769,000 | 4 | 3 | 1,800 | 0.20 Acre |
| 5559 Sequoia Farms Drive, Centreville, VA, 20120 | $809,900 | 4 | 4 | 2,948 | 0.20 Acre |
| 5700 Harrison House Court, Centreville, VA, 20120 | $775,000 | 4 | 4 | 1,736 | 0.22 Acre |
| 5221 Belle Plains Drive, Centreville, VA, 20120 | $890,000 | 4 | 4 | 3,134 | 0.23 Acre |
Similar Homes To 26593 Morgans Crossing Place
Nearby For Sale
The data relating to real estate for sale on this website appears in part through the BRIGHT Internet Data Exchange program, a voluntary cooperative exchange of property listing data between licensed real estate brokerage firms in which ByOwner participates, and is provided by BRIGHT through a licensing agreement. The information provided by this website is for the personal, non-commercial use of consumers and may not be used for any purpose other than to identify prospective properties consumers may be interested in purchasing. Some properties which appear for sale on this website may no longer be available because they are under contract, have closed or are no longer being offered for sale. Information Deemed Reliable But Not Guaranteed. Copyright © 2026 Bright MLS. All rights reserved.
ByOwner last updated this listing 10/05/2026 @ 22:11
More Cities with for Sale by Owner Homes
- Centreville Homes For Sale By Owner
- Manassas Park Homes For Sale By Owner
- Chantilly Homes For Sale By Owner
- Manassas Homes For Sale By Owner
- Clifton Homes For Sale By Owner
- Fairfax Homes For Sale By Owner
- Bristow Homes For Sale By Owner
- Haymarket Homes For Sale By Owner
- Fairfax Station Homes For Sale By Owner
- Oakton Homes For Sale By Owner
- Gainesville Homes For Sale By Owner
- Burke Homes For Sale By Owner
- Nokesville Homes For Sale By Owner
- Aldie Homes For Sale By Owner
- Sterling Homes For Sale By Owner
- Dulles Homes For Sale By Owner
- Brambleton Homes For Sale By Owner
- Herndon Homes For Sale By Owner
- Vienna Homes For Sale By Owner
- Woodbridge Homes For Sale By Owner
Homes around $1,899,000








Verify Your Email
Please enter the 6-digit verification code
sent to your email address.
Verify Your Phone Number
Please enter the 6-digit verification code
sent to your mobile phone.