

MLS: #VAFX2332276, Listed By: Margarita Moylan, Corcoran McEnearney, Source:Bright MLS
6300 Lee Forest Path
CENTREVILLE, VA 20120

 4
4
Bed
 4
4
Bath
 3,670
3,670Sqft
 0.40
0.40Acre(Lot)
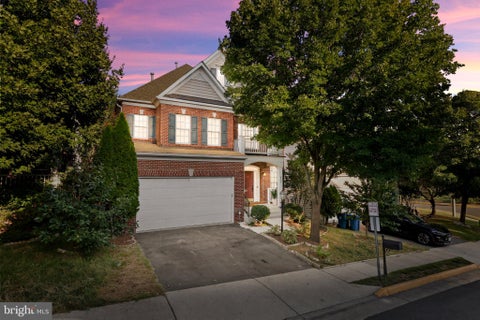
Set on a private, beautifully landscaped 0.40-acre lot, 6300 Lee Forest Path delivers space, light, and an unbeatable Centreville location. This 4-bedroom, 4.5-bath home offers 2,438 finished square feet above grade and approximately 3,670 total finished square feet, with a bright, airy layout filled with natural light throughout. The finished basement adds valuable flexibility with a bonus room perfect for a guest suite, home gym, or office. Outside, enjoy a huge side yard, mature landscaping, and a peaceful setting that feels tucked away while still being close to everything. Located in a charming, established neighborhood known for its tree-lined streets, green space, and active lifestyle, you’ll love the sense of community and room to roam. Commuters will appreciate quick access to I

 Property Details
 Map
Map
 Map
Map
What's Nearby
Nearby Areas
 Features
-
Bedroom Information
Total beds: 4Bathroom Information
Total Baths: 4 Full Baths: 3 Half Baths: 1Room Information
Has Basement: Yes Basement: Partially Finished -
Flooring Information
Carpet, Wood, Hardwood -
Roofing Information
Asphalt, Shingle -
Interior Features
Eat-in Kitchen, Ceiling Fan(s), Kitchen Island, Recessed Lighting, Walk-In Closet(s) Roof: Asphalt, Shingle Appliances: Gas Range, Gas Oven, Gas Water Heater, Dishwasher, Disposal, Dryer, Refrigerator, Stainless Steel Appliance(s), Washer, Water Heater, Microwave Laundry Features: Main Level -
Heating & Cooling
Has Heating: Yes Heating: Natural Gas, Forced Air Has Cooling: Yes Cooling: Central Air, Ceiling Fan(s), Electric
-
Building Information
Year Built: 1989 Building Area Total: 3670 Construction Materials: Brick, Vinyl Siding Patio And Porch Features: Deck Pool Features: Community Private Pool: No View: Trees/Woods Association Fee Frequency: Monthly -
Exterior Features
Exterior Features: Tennis Court(s)
-
Lot Information
Lot Size Acres: 0.4 Lot Size Source: Estimated Lot Size Square Feet: 17454 Lot Description: Cul-De-Sac, Level, Few Trees, Back YardProperty Information
Subdivision: VIRGINIA RUN Source Property Type: Residential Zoning Description: Res Conservation 1DU/5AC Property SubType: Single Family Residence Levels: Three Or More Property Age: 37
-
Listing Price Information
Listing Price: $942000
-
Tax Information
Parcel Number: 0534 08 0455 Tax Lot: 455 Tax Year: 2026 Annual Tax: $9939.66
-
Parking Information
Parking Total: 4 Asphalt, Garage, Driveway, AttachedGarage Information
Has Garage: Yes Has Attached Garage: Yes Garage Space: 2 Pets Allowed: Cats OK, Dogs OK, YesHomeowners Association InformationHas Association: Yes HOA: $90.00 Community Features: Pool, Sidewalks, Street Lights
-
School Information
Elementary School: VIRGINIA RUNJunior High School:Senior High School: WESTFIELD -
Location Information
Direction: I66 West * exit #52 turning right on Rt 29 (Lee Hwy) * Right on Pleasant Valley Rd. * Right on Stillfield * Left on Lee Forest Path to your new home in shared pipestem drive. WaterSource: Public
How much is this property worth?
Curious about this home's true market value? Use our free Home Evaluation Tool to instantly get a personalized Comparative Market Analysis (CMA) report. Make smarter, data-driven decisions before you buy.

Nearby Home Value
| Address | Estimate | Bed | Bath | Sq. Ft | Lot Size |
|---|---|---|---|---|---|
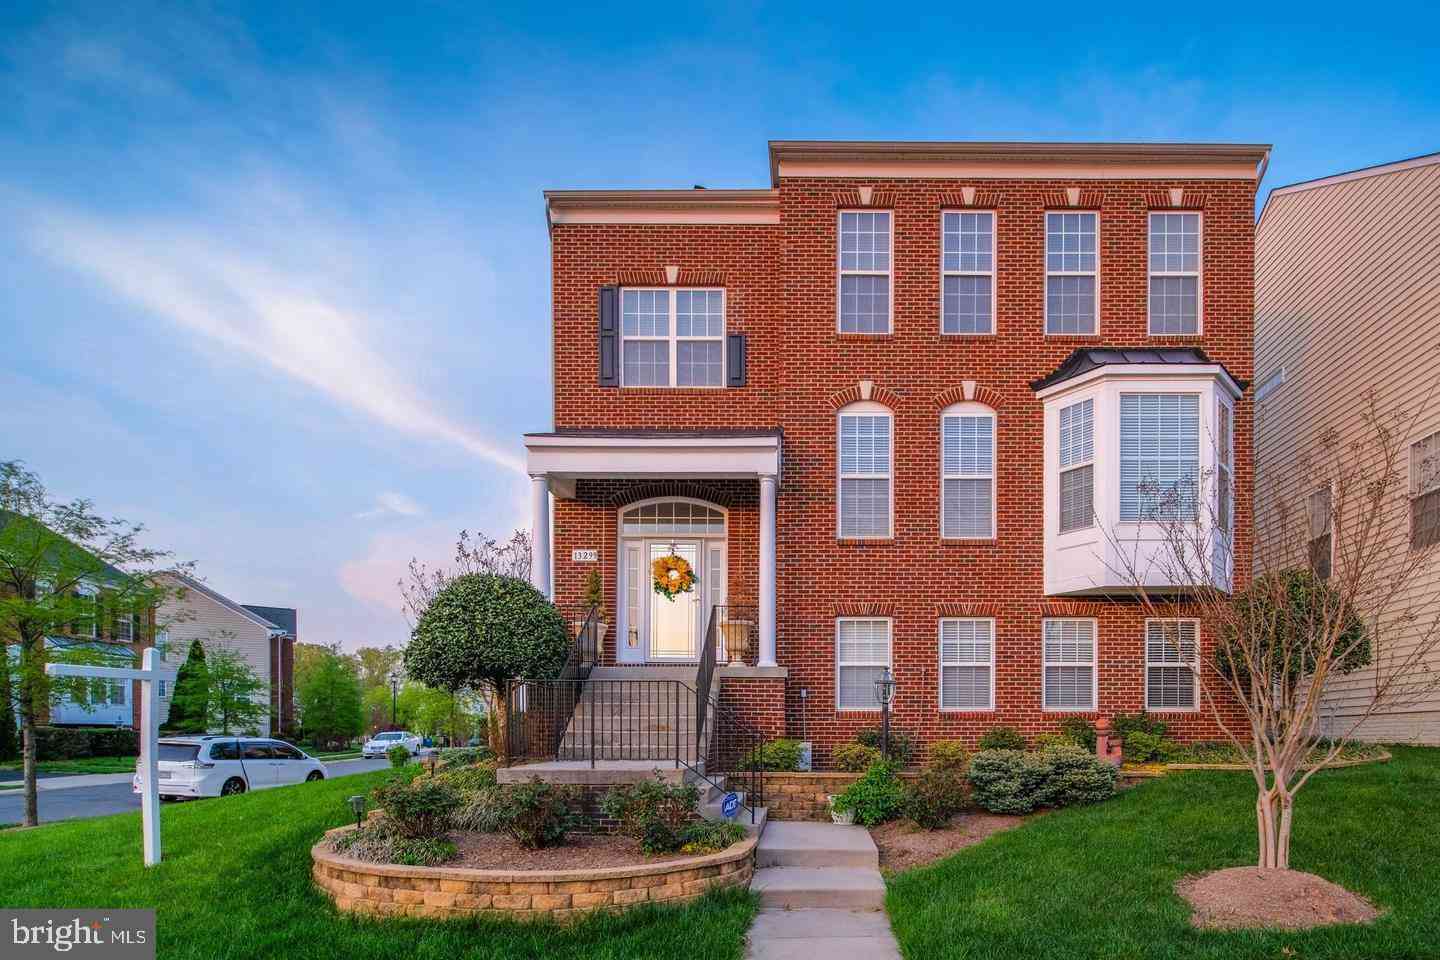
| 13299 Scotch Run Court, Centreville, VA, 20120 | $1,125,000 | 4 | 4 | 3,132 | 0.17 Acre |
| 5123 Travis Edward Way #B, Centreville, VA, 20120 | $419,900 | 2 | 2 | 1,102 | -- |
| 5045 Worthington Woods .., Centreville, VA, 20120 | $1,350,000 | 5 | 4 | 5,158 | 0.26 Acre |
| 5607 Lierman Circle, Centreville, VA, 20120 | $965,000 | 5 | 5 | 4,552 | 0.10 Acre |
| 5524 Summit Street, Centreville, VA, 20120 | $2,490,000 | 7 | 7 | 8,892 | 1.73 Acres |
| 13985 Cabells Mill Drive, Centreville, VA, 20120 | $799,900 | 3 | 3 | 1,782 | -- |
| 14287 Jameson Court, Centreville, VA, 20120 | $815,000 | 4 | 3 | 2,336 | 0.25 Acre |
| 5534 Shipley Court, Centreville, VA, 20120 | $769,000 | 4 | 3 | 1,800 | 0.20 Acre |
| 5559 Sequoia Farms Drive, Centreville, VA, 20120 | $809,900 | 4 | 4 | 2,948 | 0.20 Acre |
| 5221 Belle Plains Drive, Centreville, VA, 20120 | $890,000 | 4 | 4 | 3,134 | 0.23 Acre |
Similar Homes To 6300 Lee Forest Path
Nearby For Sale
The data relating to real estate for sale on this website appears in part through the BRIGHT Internet Data Exchange program, a voluntary cooperative exchange of property listing data between licensed real estate brokerage firms in which ByOwner participates, and is provided by BRIGHT through a licensing agreement. The information provided by this website is for the personal, non-commercial use of consumers and may not be used for any purpose other than to identify prospective properties consumers may be interested in purchasing. Some properties which appear for sale on this website may no longer be available because they are under contract, have closed or are no longer being offered for sale. Information Deemed Reliable But Not Guaranteed. Copyright © 2026 Bright MLS. All rights reserved.
ByOwner last updated this listing 09/28/2026 @ 09:05
More Cities with for Sale by Owner Homes
- Centreville Homes For Sale By Owner
- Manassas Park Homes For Sale By Owner
- Chantilly Homes For Sale By Owner
- Manassas Homes For Sale By Owner
- Clifton Homes For Sale By Owner
- Fairfax Homes For Sale By Owner
- Bristow Homes For Sale By Owner
- Haymarket Homes For Sale By Owner
- Fairfax Station Homes For Sale By Owner
- Oakton Homes For Sale By Owner
- Gainesville Homes For Sale By Owner
- Burke Homes For Sale By Owner
- Nokesville Homes For Sale By Owner
- Aldie Homes For Sale By Owner
- Sterling Homes For Sale By Owner
- Dulles Homes For Sale By Owner
- Brambleton Homes For Sale By Owner
- Herndon Homes For Sale By Owner
- Vienna Homes For Sale By Owner
- Woodbridge Homes For Sale By Owner
Homes around $942,000










Verify Your Email
Please enter the 6-digit verification code
sent to your email address.
Verify Your Phone Number
Please enter the 6-digit verification code
sent to your mobile phone.