
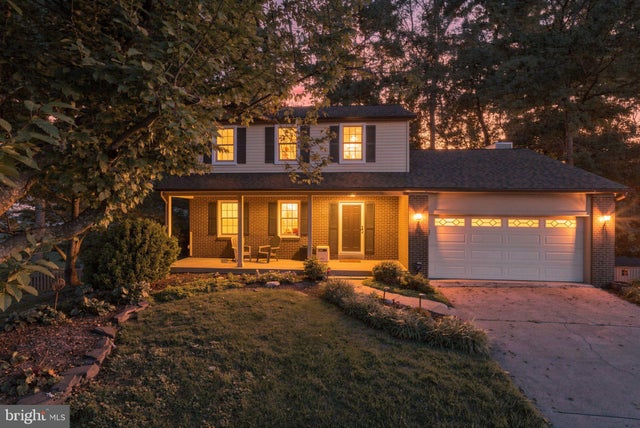
MLS: #VAFX2343320, Listed By: Aaron Nichols, Real Broker, LLC, Source:Bright MLS
5700 Harrison House Court
CENTREVILLE, VA 20120

 4
4
Bed
 4
4
Bath
 1,736
1,736Sqft
 0.22
0.22Acre(Lot)
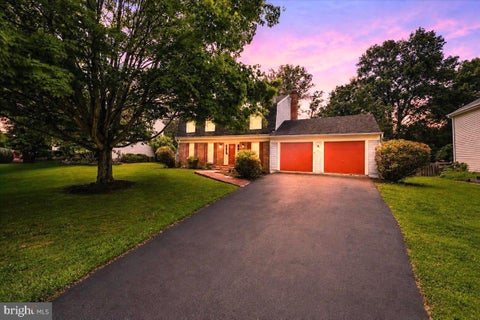
Welcome to 5700 Harrison House Court, a meticulously maintained and extensively modernized home located on a desirable cul-de-sac in Centreville. Perfectly situated for commuters and lifestyle seekers alike, this prime location offers swift access to major corridors including I-66, Route 28, Route 29, and the Fairfax County Parkway, while placing you just minutes from the vibrant dining, grocery, and retail options at Westfield Shopping Center, top-rated schools, and local parks. Community amenities include access to the local pool through the HOA, offering the perfect spot to cool off during warm summer days. Inside, major big-ticket improvements meet premium luxury finishes from the top down. The home provides exceptional structural and mechanical peace of mind, featuring a new roof ins

 Property Details
 Map
Map
 Map
Map
What's Nearby
Nearby Areas
 Features
-
Bedroom Information
Total beds: 4Bathroom Information
Total Baths: 4 Full Baths: 3 Half Baths: 1Room Information
Has Basement: Yes Basement: Daylight, Full, Partially Finished -
Roofing Information
Composition -
Interior Features
Roof: Composition Appliances: Gas Water Heater -
Heating & Cooling
Has Heating: Yes Heating: Natural Gas, Forced Air Has Cooling: Yes Cooling: Central Air, Electric
-
Building Information
Year Built: 1982 Building Area Total: 1736 Construction Materials: Brick Veneer, Vinyl Siding Pool Features: Community Private Pool: No Association Fee Frequency: Monthly
-
Lot Information
Lot Size Acres: 0.22 Lot Size Source: Assessor Lot Size Square Feet: 9776Property Information
Subdivision: NEWGATE Source Property Type: Residential Postal Code Plus 4: 2807 Property SubType: Single Family Residence Levels: Three Or More Property Age: 44
-
Listing Price Information
Listing Price: $775000
-
Tax Information
Parcel Number: 0541 09 0033 Tax Lot: 33 Tax Year: 2026 Annual Tax: $8994
-
Parking Information
Parking Total: 2 Garage, AttachedGarage Information
Has Garage: Yes Has Attached Garage: Yes Garage Space: 2Homeowners Association InformationHas Association: Yes HOA: $94.00 Association Amenities: Tennis Court(s), Basketball Court, Jogging Path, Playground Community Features: Pool
-
School Information
Elementary School: LONDON TOWNEJunior High School: STONESenior High School: WESTFIELD -
Location Information
Direction: Head out on I-66 and take Exit 53B for Route 28 South (Sully Road). Follow Route 28 south until you reach Braddock Road, then turn onto Braddock Road and head west toward the Sequoia Farms area. Once on Braddock Road, watch for the entrance into the Sequoia Farms subdivision at Sequoia Farms Drive and turn in there, then follow the neighborhood streets until you reach Harrison House Court, a small cul-de-sac off the main loop. The house itself sits near the end of the court. WaterSource: Public
How much is this property worth?
Curious about this home's true market value? Use our free Home Evaluation Tool to instantly get a personalized Comparative Market Analysis (CMA) report. Make smarter, data-driven decisions before you buy.

Nearby Home Value
| Address | Estimate | Bed | Bath | Sq. Ft | Lot Size |
|---|---|---|---|---|---|
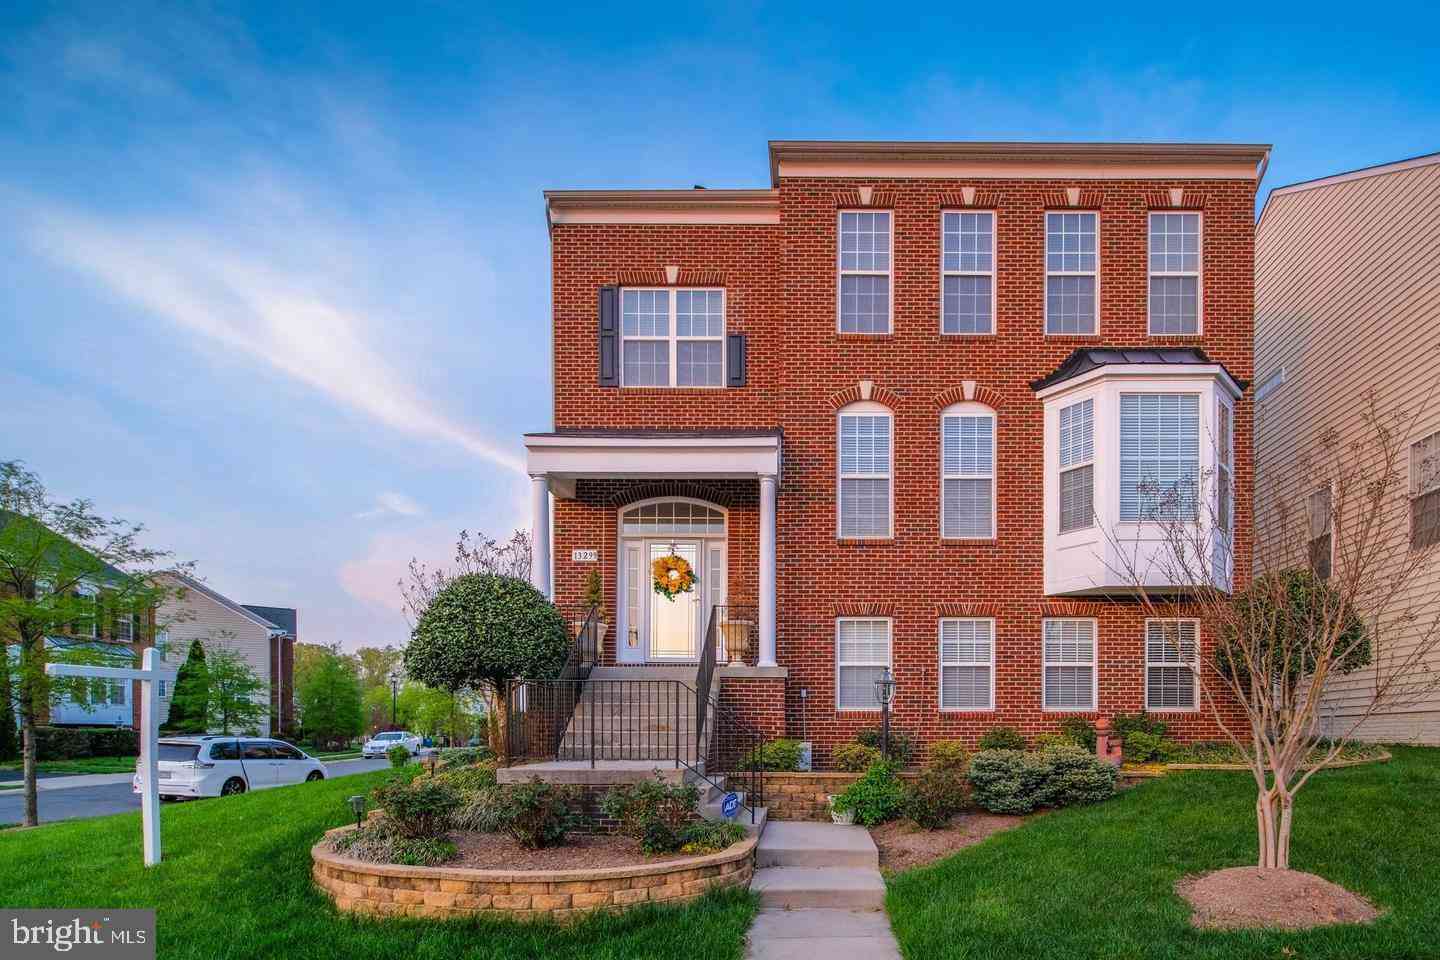
| 13299 Scotch Run Court, Centreville, VA, 20120 | $1,075,000 | 4 | 4 | 3,132 | 0.17 Acre |
| 5123 Travis Edward Way #B, Centreville, VA, 20120 | $419,900 | 2 | 2 | 1,102 | -- |
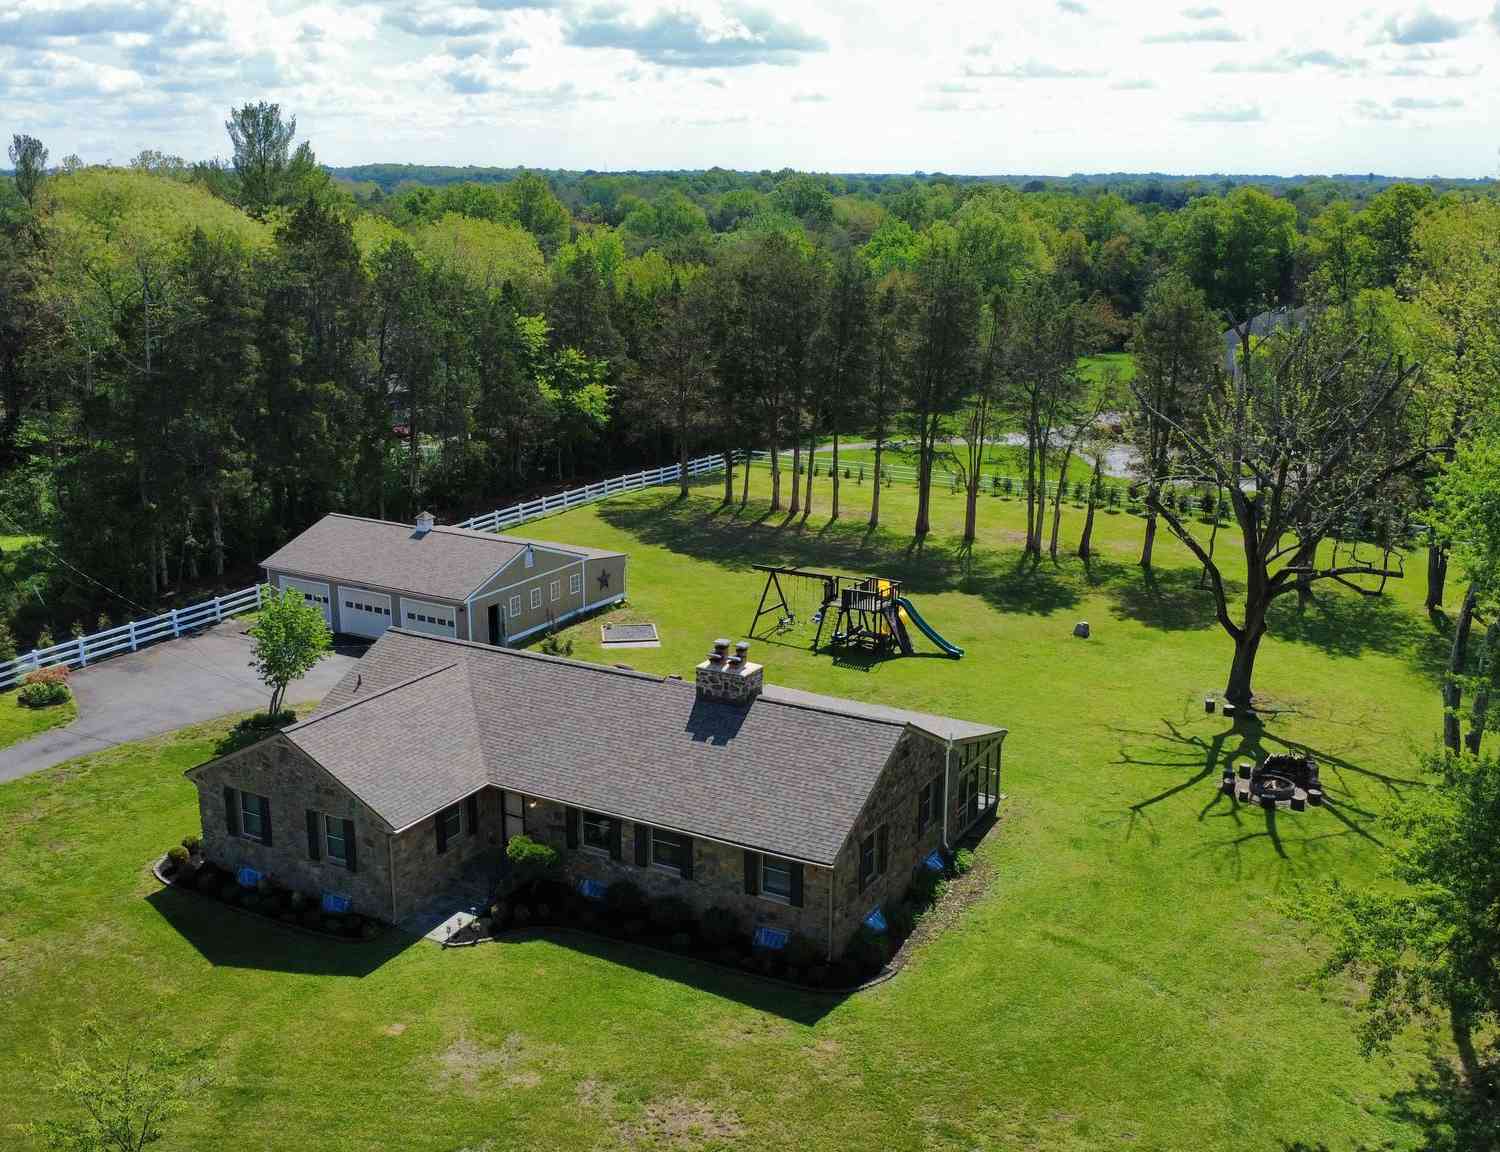
| 5045 Worthington Woods .., Centreville, VA, 20120 | $1,350,000 | 5 | 4 | 5,158 | 0.26 Acre |
| 5607 Lierman Circle, Centreville, VA, 20120 | $965,000 | 5 | 5 | 4,552 | 0.10 Acre |
| 5524 Summit Street, Centreville, VA, 20120 | $2,490,000 | 7 | 7 | 8,892 | 1.73 Acres |
| 13985 Cabells Mill Drive, Centreville, VA, 20120 | $799,900 | 3 | 3 | 1,782 | -- |
| 5534 Shipley Court, Centreville, VA, 20120 | $769,000 | 4 | 3 | 1,800 | 0.20 Acre |
| 5559 Sequoia Farms Drive, Centreville, VA, 20120 | $809,900 | 4 | 4 | 2,948 | 0.20 Acre |
| 5221 Belle Plains Drive, Centreville, VA, 20120 | $890,000 | 4 | 4 | 3,134 | 0.23 Acre |
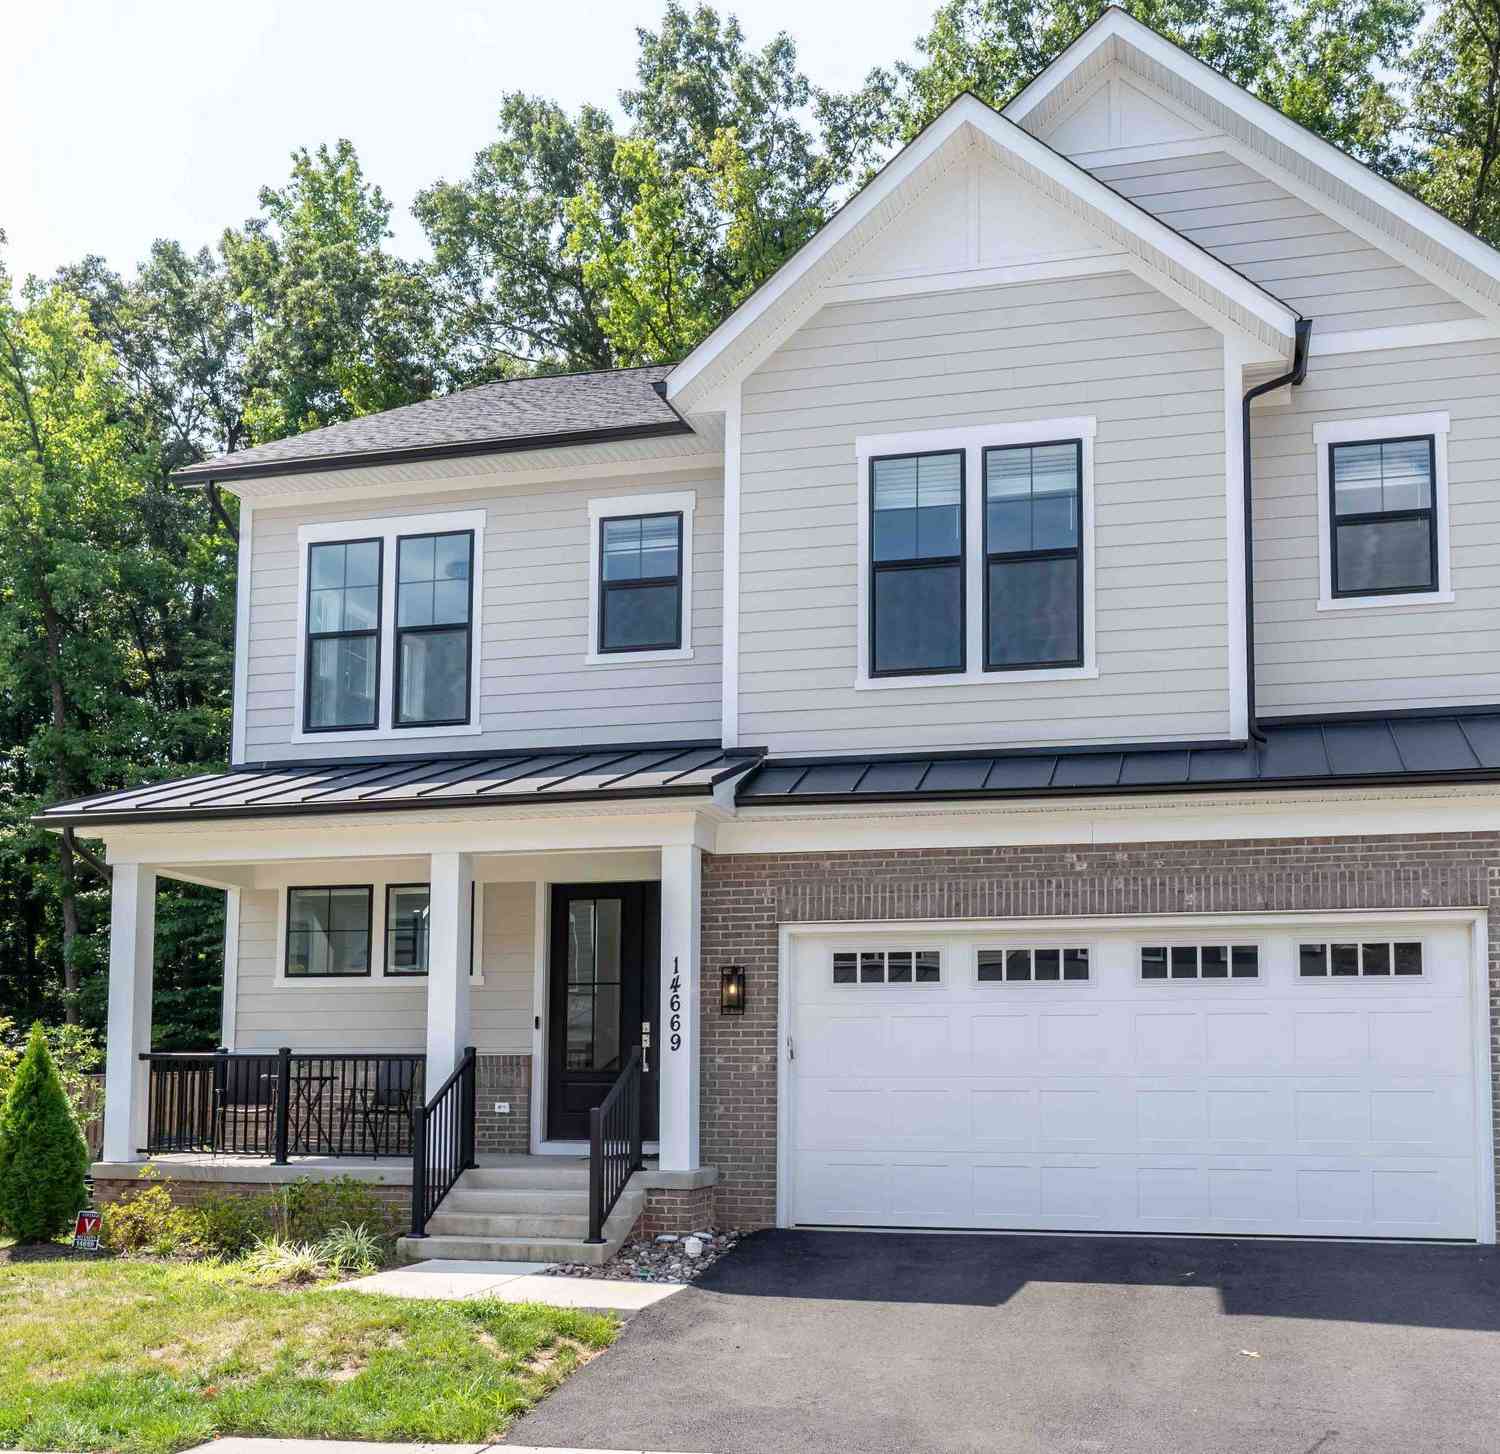
| 14669 Battery Ridge Lane, Centreville, VA, 20120 | $1,299,900 | 6 | 8 | 3,796 | 0.11 Acre |
Similar Homes To 5700 Harrison House Court
Nearby For Sale
The data relating to real estate for sale on this website appears in part through the BRIGHT Internet Data Exchange program, a voluntary cooperative exchange of property listing data between licensed real estate brokerage firms in which ByOwner participates, and is provided by BRIGHT through a licensing agreement. The information provided by this website is for the personal, non-commercial use of consumers and may not be used for any purpose other than to identify prospective properties consumers may be interested in purchasing. Some properties which appear for sale on this website may no longer be available because they are under contract, have closed or are no longer being offered for sale. Information Deemed Reliable But Not Guaranteed. Copyright © 2026 Bright MLS. All rights reserved.
ByOwner last updated this listing 10/06/2026 @ 00:30
More Cities with for Sale by Owner Homes
- Centreville Homes For Sale By Owner
- Manassas Park Homes For Sale By Owner
- Chantilly Homes For Sale By Owner
- Manassas Homes For Sale By Owner
- Clifton Homes For Sale By Owner
- Fairfax Homes For Sale By Owner
- Bristow Homes For Sale By Owner
- Haymarket Homes For Sale By Owner
- Fairfax Station Homes For Sale By Owner
- Oakton Homes For Sale By Owner
- Gainesville Homes For Sale By Owner
- Burke Homes For Sale By Owner
- Nokesville Homes For Sale By Owner
- Aldie Homes For Sale By Owner
- Sterling Homes For Sale By Owner
- Dulles Homes For Sale By Owner
- Brambleton Homes For Sale By Owner
- Herndon Homes For Sale By Owner
- Vienna Homes For Sale By Owner
- Woodbridge Homes For Sale By Owner
Homes around $775,000









Verify Your Email
Please enter the 6-digit verification code
sent to your email address.
Verify Your Phone Number
Please enter the 6-digit verification code
sent to your mobile phone.