
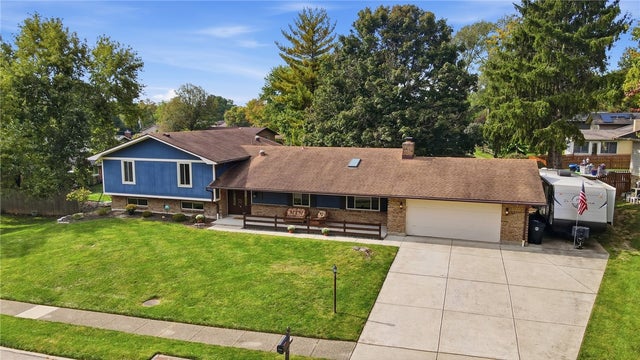
7680 John Elwood Drive
Centerville, OH 45459

 4
4
Bed
 3
3
Bath
 3,268
3,268Sqft
19,166Sqft(Lot)
Welcome home to this beautiful, updated tri-level in the desirable Black Oak Estates. You will love the updated, open concept kitchen with new cabinets, quartz countertops, tiled backspash, large center island, LVP and open to the breakfast room and family room with cozy WBFP (not used/warranted). Brand new carpet on main level and bedrooms.The formal dining and living room are perfect for hosting family and friends. The large oversized mud room is a great landing zone with a half bath and storage space. Upstairs offers the primary bedroom with en suite and 3 additional bedrooms and full bathroom. The finished lower level has a wet bar and bonus/office area with a large rec room. Replacement windows. Skylights and sun-tube lights installed for additional light. HVAC/WH 2015. Roof 2011.

 Property Details
 Map
Map
 Map
Map
What's Nearby
Nearby Areas
 Features
-
Bedroom Information
Total beds: 4Bathroom Information
Total Baths: 3 Full Baths: 2 Half Baths: 1Room Information
Rooms Total: 14 Has Basement: Yes Basement: Finished -
Heating & Cooling
Has Heating: Yes Heating: Electric, Forced Air Has Cooling: Yes Cooling: Central Air
-
Building Information
Year Built: 1974 Building Area Total: 3268 Construction Materials: Aluminum Siding, Brick, Frame Patio And Porch Features: Patio Private Pool: No -
Exterior Features
Exterior Features: Storage
-
Lot Information
Lot Dimensions: 128 x 150 x 112 x 138 Main Square Feet: 19166 Square Feet Lot Size Acres: 0.44 Lot Size Source: Assessor Lot Size Square Feet: 19166Property Information
Subdivision: Black Oak Estates Source Property Type: Residential Postal Code Plus 4: 5161 Zoning Description: Residential Property SubType: Single Family Residence Levels: Three Or More, Multi/Split Property Age: 52
-
Listing Price Information
Listing Price: $425000
-
Tax Information
Parcel Number: O68-01210-0002 Tax Legal Desc: 407 BLACK OAK ESTATES FIVE-2
-
Parking Information
Attached, Garage, Garage Door Opener, StorageGarage Information
Has Garage: Yes Has Attached Garage: Yes Garage Space: 2
-
Utility Information
Water Available -
Location Information
WaterSource: Public
How much is this property worth?
Curious about this home's true market value? Use our free Home Evaluation Tool to instantly get a personalized Comparative Market Analysis (CMA) report. Make smarter, data-driven decisions before you buy.

The data relating to real estate for sale on this website comes in part from the Internet Data exchange program of Dayton REALTORS®. IDX information is provided exclusively for consumers' personal, non-commercial use and may not be used for any purpose other than to identify prospective properties consumers may be interested in purchasing. Information deemed reliable but not guaranteed. Copyright © 2026 Dayton REALTORS®. All rights reserved.
ByOwner last updated this listing 10/09/2026 @ 04:54
More Cities with for Sale by Owner Homes
- Centerville Homes For Sale By Owner
- Spring Valley Homes For Sale By Owner
- Bellbrook Homes For Sale By Owner
- Kettering Homes For Sale By Owner
- West Carrollton Homes For Sale By Owner
- Miamisburg Homes For Sale By Owner
- Moraine Homes For Sale By Owner
- Springboro Homes For Sale By Owner
- Beavercreek Homes For Sale By Owner
- Waynesville Homes For Sale By Owner
- Dayton Homes For Sale By Owner
- Franklin Homes For Sale By Owner
- Xenia Homes For Sale By Owner
- Germantown Homes For Sale By Owner
- Lebanon Homes For Sale By Owner
- Fairborn Homes For Sale By Owner
- Oregonia Homes For Sale By Owner
- New Lebanon Homes For Sale By Owner
- Farmersville Homes For Sale By Owner
- Middletown Homes For Sale By Owner
Homes around $425,000




Verify Your Email
Please enter the 6-digit verification code
sent to your email address.
Verify Your Phone Number
Please enter the 6-digit verification code
sent to your mobile phone.