
7061 Fallen Oak Trce
Centerville, OH 45459

 3
3
Bed
 2
2
Bath
 2,035
2,035Sqft
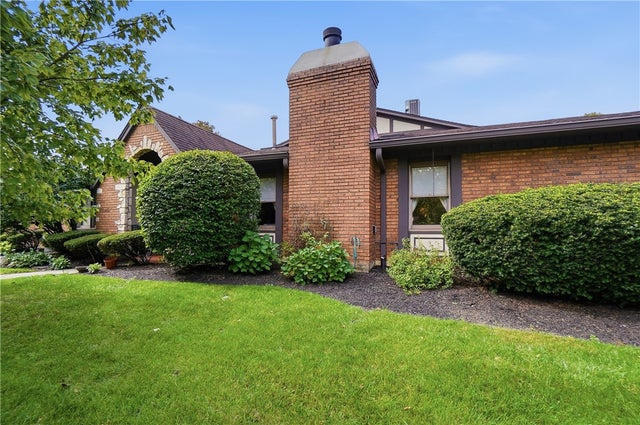
The classic brick and stone facade of this single-story home at 7061 Fallen Oak Trace creates an enduring first impression. A curved concrete path guides you toward the stone-arched entry and covered porch, hinting at the craftsmanship found throughout the 2,035 square feet of living space. Inside, the entry foyer features hardwood flooring and wood trim that transitions into adjacent living areas. The formal dining room incorporates built-in skylights, mirrored walls, floral wallpaper, wainscoting, and wood doors. In the kitchen, granite counters and a kitchen island pair with oak cabinetry under a coffered ceiling and wood beams, complete with a range, microwave, refrigerator, and dishwasher. The living space features vaulted ceilings with exposed wood beams, skylights, and a brick gas

 Property Details
 Open House
- 10/11 1 PM-3 PM
 Map
Map
 Map
Map
What's Nearby
Nearby Areas
Features
-
Bedroom Information
Total beds: 3Bathroom Information
Total Baths: 2 Full Baths: 2Room Information
Rooms Total: 10 -
Interior Features
Wet Bar, Granite Counters, Vaulted Ceiling(s), Bar -
Heating & Cooling
Has Heating: Yes Heating: Forced Air, Natural Gas Has Cooling: Yes Cooling: Central Air
-
Building Information
Year Built: 1985 Building Area Total: 2035 Construction Materials: Brick, Wood Siding Stories: 1 Patio And Porch Features: Patio Private Pool: No Association Fee Frequency: Monthly
-
Lot Information
Lot Dimensions: Accessors Data Lot Size Source: AssessorProperty Information
Subdivision: Whispering Oaks Condo Source Property Type: Residential Postal Code Plus 4: 4857 Zoning Description: Residential Levels: One Property Age: 41
-
Listing Price Information
Listing Price: $379000
-
Tax Information
Parcel Number: O68-50717-0005 Tax Legal Desc: BLDG 12 UNIT 60 WHISPERING OAKS CONDO SEC. 9 & GAR
-
Parking Information
Attached, GarageGarage Information
Has Garage: Yes Has Attached Garage: Yes Garage Space: 2Homeowners Association InformationHas Association: Yes HOA: $538.00
-
Location Information
Security Features: Smoke Detector(s)
How much is this property worth?
Curious about this home's true market value? Use our free Home Evaluation Tool to instantly get a personalized Comparative Market Analysis (CMA) report. Make smarter, data-driven decisions before you buy.

The data relating to real estate for sale on this website comes in part from the Internet Data exchange program of Dayton REALTORS®. IDX information is provided exclusively for consumers' personal, non-commercial use and may not be used for any purpose other than to identify prospective properties consumers may be interested in purchasing. Information deemed reliable but not guaranteed. Copyright © 2026 Dayton REALTORS®. All rights reserved.
ByOwner last updated this listing 10/08/2026 @ 09:08
More Cities with for Sale by Owner Homes
- Spring Valley Homes For Sale By Owner
- Bellbrook Homes For Sale By Owner
- Kettering Homes For Sale By Owner
- West Carrollton Homes For Sale By Owner
- Miamisburg Homes For Sale By Owner
- Moraine Homes For Sale By Owner
- Springboro Homes For Sale By Owner
- Beavercreek Homes For Sale By Owner
- Waynesville Homes For Sale By Owner
- Dayton Homes For Sale By Owner
- Franklin Homes For Sale By Owner
- Xenia Homes For Sale By Owner
- Germantown Homes For Sale By Owner
- Lebanon Homes For Sale By Owner
- Fairborn Homes For Sale By Owner
- New Lebanon Homes For Sale By Owner
- Farmersville Homes For Sale By Owner
- Middletown Homes For Sale By Owner
- Yellow Springs Homes For Sale By Owner
- Monroe Homes For Sale By Owner



Verify Your Email
Please enter the 6-digit verification code
sent to your email address.
Verify Your Phone Number
Please enter the 6-digit verification code
sent to your mobile phone.