
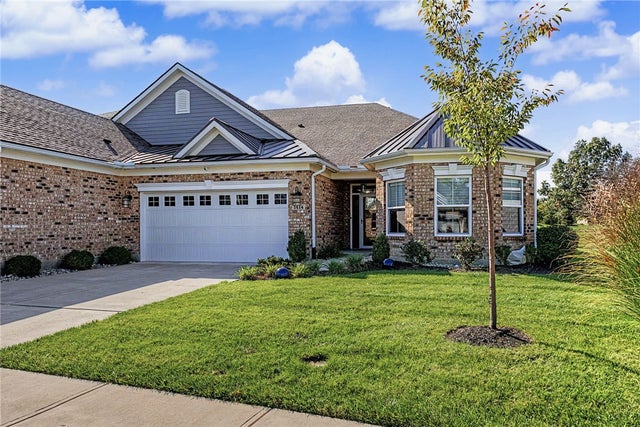
1414 Spanish Moss Way
Centerville, OH 45458

 3
3
Bed
 2
2
Bath
 2,046
2,046Sqft
6,347Sqft(Lot)
Seller spared no expense in creating this Dream Home but is now relocating and your opportunity has arrived! Located in Savannah Place, at Yankee Trace, this one level home was built in 2021, with additional custom upgrades added later by Seller. Stunning finishes include 7" plank Citadel oak floors. Custom layout Masterpiece Line by Merillat, full overlay painted maple cabinets to ceiling, with lighted uppers and added base drawers; Statuario Roma quartz countertops; oversized island with Kohler white farm sink, beverage water filtration; Thermador stainless appliance suite: double wall ovens (steam & regular convection), cooktop, convection undercounter speed oven drawer, hood & refrigerator; 2 pantries with California Closets shelving. Spacious primary suite, large walk-in closet again

 Property Details
 Map
Map
 Map
Map
What's Nearby
Nearby Areas
 Features
-
Bedroom Information
Total beds: 3Bathroom Information
Total Baths: 2 Full Baths: 2Room Information
Rooms Total: 9 -
Interior Features
Wet Bar, High Speed Internet, Kitchen Island, Pantry, Bar, Walk-In Closet(s) Appliances: Oven, Cooktop, Dryer, Dishwasher, Disposal, Microwave, Refrigerator, Washer, Electric Water Heater Window Features: Double Pane Windows, Insulated Windows -
Heating & Cooling
Has Heating: Yes Heating: Forced Air, Natural Gas Has Cooling: Yes Cooling: Central Air
-
Building Information
Year Built: 2021 Building Area Total: 2046 Construction Materials: Brick, Fiber Cement, Frame Stories: 1 Patio And Porch Features: Patio Private Pool: No Association Fee Frequency: Monthly
-
Lot Information
Lot Dimensions: 6347 PRC Main Square Feet: 6347 Square Feet Lot Size Acres: 0.1457 Lot Size Source: Assessor Lot Size Square Feet: 6347Property Information
Subdivision: Savannah Pl/Yankee Trace Source Property Type: Residential Postal Code Plus 4: 6135 Zoning Description: Residential Levels: One Property Age: 5
-
Listing Price Information
Listing Price: $564900
-
Tax Information
Parcel Number: O68-01116-0144 Tax Legal Desc: 28 SAVANNAH AT YANKEE TRACE
-
Parking Information
Attached, Garage, Garage Door Opener, Storage, TandemGarage Information
Has Garage: Yes Has Attached Garage: Yes Garage Space: 3Homeowners Association InformationHas Association: Yes Included Fees: Maintenance Grounds, Maintenance Structure, Snow Removal HOA: $365.00 Association Amenities: Trail(s)
-
Location Information
Security Features: Security System, Smoke Detector(s)
How much is this property worth?
Curious about this home's true market value? Use our free Home Evaluation Tool to instantly get a personalized Comparative Market Analysis (CMA) report. Make smarter, data-driven decisions before you buy.

The data relating to real estate for sale on this website comes in part from the Internet Data exchange program of Dayton REALTORS®. IDX information is provided exclusively for consumers' personal, non-commercial use and may not be used for any purpose other than to identify prospective properties consumers may be interested in purchasing. Information deemed reliable but not guaranteed. Copyright © 2026 Dayton REALTORS®. All rights reserved.
ByOwner last updated this listing 10/10/2026 @ 12:47
More Cities with for Sale by Owner Homes
- Centerville Homes For Sale By Owner
- Spring Valley Homes For Sale By Owner
- Bellbrook Homes For Sale By Owner
- Kettering Homes For Sale By Owner
- West Carrollton Homes For Sale By Owner
- Miamisburg Homes For Sale By Owner
- Moraine Homes For Sale By Owner
- Springboro Homes For Sale By Owner
- Beavercreek Homes For Sale By Owner
- Waynesville Homes For Sale By Owner
- Carlisle Homes For Sale By Owner
- Dayton Homes For Sale By Owner
- Franklin Homes For Sale By Owner
- Xenia Homes For Sale By Owner
- Germantown Homes For Sale By Owner
- Lebanon Homes For Sale By Owner
- Fairborn Homes For Sale By Owner
- Oregonia Homes For Sale By Owner
- New Lebanon Homes For Sale By Owner
- Farmersville Homes For Sale By Owner
Homes around $564,900





Verify Your Email
Please enter the 6-digit verification code
sent to your email address.
Verify Your Phone Number
Please enter the 6-digit verification code
sent to your mobile phone.