
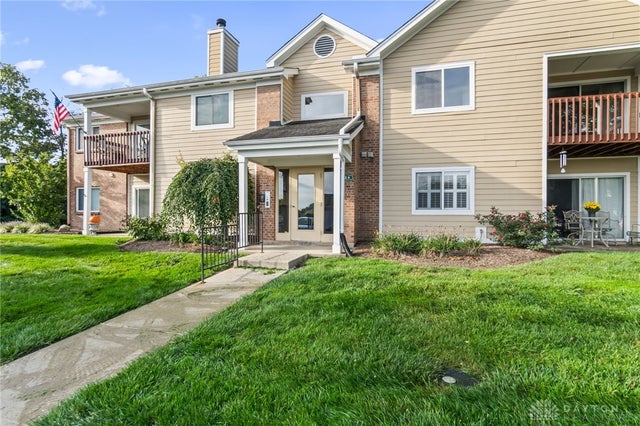
124 Mallard Glen Drive #7
Centerville, OH 45458

 2
2
Bed
 2
2
Bath
 987
987Sqft
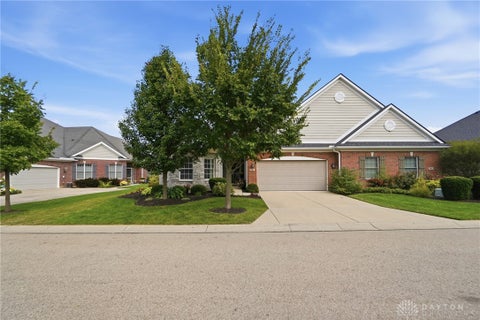
Vacation at home with upscale amenities, coupled with LOW HOA Dues! These are what set’s The Village At Hunter’s Glen apart from any other condominium complex in Centerville! Major improvements: Hardi-plank LIFETIME siding; new concrete surrounding the pool; refreshed landscaping; clubhouse baths remodeled; EV car charger; exterior trim of units /garages painted; generous reserves giving peace of mind. You’ll love the open floor plan, new LVP flooring,paint & light fixtures throughout. A vaulted ceiling great room/dining/master bedroom, beaming with light. Enjoy a WBFP on cold winter nights. The dining area is open to the kitchen with abundance of counter space & new refrigerator, dishwasher, disposal, range & range hood. A spacious laundry room, just off the kitchen and washer/dryer conve

 Property Details
 Open House
- 10/11 2 PM-4 PM
 Map
Map
 Map
Map
What's Nearby
Nearby Areas
Features
-
Bedroom Information
Total beds: 2Bathroom Information
Total Baths: 2 Full Baths: 2Room Information
Rooms Total: 7 -
Interior Features
Ceiling Fan(s), Cathedral Ceiling(s), Laminate Counters, Pantry, Vaulted Ceiling(s), Walk-In Closet(s) Appliances: Dryer, Dishwasher, Disposal, Range, Refrigerator, Electric Water Heater Window Features: Insulated Windows -
Heating & Cooling
Has Heating: Yes Heating: Electric, Forced Air Has Cooling: Yes Cooling: Ceiling Fan(s), Central Air
-
Building Information
Year Built: 1989 Building Area Total: 987 Construction Materials: Brick, Fiber Cement Stories: 2 Private Pool: No Association Fee Frequency: Monthly
-
Lot Information
Lot Dimensions: irregular Lot Size Source: AssessorProperty Information
Subdivision: The Village At Hunter's Glen Source Property Type: Residential Postal Code Plus 4: 4545 Zoning Description: Residential Property SubType: Condominium Levels: Two Property Age: 37
-
Listing Price Information
Listing Price: $165000 Conventional
-
Tax Information
Parcel Number: O68-51018-0007 Tax Legal Desc: BLDG124 UNIT 124-7 THE VILLAGE AT HUNTER'S GLEN CONDO PHASE 3
-
Parking Information
GarageGarage Information
Has Garage: Yes Garage Space: 1Homeowners Association InformationHas Association: Yes Included Fees: Maintenance Grounds, Maintenance Structure, Snow Removal, Trash, Water, Insurance HOA: $298.00 Association Amenities: Other, Party Room, Pool, Tennis Court(s), Trash
-
Utility Information
Sewer Available, Water Available -
Location Information
WaterSource: Public
How much is this property worth?
Curious about this home's true market value? Use our free Home Evaluation Tool to instantly get a personalized Comparative Market Analysis (CMA) report. Make smarter, data-driven decisions before you buy.

The data relating to real estate for sale on this website comes in part from the Internet Data exchange program of Dayton REALTORS®. IDX information is provided exclusively for consumers' personal, non-commercial use and may not be used for any purpose other than to identify prospective properties consumers may be interested in purchasing. Information deemed reliable but not guaranteed. Copyright © 2026 Dayton REALTORS®. All rights reserved.
ByOwner last updated this listing 10/10/2026 @ 12:47
More Cities with for Sale by Owner Homes
- Centerville Homes For Sale By Owner
- Spring Valley Homes For Sale By Owner
- Bellbrook Homes For Sale By Owner
- Kettering Homes For Sale By Owner
- West Carrollton Homes For Sale By Owner
- Miamisburg Homes For Sale By Owner
- Moraine Homes For Sale By Owner
- Springboro Homes For Sale By Owner
- Beavercreek Homes For Sale By Owner
- Waynesville Homes For Sale By Owner
- Carlisle Homes For Sale By Owner
- Dayton Homes For Sale By Owner
- Franklin Homes For Sale By Owner
- Xenia Homes For Sale By Owner
- Germantown Homes For Sale By Owner
- Lebanon Homes For Sale By Owner
- Fairborn Homes For Sale By Owner
- Oregonia Homes For Sale By Owner
- New Lebanon Homes For Sale By Owner
- Farmersville Homes For Sale By Owner
Homes around $165,000





Verify Your Email
Please enter the 6-digit verification code
sent to your email address.
Verify Your Phone Number
Please enter the 6-digit verification code
sent to your mobile phone.