
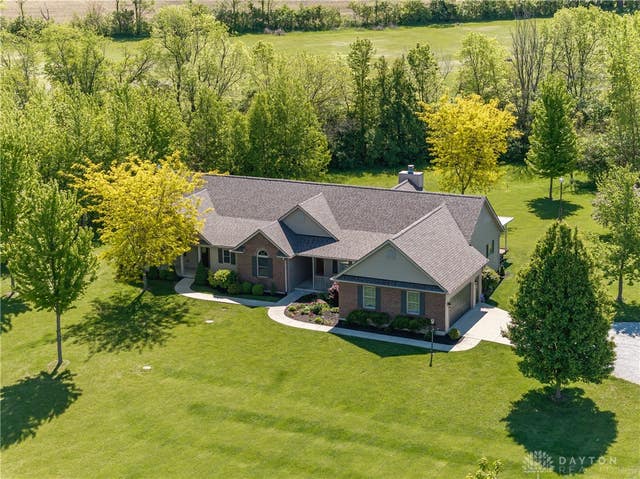
4283 S Sodom Ballou Road
Casstown, OH 45312

 5
5
Bed
 3
3
Bath
 2,792
2,792Sqft
196,020Sqft(Lot)
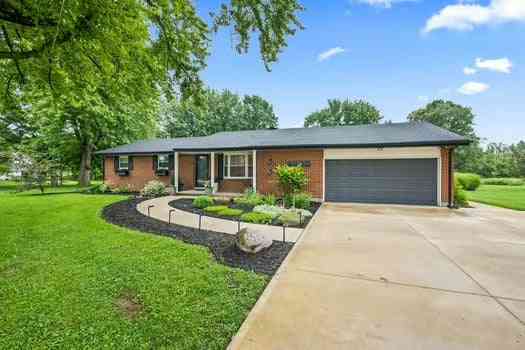

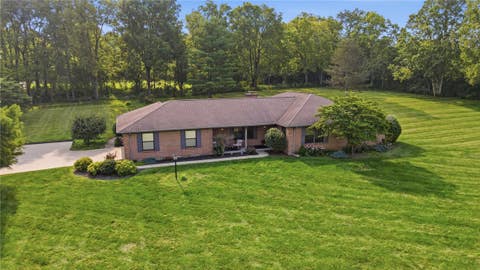
Very uniquely designed for multi-generational living. This 5/6-bedroom, 3-bathroom 3000+ (including basement) square foot home on 4.5 beautiful partially wooded acres in the Miami East school district has a divided floor plan that provides the feeling of being three houses in one! Featuring a brand new roof (6/2026),geothermal heating, cooling, and water heater providing exceptionally low utility costs with Pioneer Electric as the only utility bill. Inside, you'll find two kitchens, two fireplaces, and a partially finished basement, providing flexible living space for entertaining or multi-generational living. Outside you will find a brand-new roof, 100-yard shooting range, professionally built tree house, a creek, fire pit, and 36x48 pole barn with covered patio, water, and 100 amp elec

 Property Details
 Map
Map
 Map
Map
What's Nearby
Nearby Areas
 Features
-
Bedroom Information
Total beds: 5Bathroom Information
Total Baths: 3 Full Baths: 3Room Information
Rooms Total: 15 Has Basement: Yes Basement: Full, Partially Finished -
Interior Features
Ceiling Fan(s), Vaulted Ceiling(s), Walk-In Closet(s) Appliances: Dishwasher, Microwave, Range, Refrigerator, Water Softener Window Features: Double Pane Windows, Insulated Windows, Skylight(s) -
Heating & Cooling
Has Heating: Yes Heating: Geothermal Has Cooling: Yes Cooling: Ceiling Fan(s), Central Air
-
Building Information
Year Built: 2008 Building Area Total: 2792 Construction Materials: Brick Stories: 1 Patio And Porch Features: Deck, Patio Private Pool: No
-
Lot Information
Lot Dimensions: Approx. 400' x 500' Main Square Feet: 196020 Square Feet Lot Size Acres: 4.5 Lot Size Source: Assessor Lot Size Square Feet: 196020
-
Listing Price Information
Listing Price: $699000 Conventional, FHA, USDA Loan
-
Tax Information
Parcel Number: F10032020 Tax Legal Desc: 2-11-9 CEN PT SW TR 1
-
Parking Information
Attached, Garage, Garage Door OpenerGarage Information
Has Garage: Yes Has Attached Garage: Yes Garage Space: 2
How much is this property worth?
Curious about this home's true market value? Use our free Home Evaluation Tool to instantly get a personalized Comparative Market Analysis (CMA) report. Make smarter, data-driven decisions before you buy.

Nearby Home Value
| Address | Estimate | Bed | Bath | Sq. Ft | Lot Size |
|---|---|---|---|---|---|
| 7539 E State Route 55, Casstown, OH, 45312 | $899,900 | 3 | 3 | 3,744 | 888,624 Sqft |
| 4390 E State Route 55, Casstown, OH, 45312 | $444,900 | 3 | 2 | 3,250 | 89,777 Sqft |
| 2099 N State Route 589, Casstown, OH, 45312 | $499,000 | 3 | 3 | 2,338 | 245,286 Sqft |
Similar Homes To 4283 S Sodom Ballou Road
Nearby For Sale
The data relating to real estate for sale on this website comes in part from the Internet Data exchange program of Dayton REALTORS®. IDX information is provided exclusively for consumers' personal, non-commercial use and may not be used for any purpose other than to identify prospective properties consumers may be interested in purchasing. Information deemed reliable but not guaranteed. Copyright © 2026 Dayton REALTORS®. All rights reserved.
ByOwner last updated this listing 09/05/2026 @ 13:04
More Cities with for Sale by Owner Homes
- Casstown Homes For Sale By Owner
- Christiansburg Homes For Sale By Owner
- Troy Homes For Sale By Owner
- Saint Paris Homes For Sale By Owner
- Tipp City Homes For Sale By Owner
- New Carlisle Homes For Sale By Owner
- Piqua Homes For Sale By Owner
- Conover Homes For Sale By Owner
- Medway Homes For Sale By Owner
- Vandalia Homes For Sale By Owner
- Pleasant Hill Homes For Sale By Owner
- Covington Homes For Sale By Owner
- West Milton Homes For Sale By Owner
- Springfield Homes For Sale By Owner
- Sidney Homes For Sale By Owner
- Urbana Homes For Sale By Owner
- Laura Homes For Sale By Owner
- Fairborn Homes For Sale By Owner
- Union Homes For Sale By Owner
- Englewood Homes For Sale By Owner
Homes around $699,000



Verify Your Email
Please enter the 6-digit verification code
sent to your email address.
Verify Your Phone Number
Please enter the 6-digit verification code
sent to your mobile phone.