

MLS: #PACB2058298, Listed By: Kelly Shulenberger, RE/MAX 1st Advantage, Source:Bright MLS
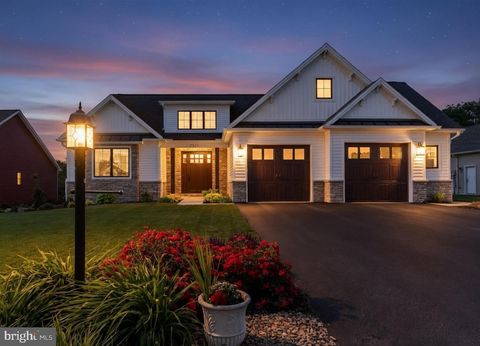
887 Ashfield Drive
CARLISLE, PA 17015

 4
4
Bed
 4
4
Bath
 3,114
3,114Sqft
 0.59
0.59Acre(Lot)
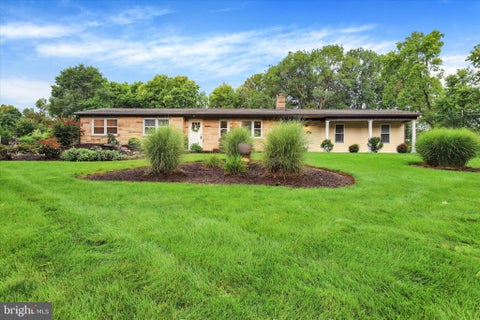
Beautiful design, inviting spaces, and refined finishes come together on a generous .59-acre lot in South Middleton School District at 887 Ashfield Drive! Step inside and the great room immediately sets the tone. Soaring ceilings, exposed wood beams, skylights, and a statement fireplace make this a room you remember. It feels impressive the moment you walk in, but also warm and comfortable—the kind of space where you can picture quiet evenings by the fire, holidays with family, or a house full of friends.At the heart of the home is a beautifully appointed kitchen featuring an oversized island, upgraded countertops, generous cabinetry, large walk- in- pantry and an open layout that flows seamlessly into the surrounding living spaces. The formal dining room creates a dedicated setting for h

 Property Details
 Map
Map
 Map
Map
What's Nearby
Nearby Areas
 Features
-
Bedroom Information
Total beds: 4Bathroom Information
Total Baths: 4 Full Baths: 3 Half Baths: 1Room Information
Has Basement: Yes Basement: Full -
Flooring Information
Carpet, Vinyl -
Interior Features
Ceiling Fan(s), Kitchen Island, Pantry, Recessed Lighting, Walk-In Closet(s), Beamed Ceilings Appliances: Gas Water Heater Laundry Features: Laundry Room, Main Level -
Heating & Cooling
Has Heating: Yes Heating: Electric, Forced Air, Other Has Cooling: Yes Cooling: Central Air, Ceiling Fan(s), Electric
-
Building Information
Year Built: 2023 Building Area Total: 3114 Construction Materials: Vinyl Siding Patio And Porch Features: Porch Pool Features: None Private Pool: No Association Fee Frequency: Annually -
Exterior Features
Exterior Features: Other, Lighting
-
Lot Information
Lot Size Acres: 0.59 Lot Size Source: Estimated Lot Size Square Feet: 25700Property Information
Subdivision: JEFFERSON COURT Source Property Type: Residential Property SubType: Single Family Residence Levels: Two Property Age: 3
-
Listing Price Information
Listing Price: $685000
-
Tax Information
Parcel Number: 40-09-0531-215 Tax Year: 2026 Annual Tax: $6876
-
Parking Information
Parking Total: 2 Oversized, Asphalt, Garage, Driveway, AttachedGarage Information
Has Garage: Yes Has Attached Garage: Yes Garage Space: 2Homeowners Association InformationHas Association: Yes HOA: $300.00
-
School Information
Elementary School:Junior High School:Senior High School: BOILING SPRINGS -
Location Information
Direction: GPS is best WaterSource: Public
How much is this property worth?
Curious about this home's true market value? Use our free Home Evaluation Tool to instantly get a personalized Comparative Market Analysis (CMA) report. Make smarter, data-driven decisions before you buy.

Nearby Home Value
| Address | Estimate | Bed | Bath | Sq. Ft | Lot Size |
|---|---|---|---|---|---|
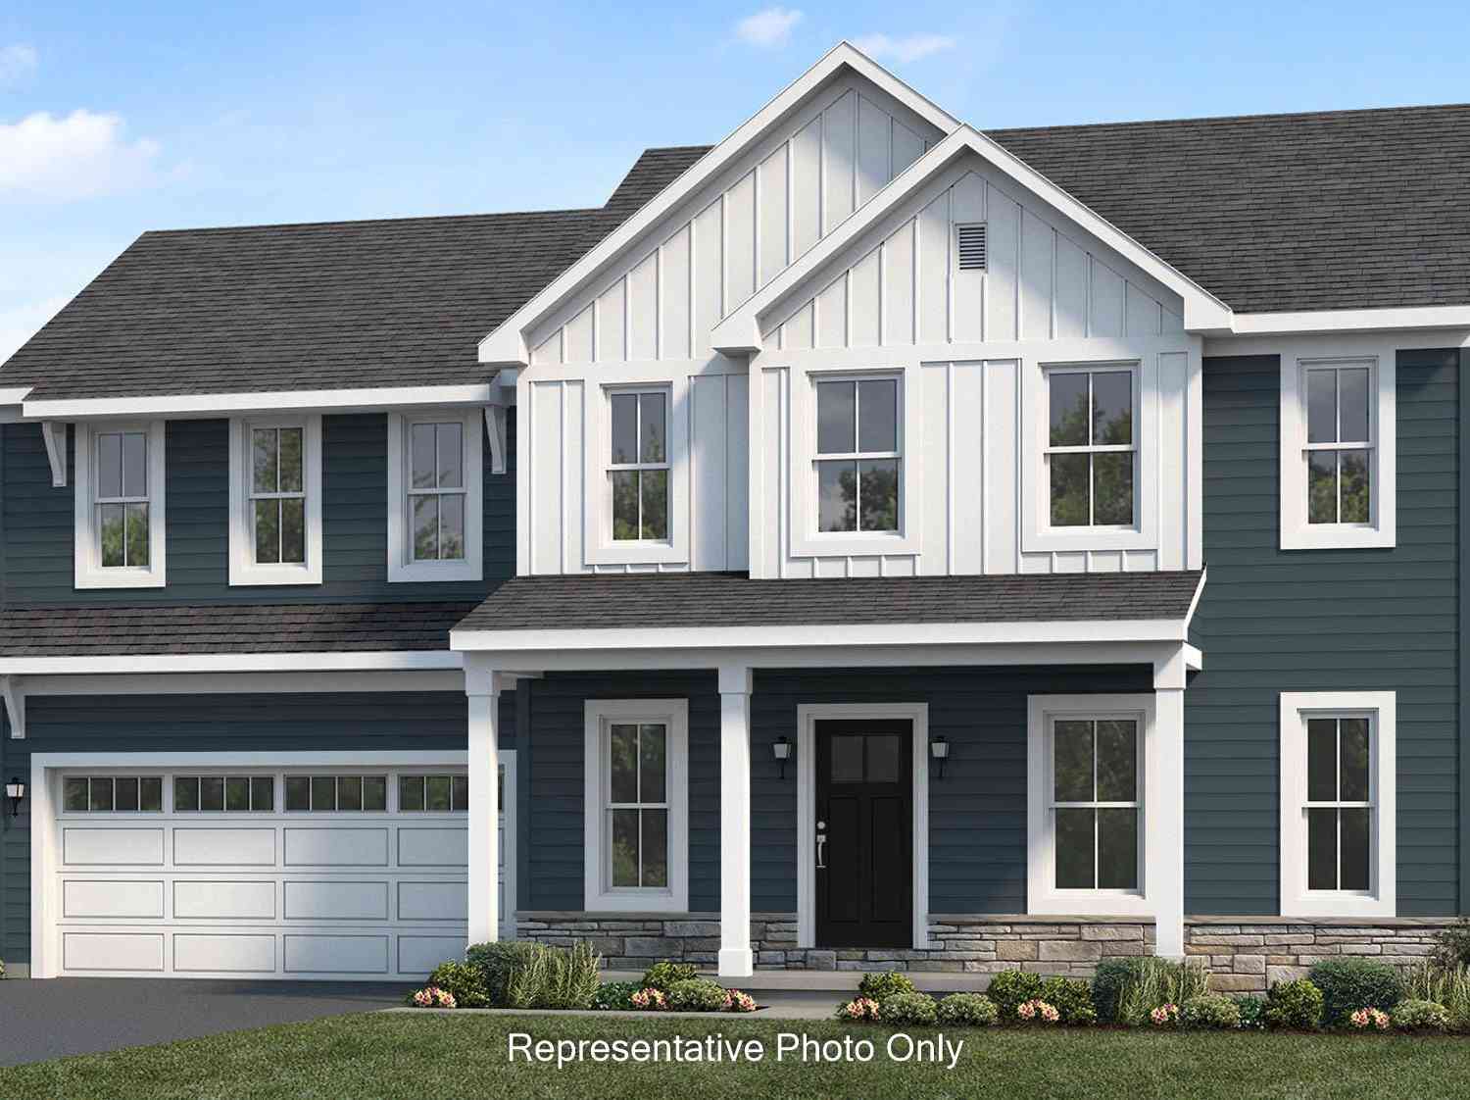
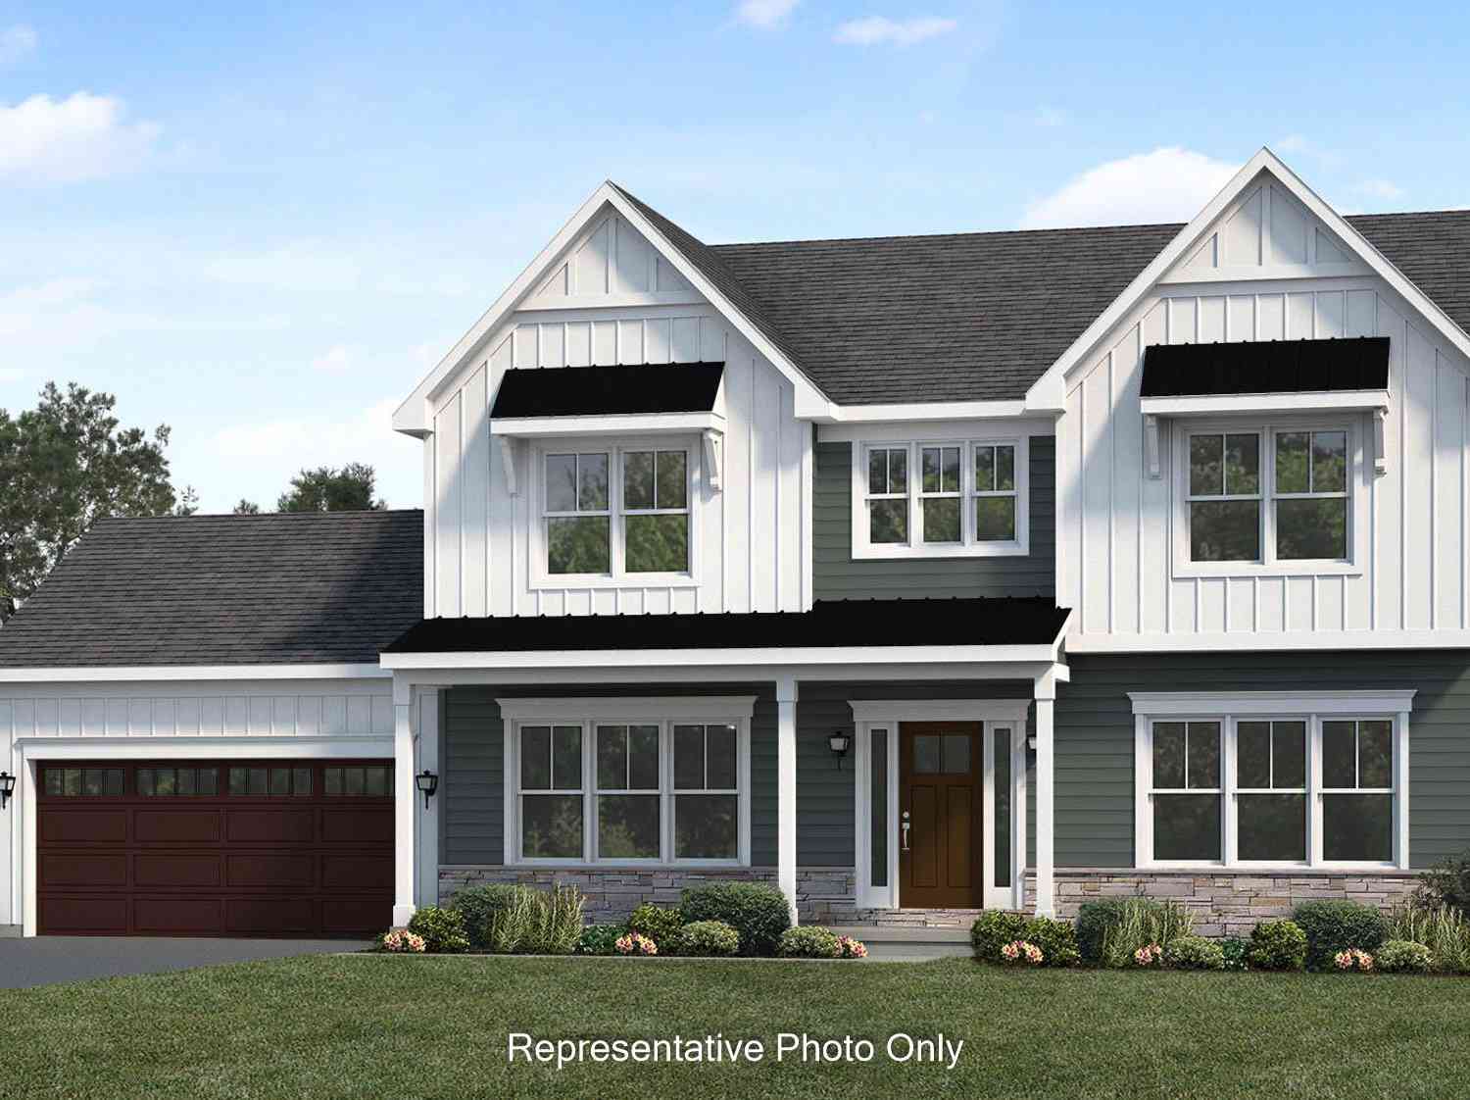
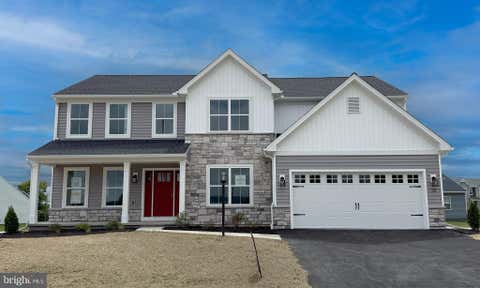
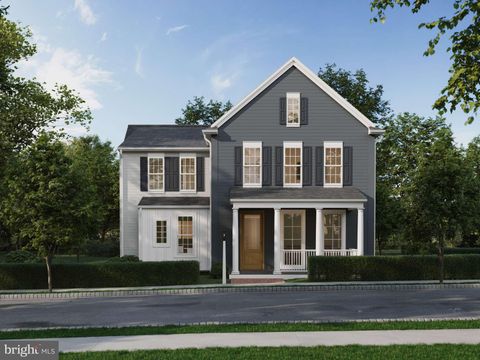
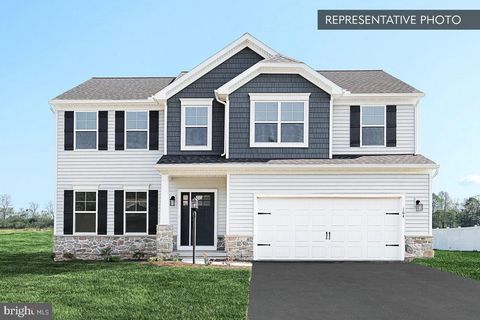
| Linden Plan At Cumberla.., Carlisle, PA, 17015 | $509,990 | 4 | 3 | 3,156 | -- |
| Blue Ridge Plan At Cumb.., Carlisle, PA, 17015 | $462,990 | 4 | 3 | 2,420 | -- |
| Copper Beech Plan At Cu.., Carlisle, PA, 17015 | $501,990 | 4 | 3 | 2,920 | -- |
| Molly Plan At Cumberlan.., Carlisle, PA, 17015 | $494,990 | 4 | 3 | 2,633 | -- |
| Georgia Mae Plan At Cum.., Carlisle, PA, 17015 | $469,990 | 3 | 2 | 2,053 | -- |
| Beacon Pointe Plan At C.., Carlisle, PA, 17015 | $479,990 | 4 | 3 | 2,772 | -- |
| Logan Plan At Cumberlan.., Carlisle, PA, 17015 | $459,990 | 4 | 3 | 2,533 | -- |
| 1506 W Trindle Road, Carlisle, PA, 17015 | $199,900 | -- | -- | -- | 0.40 Acre |
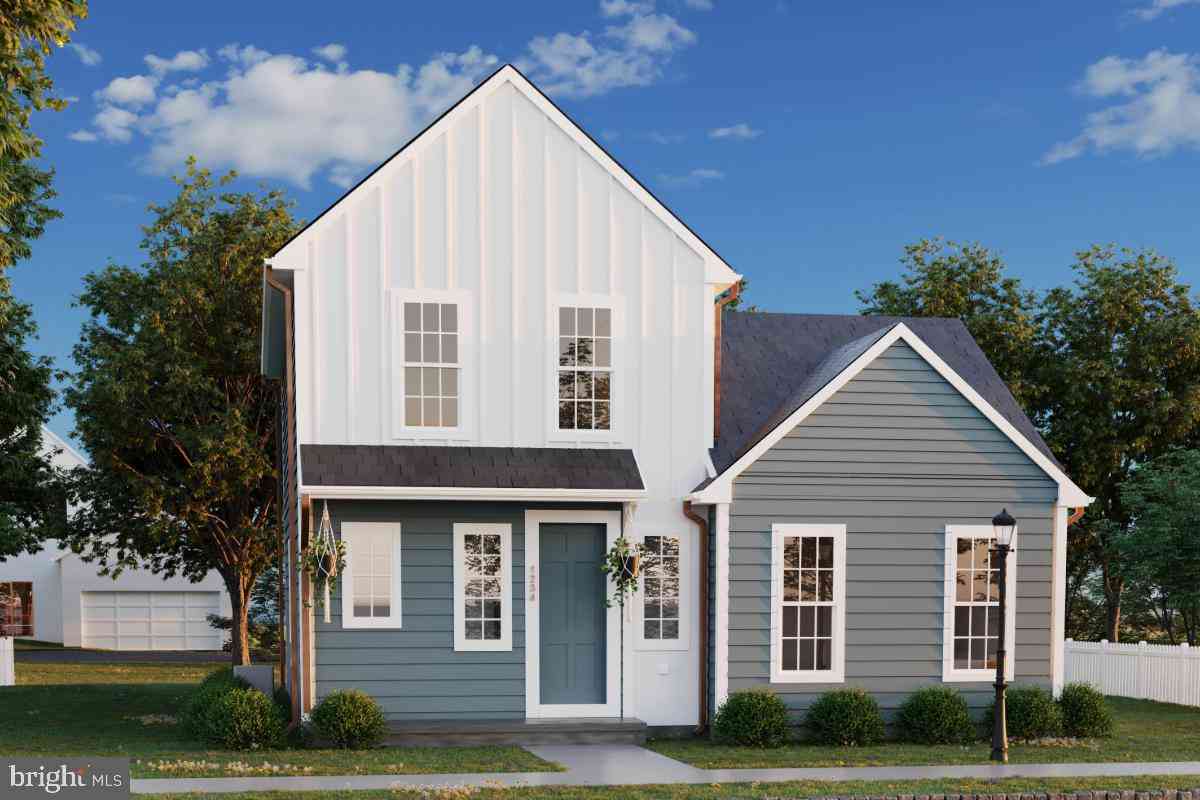
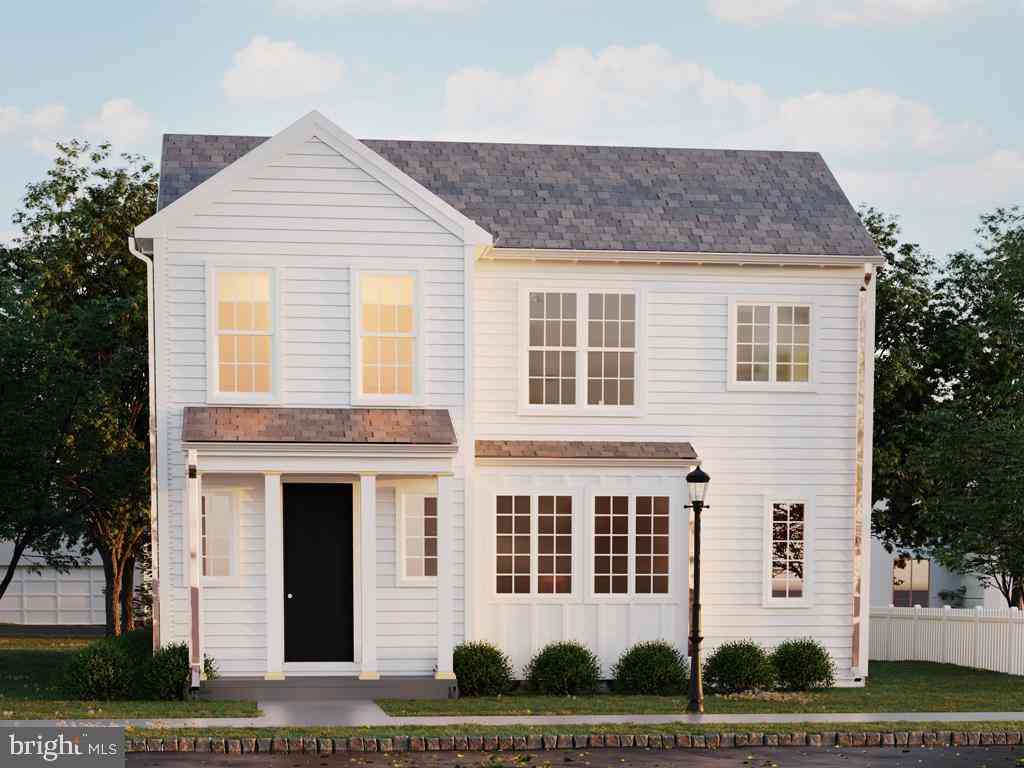
| 6 Magnolia Lane Ln, Carlisle, PA, 17015 | $39,900 | 2 | 1 | 980 | -- |
| 37 Creekside Lane, Carlisle, PA, 17015 | $50,000 | 2 | 2 | 1,008 | -- |
Similar Homes To 887 Ashfield Drive
Nearby For Sale

The data relating to real estate for sale on this website appears in part through the BRIGHT Internet Data Exchange program, a voluntary cooperative exchange of property listing data between licensed real estate brokerage firms in which ByOwner participates, and is provided by BRIGHT through a licensing agreement. The information provided by this website is for the personal, non-commercial use of consumers and may not be used for any purpose other than to identify prospective properties consumers may be interested in purchasing. Some properties which appear for sale on this website may no longer be available because they are under contract, have closed or are no longer being offered for sale. Information Deemed Reliable But Not Guaranteed. Copyright © 2026 Bright MLS. All rights reserved.
ByOwner last updated this listing 09/06/2026 @ 07:55
More Cities with for Sale by Owner Homes
- Carlisle Homes For Sale By Owner
- Boiling Springs Homes For Sale By Owner
- Mount Holly Springs Homes For Sale By Owner
- Mechanicsburg Homes For Sale By Owner
- Shermans Dale Homes For Sale By Owner
- Newville Homes For Sale By Owner
- Landisburg Homes For Sale By Owner
- Dillsburg Homes For Sale By Owner
- Gardners Homes For Sale By Owner
- Enola Homes For Sale By Owner
- York Springs Homes For Sale By Owner
- Marysville Homes For Sale By Owner
- Camp Hill Homes For Sale By Owner
- New Bloomfield Homes For Sale By Owner
- Duncannon Homes For Sale By Owner
- Aspers Homes For Sale By Owner
- Lemoyne Homes For Sale By Owner
- Wellsville Homes For Sale By Owner
- Harrisburg Homes For Sale By Owner
- New Cumberland Homes For Sale By Owner
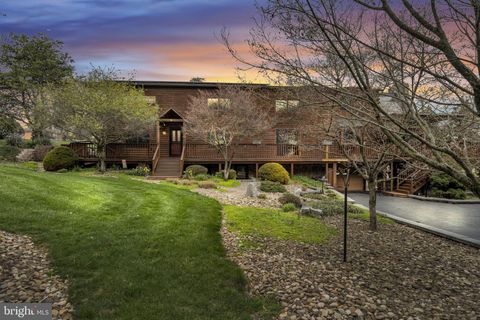
Homes around $685,000








Verify Your Email
Please enter the 6-digit verification code
sent to your email address.
Verify Your Phone Number
Please enter the 6-digit verification code
sent to your mobile phone.