

MLS: #PACB2051872, Listed By: KRISTI KNOX, Iron Valley Real Estate of Central PA, Source:Bright MLS
254 Stuart Road
CARLISLE, PA 17015

 4
4
Bed
 5
5
Bath
 3,887
3,887Sqft
 1.21
1.21Acres(Lot)
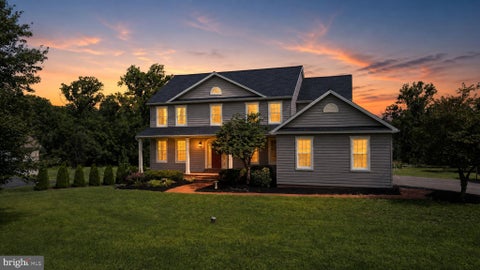
Two distinctive homes under one roof equals one extraordinary property! Set on 1.21 acres with South Mountain views, this meticulously maintained custom log home and connected secondary residence offer flexibility for multigenerational living, guest accommodations or room for your family to spread out. Built in 1993, the main home offers 3 bedrooms, 3 full baths, and a vaulted great room with a floor-to-ceiling stone fireplace. The handcrafted kitchen features glass-front cabinetry, a granite island with prep sink, dual refrigerators, and views of landscaped grounds and a fountain. Main-floor bedrooms offer a mountain-view balcony or a loft with porch and deck access. Upstairs, the primary suite includes a walk-in closet, tiled shower, and double vanity. The lower level adds a family room

 Property Details
 Map
Map
 Map
Map
What's Nearby
Nearby Areas
 Features
-
Bedroom Information
Total beds: 4Bathroom Information
Total Baths: 5 Full Baths: 4 Half Baths: 1Room Information
Has Basement: Yes Basement: Partially Finished -
Flooring Information
Hardwood, Carpet, Ceramic Tile -
Roofing Information
Shingle -
Interior Features
Roof: Shingle Appliances: Electric Water Heater Laundry Features: Laundry Room, Lower Level -
Heating & Cooling
Has Heating: Yes Heating: Active Solar, Electric, Propane, Heat Pump Has Cooling: Yes Cooling: Central Air, Electric
-
Building Information
Year Built: 1993 Building Area Total: 3887 Construction Materials: Log Siding Patio And Porch Features: Deck, Wrap Around Pool Features: None Private Pool: No -
Exterior Features
Exterior Features: Balcony
-
Lot Information
Lot Size Acres: 1.21 Lot Size Source: Assessor Lot Size Square Feet: 52708Property Information
Subdivision: SHADY GROVE Source Property Type: Residential Postal Code Plus 4: 9353 Property SubType: Single Family Residence Levels: Three Or More Property Age: 33
-
Listing Price Information
Listing Price: $649900
-
Tax Information
Parcel Number: 08-11-0294-070 Tax Lot: 27 Tax Year: 2025 Annual Tax: $10069
-
Parking Information
Parking Total: 2 Garage Door Opener, Garage, Driveway, AttachedGarage Information
Has Garage: Yes Has Attached Garage: Yes Garage Space: 2
-
School Information
Elementary School:Junior High School:Senior High School: CARLISLE AREA -
Location Information
Direction: Walnut Bottom road to left on Dickinson School road, to right on Old York Road, to left on Stuart Road. The home is on your right. WaterSource: Well
How much is this property worth?
Curious about this home's true market value? Use our free Home Evaluation Tool to instantly get a personalized Comparative Market Analysis (CMA) report. Make smarter, data-driven decisions before you buy.

Nearby Home Value
| Address | Estimate | Bed | Bath | Sq. Ft | Lot Size |
|---|---|---|---|---|---|
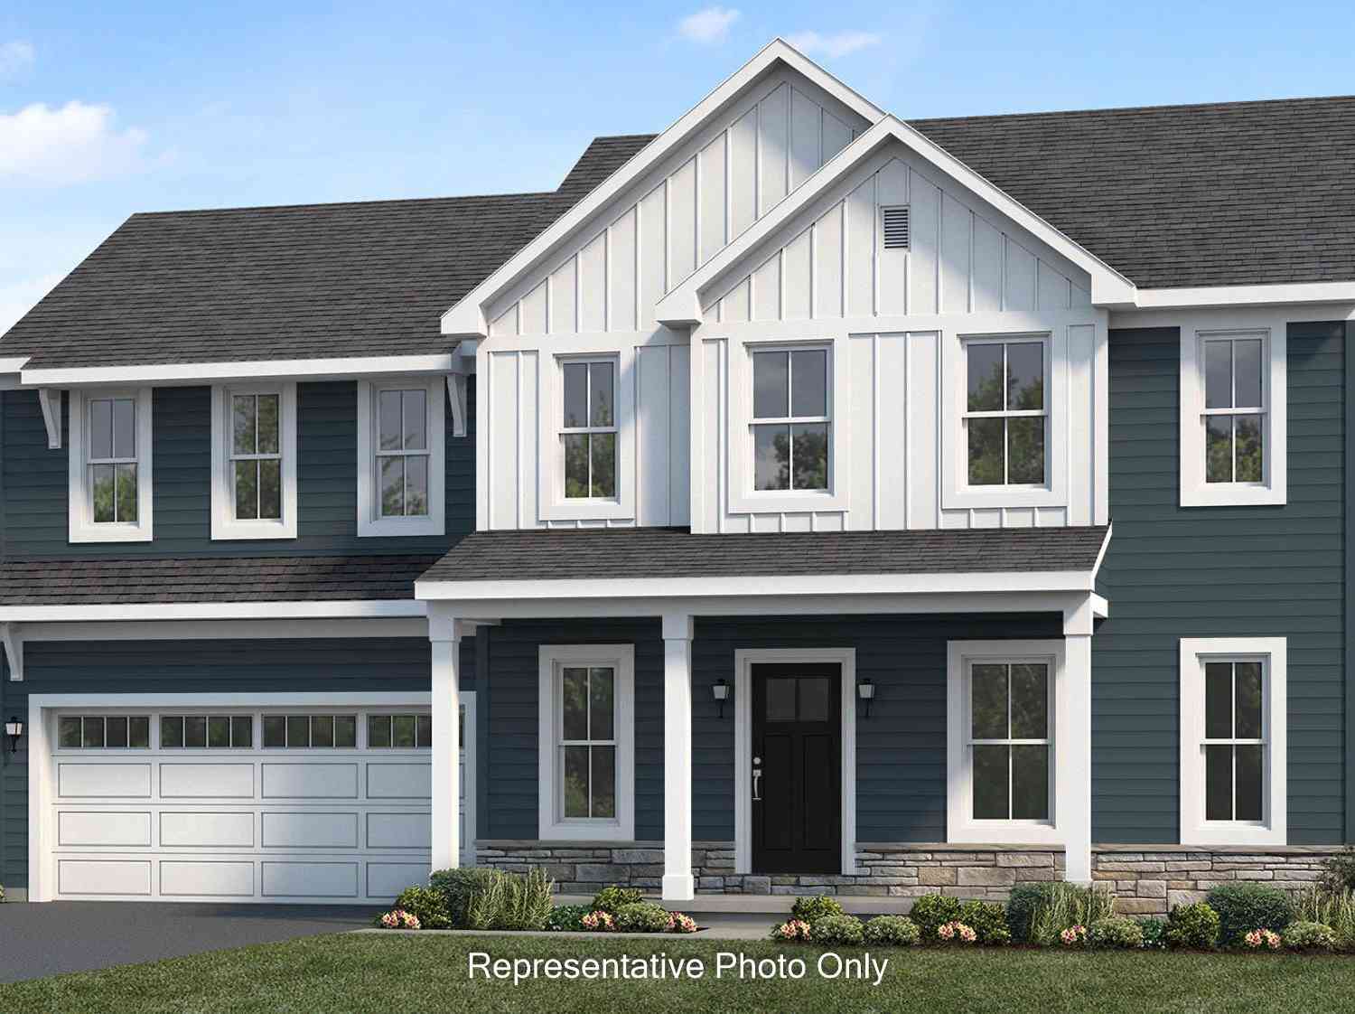
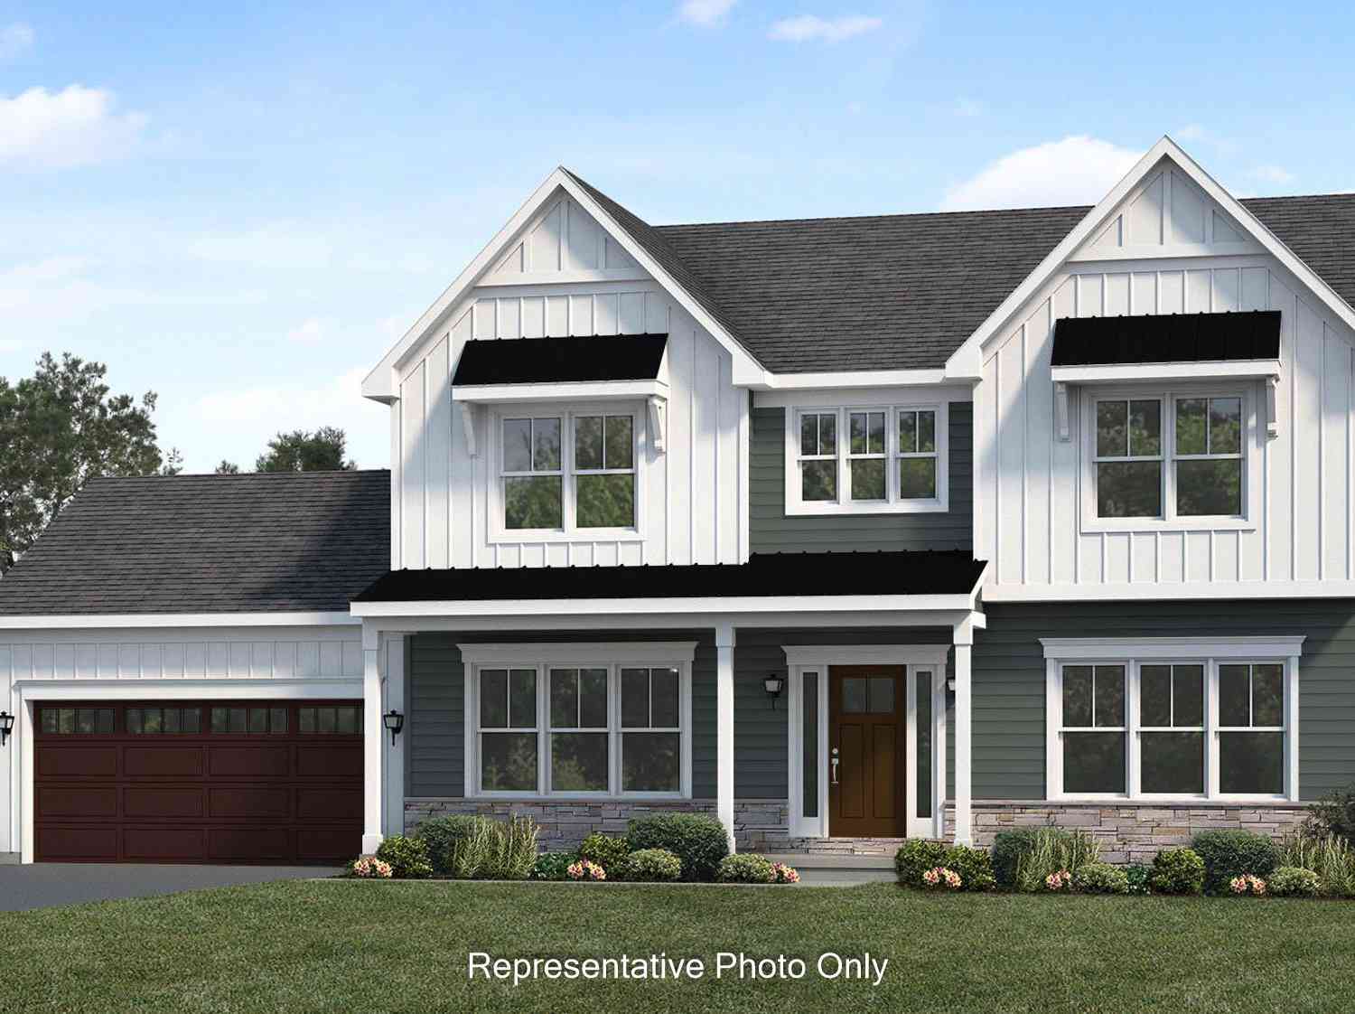
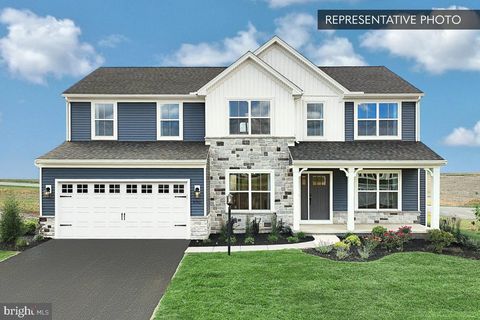
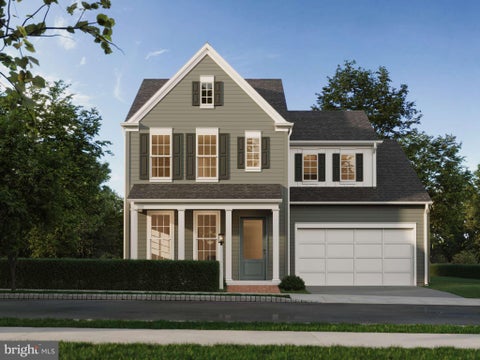
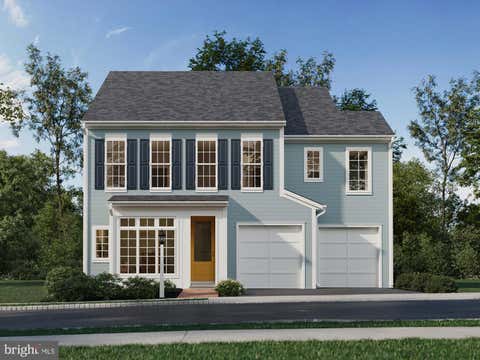
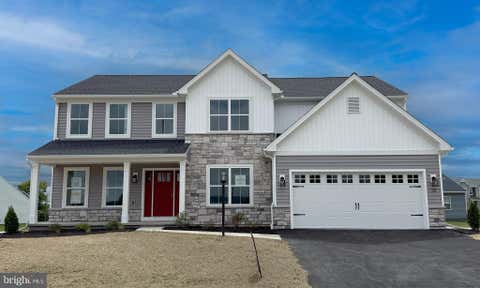
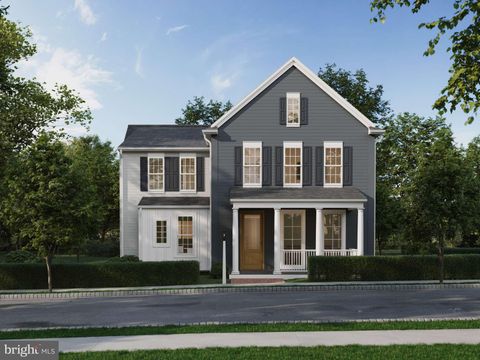
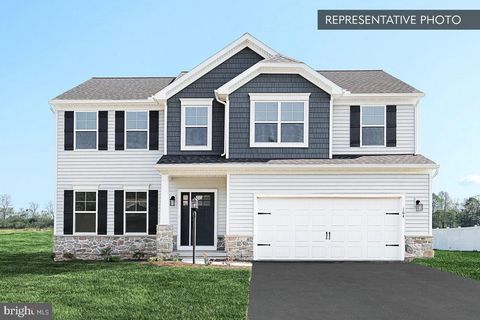
| Linden Plan At Cumberla.., Carlisle, PA, 17015 | $509,990 | 4 | 3 | 3,156 | -- |
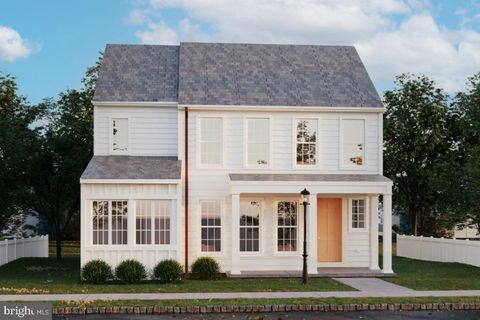
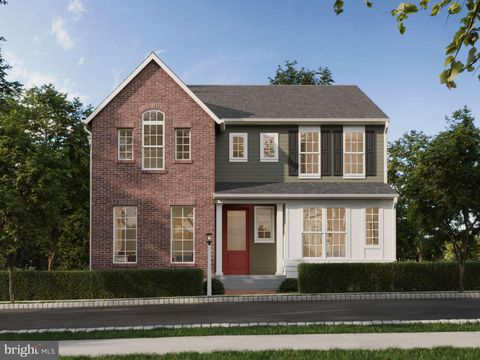
| Blue Ridge Plan At Cumb.., Carlisle, PA, 17015 | $462,990 | 4 | 3 | 2,420 | -- |
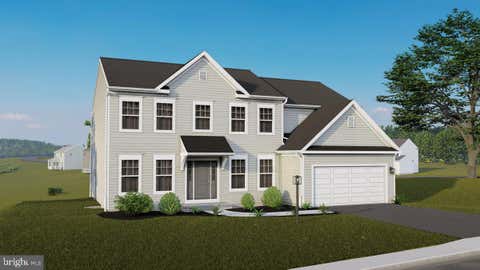
| Copper Beech Plan At Cu.., Carlisle, PA, 17015 | $501,990 | 4 | 3 | 2,920 | -- |
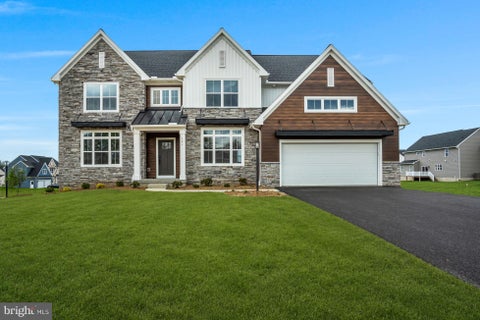
| Molly Plan At Cumberlan.., Carlisle, PA, 17015 | $494,990 | 4 | 3 | 2,633 | -- |
| Georgia Mae Plan At Cum.., Carlisle, PA, 17015 | $469,990 | 3 | 2 | 2,053 | -- |
| Beacon Pointe Plan At C.., Carlisle, PA, 17015 | $479,990 | 4 | 3 | 2,772 | -- |
| Logan Plan At Cumberlan.., Carlisle, PA, 17015 | $459,990 | 4 | 3 | 2,533 | -- |
| 1506 W Trindle Road, Carlisle, PA, 17015 | $199,900 | -- | -- | -- | 0.40 Acre |
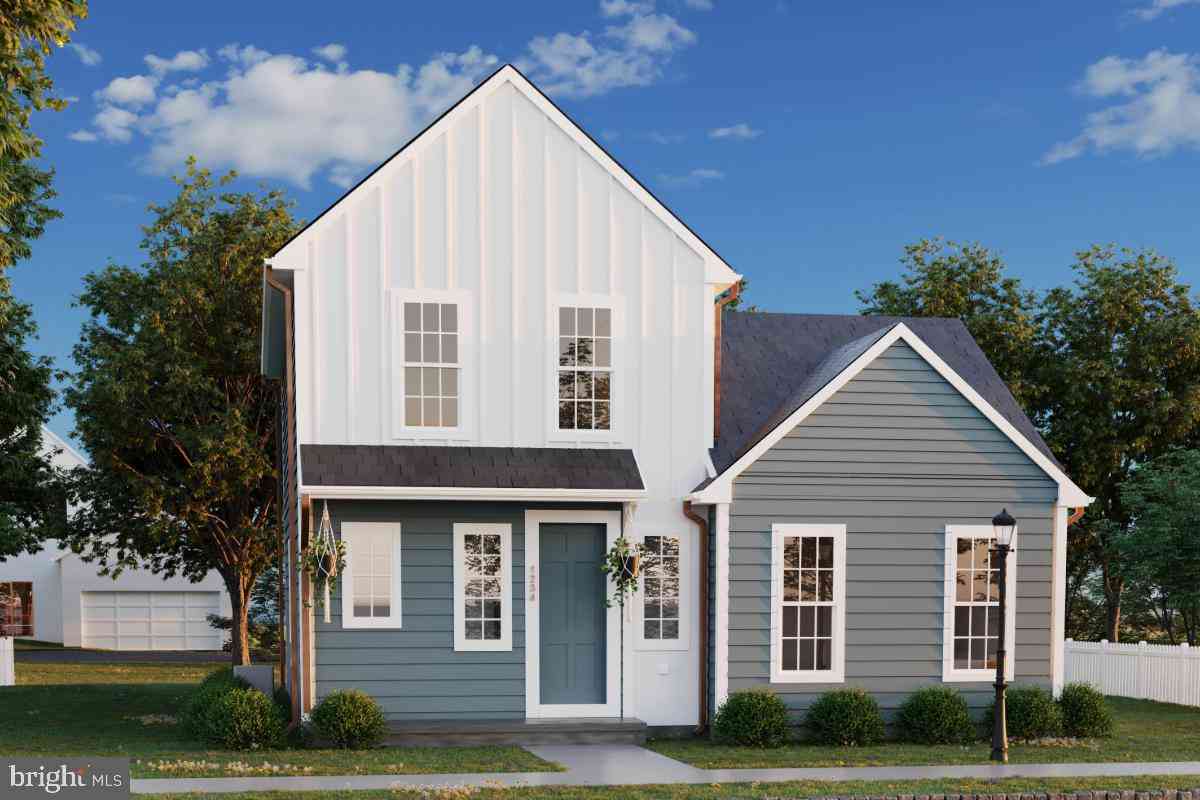
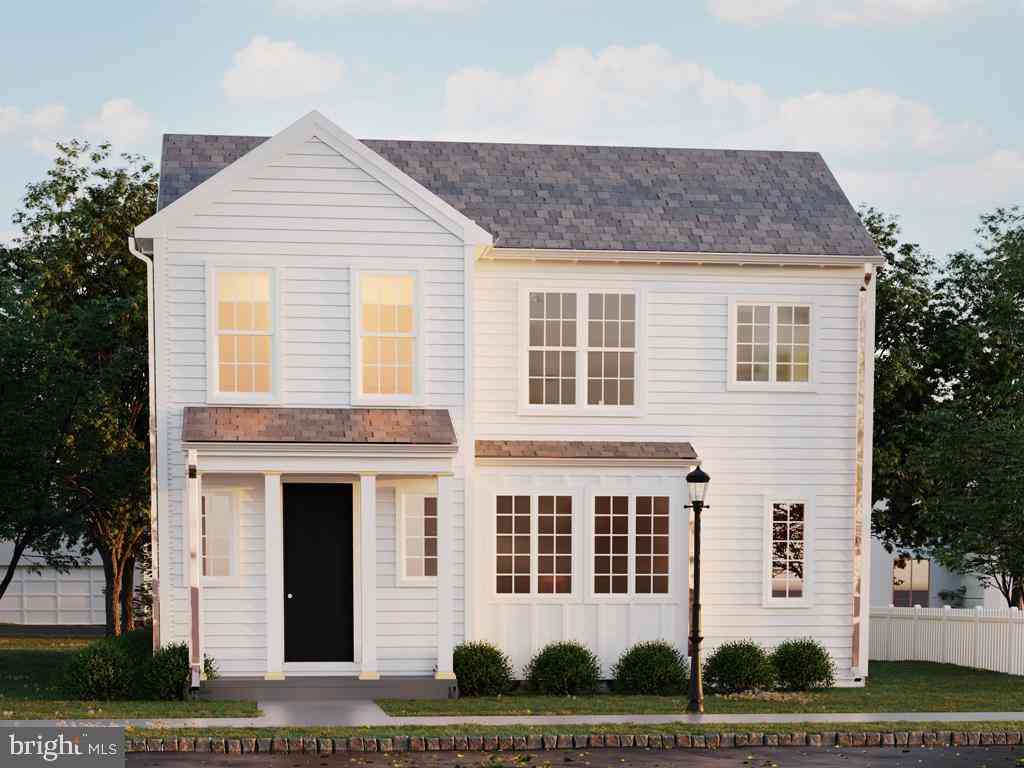
| 6 Magnolia Lane Ln, Carlisle, PA, 17015 | $39,900 | 2 | 1 | 980 | -- |
| 37 Creekside Lane, Carlisle, PA, 17015 | $50,000 | 2 | 2 | 1,008 | -- |
Similar Homes To 254 Stuart Road
Nearby For Sale

The data relating to real estate for sale on this website appears in part through the BRIGHT Internet Data Exchange program, a voluntary cooperative exchange of property listing data between licensed real estate brokerage firms in which ByOwner participates, and is provided by BRIGHT through a licensing agreement. The information provided by this website is for the personal, non-commercial use of consumers and may not be used for any purpose other than to identify prospective properties consumers may be interested in purchasing. Some properties which appear for sale on this website may no longer be available because they are under contract, have closed or are no longer being offered for sale. Information Deemed Reliable But Not Guaranteed. Copyright © 2026 Bright MLS. All rights reserved.
ByOwner last updated this listing 09/08/2026 @ 05:18
More Cities with for Sale by Owner Homes
- Carlisle Homes For Sale By Owner
- Boiling Springs Homes For Sale By Owner
- Mount Holly Springs Homes For Sale By Owner
- Mechanicsburg Homes For Sale By Owner
- Shermans Dale Homes For Sale By Owner
- Newville Homes For Sale By Owner
- Landisburg Homes For Sale By Owner
- Dillsburg Homes For Sale By Owner
- Gardners Homes For Sale By Owner
- Enola Homes For Sale By Owner
- York Springs Homes For Sale By Owner
- Marysville Homes For Sale By Owner
- Camp Hill Homes For Sale By Owner
- New Bloomfield Homes For Sale By Owner
- Duncannon Homes For Sale By Owner
- Aspers Homes For Sale By Owner
- Lemoyne Homes For Sale By Owner
- Wellsville Homes For Sale By Owner
- Harrisburg Homes For Sale By Owner
- New Cumberland Homes For Sale By Owner
Homes around $649,900








Verify Your Email
Please enter the 6-digit verification code
sent to your email address.
Verify Your Phone Number
Please enter the 6-digit verification code
sent to your mobile phone.