
MLS: #PACB2056896, Listed By: Thomas Despard, Cygnet Real Estate Inc., Source:Bright MLS
141 Army Heritage Drive #ANDOVER
CARLISLE, PA 17015

 3
3
Bed
 3
3
Bath
 2,281
2,281Sqft
 0.15
0.15Acre(Lot)
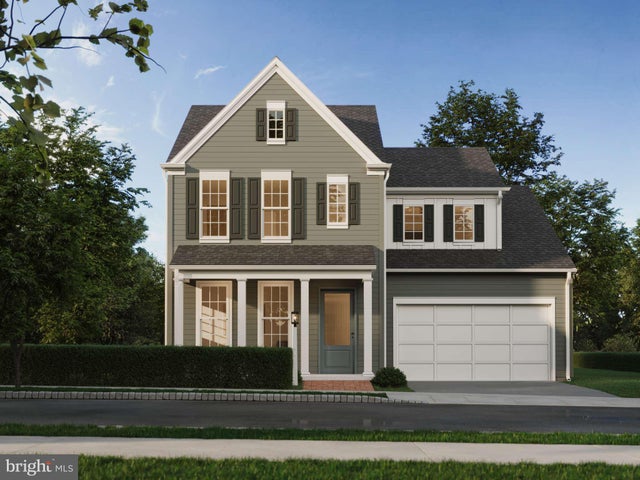
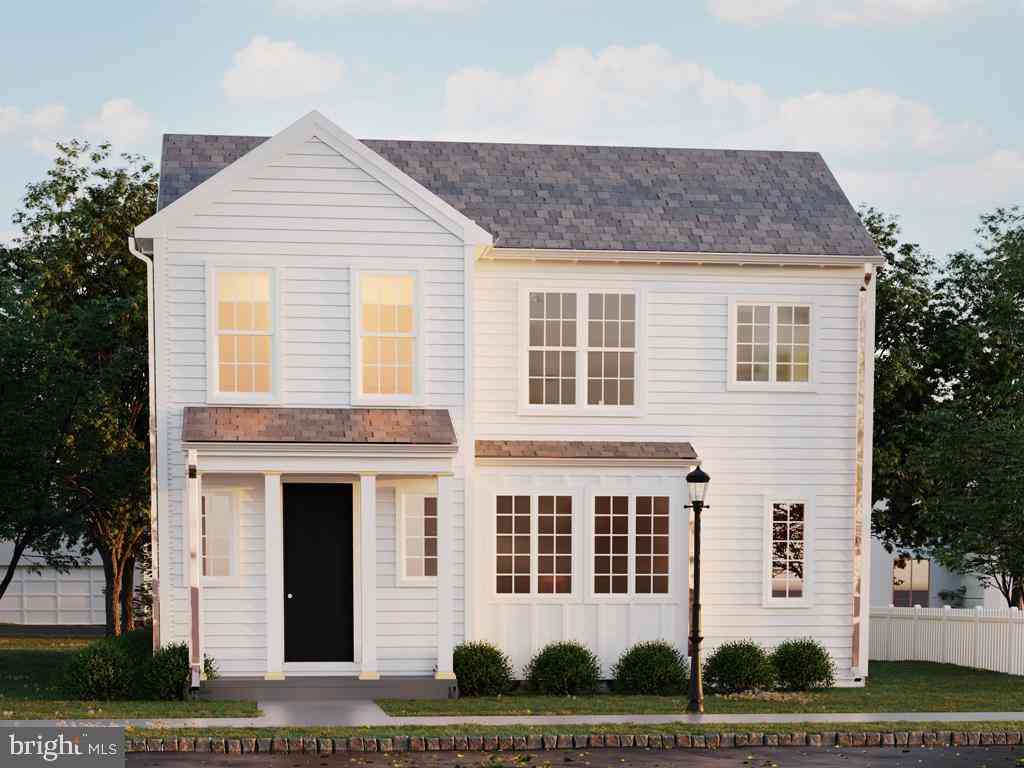
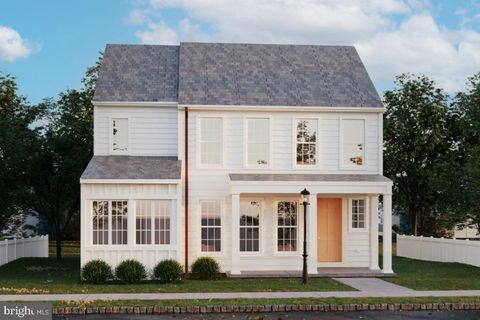
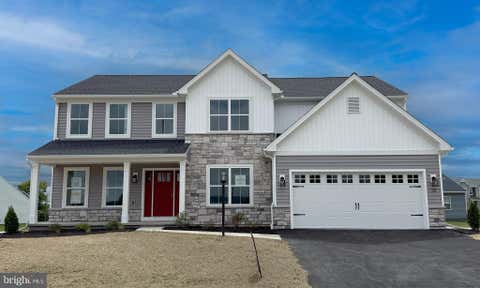
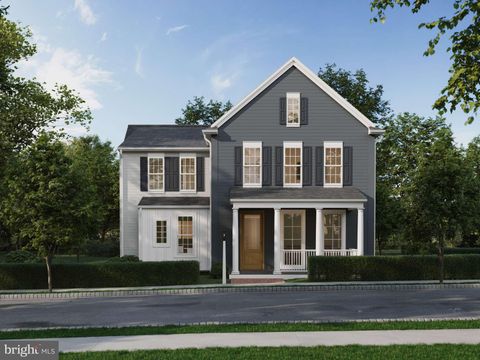
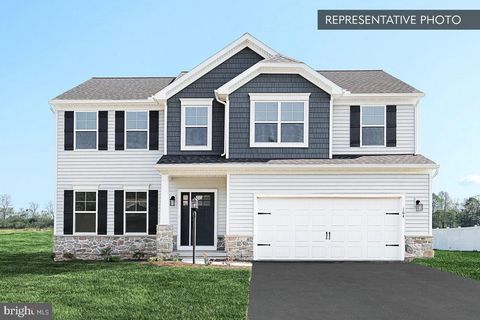
Be among the first to explore the Andover Floorplan in the newest phase of Grange—a fresh take on single-family living with first-floor convenience and timeless charm. Starting at 2,281 sq ft and expandable to 3,267 sq ft, this thoughtfully designed home offers 3 to 6 bedrooms, 2.5 to 5 bathrooms, and a range of flexible spaces to fit your lifestyle. Step onto the inviting covered front porch and into a beautifully landscaped entryway that sets the tone for the rest of the home. Inside, enjoy 9’ ceilings and luxury vinyl plank flooring that enhance the open layout and natural light throughout. The heart of the home features a living room, spacious great room, a stylish dining area, and a chef-inspired kitchen with a large eat-in island, full-wall tile backsplash, and walk-in pantry. The ma

 Property Details
 Map
Map
 Map
Map
What's Nearby
Nearby Areas
 Features
-
Bedroom Information
Total beds: 3Bathroom Information
Total Baths: 3 Full Baths: 2 Half Baths: 1Room Information
Has Basement: Yes Basement: Full -
Flooring Information
Carpet -
Roofing Information
Shingle -
Interior Features
Eat-in Kitchen, Kitchen Island, Walk-In Closet(s), High Ceilings, Built-in Features, Open Floorplan Roof: Shingle Appliances: Oven, Electric Water Heater, Microwave, Dishwasher, Disposal Laundry Features: Laundry Room, Washer Hookup, Upper Level -
Heating & Cooling
Has Heating: Yes Heating: Natural Gas, Forced Air Has Cooling: Yes Cooling: Central Air, Gas
-
Building Information
Year Built: 2026 Building Area Total: 2281 Patio And Porch Features: Porch Pool Features: Community Private Pool: No Association Fee Frequency: Monthly -
Exterior Features
Exterior Features: Lighting
-
Lot Information
Lot Size Acres: 0.15 Lot Size Source: Estimated Lot Size Square Feet: 6534 Lot Description: ClearedProperty Information
Subdivision: GRANGE Source Property Type: Residential Property SubType: Single Family Residence Levels: Two Property Age: 0
-
Listing Price Information
Listing Price: $529990
-
Tax Information
Parcel Number: NO TAX RECORD Tax Year: 2026
-
Parking Information
Parking Total: 2 Garage Door Opener, Off Street, Garage, Inside Entrance, AttachedGarage Information
Has Garage: Yes Has Attached Garage: Yes Garage Space: 2 Pets Allowed: YesHomeowners Association InformationHas Association: Yes Included Fees: Snow Removal HOA: $95.00 Association Amenities: Trail(s), Fitness Center, Jogging Path Community Features: Pool, Sidewalks
-
School Information
Elementary School:Junior High School:Senior High School: CUMBERLAND VALLEY -
Utility Information
Cable Available -
Location Information
Direction: Follow 81 South towards Carlisle. Take exit 49 toward PA-641 E. Go for 0.2 mi. Next turn left onto W Trindle Rd (PA-641). Go for 0.3 mi. Turn left onto Army Heritage Dr and arrive at destination. WaterSource: Public Security Features: Smoke Detector(s), Carbon Monoxide Detector(s)
How much is this property worth?
Curious about this home's true market value? Use our free Home Evaluation Tool to instantly get a personalized Comparative Market Analysis (CMA) report. Make smarter, data-driven decisions before you buy.

Nearby Home Value
| Address | Estimate | Bed | Bath | Sq. Ft | Lot Size |
|---|---|---|---|---|---|
| Linden Plan At Cumberla.., Carlisle, PA, 17015 | $509,990 | 4 | 3 | 3,156 | -- |
| Blue Ridge Plan At Cumb.., Carlisle, PA, 17015 | $462,990 | 4 | 3 | 2,420 | -- |
| Copper Beech Plan At Cu.., Carlisle, PA, 17015 | $501,990 | 4 | 3 | 2,920 | -- |
| Molly Plan At Cumberlan.., Carlisle, PA, 17015 | $494,990 | 4 | 3 | 2,633 | -- |
| Georgia Mae Plan At Cum.., Carlisle, PA, 17015 | $469,990 | 3 | 2 | 2,053 | -- |
| Beacon Pointe Plan At C.., Carlisle, PA, 17015 | $479,990 | 4 | 3 | 2,772 | -- |
| Logan Plan At Cumberlan.., Carlisle, PA, 17015 | $459,990 | 4 | 3 | 2,533 | -- |
| 1506 W Trindle Road, Carlisle, PA, 17015 | $199,900 | -- | -- | -- | 0.40 Acre |
| 6 Magnolia Lane Ln, Carlisle, PA, 17015 | $39,900 | 2 | 1 | 980 | -- |
| 37 Creekside Lane, Carlisle, PA, 17015 | $50,000 | 2 | 2 | 1,008 | -- |
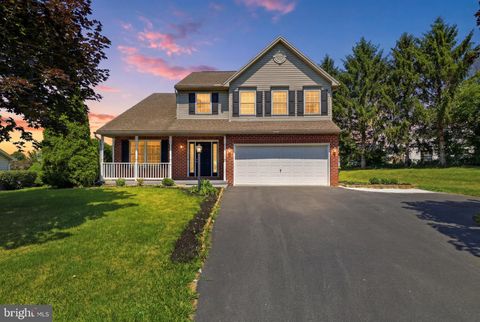
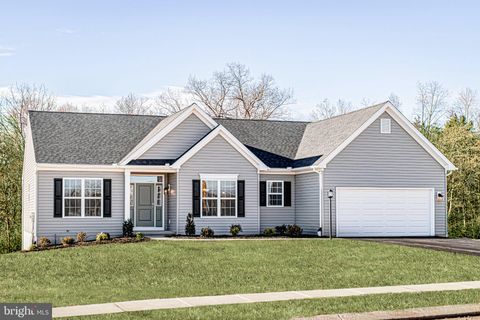
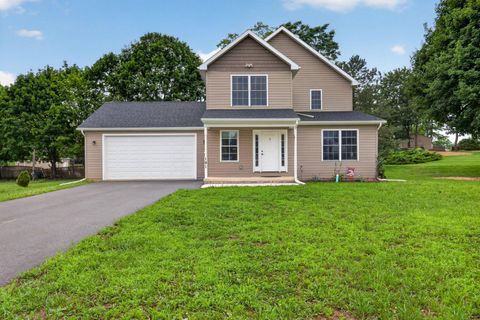
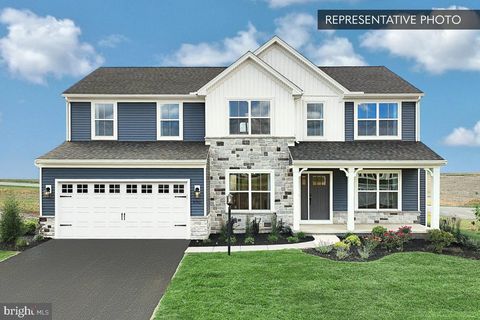
Similar Homes To 141 Army Heritage Drive #ANDOVER
Nearby For Sale

The data relating to real estate for sale on this website appears in part through the BRIGHT Internet Data Exchange program, a voluntary cooperative exchange of property listing data between licensed real estate brokerage firms in which ByOwner participates, and is provided by BRIGHT through a licensing agreement. The information provided by this website is for the personal, non-commercial use of consumers and may not be used for any purpose other than to identify prospective properties consumers may be interested in purchasing. Some properties which appear for sale on this website may no longer be available because they are under contract, have closed or are no longer being offered for sale. Information Deemed Reliable But Not Guaranteed. Copyright © 2026 Bright MLS. All rights reserved.
ByOwner last updated this listing 09/14/2026 @ 07:16
More Cities with for Sale by Owner Homes
- Carlisle Homes For Sale By Owner
- Boiling Springs Homes For Sale By Owner
- Mount Holly Springs Homes For Sale By Owner
- Mechanicsburg Homes For Sale By Owner
- Shermans Dale Homes For Sale By Owner
- Newville Homes For Sale By Owner
- Landisburg Homes For Sale By Owner
- Dillsburg Homes For Sale By Owner
- Gardners Homes For Sale By Owner
- Enola Homes For Sale By Owner
- York Springs Homes For Sale By Owner
- Marysville Homes For Sale By Owner
- Camp Hill Homes For Sale By Owner
- New Bloomfield Homes For Sale By Owner
- Duncannon Homes For Sale By Owner
- Aspers Homes For Sale By Owner
- Lemoyne Homes For Sale By Owner
- Wellsville Homes For Sale By Owner
- Harrisburg Homes For Sale By Owner
- New Cumberland Homes For Sale By Owner
Homes around $529,990







Verify Your Email
Please enter the 6-digit verification code
sent to your email address.
Verify Your Phone Number
Please enter the 6-digit verification code
sent to your mobile phone.