

1164 Stoneyridge Drive
Canyon Lake, TX 78133

 4
4
Bed
 3
3
Bath
 3,270
3,270Sqft
 3.58
3.58Acres(Lot)
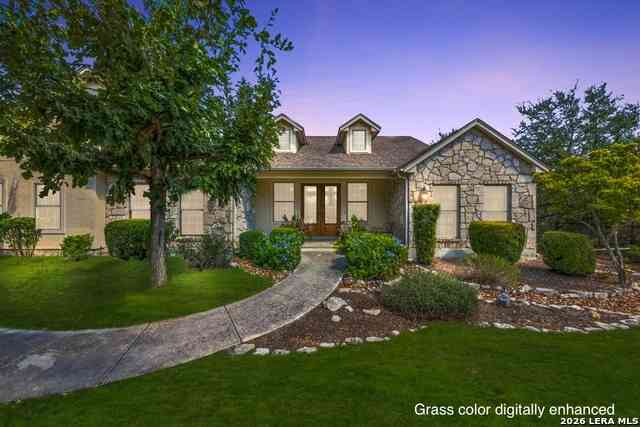
**Priced Below Appraised Value** Lake View Living on 3.58 Acres – No HOA! Enjoy breathtaking lake views and endless possibilities on this beautiful 3.58-acre property! This spacious 4-bedroom, 3-bath and office, the home features an open-concept floor plan with soaring ceilings, abundant natural light, and a layout designed for both comfortable living and entertaining. The primary suite is conveniently located downstairs, offering privacy and convenience, while three generously sized bedrooms upstairs feature oversized walk-in closets and plenty of storage. The spacious living areas flow seamlessly into the kitchen and dining spaces, creating the perfect gathering place for family and friends. Step outside and take in the stunning views from the front covered porch, where you can relax an

 Property Details
 Map
Map
 Map
Map
What's Nearby
Nearby Areas
 Features
-
Bedroom Information
Total beds: 4Bathroom Information
Total Baths: 3 Full Baths: 3Room Information
Rooms Total: 10Roofing Information
MetalFlooring Information
Carpet, CeramicTile -
Interior Features
Attic, BuiltInFeatures, CeilingFans, CathedralCeilings, DiningArea, SeparateFormalDiningRoom, DoubleVanity, EatInKitchen, GardenTubRomanTub, HighCeilings, HisAndHersClosets, HomeOffice, PrimaryDownstairs, MainLevelPrimary, MultiplePrimarySuites, MultipleClosets, OpenFloorplan, PullDownAtticStairs, RecessedLighting, Storage, SeparateShowerRoof: MetalAppliances: Dishwasher, ElectricCooktop, ElectricRange, ElectricWaterHeater, Disposal, Oven, Refrigerator, WaterHeater, SomeElectricAppliances, BuiltInOven, Cooktop, Microwave, WaterSoftenerOwnedLaundry Features: WasherHookup, ElectricDryerHookup, MainLevel, LaundryRoom -
Heating & Cooling
Has Heating: Yes Heating: Central, Electric, Fireplaces Has Cooling: Yes Cooling: CentralAir, Electric, TwoUnits
-
Building Information
Year Built: 1999Construction Materials: Brick, FiberCementStories: 2Pool Features: NonePrivate Pool: NoView: Hills, Lake, Water -
Exterior Features
Exterior Features: Awnings, RainGutters, Storage, PropaneTankOwned
-
Lot Information
Lot Size Acres: 3.58Property Information
Subdivision: Cedars The 2 Source Property Type: Residential Property SubType: Single Family Residence Levels: Two Property Age: 27
-
Listing Price Information
Listing Price: $699500Original Price: $875000Cash, Conventional, FHA, VaLoan
-
Tax Information
Parcel Number: 16863 Tax Lot: 41 Tax Legal Desc: CEDARS (THE) 2, LOT 41-42-47-48
-
Garage Information
Has Garage: Yes Garage Space: 2
-
Utility Information
CableAvailable, ElectricityAvailable, NaturalGasConnected, HighSpeedInternetAvailable, Propane, PhoneAvailable, TrashCollectionPublic, UndergroundUtilities -
Location Information
Direction: Take right off 306 onto Potters Creek, right onto Cedar Rise, then a left onto Stoneyridge, 2nd property on the left. WaterSource: Public Security Features: Prewired,SecuritySystemOwned,FireAlarm,SmokeDetectors
How much is this property worth?
Curious about this home's true market value? Use our free Home Evaluation Tool to instantly get a personalized Comparative Market Analysis (CMA) report. Make smarter, data-driven decisions before you buy.

Nearby Home Value
| Address | Estimate | Bed | Bath | Sq. Ft | Lot Size |
|---|---|---|---|---|---|
| 2018 Paradise Pkwy, Canyon Lake, TX, 78133 | $2,349,999 | 5 | 5 | 4,618 | 2.39 Acres |
| 123 Elk Ridge, Canyon Lake, TX, 78133 | $924,000 | 5 | 5 | 3,502 | -- |
| 123 Elk Ridge, Canyon Lake, TX, 78133 | $924,000 | 5 | 5 | 3,502 | 5.05 Acres |
| 102 Adams Way, Canyon Lake, TX, 78133 | $998,500 | 4 | 5 | 4,596 | -- |
| 519 Eden Ranch Drive, Canyon Lake, TX, 78133 | $739,999 | 3 | 2 | 2,597 | -- |
| 519 Eden Ranch Drive, Canyon Lake, TX, 78133 | $739,999 | 3 | 2 | 2,597 | 8 Acres |
| 716 River Cliff Drive, Canyon Lake, TX, 78133 | $1,350,000 | 3 | 4 | 2,387 | 0.70 Acre |
| 851 River Cliff Drive, Canyon Lake, TX, 78133 | $784,500 | 4 | 3 | 2,980 | -- |
| 621 Stenen Drive, Canyon Lake, TX, 78133 | $239,900 | 3 | 2 | 1,536 | -- |
| 635 Riverside Path, Canyon Lake, TX, 78133 | $849,900 | 3 | 3 | 2,685 | 1.15 Acres |
Similar Homes To 1164 Stoneyridge Drive
Nearby For Sale


The data relating to real estate on this website comes in part from the Internet Data Exchange (IDX) Program of the Central Texas MLS®. IDX information is provided exclusively for consumers' personal non-commercial use and may not be used for any purpose other than to identify prospective properties consumers may be interested in purchasing. All Information Is Deemed Reliable But Is Not Guaranteed Accurate. © 2026 Central Texas MLS®. All rights reserved.
ByOwner last updated this listing 10/03/2026 @ 19:41
More Cities with for Sale by Owner Homes
- Canyon Lake Homes For Sale By Owner
- Fischer Homes For Sale By Owner
- Wimberley Homes For Sale By Owner
- Spring Branch Homes For Sale By Owner
- New Braunfels Homes For Sale By Owner
- San Marcos Homes For Sale By Owner
- Driftwood Homes For Sale By Owner
- Kendalia Homes For Sale By Owner
- Garden Ridge Homes For Sale By Owner
- Bulverde Homes For Sale By Owner
- Blanco Homes For Sale By Owner
- Schertz Homes For Sale By Owner
- Selma Homes For Sale By Owner
- Maxwell Homes For Sale By Owner
- Marion Homes For Sale By Owner
- Cibolo Homes For Sale By Owner
- Martindale Homes For Sale By Owner
- Bergheim Homes For Sale By Owner
- Live Oak Homes For Sale By Owner
- Universal City Homes For Sale By Owner
Homes around $699,500





Verify Your Email
Please enter the 6-digit verification code
sent to your email address.
Verify Your Phone Number
Please enter the 6-digit verification code
sent to your mobile phone.