

1511 Mount Bear
Canyon Lake, TX 78133

 4
4
Bed
 4
4
Bath
 3,263
3,263Sqft
 1.07
1.07Acres(Lot)
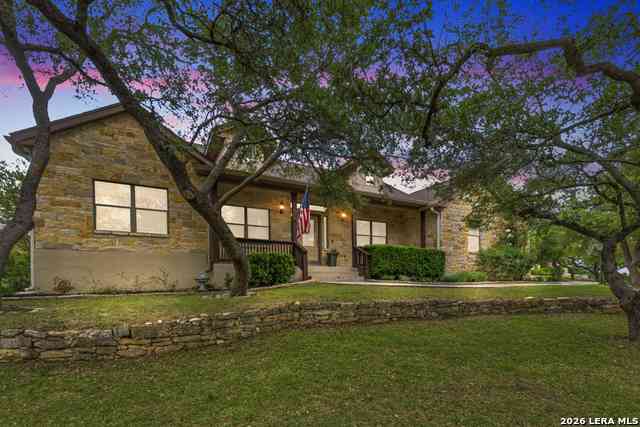
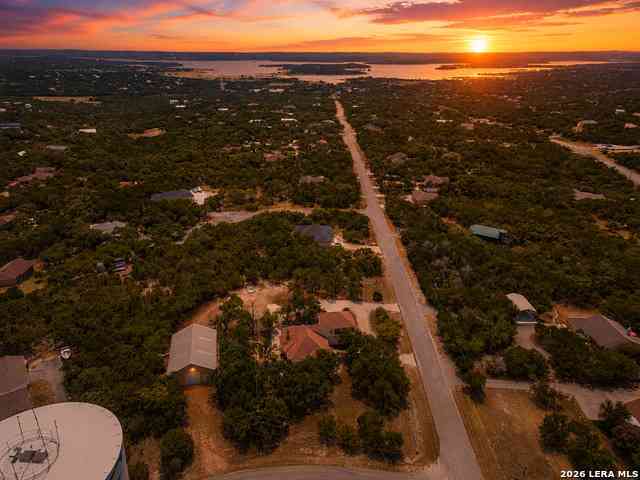
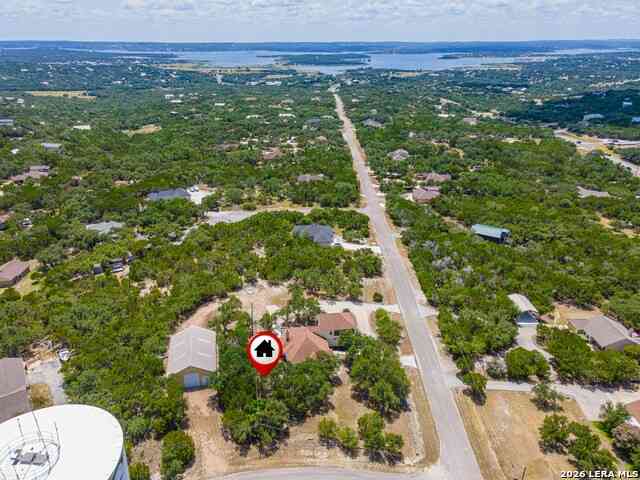
PUBLIC OPEN HOUSE AUG.15th NOON-2:00. Beautiful 4-bedroom, 3.5-bath Texas Hill Country home nestled on a peaceful 1-acre cul-de-sac lot surrounded by gorgeous mature oak trees. This spacious home offers the perfect blend of comfort, functionality, and outdoor living. The main floor features 3 bedrooms, 2.5 bathrooms, a dedicated office, formal dining room, and an inviting living room with soaring ceilings and plenty of space for family gatherings and entertaining. Upstairs, you'll find a large additional bedroom with a full bathroom — ideal for a private guest suite — along with an expansive flex space perfect for a game room, media room, craft room, or anything that fits your family’s lifestyle. From the moment you step inside, it’s clear this home has been exceptionally cared for

 Property Details
 Map
Map
 Map
Map
What's Nearby
Nearby Areas
 Features
-
Bedroom Information
Total beds: 4Bathroom Information
Total Baths: 4 Full Baths: 3 Half Baths: 1Roofing Information
Composition, ShingleFlooring Information
Carpet, CeramicTile -
Interior Features
CeilingFans, DiningArea, SeparateFormalDiningRoom, DoubleVanity, EntranceFoyer, EatInKitchen, GameRoom, HighCeilings, HomeOffice, JettedTub, PrimaryDownstairs, MultipleDiningAreas, MainLevelPrimary, PullDownAtticStairs, RecessedLighting, SeparateShower, TubShower, BreakfastBar, BreakfastArea, GraniteCounters, KitchenIslandRoof: Composition, ShingleAppliances: Dishwasher, ElectricCooktop, ElectricWaterHeater, Disposal, Oven, Refrigerator, WaterHeater, SomeElectricAppliances, BuiltInOven, Cooktop, MicrowaveLaundry Features: WasherHookup, ElectricDryerHookup, Inside, LaundryInUtilityRoom, MainLevel, LaundryRoom -
Heating & Cooling
Has Heating: Yes Heating: Electric, Fireplaces, MultipleHeatingUnits Has Cooling: Yes Cooling: Electric, TwoUnits
-
Building Information
Year Built: 2006Construction Materials: Masonry, StoneVeneerStories: 2Patio And Porch Features: Covered, Porch, RefrigeratorPool Features: Community, NonePrivate Pool: NoView: None, TreesWoodsAssociation Fee Frequency: Annually -
Exterior Features
Exterior Features: Porch, PrivateYard
-
Lot Information
Lot Size Acres: 1.07Property Information
Subdivision: Mountain Springs Ranch Source Property Type: Residential Property SubType: Single Family Residence Levels: Two Property Age: 20
-
Listing Price Information
Listing Price: $699777Original Price: $725000Cash, Conventional, FHA, VaLoan
-
Tax Information
Parcel Number: 138919 Tax Lot: 317 Tax Legal Desc: ESTATES AT MOUNTAIN SPRINGS RANCH (THE), LOT 317
-
Garage Information
Has Garage: Yes Garage Space: 2Homeowners Association Information
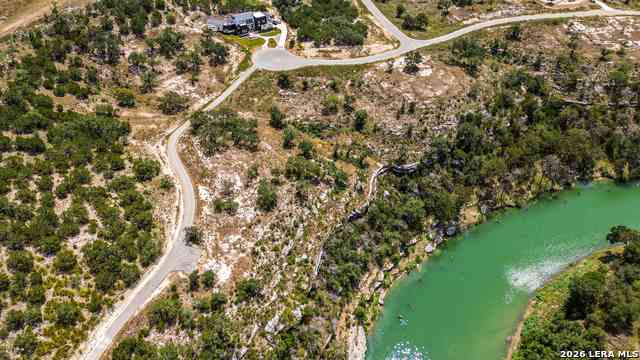
Has Association: YesHOA: $300.00Community Features: Playground, TrailsPaths, CommunityPool
-
Utility Information
CableAvailable, ElectricityAvailable, HighSpeedInternetAvailable, TrashCollectionPrivate -
Location Information
Direction: From HWY 46 go north on FM 3159, left on FM 311, right on Comal Springs, right on Holland Springs, right on Mount Bear, home will be on your left. WaterSource: CommunityCoop
How much is this property worth?
Curious about this home's true market value? Use our free Home Evaluation Tool to instantly get a personalized Comparative Market Analysis (CMA) report. Make smarter, data-driven decisions before you buy.

Nearby Home Value
| Address | Estimate | Bed | Bath | Sq. Ft | Lot Size |
|---|---|---|---|---|---|
| 1463 Ramble Hls, Canyon Lake, TX, 78133 | $288,000 | 3 | 2 | 1,326 | 0.17 Acre |
| 1351 Heritage Hl, Canyon Lake, TX, 78133 | $591,000 | 3 | 3 | 2,378 | 1.16 Acres |
| 1668 Lakeview, Canyon Lake, TX, 78133 | $249,500 | 4 | 2 | 1,270 | 0.17 Acre |
| 252 Lexington Pass, Canyon Lake, TX, 78133 | $320,000 | 3 | 2 | 1,219 | 0.20 Acre |
| 1802 Cattail, Canyon Lake, TX, 78133 | $435,000 | 3 | 2 | 1,861 | 0.61 Acre |
| 103 W Outer Dr, Canyon Lake, TX, 78133 | $238,500 | 3 | 2 | 1,320 | 0.28 Acre |
| 151 Village, Canyon Lake, TX, 78133 | $894,000 | 4 | 3 | 2,238 | 0.63 Acre |
| 1644 Rebecca Ranch Rd, Canyon Lake, TX, 78133 | $1,300,000 | 4 | 4 | 3,224 | 6.41 Acres |
| 1560 Skyline Hls, Canyon Lake, TX, 78133 | $329,500 | 2 | 3 | 1,500 | 0.21 Acre |
| 277 Riviera, Canyon Lake, TX, 78133 | $399,000 | 3 | 2 | 1,457 | 0.58 Acre |
Similar Homes To 1511 Mount Bear
Nearby For Sale


The data relating to real estate on this website comes in part from the Internet Data Exchange (IDX) Program of the Central Texas MLS®. IDX information is provided exclusively for consumers' personal non-commercial use and may not be used for any purpose other than to identify prospective properties consumers may be interested in purchasing. All Information Is Deemed Reliable But Is Not Guaranteed Accurate. © 2026 Central Texas MLS®. All rights reserved.
ByOwner last updated this listing 09/14/2026 @ 07:05
More Cities with for Sale by Owner Homes
- Canyon Lake Homes For Sale By Owner
- Fischer Homes For Sale By Owner
- Wimberley Homes For Sale By Owner
- Spring Branch Homes For Sale By Owner
- New Braunfels Homes For Sale By Owner
- San Marcos Homes For Sale By Owner
- Driftwood Homes For Sale By Owner
- Kendalia Homes For Sale By Owner
- Garden Ridge Homes For Sale By Owner
- Bulverde Homes For Sale By Owner
- Blanco Homes For Sale By Owner
- Selma Homes For Sale By Owner
- Schertz Homes For Sale By Owner
- Maxwell Homes For Sale By Owner
- Marion Homes For Sale By Owner
- Cibolo Homes For Sale By Owner
- Martindale Homes For Sale By Owner
- Live Oak Homes For Sale By Owner
- Universal City Homes For Sale By Owner
- Kyle Homes For Sale By Owner
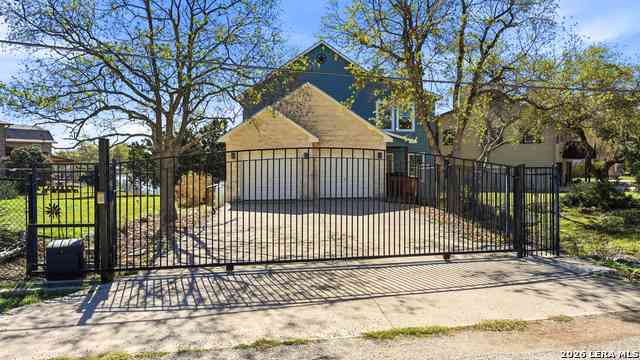
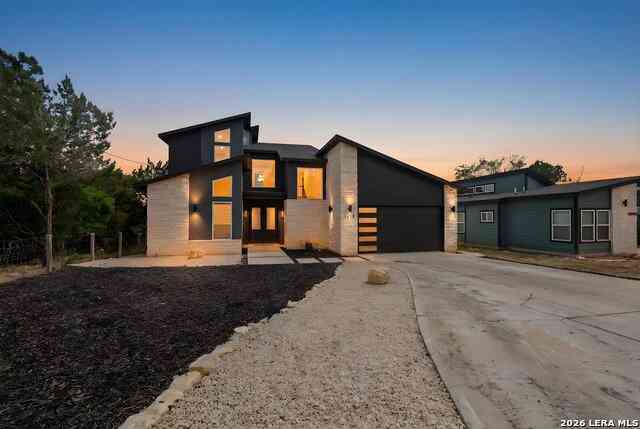
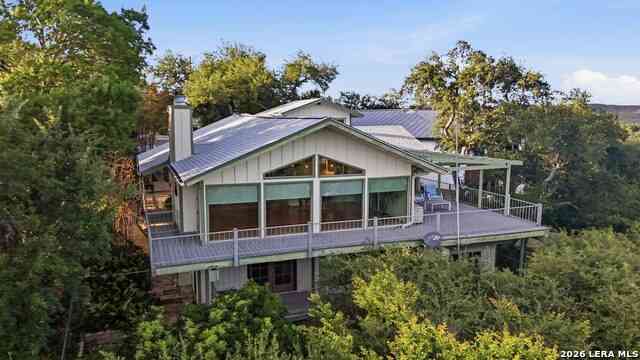
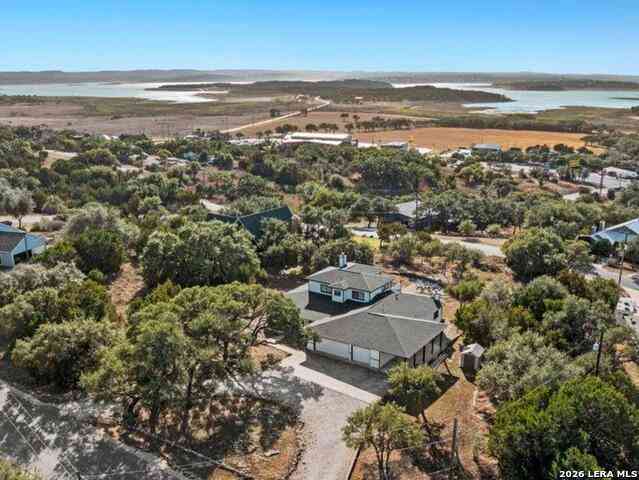
Homes around $699,777









Verify Your Email
Please enter the 6-digit verification code
sent to your email address.
Verify Your Phone Number
Please enter the 6-digit verification code
sent to your mobile phone.