

50770 Breckenridge Drive
Canton, MI 48187

 7
7
Bed
 6
6
Bath
 7,041
7,041Sqft
 0.32
0.32Acre(Lot)
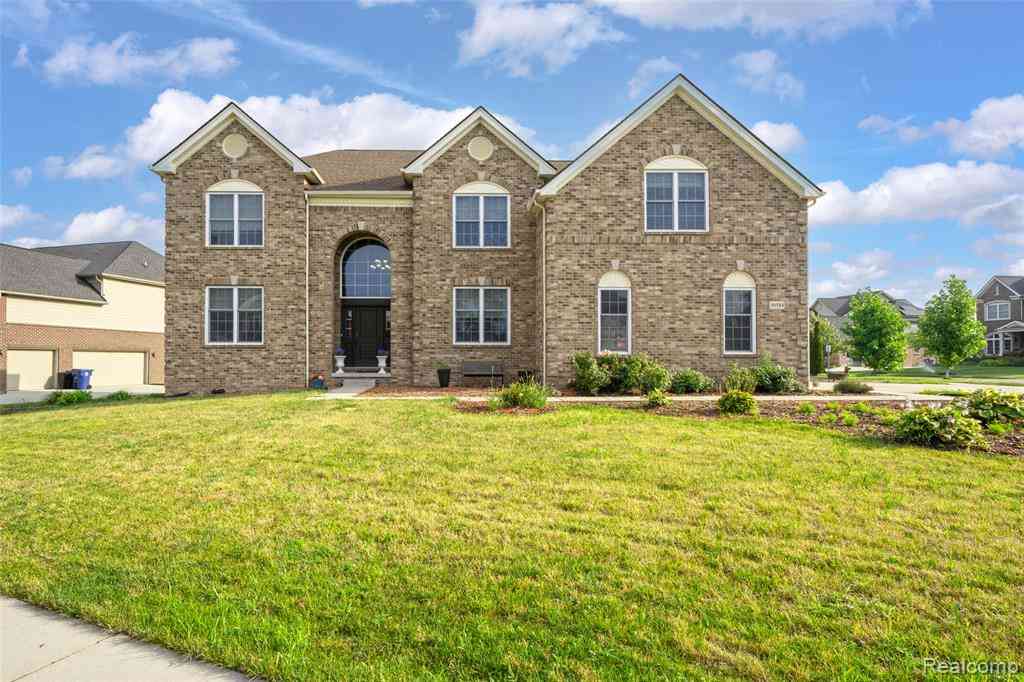
This is anything but builder standard. Built in 2021 and enhanced with more than $285,000 in post-closing improvements, this exceptional 7-bedroom, 5.1-bath home offers over 7,000 sq ft of finished living space across three levels, with thoughtful structural modifications, extensive custom finishes, and a one-of-a-kind floor plan designed for multigenerational living, entertaining, working from home, and everyday life. The main level makes an immediate impression with a dramatic two-story foyer, curved oak staircase, extensive custom wainscoting, & hardwood flooring. Relocating the staircase to the foyer allowed the formal dining room to be expanded by approximately four feet, creating space for a 10-person table and memorable holiday dinners. A custom pass-through butler's pantry with wi

 Property Details
 Map
Map
 Map
Map
What's Nearby
Nearby Areas
 Features
-
Bedroom Information
Total Bedrooms: 7 Window Feature: Window TreatmentsBathroom Information
Total Baths: 6 Full Baths: 5 Half Baths: 1Water/Sewer
Sewer: PublicRoom Information
Other Rooms: 22 -
Flooring Information
Carpet, Ceramic Tile, Engineered Hardwood, Laminate -
Roofing Information
Asphalt, Shingle -
Interior Features
Garage Door Opener, Guest Quarters, Wet Bar, Eat-in Kitchen, Pantry Roof: Asphalt, Shingle Appliances: Humidifier, Bar Fridge, Built-In Gas Oven, Cooktop, Dishwasher, Disposal, Double Oven, Microwave, Oven, Range, Refrigerator Laundry Features: Laundry Room, Main Level, Washer Hookup -
Heating & Cooling
Heating: Forced Air Cooling: Central Air WaterSource: Public -
Fireplace
Fireplace: Yes Number of Fireplaces: 1 Fireplace Features: 1
-
Building Information
Year Built: 2021 Construction Materials: Brick, HardiPlank Type Security System: 24 Hour Security, Carbon Monoxide Detector(s), Smoke Detector(s), Security System Basement: Full Roof: Asphalt, Shingle -
Exterior Features
Porch: Covered, Porch(es) -
Road Types
Paved -
Laundry Features
Laundry Room, Main Level, Washer HookupPatio And Porch
Covered, Porch(es)
-
Lot Information
Lot Dimensions: 92 x 152 Lot Description: Corner Lot, Sidewalk Lot Size Area: 0.32 Acres Lot Square Feet: 13,939 Stories: 2 Main Square Feet: 7041Property Information
Property Type: Residential Sub Type: Single Family Residence Style: Colonial, Traditional SQ ft (Living Area): 7,041 Subdivision: Westridge Estates of Canton Source Neighborhood: Westridge Estates of Canton Construction Materials: Brick, HardiPlank Type Property Age: 5
-
Listing Price Information
Listing Id: 26044799 ist Price: $1,375,000 List Price Tot SqFt: $195 Listing Terms Cash, Conventional -
Listing Information
Possession: See Remarks
-
Tax Information
Parcel Number: 71-069-03-0190-000 Annual Tax: $19,665 Tax Year: 2025 Taxes: UNIT 190 AMENDMENT #3 WAYNE COUNT CONDO SUB PLAN NO 1030 AKA WESTRIDGE ESTATE OF CANTON T2S R8E L54464 OF DEEDS P1107-1159 WCR 2019 069-02 UNITS 1-170 AND 069-99-0010-702 AND 703 CREATED 069-03 UNITS 1-274 2017 069-01 UNITS 1-100 AND 069-99-0010-701 INTO 069-99-0010-702, 069-99-0010-703 AND 069-02 ADDED UNITS 101-170
-
Virtual Tour
Parking Information
# of Garage Spaces: 3 Has Garage: Yes Attached Garage: Yes Garage Faces Side, Garage Door Opener, AttachedHomeowners Association Information
Association YN: Yes Included Fees: Other Included Amenities: Clubhouse, Fitness Center, Meeting Room, Playground, Pool, Other HOA: $500.00 Quarterly Association Fee Frequency: Quarterly
-
School Information
Senior High School District: Plymouth-Canton -
Utility Information
High-Speed Internet -
Location Information
Direction: Ridge to Tahoe Way, W on Tahoe Way, Left onto Napa Dr, Right onto Breckenridge Dr, last house on the Right before the Cul-de-Sac
How much is this property worth?
Curious about this home's true market value? Use our free Home Evaluation Tool to instantly get a personalized Comparative Market Analysis (CMA) report. Make smarter, data-driven decisions before you buy.

Nearby Home Value
| Address | Estimate | Bed | Bath | Sq. Ft | Lot Size |
|---|---|---|---|---|---|
| 45697 Bryn Mawr Road , Canton, MI, 48187 | $549,000 | 4 | 2.5 | 2,026 | 0.19 Acre |
| 6679 Old Haggerty Road , Canton, MI, 48187 | $329,000 | 3 | 1 | 1,484 | 1.08 Acres |
| 8180 N Ridge Road , Canton, MI, 48187 | $2,440,000 | 4 | 4.5 | 10,159 | 9.91 Acres |
| 50782 Ross Street , Canton, MI, 48187 | $619,999 | 4 | 2.5 | 2,770 | 0.16 Acre |
| 39500 Warren Rd #87 , Canton, MI, 48187 | $20,000 | 2 | 1 | 1,537 | -- |
| 7917 Kaiser Street, Canton, MI, 48187 | $250,000 | 3 | 2 | 1,342 | 0.18 Acre |
| 41727 Wayside Drive, Canton, MI, 48187 | $339,999 | 3 | 2 | 1,747 | 0.18 Acre |
| 417 Shana Drive , Canton, MI, 48187 | $349,999 | 3 | 2 | 1,477 | 0.17 Acre |
| 41926 Pocatello Drive , Canton, MI, 48187 | $449,999 | 4 | 2.5 | 2,167 | 0.17 Acre |
| 42195 Fairview Drive , Canton, MI, 48187 | $351,000 | 3 | 1.5 | 1,291 | 0.17 Acre |
Similar Homes To 50770 Breckenridge Drive
Nearby For Sale
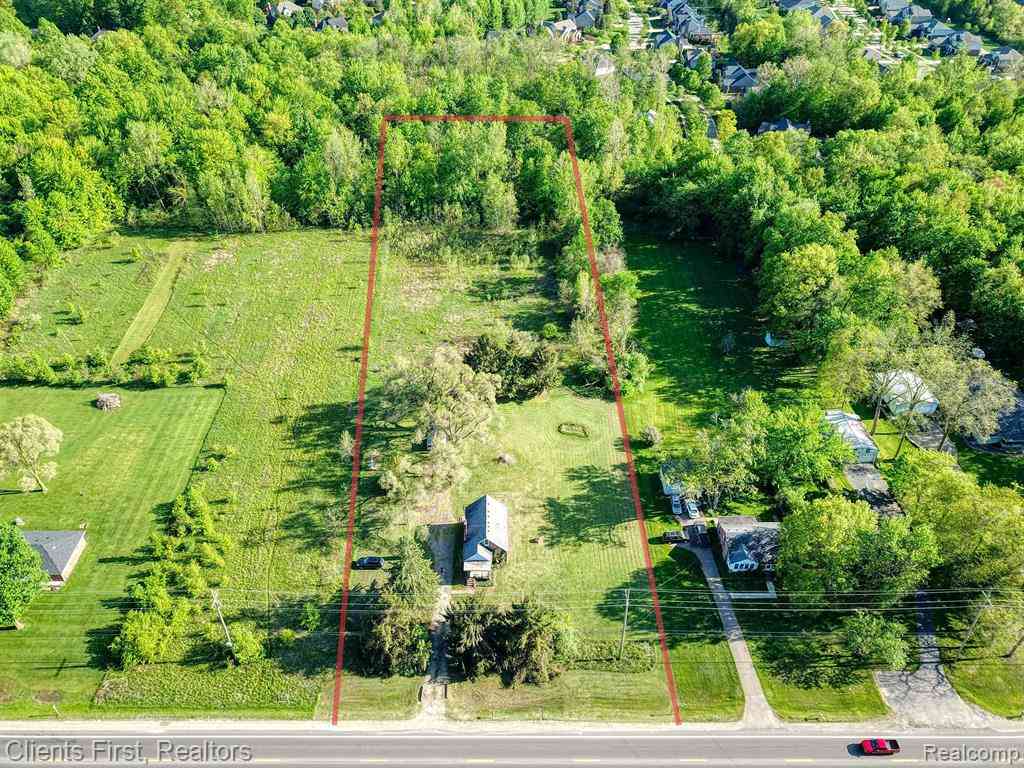
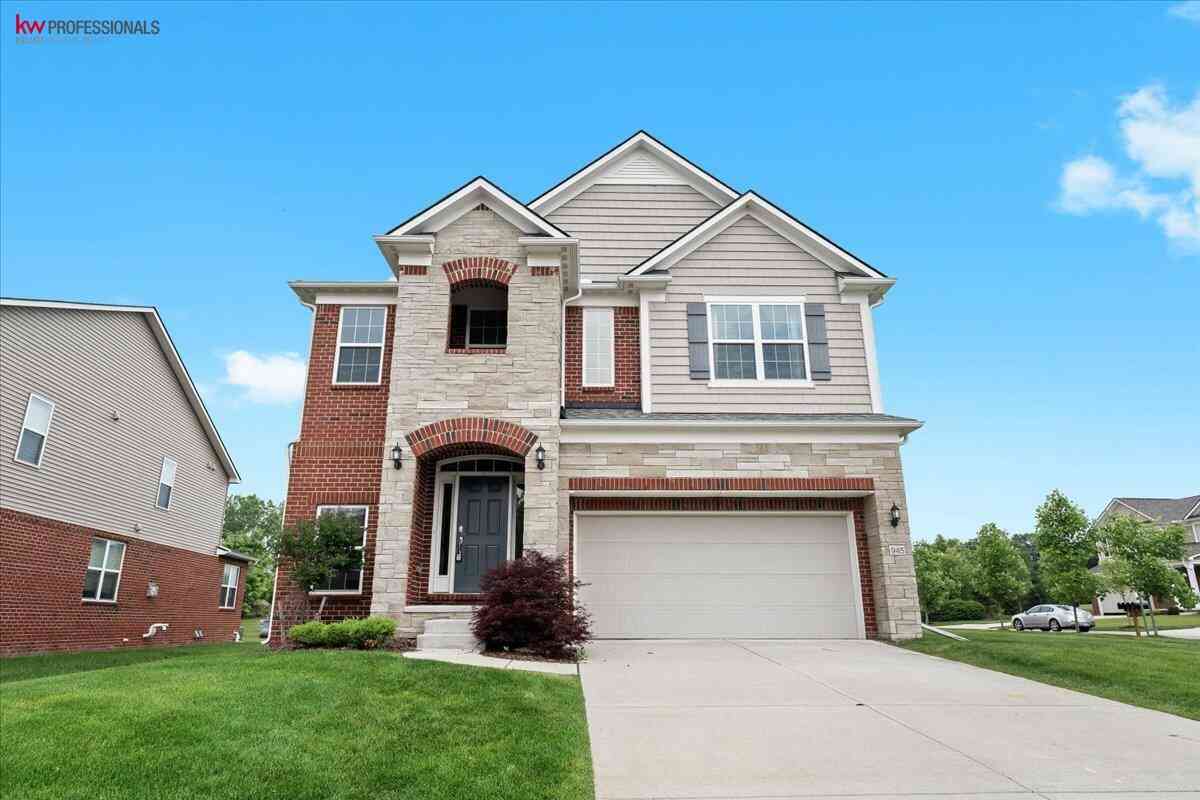


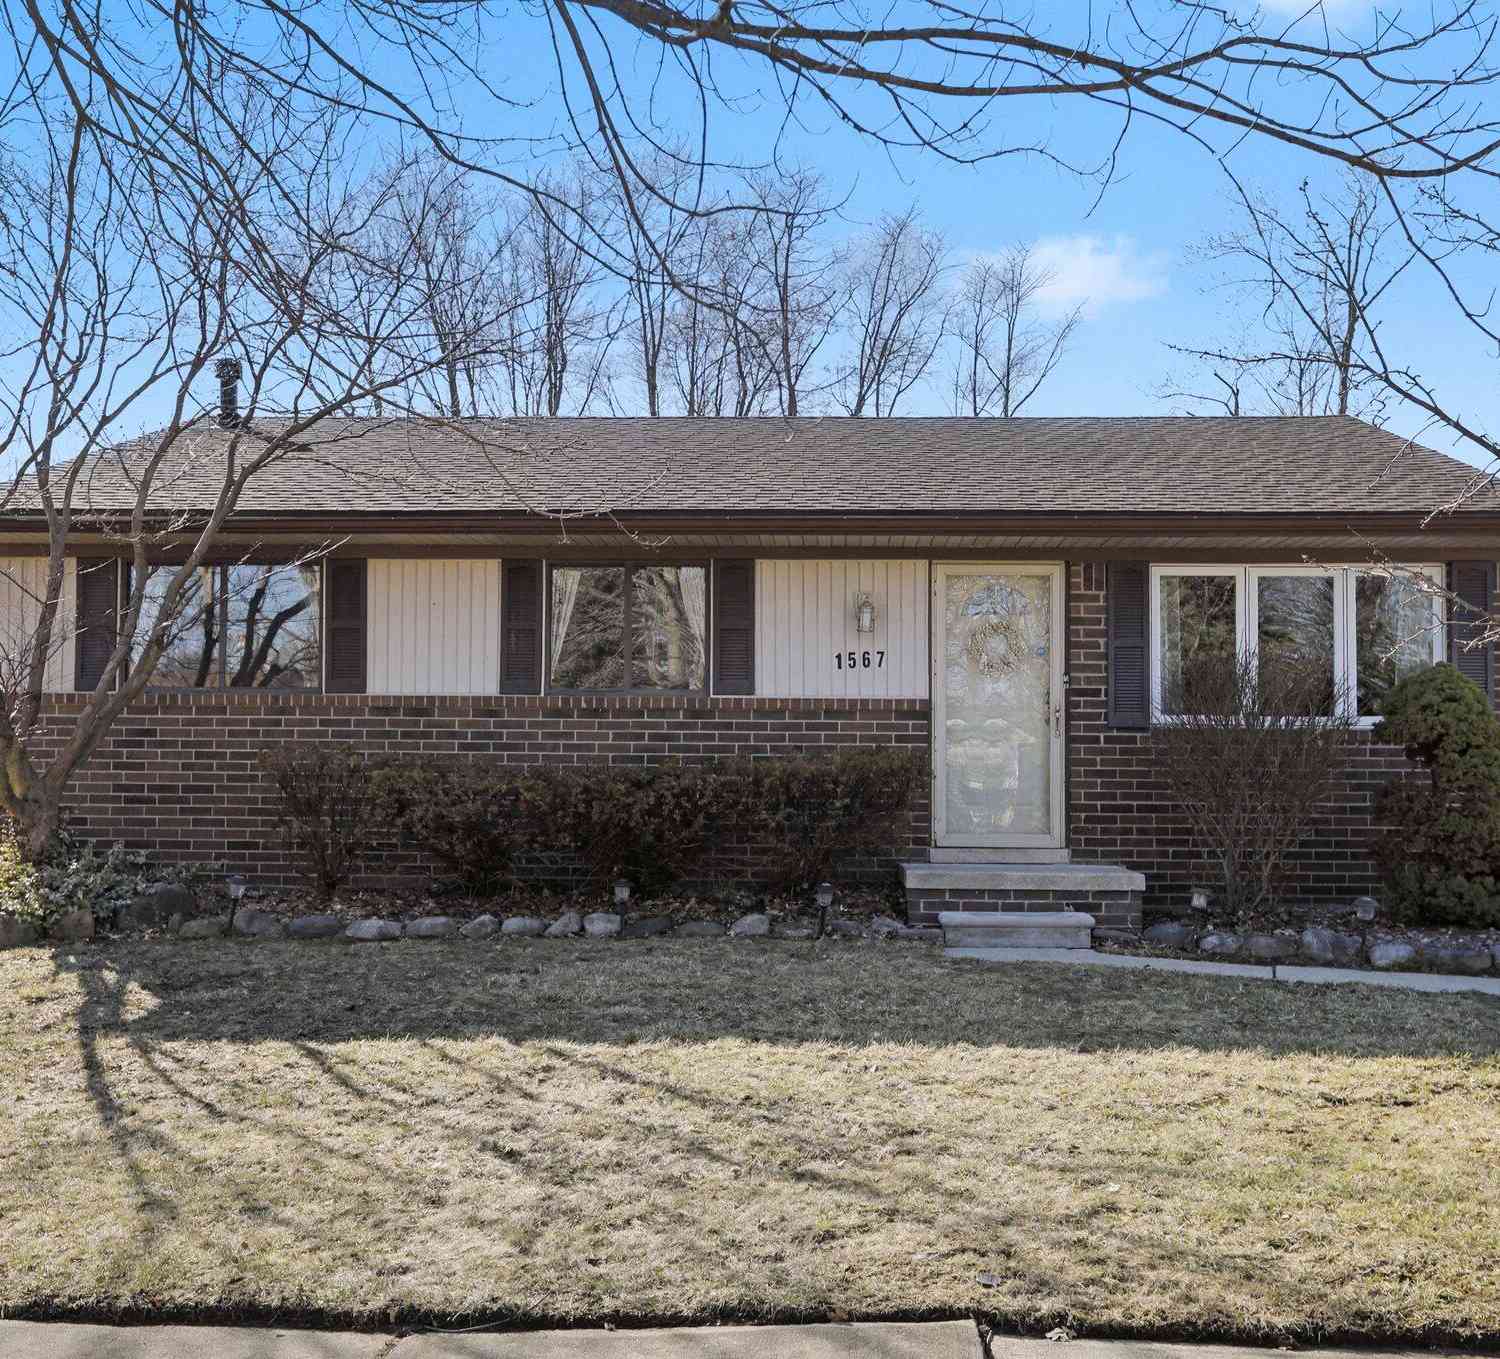
ByOwner last updated this listing 09/08/2026 @ 07:10
More Cities with for Sale by Owner Homes
- Canton Homes For Sale By Owner
- Wayne Homes For Sale By Owner
- Westland Homes For Sale By Owner
- Belleville Homes For Sale By Owner
- Plymouth Homes For Sale By Owner
- Ypsilanti Homes For Sale By Owner
- Garden City Homes For Sale By Owner
- Livonia Homes For Sale By Owner
- Van Buren Twp Homes For Sale By Owner
- Inkster Homes For Sale By Owner
- Romulus Homes For Sale By Owner
- Northville Homes For Sale By Owner
- Dearborn Heights Homes For Sale By Owner
- Taylor Homes For Sale By Owner
- New Boston Homes For Sale By Owner
- Willis Homes For Sale By Owner
- Pittsfield Twp Homes For Sale By Owner
- Novi Homes For Sale By Owner
- Farmington Homes For Sale By Owner
- Redford Homes For Sale By Owner
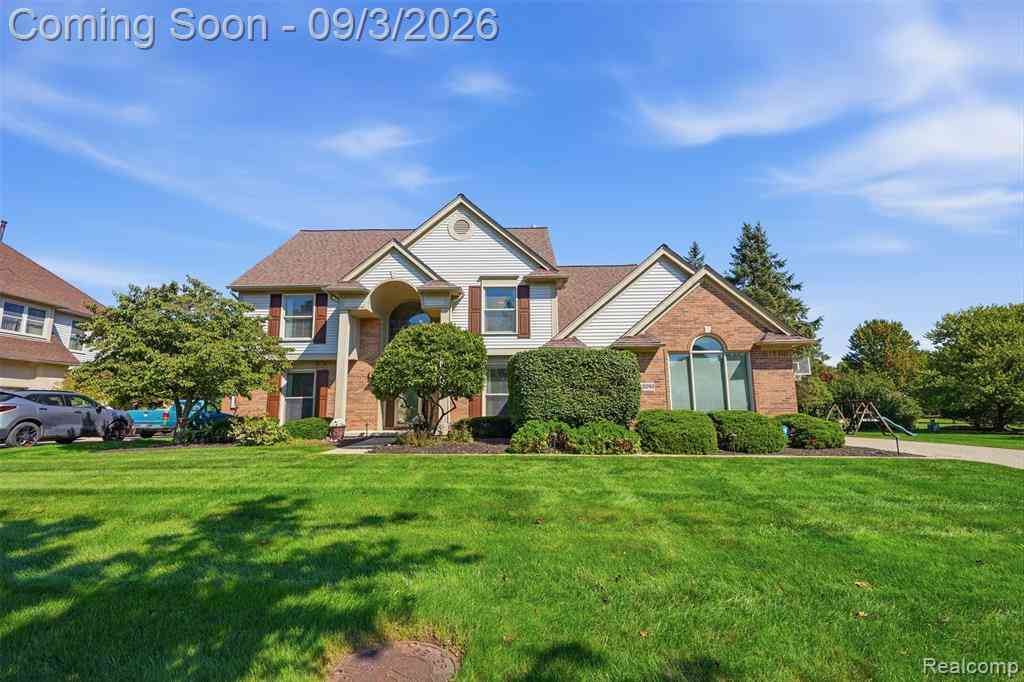
Homes around $1,375,000




Verify Your Email
Please enter the 6-digit verification code
sent to your email address.
Verify Your Phone Number
Please enter the 6-digit verification code
sent to your mobile phone.