
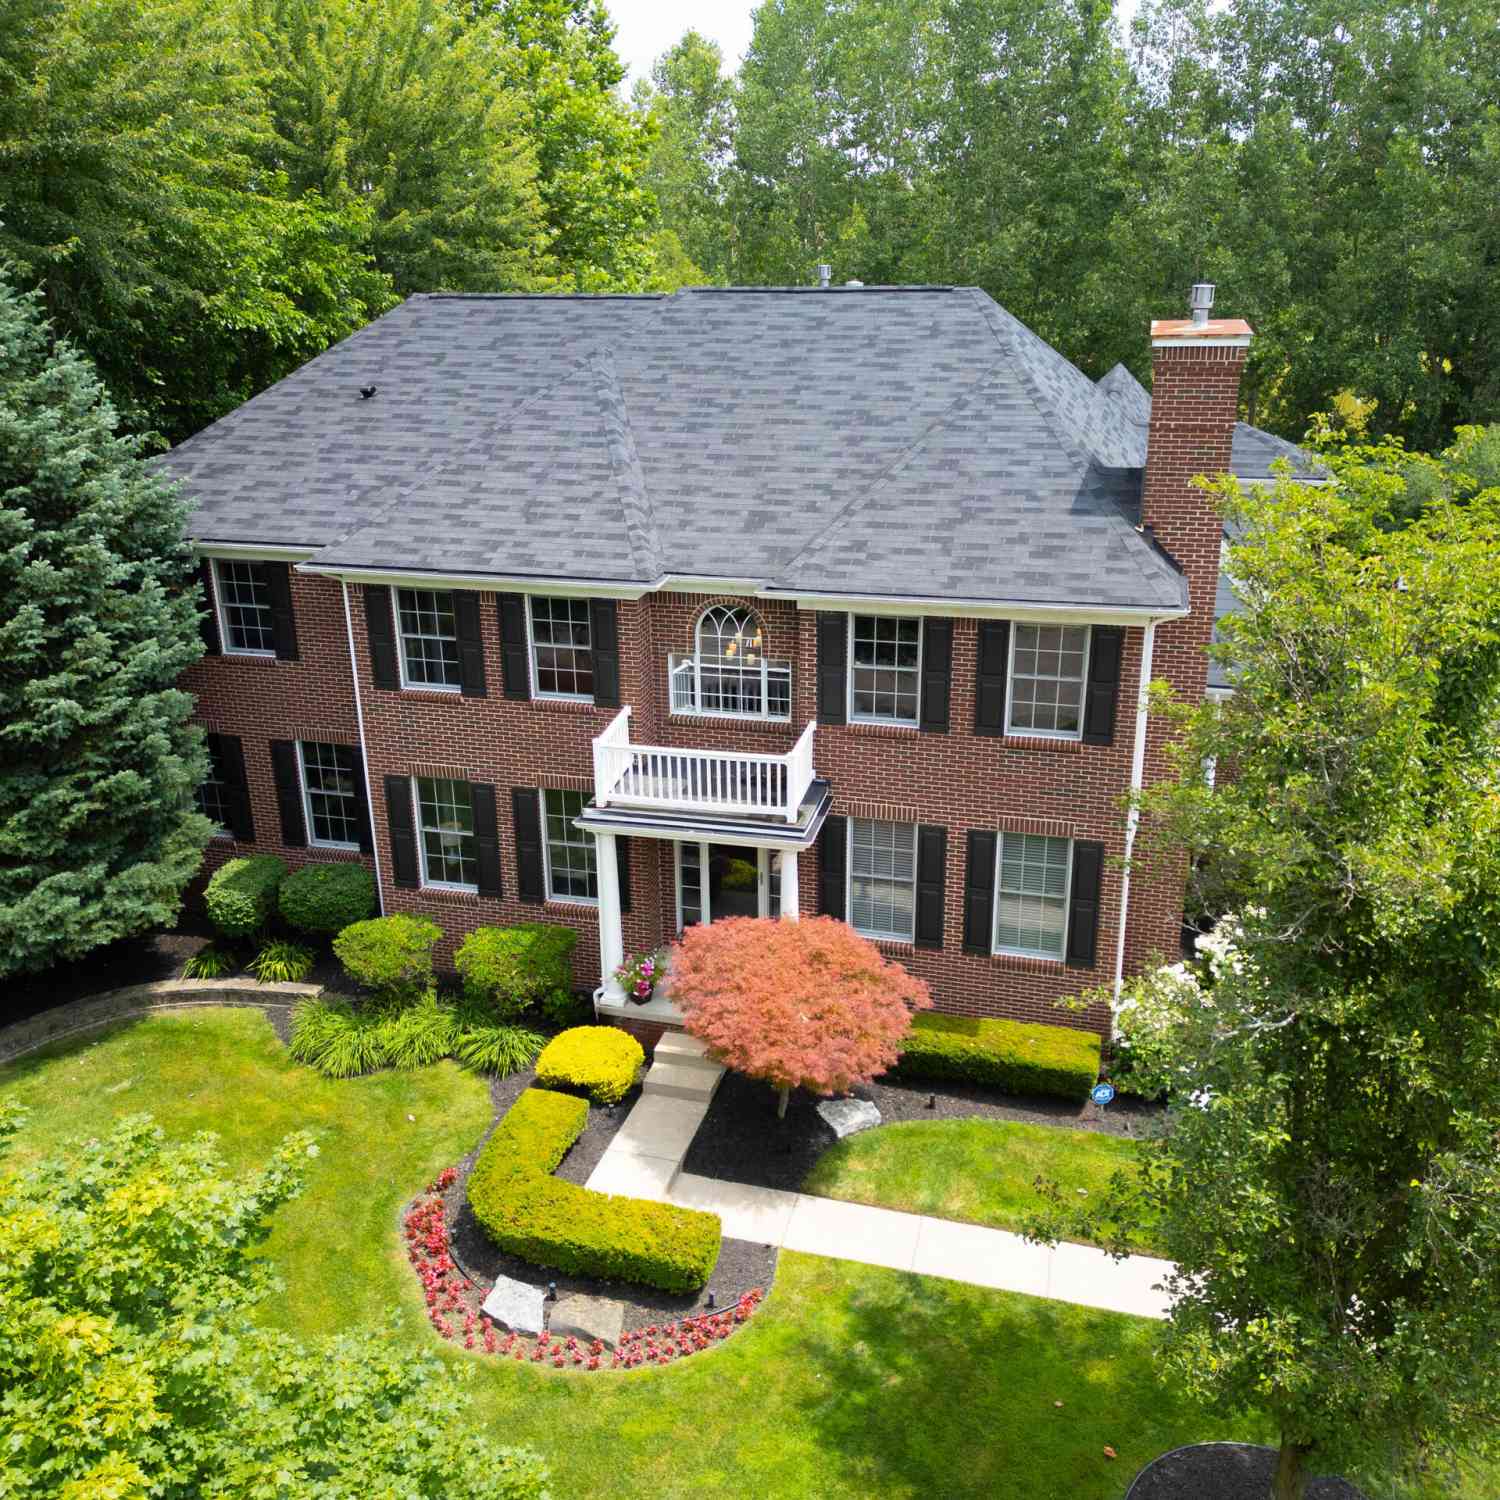
613 Aylesbury Court
Canton, MI 48187

 5
5
Bed
 6
6
Bath
 5,269
5,269Sqft
 0.30
0.30Acre(Lot)
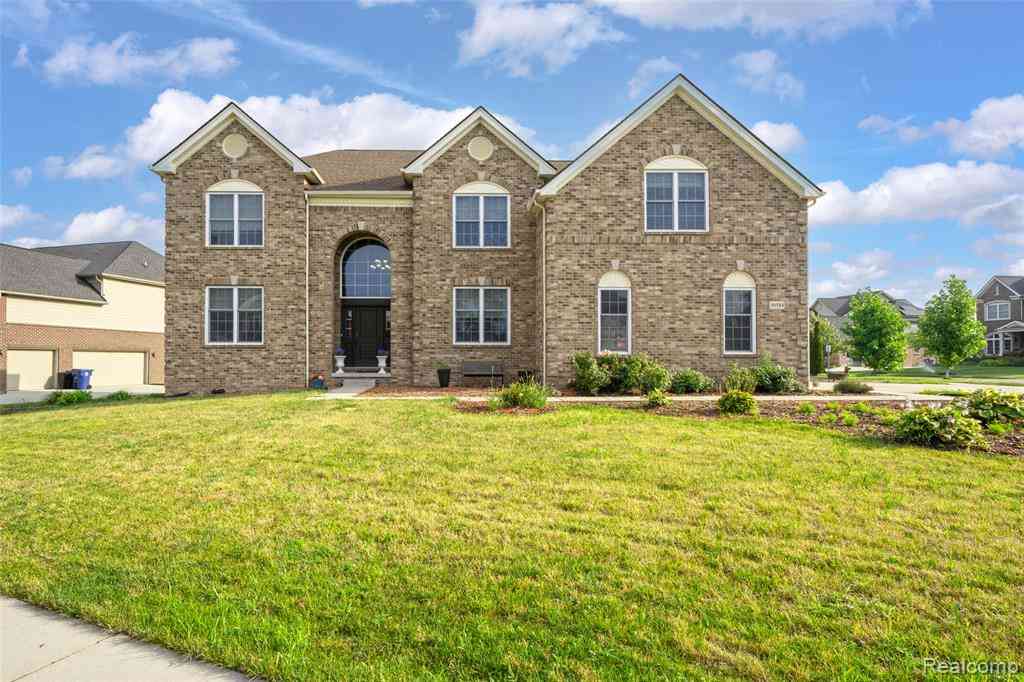
Exceptional luxury living with over 5,200 sq ft of beautifully finished living space, tucked away on a quiet cul-de-sac and meticulously maintained throughout. This impressive 5-bedroom home features 4 full and 2 half baths, a 3-car side-entry garage, a brand-new roof, beautiful hardwood flooring, neutral décor and 3 fireplaces. Spacious kitchen with granite countertops, a center island and abundant cabinetry is made for gathering. A private first-floor office with custom built-ins and an elegant formal dining room add to the home's appeal. Upstairs, enjoy a luxurious primary suite plus a private princess suite. The beautifully finished lower level offers a 5th bedroom, full bath, wet bar, exercise room and fantastic entertaining space. Step outside to your own private resort featuring a s

 Property Details
 Map
Map
 Map
Map
What's Nearby
Nearby Areas
 Features
-
Bedroom Information
Total Bedrooms: 5 Window Feature: Window TreatmentsBathroom Information
Total Baths: 6 Full Baths: 4 Half Baths: 2Water/Sewer
Sewer: PublicRoom Information
Other Rooms: 15 -
Flooring Information
Carpet, Ceramic Tile, Wood -
Roofing Information
Asphalt, Shingle -
Interior Features
Ceiling Fan(s), Garage Door Opener, Hot Tub Spa, Wet Bar, Center Island, Eat-in Kitchen, Pantry Roof: Asphalt, Shingle Appliances: Humidifier, Bar Fridge, Built-In Electric Oven, Cooktop, Dishwasher, Disposal, Double Oven, Dryer, Microwave, Refrigerator, Washer Laundry Features: Gas Dryer Hookup, Laundry Room, Upper Level -
Heating & Cooling
Heating: Forced Air Cooling: Central Air WaterSource: Public -
Fireplace
Fireplace: Yes Number of Fireplaces: 3 Fireplace Features: 3
-
Building Information
Year Built: 2006 Construction Materials: Brick, HardiPlank Type Security System: Carbon Monoxide Detector(s), Smoke Detector(s) Basement: Full Roof: Asphalt, Shingle -
Exterior Features
Porch: Covered, Patio -
Pool Information
In Ground -
Road Types
Paved -
Fencing
Fenced Back -
Pool Features
In GroundLaundry Features
Gas Dryer Hookup, Laundry Room, Upper LevelPatio And Porch
Covered, PatioFencing
Fenced Back
-
Lot Information
Lot Dimensions: 92 x 143 Lot Description: Sidewalk, Site Condo, Cul-De-Sac Lot Size Area: 0.3 Acres Lot Square Feet: 13,129 Stories: 2 Main Square Feet: 5269Property Information
Property Type: Residential Sub Type: Single Family Residence Style: Colonial SQ ft (Living Area): 5,269 Subdivision: Rustic Ridge Source Neighborhood: Rustic Ridge Construction Materials: Brick, HardiPlank Type Property Age: 20
-
Listing Price Information
Listing Id: 26046080 ist Price: $924,900 List Price Tot SqFt: $176 Listing Terms Cash, Conventional -
Listing Information
Possession: Negotiable
-
Tax Information
Parcel Number: 71-067-02-0051-000 Annual Tax: $11,568 Tax Year: 2026 Taxes: UNIT 51 WAYNE COUNTY CONDO SUB PLAN NO. 838 AKA RUSTIC RIDGE T2S R8E L42323 OF DEEDS P 143 TO 199 WCR 2/6/07 067-99-0005-000, 067-99-0006-000, 067-99-0008-701 CREATED 067-02 UNITS 1-97
-
Parking Information
# of Garage Spaces: 3 Has Garage: Yes Attached Garage: Yes Garage Faces Side, Garage Door Opener, AttachedHomeowners Association Information
Association YN: Yes Included Fees: Trash, Snow Removal HOA: $795.00 Annually Association Fee Frequency: Annually
-
School Information
Senior High School District: Plymouth-Canton -
Utility Information
Natural Gas Connected -
Location Information
Direction: Saltz to south on Abingdon Way to Aylesbury Ct
How much is this property worth?
Curious about this home's true market value? Use our free Home Evaluation Tool to instantly get a personalized Comparative Market Analysis (CMA) report. Make smarter, data-driven decisions before you buy.

Nearby Home Value
| Address | Estimate | Bed | Bath | Sq. Ft | Lot Size |
|---|---|---|---|---|---|
| 8180 N Ridge Road , Canton, MI, 48187 | $2,440,000 | 4 | 4.5 | 10,159 | 9.91 Acres |
| 45697 Bryn Mawr Road , Canton, MI, 48187 | $549,000 | 4 | 2.5 | 2,026 | 0.19 Acre |
| 50782 Ross Street , Canton, MI, 48187 | $619,999 | 4 | 2.5 | 2,770 | 0.16 Acre |
| 6679 Old Haggerty Road , Canton, MI, 48187 | $329,000 | 3 | 1 | 1,484 | 1.08 Acres |
| 39500 Warren Rd #87 , Canton, MI, 48187 | $20,000 | 2 | 1 | 1,537 | -- |
| 7917 Kaiser Street, Canton, MI, 48187 | $250,000 | 3 | 2 | 1,342 | 0.18 Acre |
| 41727 Wayside Drive, Canton, MI, 48187 | $339,999 | 3 | 2 | 1,747 | 0.18 Acre |
| 417 Shana Drive , Canton, MI, 48187 | $349,999 | 3 | 2 | 1,477 | 0.17 Acre |
| 41926 Pocatello Drive , Canton, MI, 48187 | $449,999 | 4 | 2.5 | 2,167 | 0.17 Acre |
| 42195 Fairview Drive , Canton, MI, 48187 | $351,000 | 3 | 1.5 | 1,291 | 0.17 Acre |
Similar Homes To 613 Aylesbury Court
Nearby For Sale


ByOwner last updated this listing 09/08/2026 @ 03:44
More Cities with for Sale by Owner Homes
- Canton Homes For Sale By Owner
- Wayne Homes For Sale By Owner
- Westland Homes For Sale By Owner
- Belleville Homes For Sale By Owner
- Plymouth Homes For Sale By Owner
- Ypsilanti Homes For Sale By Owner
- Garden City Homes For Sale By Owner
- Livonia Homes For Sale By Owner
- Van Buren Twp Homes For Sale By Owner
- Inkster Homes For Sale By Owner
- Romulus Homes For Sale By Owner
- Northville Homes For Sale By Owner
- Dearborn Heights Homes For Sale By Owner
- Taylor Homes For Sale By Owner
- New Boston Homes For Sale By Owner
- Willis Homes For Sale By Owner
- Pittsfield Twp Homes For Sale By Owner
- Novi Homes For Sale By Owner
- Farmington Homes For Sale By Owner
- Redford Homes For Sale By Owner
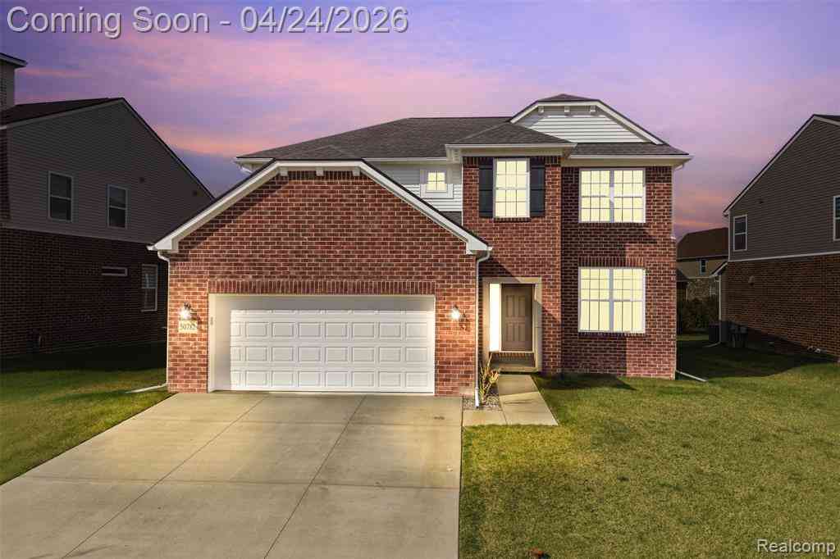
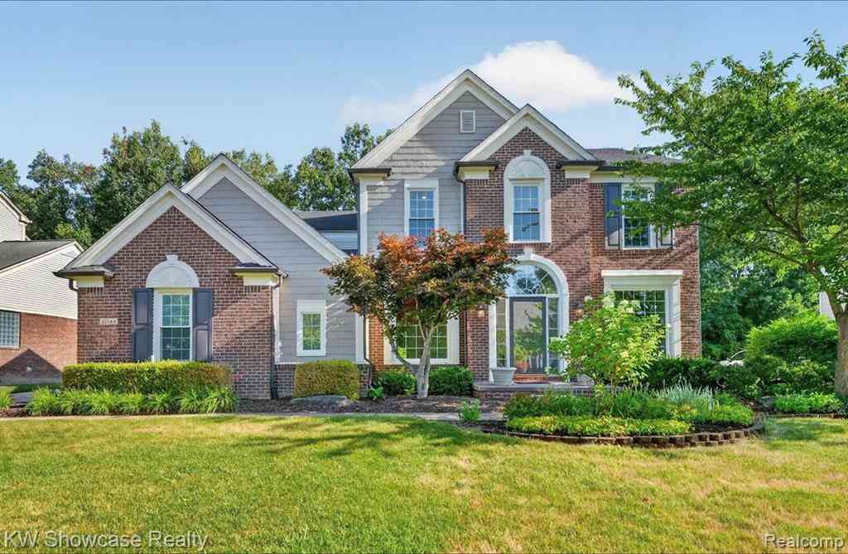
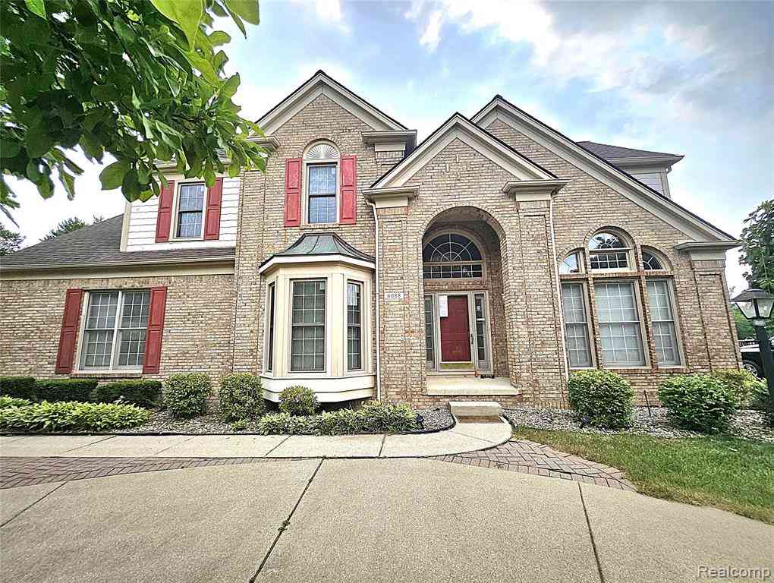
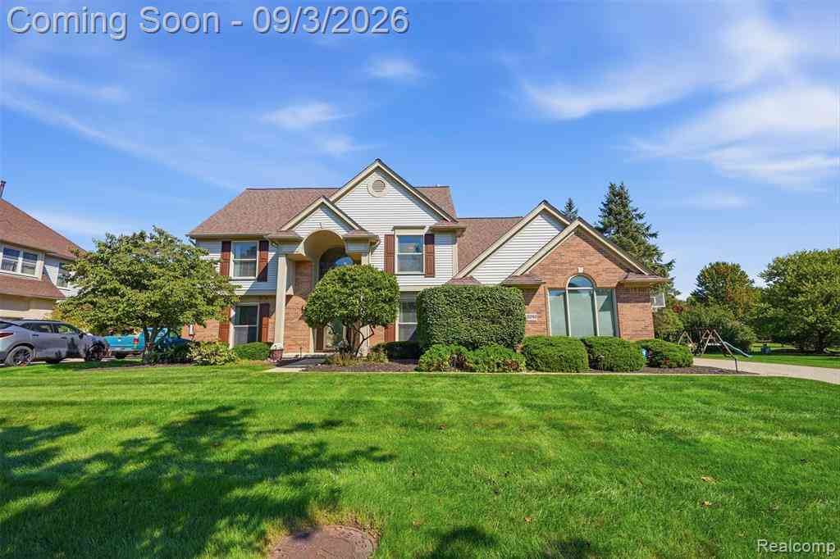
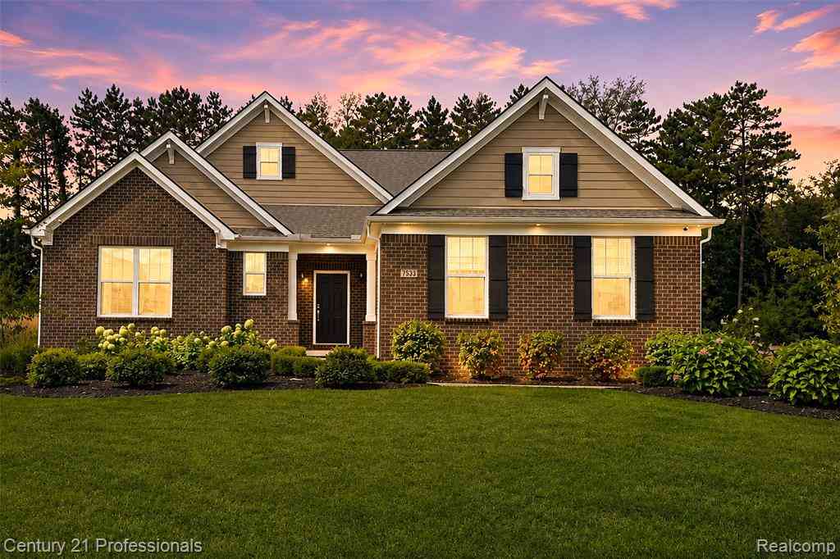
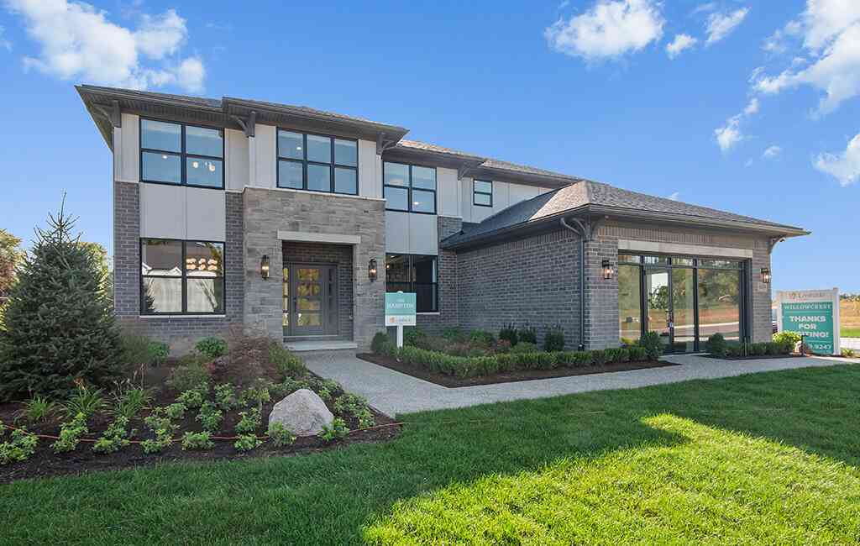
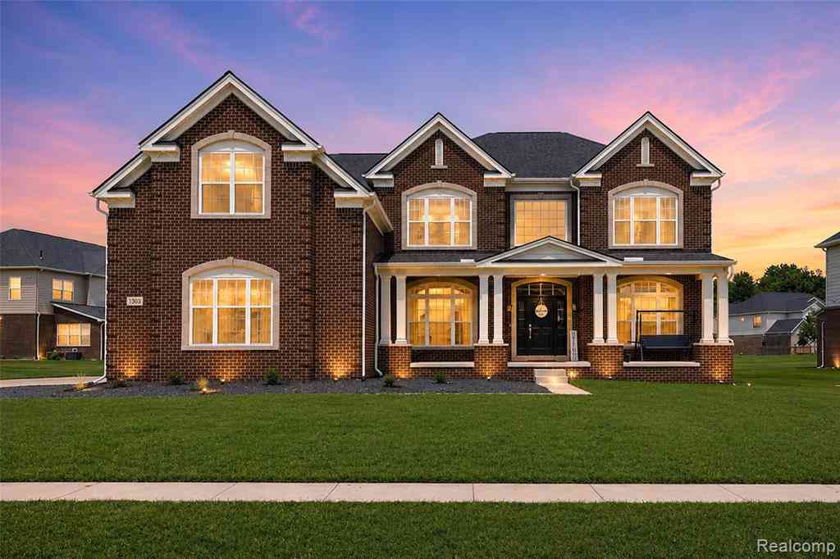
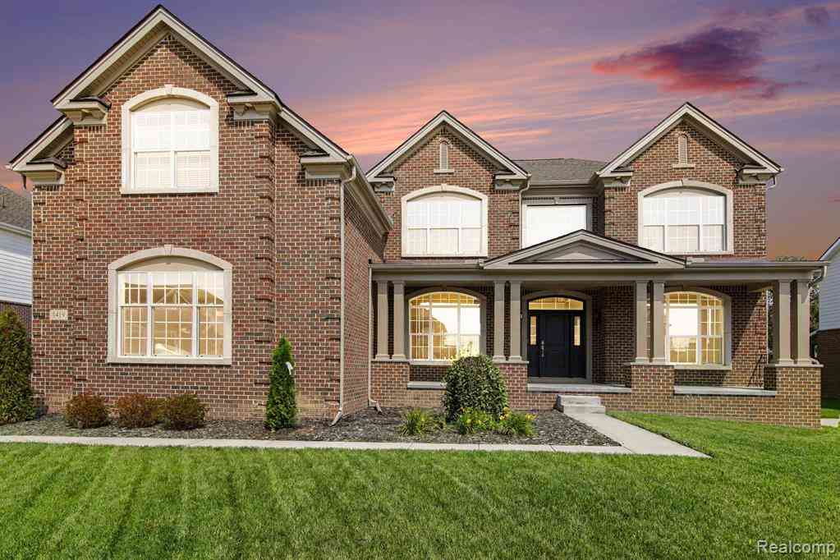
Homes around $924,900




Verify Your Email
Please enter the 6-digit verification code
sent to your email address.
Verify Your Phone Number
Please enter the 6-digit verification code
sent to your mobile phone.