

49182 Woodson Way
Canton, MI 48187

 4
4
Bed
 4
4
Bath
 3,152
3,152Sqft
 0.40
0.40Acre(Lot)
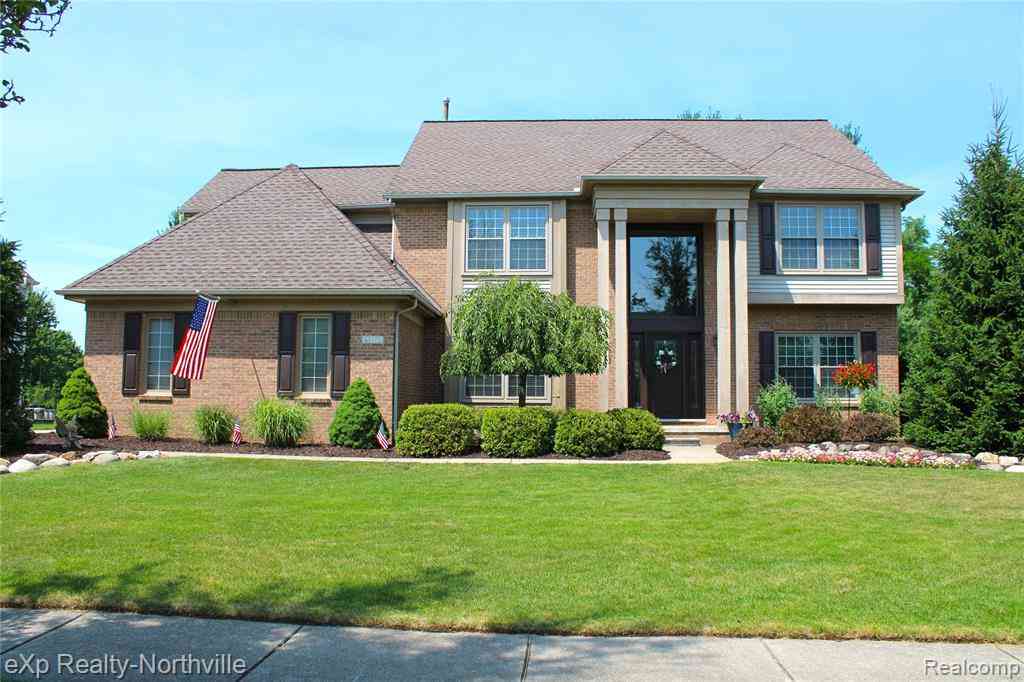
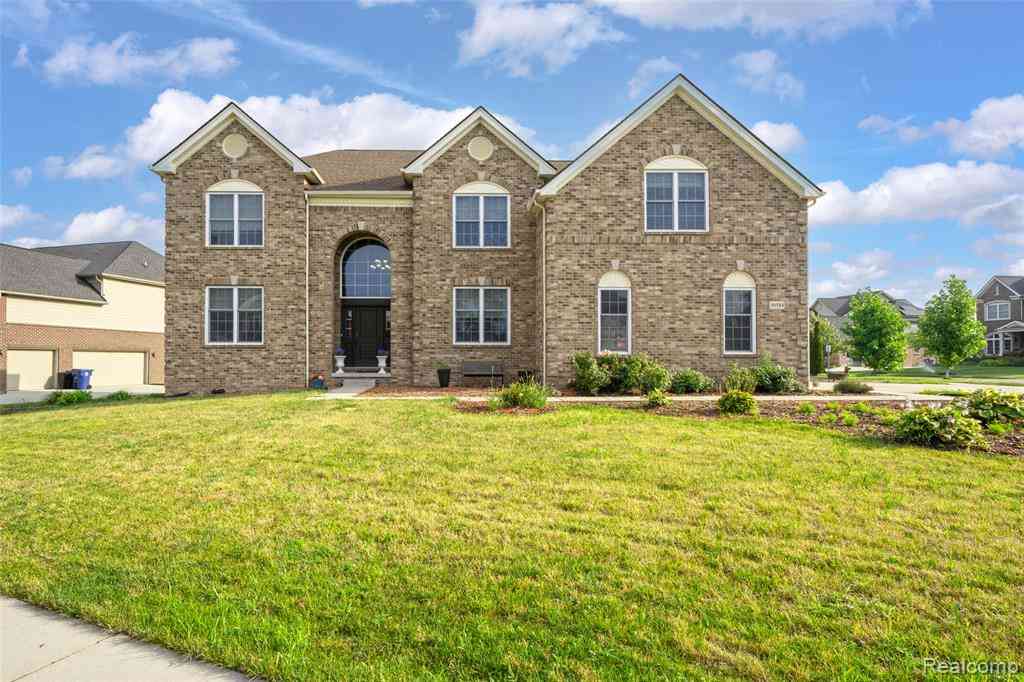
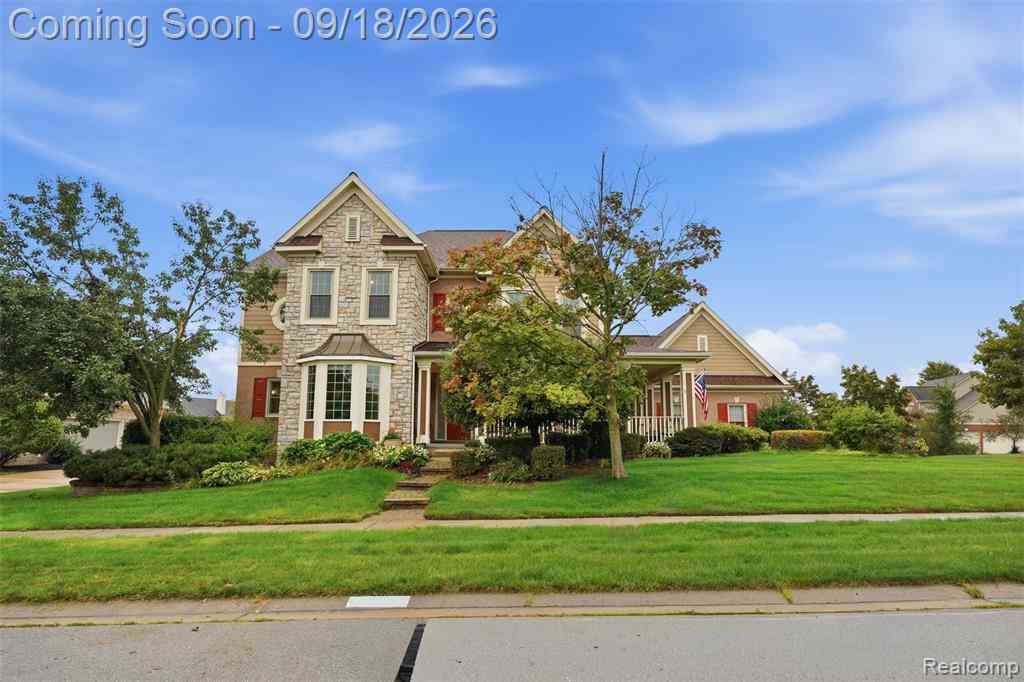
Look not to these words to impress you; let the exquisite, stunning colonial elegance in Canton's highly coveted Canford Park subdivision do that! This premium 3,152 S.F. home with full basement in the sought-after Canford Park development features the 'Wellesley' Floor Plan, masterfully blending traditional brick craftsmanship with an expansive open-concept design, featuring beautiful hardwood floors throughout. Stepping through the front door, you are greeted by a dramatic two-story foyer flowing seamlessly into a light-filled grand great room adorned with soaring ceilings, a statement fireplace, and walls of windows. The gourmet chef's kitchen serves as the heart of the home showcasing a massive central preparation island, abundant premium cabinetry, granite countertops, and a sunn

 Property Details
 Map
Map
 Map
Map
What's Nearby
Nearby Areas
 Features
-
Bedroom Information
Total Bedrooms: 4 Window Feature: Screens, Insulated Windows, Bay/Bow, Window TreatmentsBathroom Information
Total Baths: 4 Full Baths: 3 Half Baths: 1Water/Sewer
Sewer: PublicRoom Information
Other Rooms: 12 -
Flooring Information
Ceramic Tile, Wood -
Roofing Information
Asphalt, Shingle -
Interior Features
Garage Door Opener, Guest Quarters, Center Island, Pantry Roof: Asphalt, Shingle Appliances: Humidifier, Built-In Electric Oven, Cooktop, Dishwasher, Disposal, Dryer, Microwave, Refrigerator Laundry Features: Gas Dryer Hookup, In Unit, Main Level -
Heating & Cooling
Heating: Forced Air Cooling: Central Air WaterSource: Public -
Fireplace
Fireplace: Yes Number of Fireplaces: 1 Fireplace Features: 1
-
Building Information
Year Built: 2007 Construction Materials: Brick, Vinyl Siding, Wood Siding Security System: Carbon Monoxide Detector(s), Smoke Detector(s) Basement: Full Roof: Asphalt, Shingle -
Exterior Features
OtherPorch: Patio, Porch(es) -
Road Types
PavedPrivate Road -
Laundry Features
Gas Dryer Hookup, In Unit, Main LevelPatio And Porch
Patio, Porch(es)
-
Lot Information
Lot Dimensions: 140 X 155.50 Lot Description: Site Condo Lot Size Area: 0.4 Acres Lot Square Feet: 17,424 Stories: 2 Main Square Feet: 3152Property Information
Property Type: Residential Sub Type: Single Family Residence Style: Colonial, Contemporary, Traditional SQ ft (Living Area): 3,152 Subdivision: Canford Park Source Neighborhood: Canford Park Construction Materials: Brick, Vinyl Siding, Wood Siding Property Age: 19
-
Listing Price Information
Listing Id: 26034051 ist Price: $715,000 List Price Tot SqFt: $227 Listing Terms Cash, Conventional -
Listing Information
Possession: Close Of Escrow, See Remarks
-
Tax Information
Parcel Number: 71-067-01-0089-000 Annual Tax: $9,268 Tax Year: 2025 Taxes: UNIT 89 WAYNE COUNTY COND SUB PLAN NO 736 AKA CANFORD PARK T2S R8E L39390 OF DEEDS P653 TO 731 WCR SPLIT ON 02/17/2003 FROM 71 067 99 0011 000; 71 072 99 0003 000; 71 072 99 0004 000 AND 71 072 99 0022 000; 2/11/04 PARENT 067-99-0011-701 BECAME 067-0 1-0001-000 THRU 067-01-0090-000 AKA CANFORD PARK
-
Parking Information
# of Garage Spaces: 3 Has Garage: Yes Attached Garage: Yes Garage Faces Side, Garage Door Opener, AttachedHomeowners Association Information
Included Fees: None
-
School Information
Elementary School: Workman Elementary SchoolElementary School District:Junior High School: Pioneer Middle SchoolSenior High School: Plymouth High SchoolSenior High School District: Plymouth-Canton -
Utility Information
Natural Gas Available, Electricity Available, Phone Connected, Natural Gas Connected, Cable Connected, High-Speed Internet -
Location Information
Direction: Canford Park Development is located on North side of Chery Hill Rd., between Beck Road & Denton Road. Go North on Crescent Drive (West Entry), then West on W. Canford Park, Right (East) on Woodson Way, 3rd house on the left.
How much is this property worth?
Curious about this home's true market value? Use our free Home Evaluation Tool to instantly get a personalized Comparative Market Analysis (CMA) report. Make smarter, data-driven decisions before you buy.

Nearby Home Value
| Address | Estimate | Bed | Bath | Sq. Ft | Lot Size |
|---|---|---|---|---|---|
| 8180 N Ridge Road , Canton, MI, 48187 | $2,295,000 | 4 | 4.5 | 10,159 | 9.91 Acres |
| 44597 Westminister Way , Canton, MI, 48187 | $399,900 | 4 | 1.5 | 1,892 | 0.17 Acre |
| 8234 Holly Drive, Canton, MI, 48187 | $335,000 | 3 | 2 | 1,220 | 0.16 Acre |
| 39752 Edmundton Drive , Canton, MI, 48187 | $275,000 | 3 | 1.5 | 1,274 | 0.14 Acre |
| 41727 Wayside Drive, Canton, MI, 48187 | $339,999 | 3 | 2 | 1,747 | 0.18 Acre |
| 417 Shana Drive , Canton, MI, 48187 | $349,999 | 3 | 2 | 1,477 | 0.17 Acre |
| 41703 Greenwood Drive , Canton, MI, 48187 | $369,900 | 3 | 1.5 | 1,565 | 0.21 Acre |
| 41926 Pocatello Drive , Canton, MI, 48187 | $449,999 | 4 | 2.5 | 2,167 | 0.17 Acre |
| 42195 Fairview Drive , Canton, MI, 48187 | $343,000 | 3 | 1.5 | 1,291 | 0.17 Acre |
| 42618 Addison Avenue , Canton, MI, 48187 | $439,999 | 4 | 2 | 1,840 | 0.17 Acre |
Similar Homes To 49182 Woodson Way
Nearby For Sale

ByOwner last updated this listing 10/11/2026 @ 11:53
More Cities with for Sale by Owner Homes
- Canton Homes For Sale By Owner
- Wayne Homes For Sale By Owner
- Westland Homes For Sale By Owner
- Belleville Homes For Sale By Owner
- Plymouth Homes For Sale By Owner
- Ypsilanti Homes For Sale By Owner
- Garden City Homes For Sale By Owner
- Livonia Homes For Sale By Owner
- Van Buren Twp Homes For Sale By Owner
- Inkster Homes For Sale By Owner
- Romulus Homes For Sale By Owner
- Northville Homes For Sale By Owner
- Dearborn Heights Homes For Sale By Owner
- Taylor Homes For Sale By Owner
- New Boston Homes For Sale By Owner
- Willis Homes For Sale By Owner
- Pittsfield Twp Homes For Sale By Owner
- Novi Homes For Sale By Owner
- Farmington Homes For Sale By Owner
- Redford Homes For Sale By Owner
Homes around $715,000




Verify Your Email
Please enter the 6-digit verification code
sent to your email address.
Verify Your Phone Number
Please enter the 6-digit verification code
sent to your mobile phone.