

28777 N Woodside Drive
Canton, IL 61520

 6
6
Bed
 8
8
Bath
 7,683
7,683Sqft
 2.18
2.18Acres(Lot)
Exceptional custom estate on N edge of Canton offering more than 7,000 finished SqFt of luxurious living space. This stunning residence combines timeless elegance, superior craftsmanship, and thoughtfully designed spaces ideal for entertaining, multi-generational living, and everyday comfort. Featuring 6 spacious bedrooms - each with a private ensuite bath, the home showcases abundant natural light, bamboo flooring & tray ceilings. The dramatic vaulted great room with floor-to-ceiling stone fireplace flows into a chef's kitchen complete w/granite surfaces, premium appliances, custom cabinetry, and an oversized island. The main-level primary suite is a true retreat offering patio access and a dual-sided fireplace shared w/the spa-inspired bath featuring travertine finishes, whirlpool tub, w

 Property Details
 Map
Map
 Map
Map
What's Nearby
Nearby Areas
 Features
-
Bedroom Information
Total beds: 6Bathroom Information
Total Baths: 8 Full Baths: 6 Half Baths: 2Room Information
Has Basement: Yes Basement: Finished, Full, Sump Pump -
Roofing Information
Shingle -
Interior Features
Breakfast Bar, Eat-in Kitchen, Kitchen Island, Pantry, Central Vacuum, Wet Bar, Ceiling Fan(s), High Speed Internet Roof: Shingle Appliances: Gas Water Heater, Dishwasher, Disposal, Dryer, Range Hood, Microwave, Range, Refrigerator, Other, Washer, Water Purifier, Tankless Water Heater, Water Heater Window Features: Blinds -
Heating & Cooling
Has Heating: Yes Heating: Natural Gas, Forced Air, Geothermal, Other Has Cooling: Yes Cooling: Ceiling Fan(s), Zoned, Central Air
-
Building Information
Year Built: 2011 Building Area Total: 5755 Construction Materials: Brick, Stone Patio And Porch Features: Patio, Porch Pool Features: In Ground Private Pool: No Association Fee Frequency: Monthly
-
Lot Information
Lot Dimensions: 127x346x157x328 Lot Size Acres: 2.18 Lot Description: Cul-De-Sac, LevelProperty Information
Subdivision: Northgate Source Property Type: Residential MLS Area Minor: PAAR Area Property SubType: Single Family Residence Levels: Two Property Age: 15
-
Listing Price Information
Listing Price: $680000 Original Price: $699000
-
Tax Information
Parcel Number: 09-08-10-201-034 Tax Year: 2025 Annual Tax: $15028.48 Tax Legal Desc: LOT 9 NORTHGATE SUB SEC 4 & LOT 10 NORTHGATE SUB SEC 4
-
Parking Information
Attached, Heated Garage, Garage Door Opener, Garage Faces SideGarage Information
Has Garage: Yes Has Attached Garage: Yes Garage Space: 3Homeowners Association InformationHas Association: Yes
-
School Information
Elementary School:Junior High School:Senior High School: Canton -
Utility Information
Cable Available -
Location Information
Direction: N Route 78, W on Brereton Rd, Left on Woodside Drive to end of cul-de-sac WaterSource: Public
How much is this property worth?
Curious about this home's true market value? Use our free Home Evaluation Tool to instantly get a personalized Comparative Market Analysis (CMA) report. Make smarter, data-driven decisions before you buy.

Nearby Home Value
| Address | Estimate | Bed | Bath | Sq. Ft | Lot Size |
|---|---|---|---|---|---|
| 666 N Avenue B, Canton, IL, 61520 | $12,000 | 2 | 1 | 816 | 0.09 Acre |
| 203 W Locust Street, Canton, IL, 61520 | $99,000 | 5 | 2 | 2,136 | 0.38 Acre |
| 654 N Avenue B, Canton, IL, 61520 | $10,500 | 2 | 1 | 624 | 0.08 Acre |
| 153 E Main Street, Canton, IL, 61520 | $10,500 | 2 | 1 | 616 | 0.35 Acre |
| 22529 N Creek Road, Canton, IL, 61520 | $130,000 | 3 | 1 | 898 | -- |
| 26334 E Il Hwy 9 Highway, Canton, IL, 61520 | $70,000 | 2 | 1 | 810 | -- |
| 1267 E Locust Street, Canton, IL, 61520 | $209,900 | 3 | 3 | 1,600 | -- |
| 1125 E Myrtle Street, Canton, IL, 61520 | $549,900 | 6 | 4 | 5,020 | 1.15 Acres |
| 811 N 10th Avenue, Canton, IL, 61520 | $40,000 | 3 | 1 | 829 | -- |
| 954 E Locust Street, Canton, IL, 61520 | $73,000 | 3 | 1 | 1,253 | -- |
Similar Homes To 28777 N Woodside Drive
Nearby For Sale




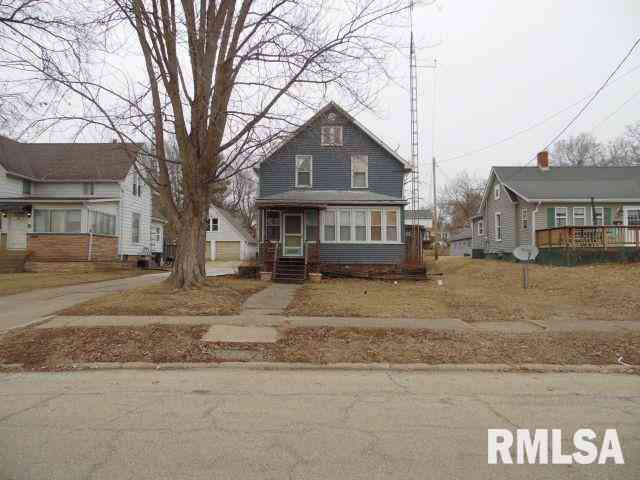
Based on information submitted to the MLS GRID as of 10/12/2026 @ 05:09. All data is obtained from various sources and may not have been verified by broker or MLS GRID. Supplied Open House Information is subject to change without notice. All information should be independently reviewed and verified for accuracy. Properties may or may not be listed by the office/agent presenting the information.
ByOwner last updated this listing 10/12/2026 @ 05:09
More Cities with for Sale by Owner Homes
- Canton Homes For Sale By Owner
- Glasford Homes For Sale By Owner
- Manito Homes For Sale By Owner
- Lewistown Homes For Sale By Owner
- Trivoli Homes For Sale By Owner
- Mapleton Homes For Sale By Owner
- Hanna City Homes For Sale By Owner
- South Pekin Homes For Sale By Owner
- Pekin Homes For Sale By Owner
- Cuba Homes For Sale By Owner
- Bartonville Homes For Sale By Owner
- Farmington Homes For Sale By Owner
- Havana Homes For Sale By Owner
- Elmwood Homes For Sale By Owner
- West Peoria Homes For Sale By Owner
- Creve Coeur Homes For Sale By Owner
- Groveland Homes For Sale By Owner
- Edwards Homes For Sale By Owner
- Peoria Homes For Sale By Owner
- Brimfield Homes For Sale By Owner
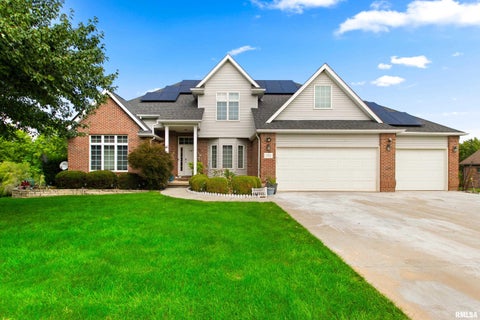
Homes around $680,000
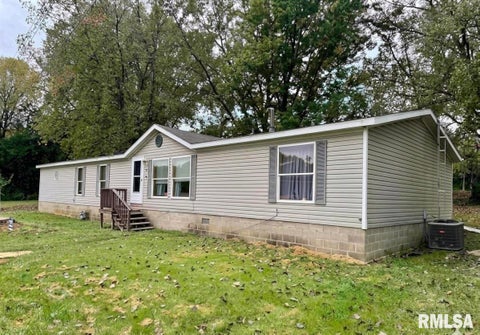
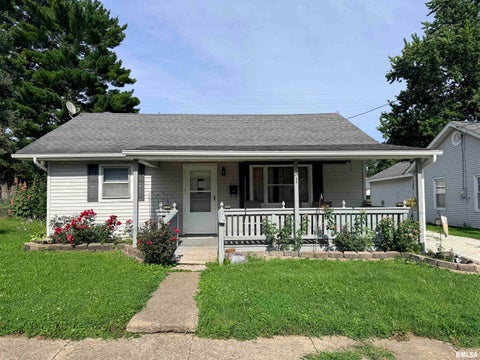
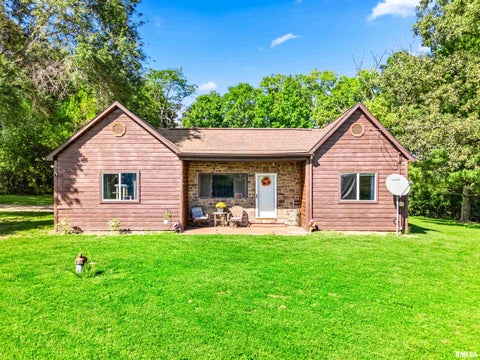







Verify Your Email
Please enter the 6-digit verification code
sent to your email address.
Verify Your Phone Number
Please enter the 6-digit verification code
sent to your mobile phone.