
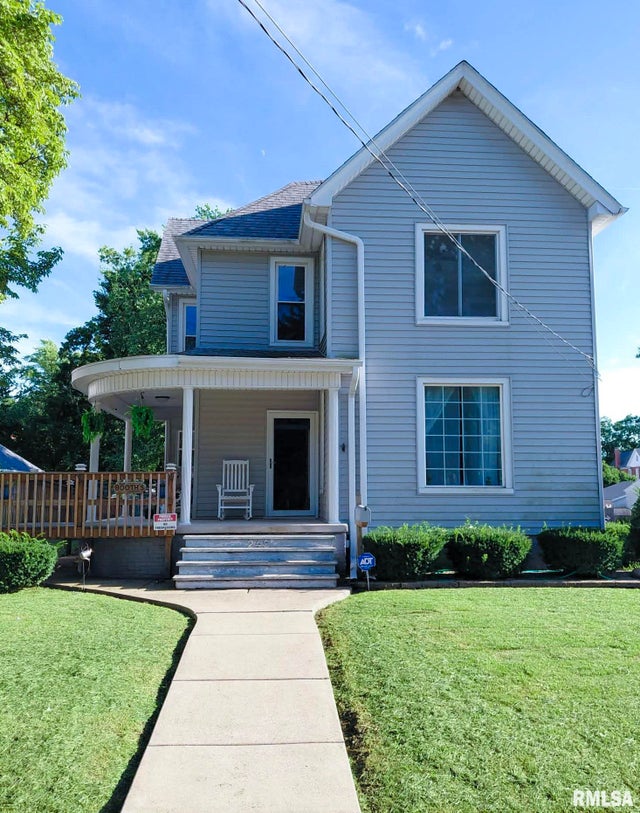
246 W Locust Street
Canton, IL 61520

 3
3
Bed
 2
2
Bath
 2,172
2,172Sqft
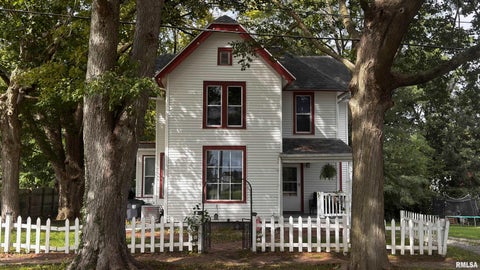
Welcome to this charming two-story home featuring 3 bedrooms and 2 bathrooms, with thoughtful updates and plenty of unique features throughout. The main level offers new flooring, a freshly painted interior, an updated bathroom, and beautiful custom-made Shawgo kitchen cabinetry. The home also features pocket doors, a beautiful curved staircase leading upstairs, where you’ll find a spacious 10x16 bathroom complete with a built-in double vanity and jetted tub. Additional highlights include two sets of washer and dryer, a new, unused stove, and an HVAC system less than a year old. Outside, enjoy a two-stall garage, a large shed, a tree house, a dog enclosure/run, a clothesline, and a ramp for easy access. A camper plug-in is already installed, along with a dusk-to-dawn light. New city water

 Property Details
 Map
Map
 Map
Map
What's Nearby
Nearby Areas
 Features
-
Bedroom Information
Total beds: 3Bathroom Information
Total Baths: 2 Full Baths: 2Room Information
Has Basement: Yes Basement: Full, Walk-Out Access, Unfinished -
Roofing Information
Shingle -
Interior Features
Eat-in Kitchen, Ceiling Fan(s), High Speed Internet Roof: Shingle Appliances: Gas Water Heater, Disposal, Dryer, Microwave, Range, Refrigerator, Water Purifier -
Heating & Cooling
Has Heating: Yes Heating: Natural Gas, Forced Air Has Cooling: Yes Cooling: Ceiling Fan(s), Central Air, Whole House Fan
-
Building Information
Year Built: 1921 Building Area Total: 2172 Construction Materials: Frame, Vinyl Siding Patio And Porch Features: Porch Private Pool: No Association Fee Frequency: Monthly
-
Lot Information
Lot Dimensions: 186 x 59 Lot Description: LevelProperty Information
Subdivision: Thorpe Source Property Type: Residential MLS Area Minor: PAAR Area Property SubType: Single Family Residence Levels: Two Property Age: 105
-
Listing Price Information
Listing Price: $295000
-
Tax Information
Parcel Number: 09-08-27-321-004 Tax Year: 2025 Annual Tax: $3361.06 Tax Legal Desc: SECT/LOT: 09 THORPE S SUB E 30 8 W 29
-
Parking Information
Detached, Parking Pad, Garage Door OpenerGarage Information
Has Garage: Yes Garage Space: 2Homeowners Association InformationHas Association: Yes
-
School Information
Elementary School:Junior High School: IngersollSenior High School: Canton -
Location Information
Direction: From Main Street, turn onto West Locust; the house is on the left side. WaterSource: Public
How much is this property worth?
Curious about this home's true market value? Use our free Home Evaluation Tool to instantly get a personalized Comparative Market Analysis (CMA) report. Make smarter, data-driven decisions before you buy.

Nearby Home Value
| Address | Estimate | Bed | Bath | Sq. Ft | Lot Size |
|---|---|---|---|---|---|
| 666 N Avenue B, Canton, IL, 61520 | $12,000 | 2 | 1 | 816 | 0.09 Acre |
| 203 W Locust Street, Canton, IL, 61520 | $99,000 | 5 | 2 | 2,136 | 0.38 Acre |
| 654 N Avenue B, Canton, IL, 61520 | $10,500 | 2 | 1 | 624 | 0.08 Acre |
| 153 E Main Street, Canton, IL, 61520 | $10,500 | 2 | 1 | 616 | 0.35 Acre |
| 22529 N Creek Road, Canton, IL, 61520 | $130,000 | 3 | 1 | 898 | -- |
| 26334 E Il Hwy 9 Highway, Canton, IL, 61520 | $70,000 | 2 | 1 | 810 | -- |
| 1267 E Locust Street, Canton, IL, 61520 | $209,900 | 3 | 3 | 1,600 | -- |
| 1125 E Myrtle Street, Canton, IL, 61520 | $549,900 | 6 | 4 | 5,020 | 1.15 Acres |
| 811 N 10th Avenue, Canton, IL, 61520 | $40,000 | 3 | 1 | 829 | -- |
| 954 E Locust Street, Canton, IL, 61520 | $73,000 | 3 | 1 | 1,253 | -- |
Similar Homes To 246 W Locust Street
Nearby For Sale




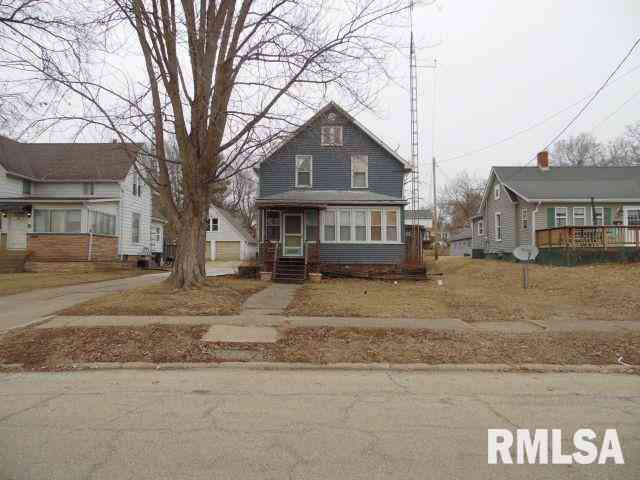
Based on information submitted to the MLS GRID as of 10/12/2026 @ 08:49. All data is obtained from various sources and may not have been verified by broker or MLS GRID. Supplied Open House Information is subject to change without notice. All information should be independently reviewed and verified for accuracy. Properties may or may not be listed by the office/agent presenting the information.
ByOwner last updated this listing 10/12/2026 @ 08:49
More Cities with for Sale by Owner Homes
- Canton Homes For Sale By Owner
- Glasford Homes For Sale By Owner
- Manito Homes For Sale By Owner
- Lewistown Homes For Sale By Owner
- Trivoli Homes For Sale By Owner
- Mapleton Homes For Sale By Owner
- Hanna City Homes For Sale By Owner
- South Pekin Homes For Sale By Owner
- Pekin Homes For Sale By Owner
- Cuba Homes For Sale By Owner
- Bartonville Homes For Sale By Owner
- Farmington Homes For Sale By Owner
- Havana Homes For Sale By Owner
- Elmwood Homes For Sale By Owner
- West Peoria Homes For Sale By Owner
- Creve Coeur Homes For Sale By Owner
- Groveland Homes For Sale By Owner
- Edwards Homes For Sale By Owner
- Peoria Homes For Sale By Owner
- Brimfield Homes For Sale By Owner
Homes around $295,000








Verify Your Email
Please enter the 6-digit verification code
sent to your email address.
Verify Your Phone Number
Please enter the 6-digit verification code
sent to your mobile phone.