
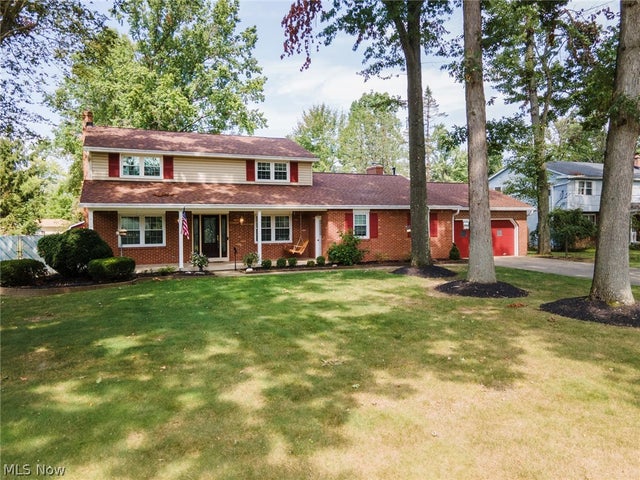
4438 Williamsburg Drive
Canfield, OH 44406

 3
3
Bed
 3
3
Bath
 3,246
3,246Sqft
 0.41
0.41Acre(Lot)
Quality abounds with this meticulously maintained 3-bedroom, 3 bath colonial on wonderful dead-end street! CANFIELD SCHOOLS! Welcome to 4438 Williamsburg Drive. Float down the driveway, then walk on to an over-size front porch, shaded by many mature trees, then formal entry through a newer (and most impressive) front door, then through to a large living room, dining and family room with custom built-ins and gas fireplace. Very clean country kitchen, with all newer appliances (all of which stay) with a nice eat-in area. Beautiful 1/2 bath with granite vanity. Off the Family Room, you'll find a very inviting 4 season room, then out the patio to an in-ground pool area. The pool has been professionally maintained every year and is functioning beautifully. The show stopper is the main level cra

 Property Details
 Map
Map
 Map
Map
What's Nearby
Nearby Areas
 Features
-
Bedroom Information
Total beds: 3Bathroom Information
Total Baths: 3 Full Baths: 2 Half Baths: 1Room Information
Rooms Total: 8 Has Basement: Yes Basement: Partial, Sump Pump -
Roofing Information
Asphalt, Fiberglass -
Interior Features
Bookcases, Built-in Features Roof: Asphalt, Fiberglass Appliances: Cooktop, Dryer, Dishwasher, Disposal, Range, Refrigerator, Washer Laundry Features: In Basement, Laundry Room, Upper Level Window Features: Double Pane Windows, Drapes, Window Treatments -
Heating & Cooling
Has Heating: Yes Heating: Forced Air Has Cooling: Yes Cooling: Central Air
-
Building Information
Year Built: 1966 Construction Materials: Brick, Vinyl Siding Stories: 2 Patio And Porch Features: Covered, Deck, Front Porch Pool Features: Fenced, Filtered, In Ground, Private Private Pool: Yes View: Trees/Woods
-
Lot Information
Lot Dimensions: 102 x 177 Main Square Feet: 0.414 Acres Lot Size Acres: 0.414 Lot Size Source: Assessor Lot Description: WoodedProperty Information
Subdivision: Country Lane Estates Source Property Type: Residential Property SubType: Single Family Residence Direction Faces: South Levels: Two Property Age: 60
-
Listing Price Information
Listing Price: $380000 Cash, Conventional, FHA, USDA Loan, VA Loan
-
Tax Information
Parcel Number: 26-037-0-029.00-0 Tax Year: 2025 Annual Tax: $3809 Tax Legal Desc: LOT 8 102 X 177.56 COUNTRY LANE ESTATES
-
Parking Information
Attached, GarageGarage Information
Has Garage: Yes Has Attached Garage: Yes Garage Space: 2
-
Location Information
Direction: Westbound on US 224 from Boardman to northbound (right) on South Raccoon Road. Continue on S. Raccoon through US 62 split to right on Williamsburg Drive. Home on left, right before accessing the cul-de-sac. WaterSource: Public
How much is this property worth?
Curious about this home's true market value? Use our free Home Evaluation Tool to instantly get a personalized Comparative Market Analysis (CMA) report. Make smarter, data-driven decisions before you buy.

Nearby Home Value
| Address | Estimate | Bed | Bath | Sq. Ft | Lot Size |
|---|---|---|---|---|---|
| 9501 New Buffalo Road, Canfield, OH, 44406 | $209,000 | 2 | 1 | 1,053 | 0.89 Acre |
| 3045 Paradise Avenue, Canfield, OH, 44406 | $286,900 | 3 | 2 | 1,560 | 0.73 Acre |
| 5625 Tippecanoe Road, Canfield, OH, 44406 | $359,000 | 3 | 3 | 1,584 | 4.56 Acres |
| 6879 Kyle Ridge Pointe, Canfield, OH, 44406 | $985,000 | 3 | 3 | 3,024 | 0.41 Acre |
| 3721 Mercedes Place #10, Canfield, OH, 44406 | $429,900 | 5 | 3 | 3,931 | 0.07 Acre |
| 6856 Kyle Ridge Pointe, Canfield, OH, 44406 | $950,000 | 4 | 4 | 2,758 | 0.46 Acre |
| 3709 Tippecanoe Place, Canfield, OH, 44406 | $599,999 | 4 | 3 | 2,800 | 0.64 Acre |
| 3782 Sperone Drive, Canfield, OH, 44406 | $769,500 | 4 | 4 | 5,700 | 0.60 Acre |
| 3916 Fairway Drive, Canfield, OH, 44406 | $395,000 | 3 | 4 | 5,278 | 0.88 Acre |
| 3840 Belle Terreno Way, Canfield, OH, 44406 | $795,000 | 4 | 4 | 3,916 | 0.50 Acre |
Similar Homes To 4438 Williamsburg Drive
Nearby For Sale
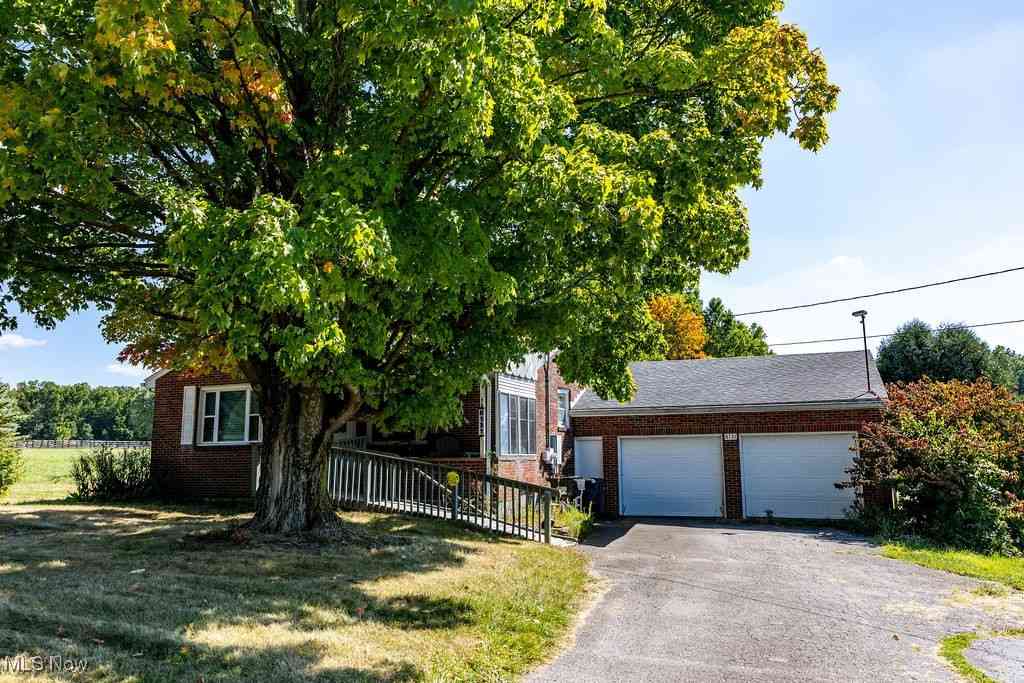
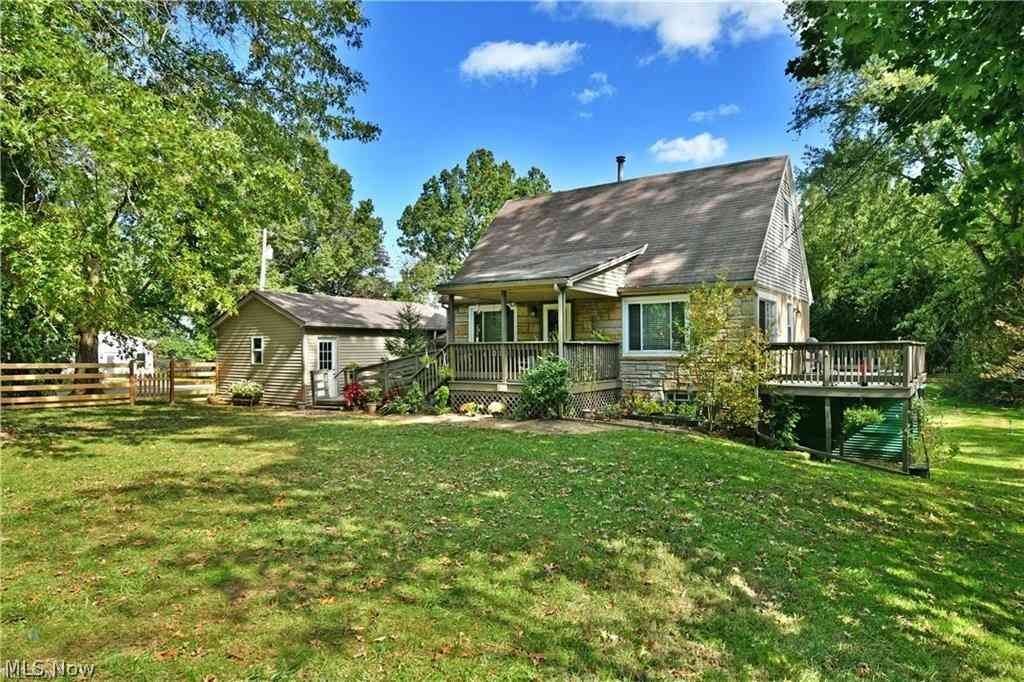

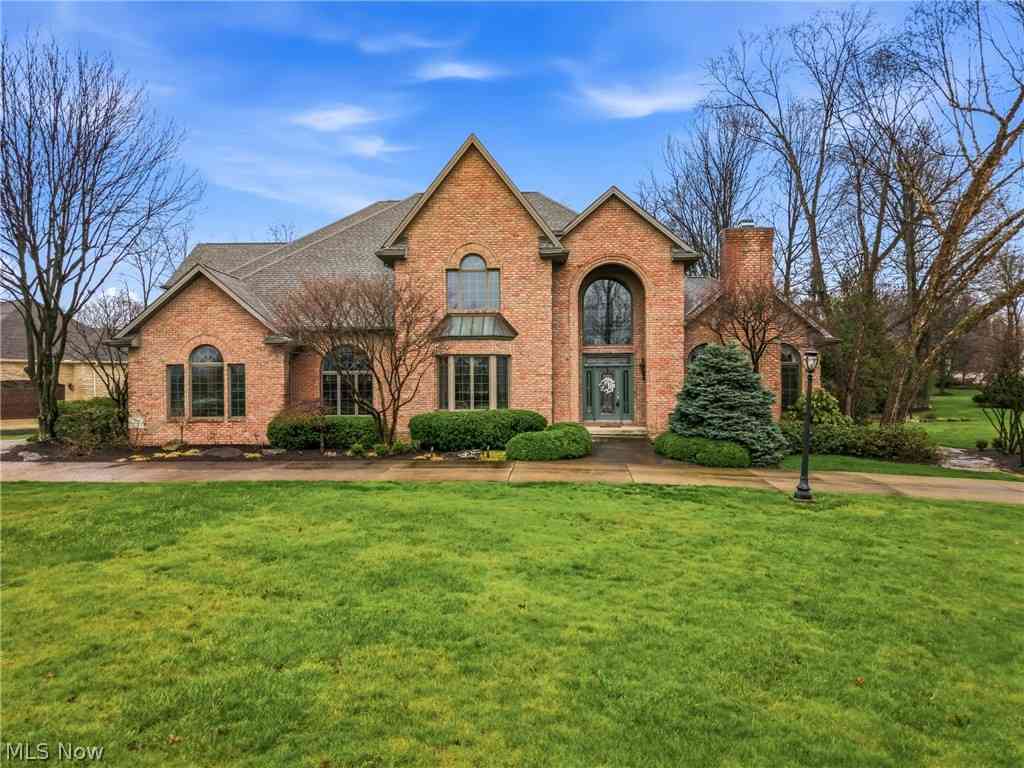
The data relating to real estate for sale on this website comes in part from the Internet Data Exchange program of MLS Now. Real estate listings are marked with the Internet Data Exchange logo and detailed information about them includes the name of the listing broker(s). Information Deemed Reliable But Not Guaranteed.
ByOwner last updated this listing 09/05/2026 @ 10:30
More Cities with for Sale by Owner Homes
- Canfield Homes For Sale By Owner
- Austintown Homes For Sale By Owner
- North Jackson Homes For Sale By Owner
- Youngstown Homes For Sale By Owner
- Poland Homes For Sale By Owner
- North Lima Homes For Sale By Owner
- Mineral Ridge Homes For Sale By Owner
- Struthers Homes For Sale By Owner
- Campbell Homes For Sale By Owner
- Girard Homes For Sale By Owner
- Berlin Center Homes For Sale By Owner
- Niles Homes For Sale By Owner
- Lowellville Homes For Sale By Owner
- New Middletown Homes For Sale By Owner
- Columbiana Homes For Sale By Owner
- Salem Homes For Sale By Owner
- Leetonia Homes For Sale By Owner
- Lake Milton Homes For Sale By Owner
- Hubbard Homes For Sale By Owner
- Beloit Homes For Sale By Owner
Homes around $380,000







Verify Your Email
Please enter the 6-digit verification code
sent to your email address.
Verify Your Phone Number
Please enter the 6-digit verification code
sent to your mobile phone.