
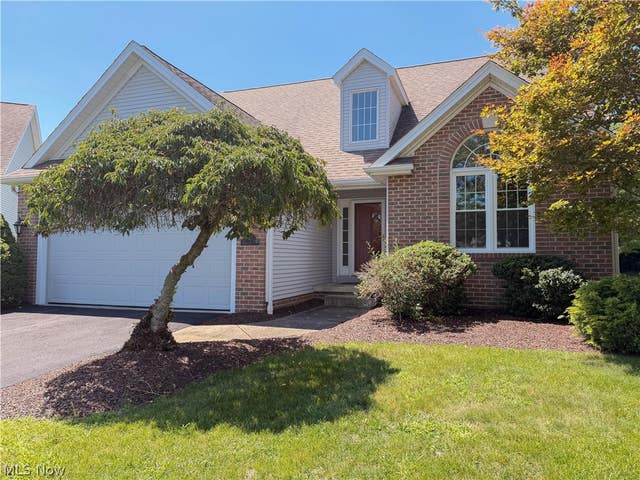
90 Lake Pointe Circle
Canfield, OH 44406

 3
3
Bed
 3
3
Bath
 1,977
1,977Sqft
 0.05
0.05Acre(Lot)
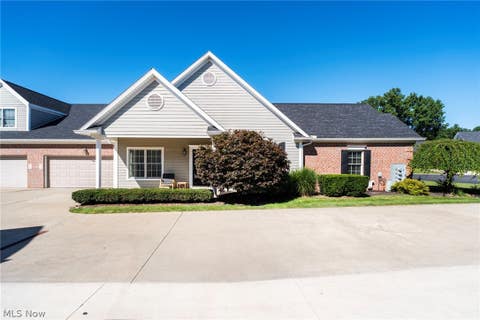
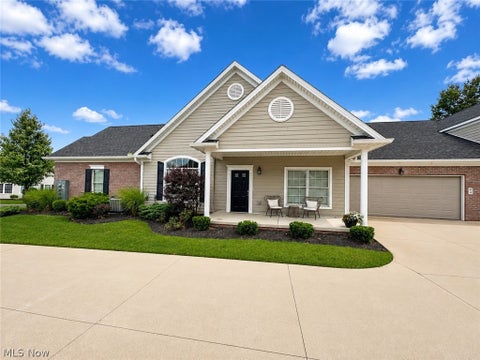
This newly renovated 3 Bedroom 2.5 Bathroom home with a first floor Main Bedroom Suite and Laundry room will be at the top of your list! Appointed with stone countertops and new cabinets with soft close features, this house is light and airy throughout. Just pull into your two-car attached garage and walk into your spacious home with vaulted ceilings and enjoy. Windows, Appliances, plumbing fixtures, electric panel, paint, and 25-year LTV Flooring are all newly refurbished. A brand new 20x20 TREX deck has also been added off the rear of the home. The front of the home features a two-story foyer opening to a Great Room with a Quartz trimmed Fireplace and a rich wood mantle. There is also a huge 42'x31' basement with roughed plumbing for a future bathroom. In 2018 Hot water tank and

 Property Details
 Map
Map
 Map
Map
What's Nearby
Nearby Areas
 Features
-
Bedroom Information
Total beds: 3Bathroom Information
Total Baths: 3 Full Baths: 2 Half Baths: 1Room Information
Rooms Total: 5 Has Basement: Yes Basement: Full, Partial, Concrete, Bath/Stubbed, Storage Space, Unfinished, Sump Pump -
Roofing Information
Asphalt, Fiberglass -
Interior Features
Vaulted Ceiling(s), Breakfast Bar, Built-in Features, Ceiling Fan(s), Chandelier, Cathedral Ceiling(s), Entrance Foyer, Eat-in Kitchen, Granite Counters, High Ceilings, Open Floorplan, Pantry, Stone Counters, Storage, Soaking Tub, Walk-In Closet(s), Master Downstairs Roof: Asphalt, Fiberglass Appliances: Dryer, Dishwasher, Disposal, Microwave, Range, Refrigerator, Washer Laundry Features: Inside, Main Level, Laundry Room, In Unit Window Features: Double Pane Windows, Insulated Windows -
Heating & Cooling
Has Heating: Yes Heating: Natural Gas, Forced Air Has Cooling: Yes Cooling: Ceiling Fan(s), Central Air, Electric
-
Building Information
Year Built: 1997 Construction Materials: Brick Veneer, Vinyl Siding Stories: 2 Patio And Porch Features: Rear Porch, Deck Pool Features: None Private Pool: No View: Garden, Neighborhood, Trees/Woods Association Fee Frequency: Monthly -
Exterior Features
Exterior Features: Private Yard
-
Lot Information
Main Square Feet: 0.0526 Acres Lot Size Acres: 0.0526 Lot Size Source: Public Records Lot Description: Back Yard, Front Yard, Landscaped, Level, PrivateProperty Information
Subdivision: Lakes At Preserve Source Property Type: Residential Property SubType: Condominium Levels: Three Or More, Two Property Age: 29
-
Listing Price Information
Listing Price: $419900 Cash, Conventional
-
Tax Information
Parcel Number: 28-020-0-031.14-0 Tax Year: 2025 Annual Tax: $5039 Tax Legal Desc: UNIT 90 LAKES AT THE PRESERVE CONDOMINIUM (1ST AMENDMENT) & (8TH AMENDMENT) 10-911 EMERGENCY 911 $2.96 per year included in tax
-
Parking Information
Attached, Concrete, Direct Access, Enclosed, Garage Faces Front, Garage, Garage Door Opener, Inside Entrance, PrivateGarage Information
Has Garage: Yes Has Attached Garage: Yes Garage Space: 2Homeowners Association InformationHas Association: Yes Included Fees: Insurance, Maintenance Grounds, Maintenance Structure, Snow Removal, Trash HOA: $300.00
-
Location Information
Direction: From 224. Travel West from Village, right onto Palmyra, next right, Lakes at the Preserve. WaterSource: Public Security Features: Carbon Monoxide Detector(s), Smoke Detector(s)
How much is this property worth?
Curious about this home's true market value? Use our free Home Evaluation Tool to instantly get a personalized Comparative Market Analysis (CMA) report. Make smarter, data-driven decisions before you buy.

Nearby Home Value
| Address | Estimate | Bed | Bath | Sq. Ft | Lot Size |
|---|---|---|---|---|---|
| 6953 Tippecanoe Road, Canfield, OH, 44406 | $205,000 | 2 | 3 | -- | 0.02 Acre |
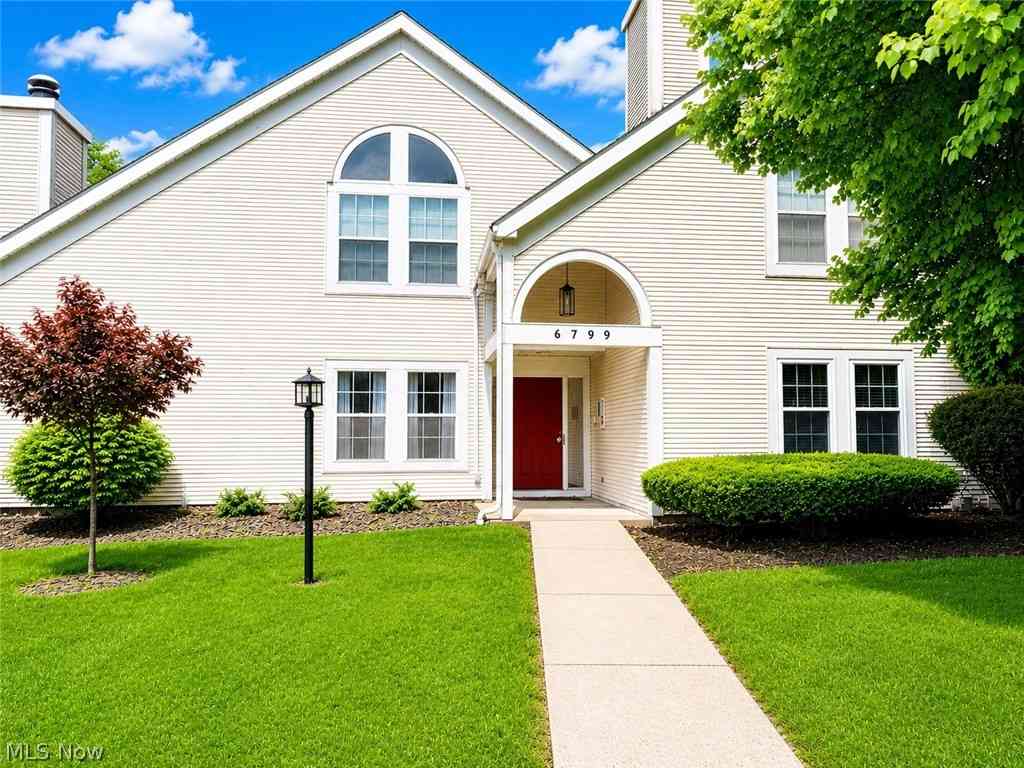
| 6799 Tippecanoe Road #1, Canfield, OH, 44406 | $158,000 | 2 | 2 | 1,138 | 0.02 Acre |
| 3731 Mercedes Place, Canfield, OH, 44406 | $495,000 | 2 | 3 | 3,363 | 0.08 Acre |
| 3730 Mercedes Place #4, Canfield, OH, 44406 | $205,500 | 2 | 3 | 2,076 | 0.03 Acre |
| 6465 Saint Andrews Driv.., Canfield, OH, 44406 | $235,000 | 2 | 3 | 1,566 | 0.02 Acre |
| 4052 Saint Andrews Cour.., Canfield, OH, 44406 | $199,900 | 2 | 3 | 1,327 | 0.02 Acre |
| 4300 Westford Place #11A, Canfield, OH, 44406 | $397,500 | 2 | 2 | 1,809 | 0.05 Acre |
| 4300 Westford Place #10B, Canfield, OH, 44406 | $434,900 | 2 | 2 | 1,809 | 0.06 Acre |
| 200 Talsman Drive #C, Canfield, OH, 44406 | $275,000 | 2 | 3 | 1,606 | 0.04 Acre |
| 361 Hilltop Boulevard, Canfield, OH, 44406 | $275,000 | 2 | 3 | 1,848 | 0.06 Acre |
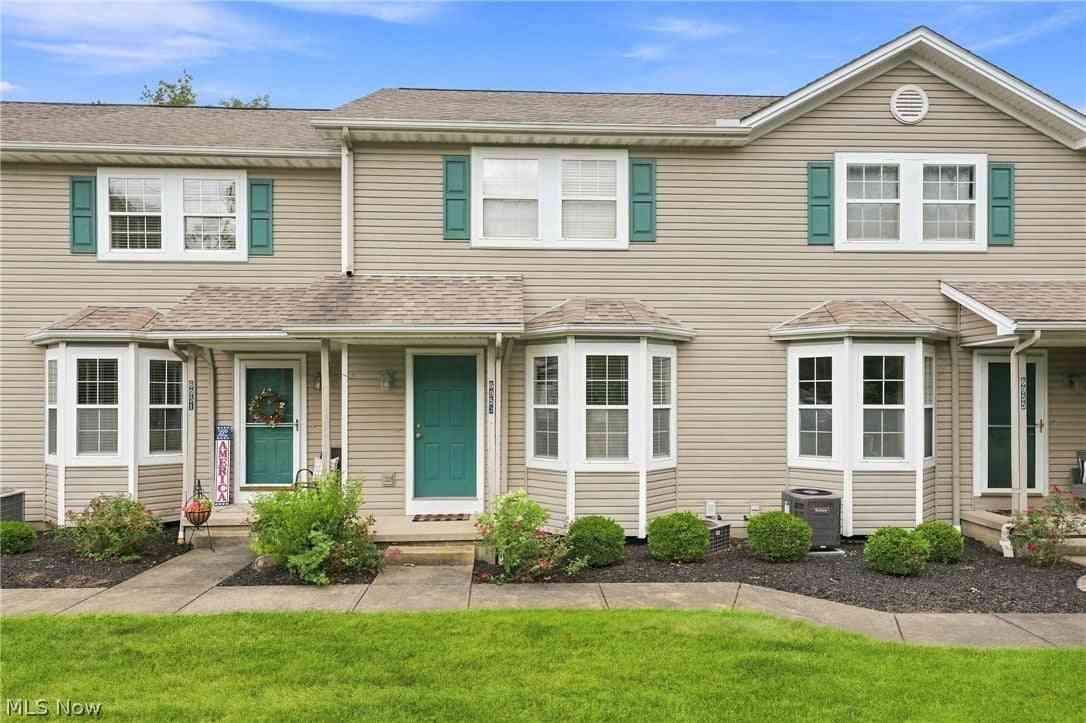
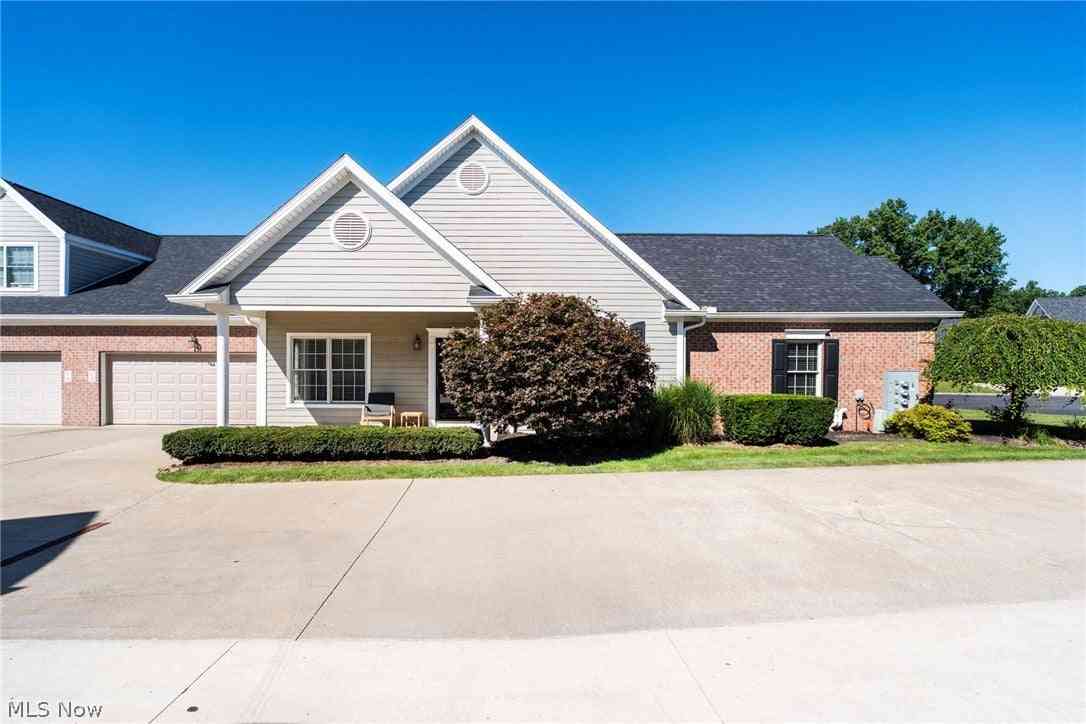
Similar Condos To 90 Lake Pointe Circle
Nearby For Sale
The data relating to real estate for sale on this website comes in part from the Internet Data Exchange program of MLS Now. Real estate listings are marked with the Internet Data Exchange logo and detailed information about them includes the name of the listing broker(s). Information Deemed Reliable But Not Guaranteed.
ByOwner last updated this listing 09/21/2026 @ 18:13
More Cities with for Sale by Owner Homes
- Canfield Homes For Sale By Owner
- Austintown Homes For Sale By Owner
- North Jackson Homes For Sale By Owner
- Youngstown Homes For Sale By Owner
- Poland Homes For Sale By Owner
- North Lima Homes For Sale By Owner
- Mineral Ridge Homes For Sale By Owner
- Struthers Homes For Sale By Owner
- Campbell Homes For Sale By Owner
- Girard Homes For Sale By Owner
- Berlin Center Homes For Sale By Owner
- Niles Homes For Sale By Owner
- Lowellville Homes For Sale By Owner
- New Middletown Homes For Sale By Owner
- Columbiana Homes For Sale By Owner
- Salem Homes For Sale By Owner
- Leetonia Homes For Sale By Owner
- Lake Milton Homes For Sale By Owner
- Hubbard Homes For Sale By Owner
- Beloit Homes For Sale By Owner
Homes around $419,900








Verify Your Email
Please enter the 6-digit verification code
sent to your email address.
Verify Your Phone Number
Please enter the 6-digit verification code
sent to your mobile phone.