
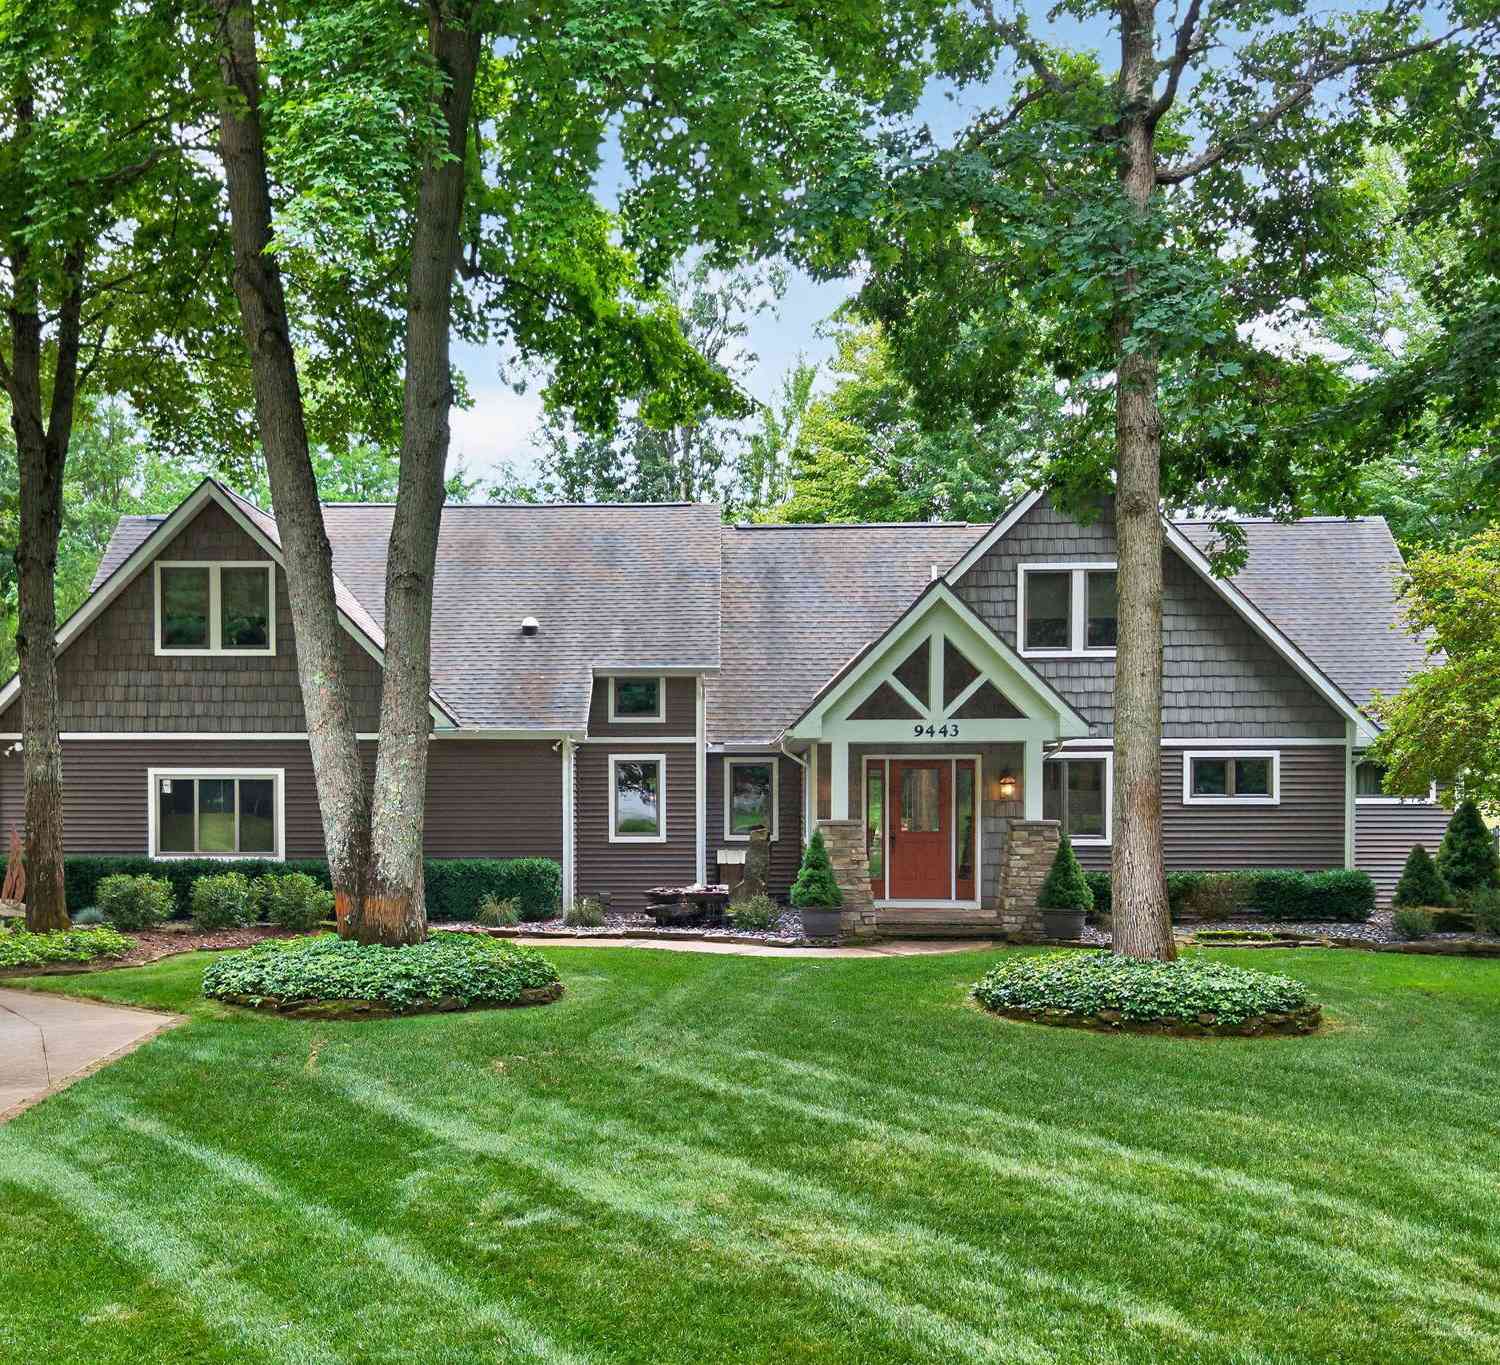
9443 Clubhouse Drive
Canadian Lakes, MI 49346

 3
3
Bed
 3
3
Bath
 2,675
2,675Sqft
 2.23
2.23Acres(Lot)
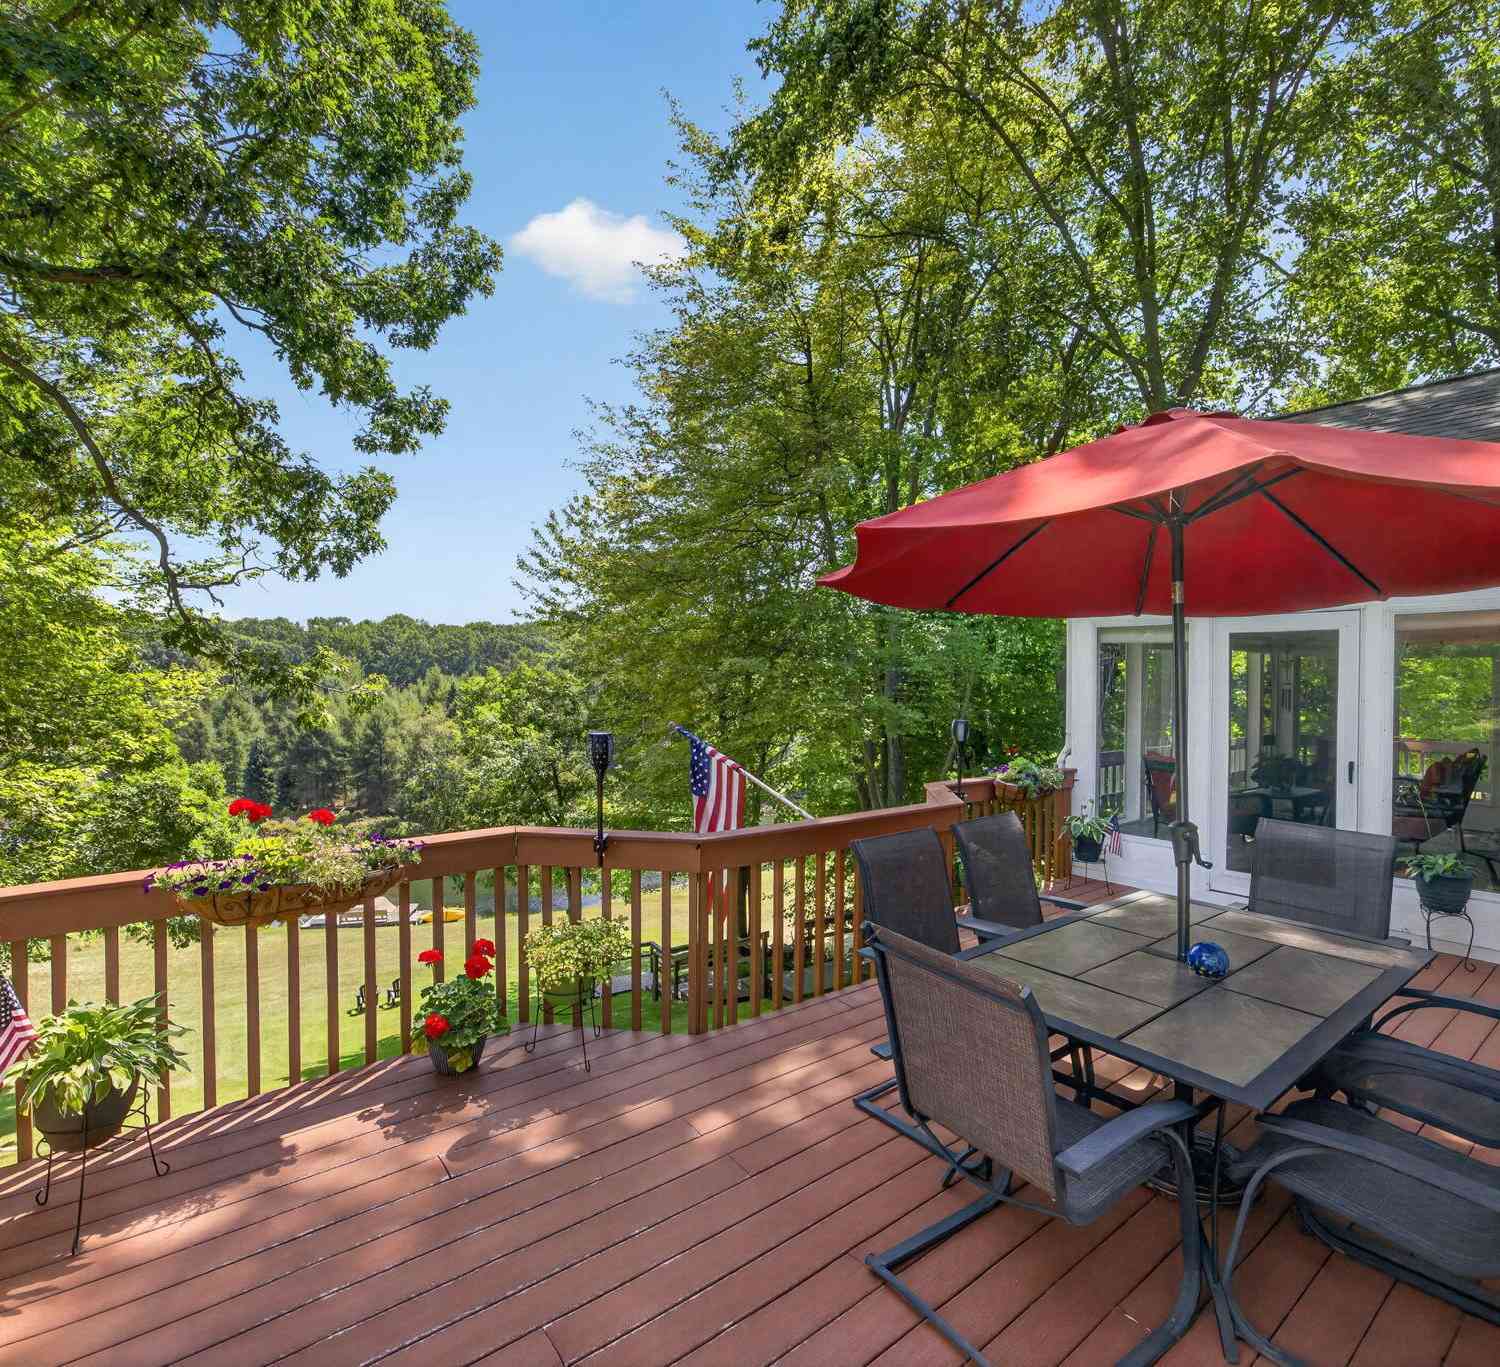
The heart of the home features a stunning kitchen with custom alder cabinetry, complemented by a convenient wall beverage center complete with sink, mini refrigerator, and dishwasher. The main-level primary en suite offers a relaxing retreat with a dramatic two-sided fireplace shared with the adjoining four-season room/den. Outside, the property is truly an entertainer's dream. Enjoy the inground pool, hot tub, fountain, and pool house, all within a fenced backyard surrounded by nature and overlooking the marsh and wooded landscape. Every room offers exceptional space, with the oversized bonus room above the garage providing endless possibilities for a recreation room, home theater, office, guest space, or additional gathering area. A unique property offering privacy, impressive updates, e

 Property Details
 Map
Map
 Map
Map
What's Nearby
Nearby Areas
 Features
-
Bedroom Information
Total Bedrooms: 3 Window Feature: Insulated Windows, Garden WindowBathroom Information
Total Baths: 3 Full Baths: 2 Half Baths: 1Water/Sewer
Sewer: Septic TankRoom Information
Other Rooms: 12 -
Flooring Information
Carpet, Ceramic Tile, Stone, Tile, Wood -
Roofing Information
Shingle -
Interior Features
Broadband, Center Island Roof: Shingle Appliances: Bar Fridge, Built-In Gas Oven, Dishwasher, Dryer, Microwave, Oven, Refrigerator, Washer, Water Softener Owned Laundry Features: Laundry Room, Main Level -
Heating & Cooling
Heating: Forced Air, Heat Pump, Radiant Cooling: Central Air WaterSource: Well -
Fireplace
Fireplace: Yes Number of Fireplaces: 1 Fireplace Features: 1
-
Building Information
Year Built: 1996 Construction Materials: Shingle Siding, Vinyl Siding Basement: Crawl Space, Partial Roof: Shingle -
Exterior Features
Porch: Deck, Patio, Terrace -
Pool Information
In Ground, Outdoor/Above -
Road Types
PavedPrivate Road -
Fencing
Fenced Back, Vinyl -
Pool Features
In Ground, Outdoor/AboveLaundry Features
Laundry Room, Main LevelPatio And Porch
Deck, Patio, TerraceFencing
Fenced Back, Vinyl
-
Lot Information
Lot Dimensions: 524x300x361x176 Lot Description: Recreational, Wooded, Wetland Area, Golf Community Lot Size Area: 2.23 Acres Lot Square Feet: 97,139 Waterfront: Lake Stories: 2 Main Square Feet: 2675Property Information
Property Type: Residential Sub Type: Single Family Residence Style: Craftsman SQ ft (Living Area): 2,675 Subdivision: Royal South Source Neighborhood: Royal South Construction Materials: Shingle Siding, Vinyl Siding Property Age: 30
-
Listing Price Information
Listing Id: 26042952 ist Price: $609,000 List Price Tot SqFt: $228 Listing Terms Cash, Conventional -
Listing Information
Possession: Close Plus 30 Days
-
Tax Information
Parcel Number: 5411-194-635-000 Annual Tax: $4,381 Tax Year: 2026 Taxes: SEC 33 T14N R08W ROYAL CANADIAN SO. # 4, LOT 635 AND E 7 FT LOT 634 SPLIT ON 1-30-08 FROM 11 194 634 000
-
Parking Information
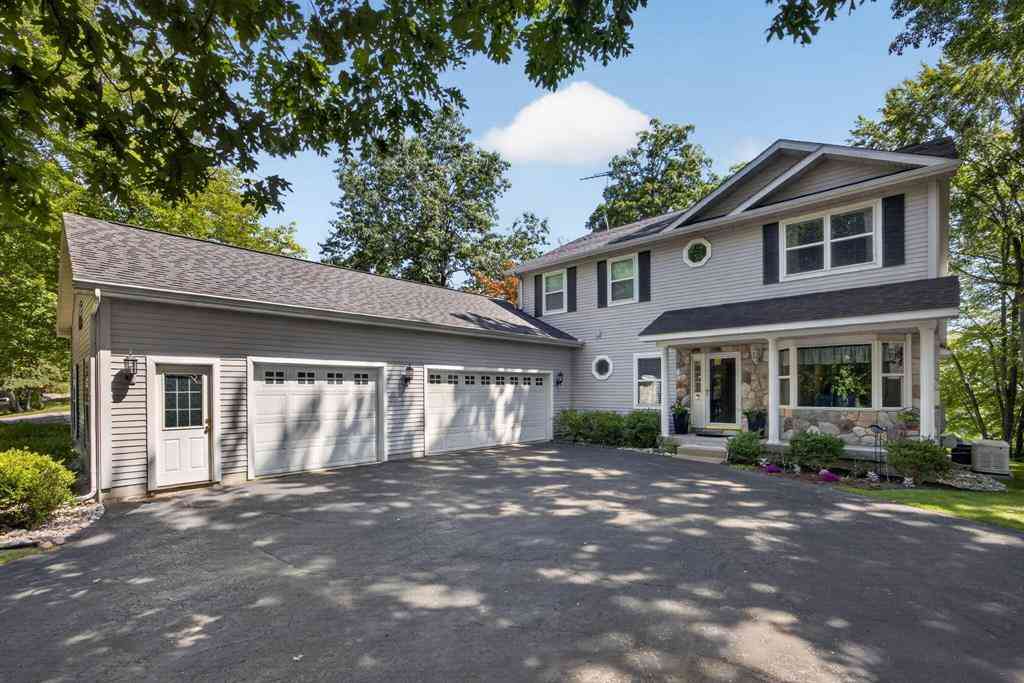
# of Garage Spaces: 2 Has Garage: Yes Attached Garage: Yes Garage Faces Side, AttachedHomeowners Association Information
Included Fees: None Included Amenities: Airport Landing Strip, Baseball Diamond, Beach Area, Campground, Clubhouse, Fitness Center, Golf Membership, Indoor Pool, Library, Meeting Room, Pets Allowed, Playground, Pool, Restaurant/Bar, Sauna, Spa/Hot Tub, Storage, Tennis Court(s), Boat Launch HOA: $3,600.00 Annually Association Fee Frequency: Annually
-
School Information
Senior High School District: Chippewa Hills -
Utility Information
Natural Gas Available, Natural Gas Connected, Cable Connected, High-Speed Internet -
Location Information
Direction: 7 Mile to Clubhouse Drive West. Go through the first stop sign and continue about 1 mile. House will be on the right hand side.
How much is this property worth?
Curious about this home's true market value? Use our free Home Evaluation Tool to instantly get a personalized Comparative Market Analysis (CMA) report. Make smarter, data-driven decisions before you buy.

Nearby Home Value
| Address | Estimate | Bed | Bath | Sq. Ft | Lot Size |
|---|---|---|---|---|---|

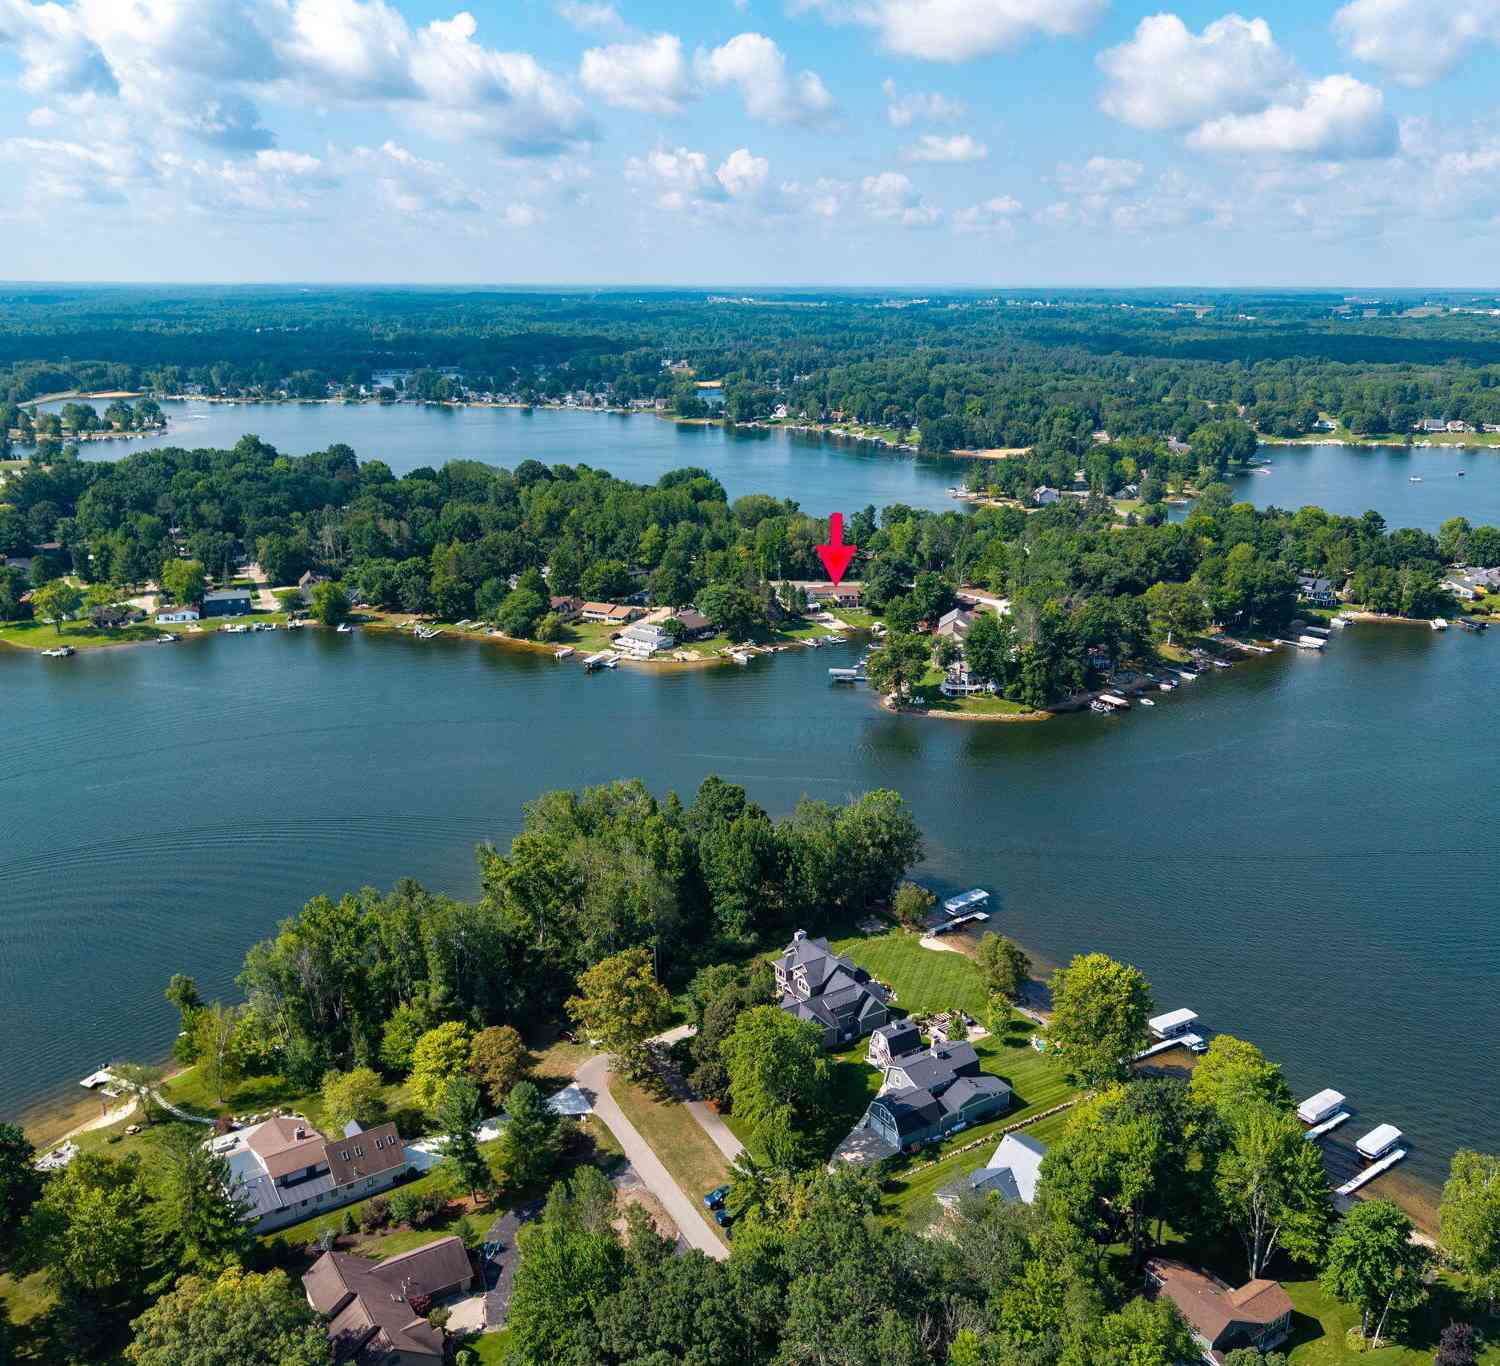
| 9592 Fawn Lake Drive , Canadian Lakes, MI, 49346 | $459,000 | 3 | 3 | 1,352 | 0.61 Acre |
| 8917 Longview Drive, Canadian Lakes, MI, 49346 | $370,000 | 3 | 3 | 1,624 | 0.41 Acre |
| 9158 Elmwood Court #185, Canadian Lakes, MI, 49346 | $349,500 | 4 | 2 | 2,358 | 0.40 Acre |
| 6854 Clubhouse Drive E , Canadian Lakes, MI, 49346 | $420,000 | 2 | 2 | 1,586 | 0.41 Acre |
| 6805 Mayfair Drive, Canadian Lakes, MI, 49346 | $429,000 | 3 | 2 | 1,457 | 0.80 Acre |
| 7600 Ryans Run, Canadian Lakes, MI, 49346 | $299,900 | 3 | 2 | 1,875 | 0.82 Acre |
| 6161 Fox Run Circle #.., Canadian Lakes, MI, 49346 | $297,500 | 4 | 2 | 864 | 0.72 Acre |
| 8150 Carriage Lane , Canadian Lakes, MI, 49346 | $279,900 | 3 | 2 | 1,570 | 0.32 Acre |
| 9551 Clubhouse Drive, Canadian Lakes, MI, 49346 | $349,900 | 3 | 3 | 1,453 | 1.26 Acres |
| 10111 Peppermill Lane , Canadian Lakes, MI, 49346 | $450,000 | 3 | 2 | 1,120 | 0.32 Acre |
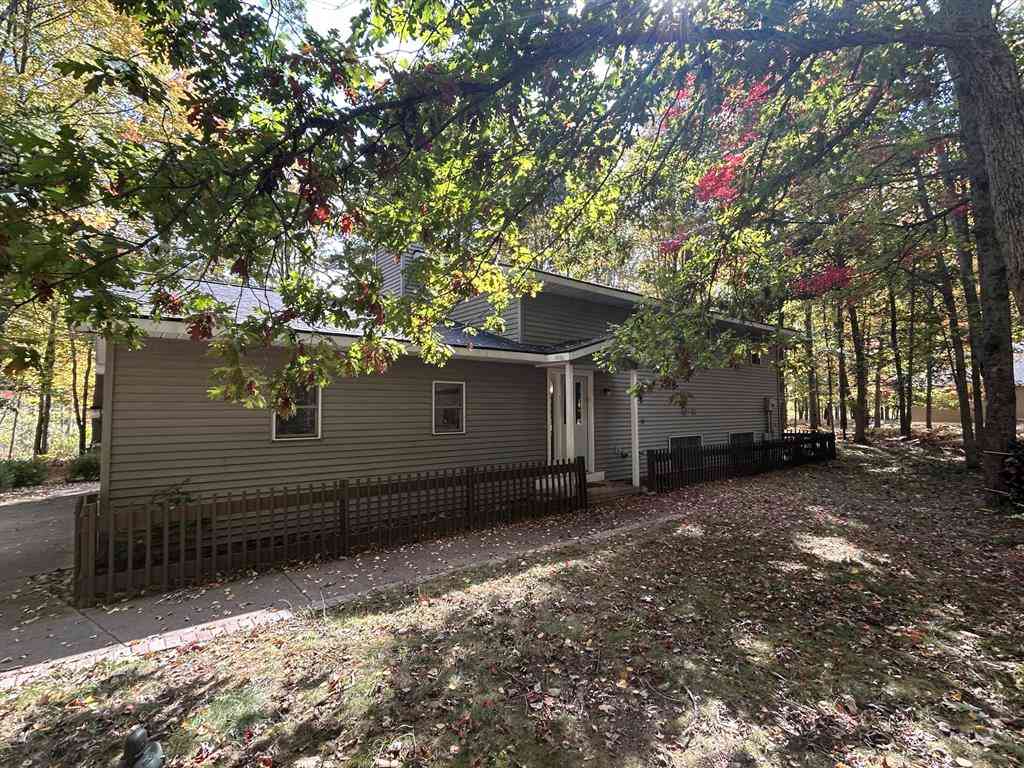
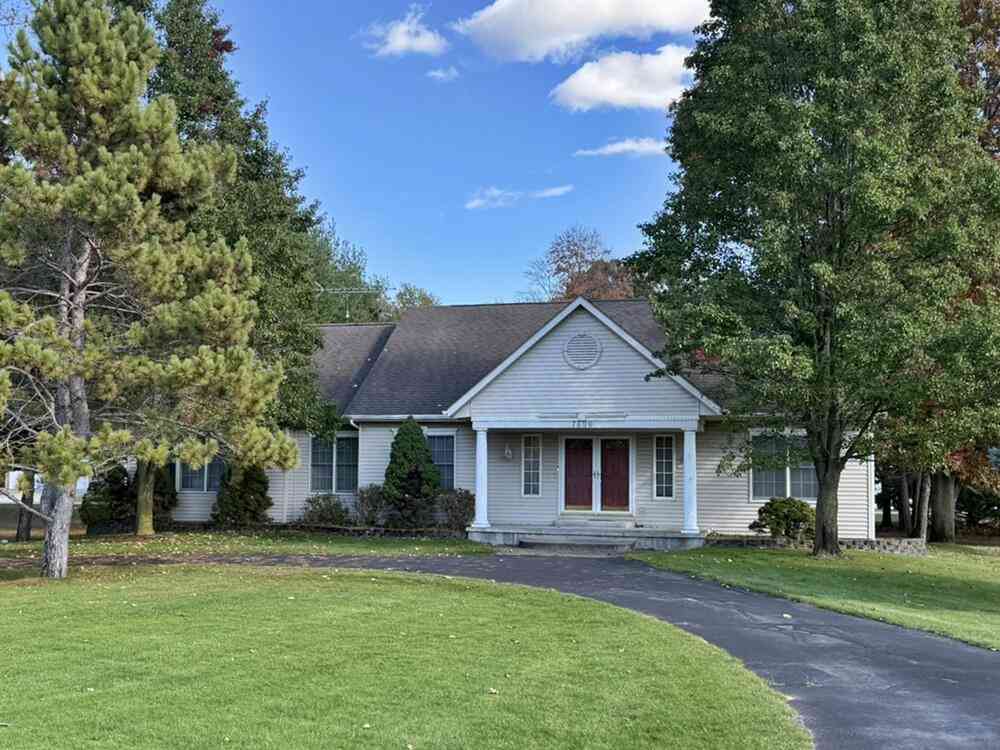

Similar Homes To 9443 Clubhouse Drive
Nearby For Sale
ByOwner last updated this listing 10/07/2026 @ 06:22
More Cities with for Sale by Owner Homes
- Stanwood Homes For Sale By Owner
- Canadian Lakes Homes For Sale By Owner
- Mecosta Homes For Sale By Owner
- Morley Homes For Sale By Owner
- Rodney Homes For Sale By Owner
- Big Rapids Homes For Sale By Owner
- Remus Homes For Sale By Owner
- Lakeview Homes For Sale By Owner
- Howard City Homes For Sale By Owner
- Barryton Homes For Sale By Owner
- Paris Homes For Sale By Owner
- Six Lakes Homes For Sale By Owner
- Coral Homes For Sale By Owner
- Hersey Homes For Sale By Owner
- Blanchard Homes For Sale By Owner
- Trufant Homes For Sale By Owner
- Pierson Homes For Sale By Owner
- Weidman Homes For Sale By Owner
- White Cloud Homes For Sale By Owner
- Edmore Homes For Sale By Owner
Homes around $609,000



Verify Your Email
Please enter the 6-digit verification code
sent to your email address.
Verify Your Phone Number
Please enter the 6-digit verification code
sent to your mobile phone.