
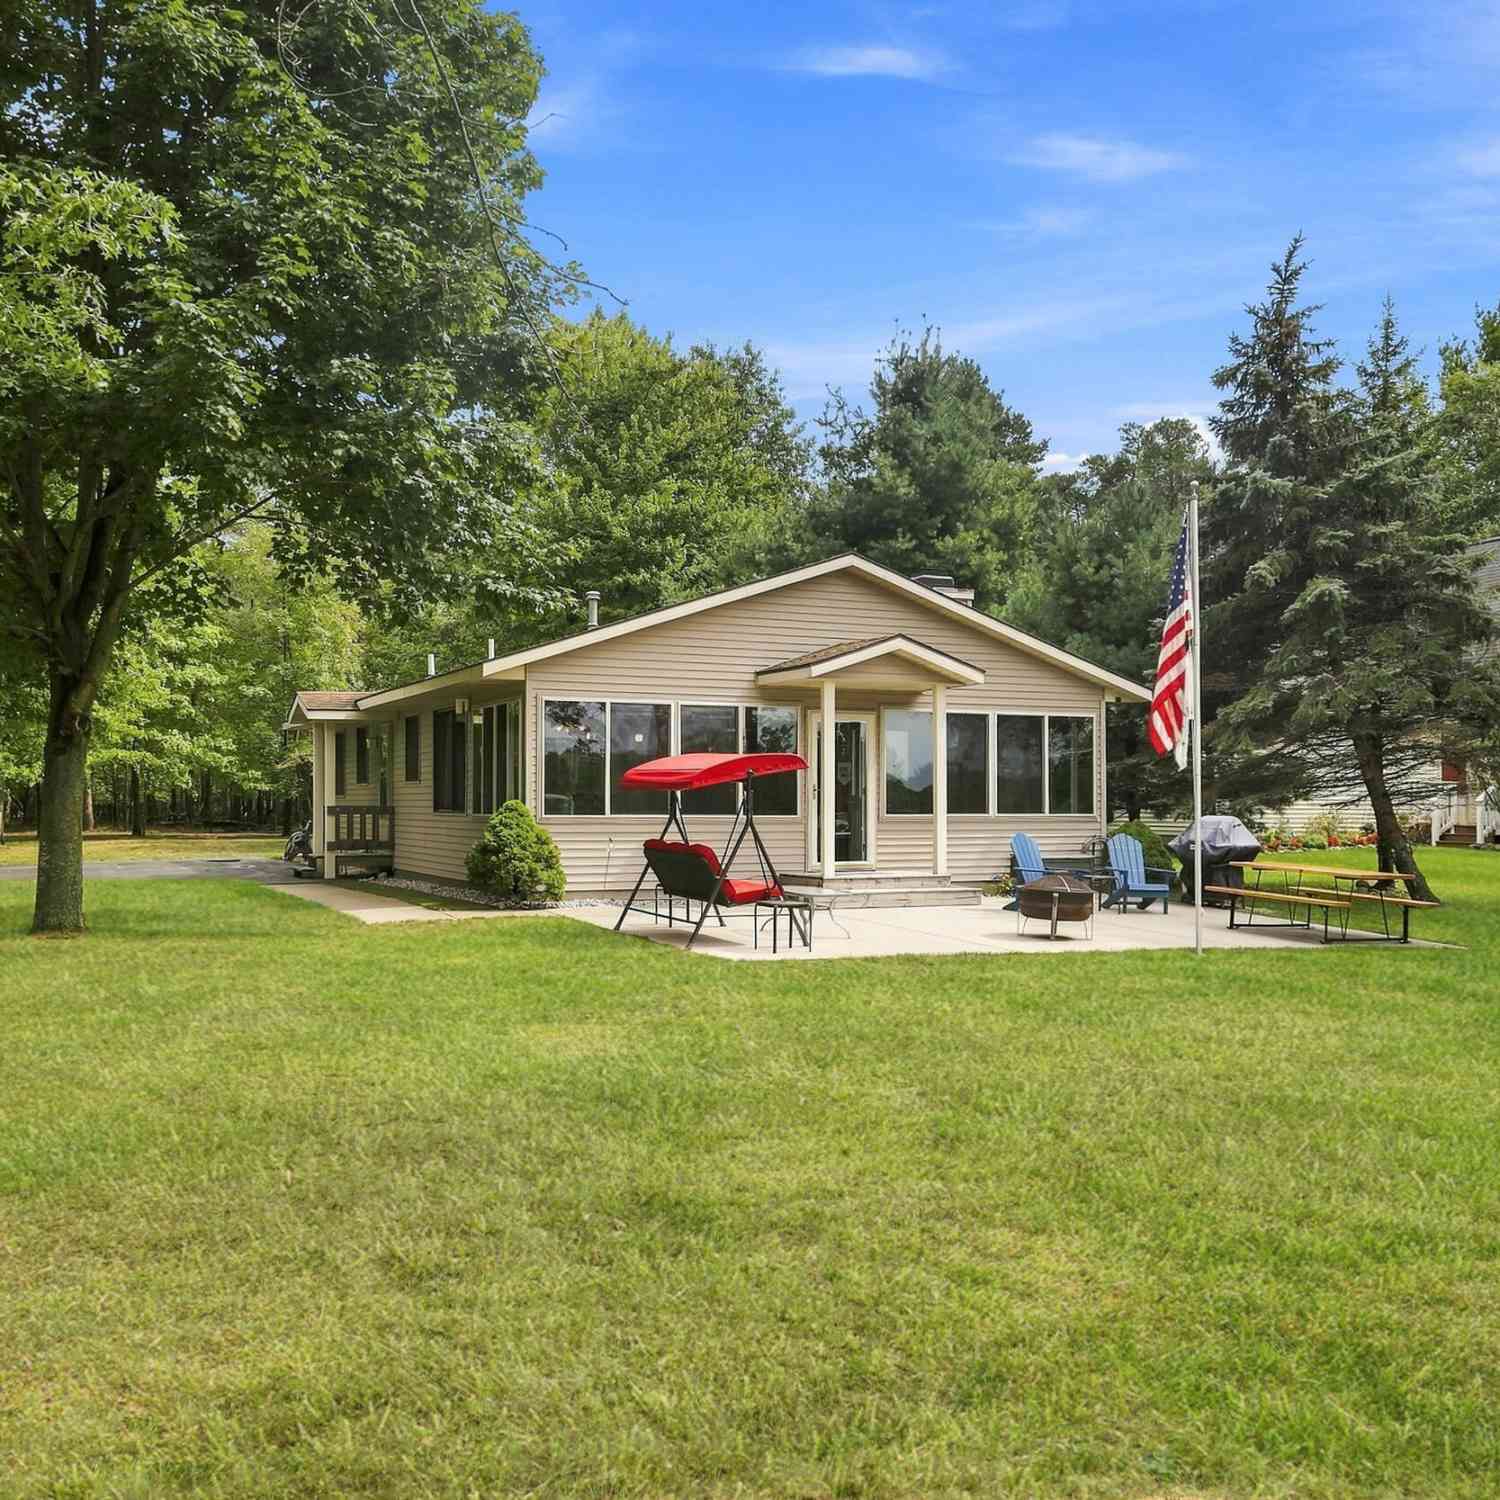
10111 Peppermill Lane
Canadian Lakes, MI 49346

 3
3
Bed
 2
2
Bath
 1,120
1,120Sqft
 0.32
0.32Acre(Lot)

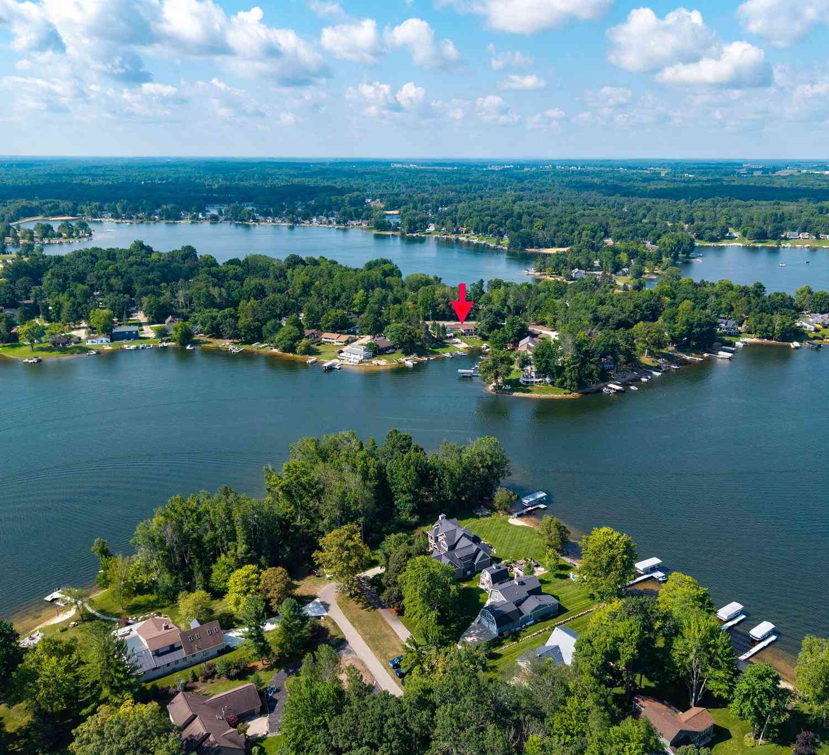
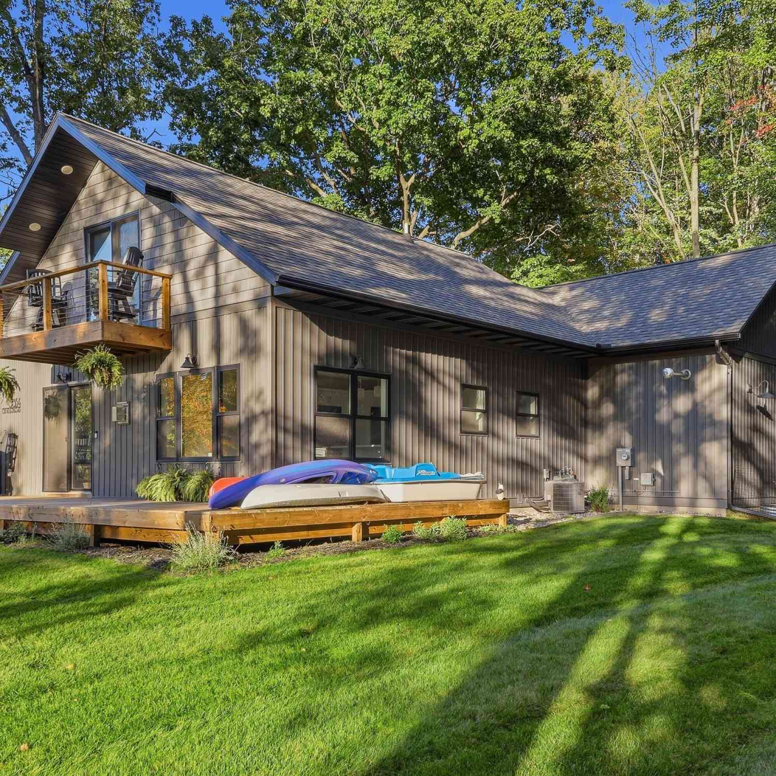
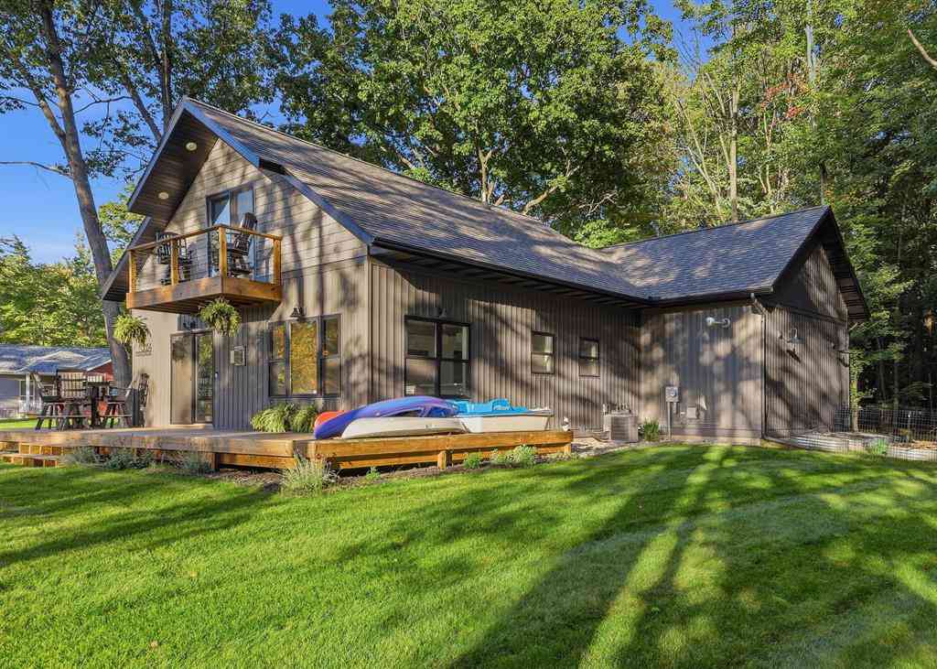
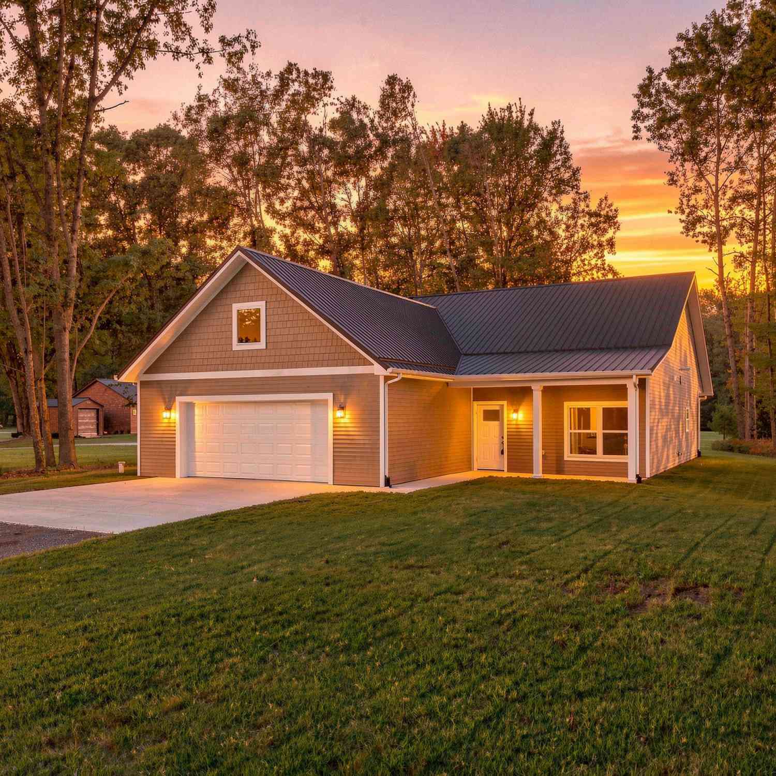
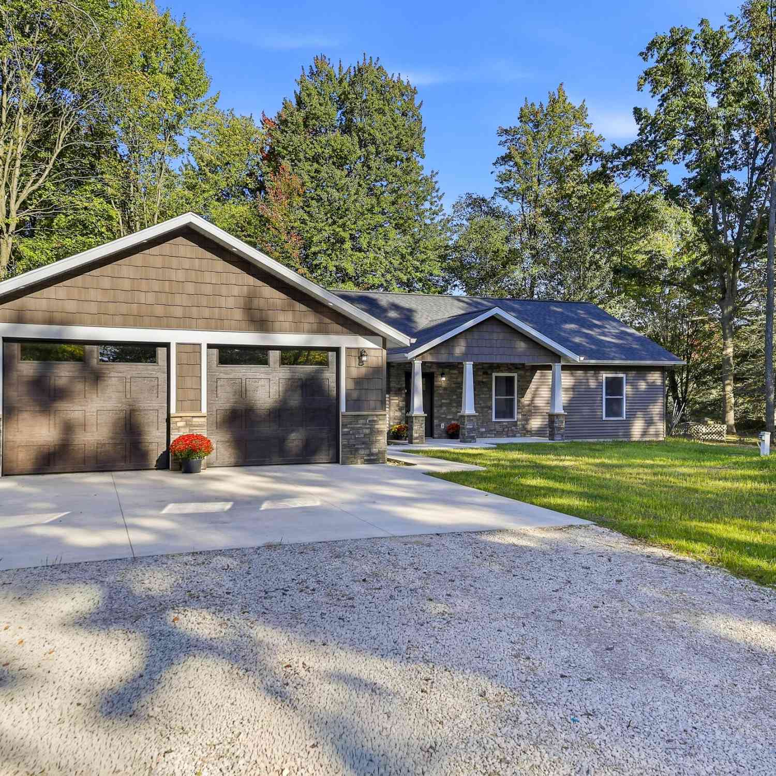
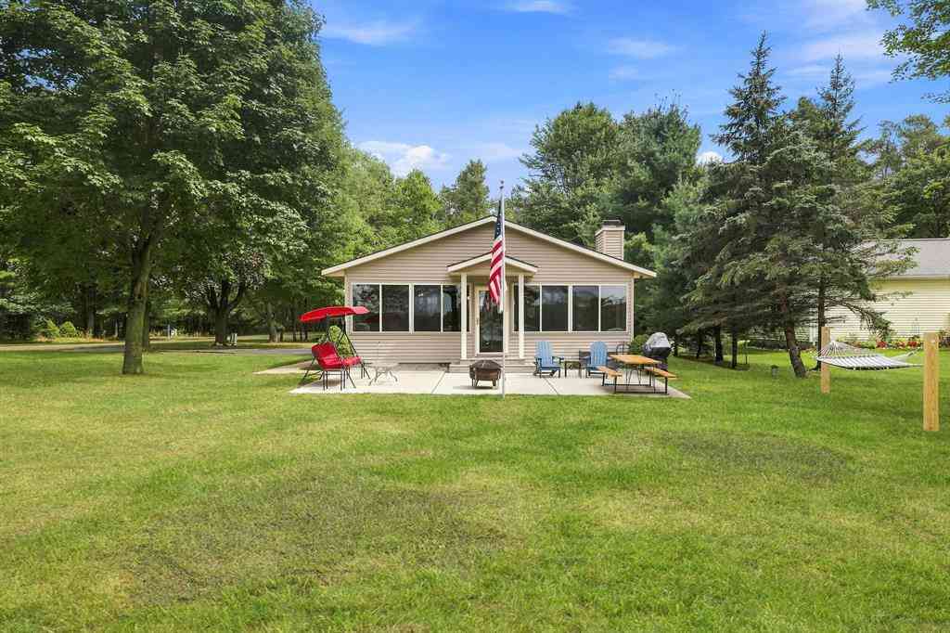
Experience affordable lake living with this fantastic opportunity to own a cottage on all-sports Canadian Lakes! Ideally situated on the peaceful no-wake section of East Canadian Lake, this home offers the perfect combination of relaxation, recreation, and convenience. Enjoy a sandy beach with a gradual entry into the water, perfect for swimming, kayaking, or relaxing along the shoreline. Within walking or boating distance is Country Corners- offering convenient access to shopping, dining, and entertainment. Inside, you'll find three generous bedrooms, two bathrooms, natural wood-burning fireplace, and an enclosed three-season room that's perfect for taking in beautiful lake views. Step outside to the patio for grilling, entertaining, or unwinding after a day on the water. Turn-key opportu

 Property Details
 Map
Map
 Map
Map
What's Nearby
Nearby Areas
 Features
-
Bedroom Information
Total Bedrooms: 3 Window Feature: Low-Emissivity Windows, Screens, Replacement, Window TreatmentsBathroom Information
Total Baths: 2 Full Baths: 2Water/Sewer
Water BodyName: East Canadian Lake Sewer: Septic TankRoom Information
Other Rooms: 8 -
Flooring Information
Carpet, Vinyl, Wood -
Roofing Information
Asphalt, Shingle -
Interior Features
Ceiling Fan(s), Broadband, Center Island Roof: Asphalt, Shingle Appliances: Dishwasher, Dryer, Microwave, Oven, Range, Refrigerator, Washer, Water Softener Owned Laundry Features: Electric Dryer Hookup, Laundry Closet, Main Level, Washer Hookup -
Heating & Cooling
Heating: Forced Air Cooling: Central Air Water front: Yes WaterSource: Private Water -
Fireplace
Fireplace: Yes Number of Fireplaces: 1 Fireplace Features: 1
-
Building Information
Year Built: 1986 Construction Materials: Vinyl Siding Security System: 24 Hour Security, Smoke Detector(s) Basement: Crawl Space Roof: Asphalt, Shingle -
Exterior Features
Porch: 3 Season Room, Enclosed, Patio -
Road Types
UnimprovedPrivate Road -
Laundry Features
Electric Dryer Hookup, Laundry Closet, Main Level, Washer HookupPatio And Porch
3 Season Room, Enclosed, Patio
-
Lot Information
Lot Dimensions: 77 x 208 x 77 x 208 Lot Description: Corner Lot, Level Lot Size Area: 0.32 Acres Lot Square Feet: 13,939 Waterfront: Lake Stories: 1 Main Square Feet: 1120Property Information
Property Type: Residential Sub Type: Single Family Residence Style: Ranch SQ ft (Living Area): 1,120 Subdivision: Pines Source Neighborhood: Pines Construction Materials: Vinyl Siding Property Age: 40
-
Listing Price Information
Listing Id: 26047481 ist Price: $450,000 List Price Tot SqFt: $402 Listing Terms Cash, Conventional -
Listing Information
Possession: Negotiable
-
Tax Information
Parcel Number: 5411-186-158-000 Annual Tax: $4,830 Tax Year: 2025 Taxes: SEC 20 T14N R08W LOT 158 CANADIAN LAKES PINES #1
-
Homeowners Association Information
Association YN: Yes Included Fees: Other, Snow Removal Included Amenities: Airport Landing Strip, Baseball Diamond, Beach Area, Campground, Clubhouse, Fitness Center, Golf Membership, Indoor Pool, Library, Meeting Room, Pets Allowed, Playground, Pool, Restaurant/Bar, Sauna, Security, Skiing, Spa/Hot Tub, Storage, Tennis Court(s), Trail(s), Boat Launch, Other HOA: $890.00 Annually Association Fee Frequency: Annually
-
School Information
Elementary School: Mecosta Elementary SchoolElementary School District:Senior High School: Chippewa Hills High SchoolSenior High School District: Chippewa Hills -
Utility Information
Phone Available, Natural Gas Available, Electricity Available, Cable Available, Natural Gas Connected, Cable Connected, High-Speed Internet -
Location Information
Direction: FROM COUNTRY CORNERS: Take 100th Ave. south to East Royal; turn right at E Royal and quick right onto White Pine. Follow White Pine north for three blocks to Peppermill; Left onto Peppermill to destination on left side at end of street.
How much is this property worth?
Curious about this home's true market value? Use our free Home Evaluation Tool to instantly get a personalized Comparative Market Analysis (CMA) report. Make smarter, data-driven decisions before you buy.

Nearby Home Value
| Address | Estimate | Bed | Bath | Sq. Ft | Lot Size |
|---|---|---|---|---|---|
| 9592 Fawn Lake Drive , Canadian Lakes, MI, 49346 | $459,000 | 3 | 3 | 1,352 | 0.61 Acre |
| 8917 Longview Drive, Canadian Lakes, MI, 49346 | $370,000 | 3 | 3 | 1,624 | 0.41 Acre |
| 9158 Elmwood Court #185, Canadian Lakes, MI, 49346 | $349,500 | 4 | 2 | 2,358 | 0.40 Acre |
| 6854 Clubhouse Drive E , Canadian Lakes, MI, 49346 | $420,000 | 2 | 2 | 1,586 | 0.41 Acre |
| 6805 Mayfair Drive, Canadian Lakes, MI, 49346 | $429,000 | 3 | 2 | 1,457 | 0.80 Acre |
| 7600 Ryans Run, Canadian Lakes, MI, 49346 | $299,900 | 3 | 2 | 1,875 | 0.82 Acre |
| 8150 Carriage Lane , Canadian Lakes, MI, 49346 | $279,900 | 3 | 2 | 1,570 | 0.32 Acre |
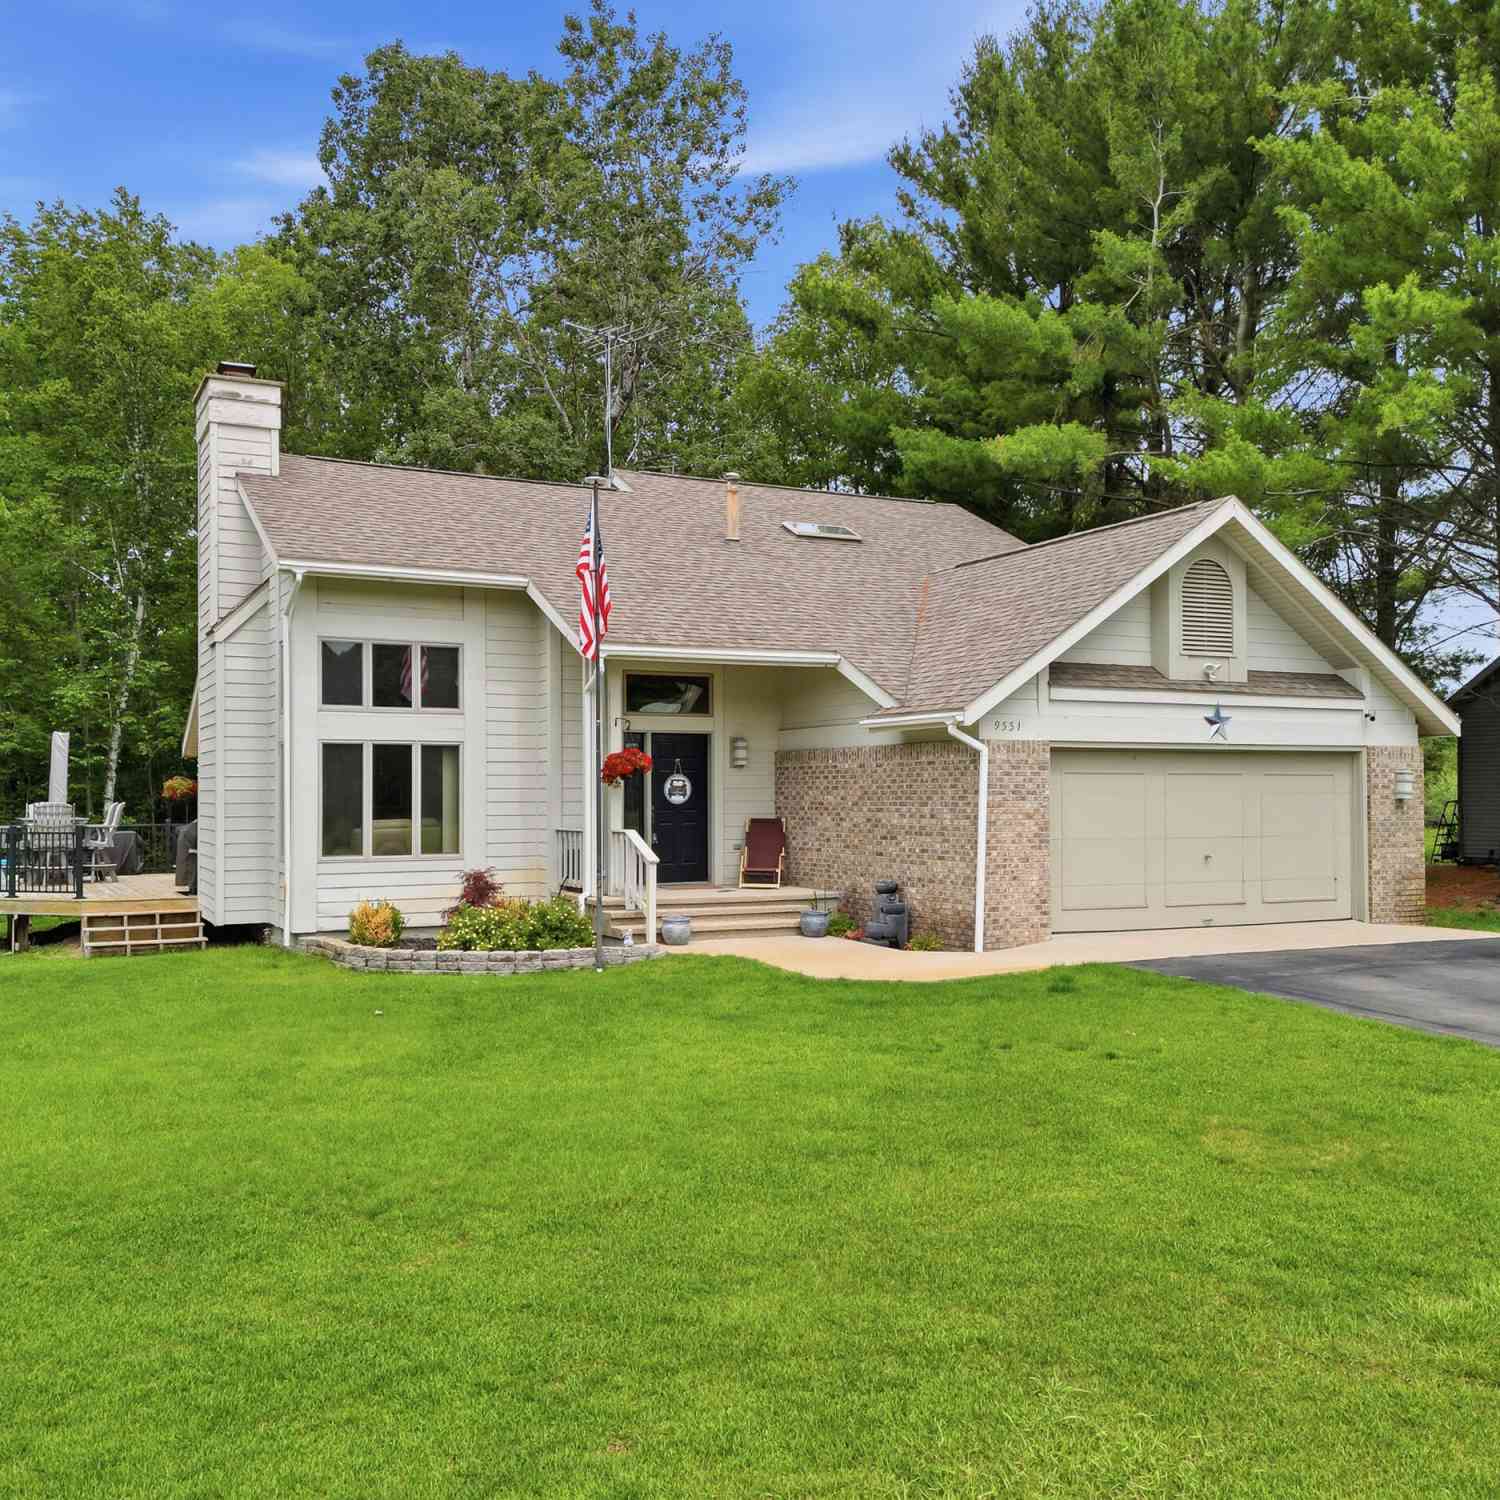
| 9551 Clubhouse Drive, Canadian Lakes, MI, 49346 | $349,900 | 3 | 3 | 1,453 | 1.26 Acres |

| 10111 Peppermill Lane , Canadian Lakes, MI, 49346 | $450,000 | 3 | 2 | 1,120 | 0.32 Acre |
| 7597 Sunset Shores Drive, Canadian Lakes, MI, 49346 | $160,000 | 3 | 2 | 1,568 | 0.30 Acre |
Similar Homes To 10111 Peppermill Lane
Nearby For Sale
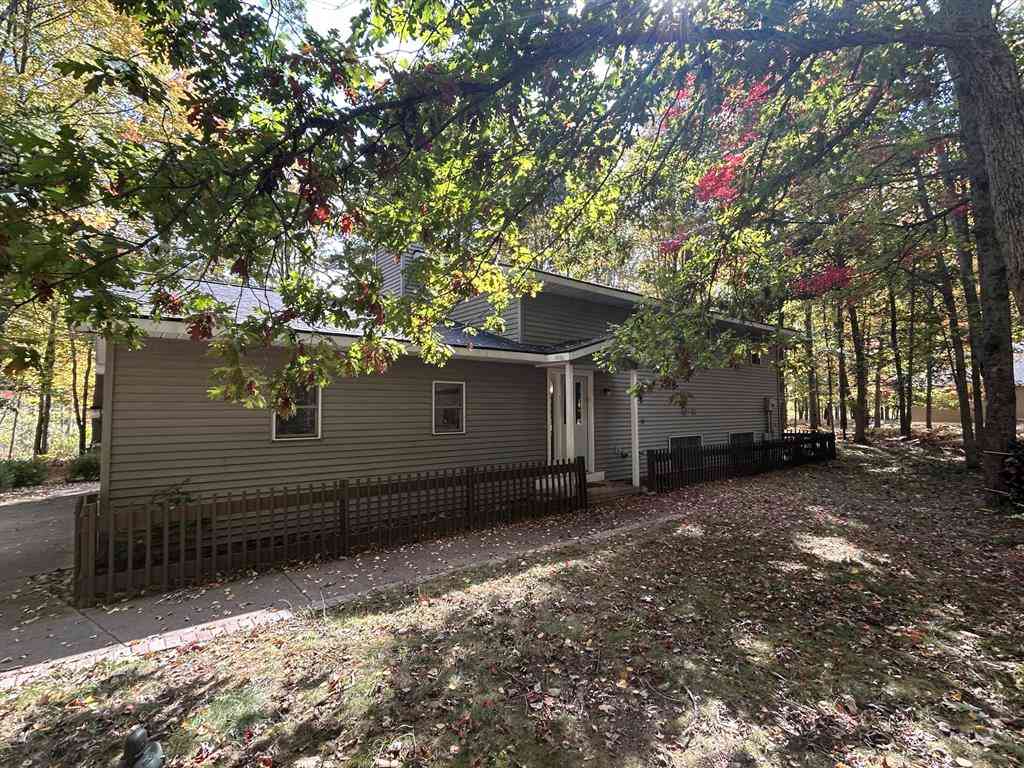
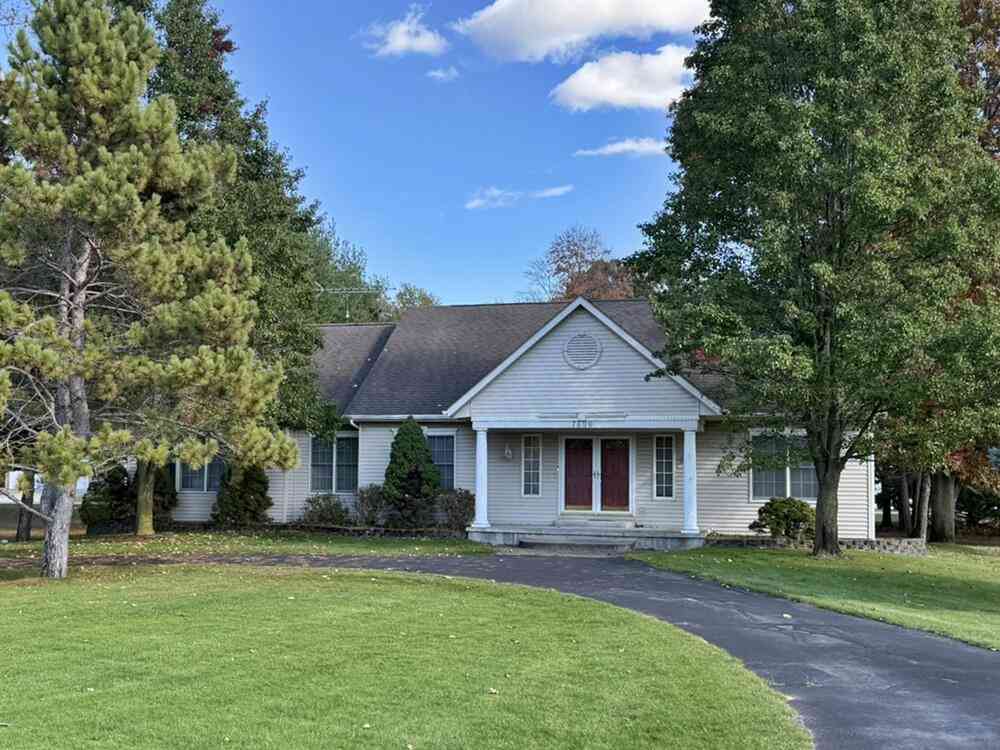

ByOwner last updated this listing 10/07/2026 @ 07:15
More Cities with for Sale by Owner Homes
- Stanwood Homes For Sale By Owner
- Canadian Lakes Homes For Sale By Owner
- Mecosta Homes For Sale By Owner
- Morley Homes For Sale By Owner
- Rodney Homes For Sale By Owner
- Big Rapids Homes For Sale By Owner
- Remus Homes For Sale By Owner
- Lakeview Homes For Sale By Owner
- Howard City Homes For Sale By Owner
- Barryton Homes For Sale By Owner
- Paris Homes For Sale By Owner
- Six Lakes Homes For Sale By Owner
- Coral Homes For Sale By Owner
- Hersey Homes For Sale By Owner
- Blanchard Homes For Sale By Owner
- Trufant Homes For Sale By Owner
- Pierson Homes For Sale By Owner
- Weidman Homes For Sale By Owner
- White Cloud Homes For Sale By Owner
- Edmore Homes For Sale By Owner
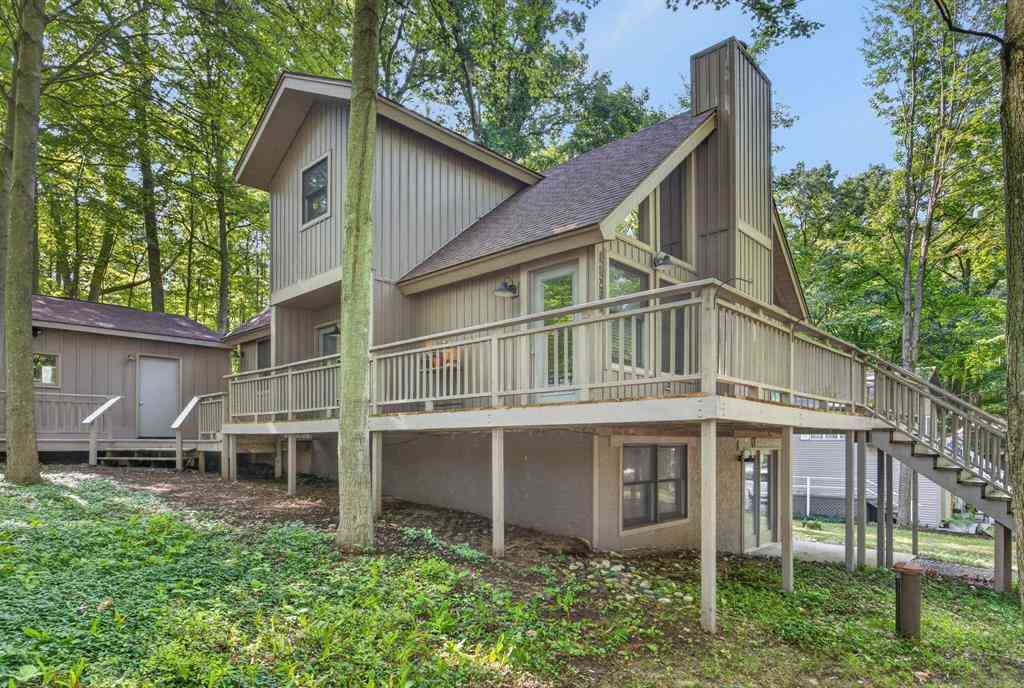
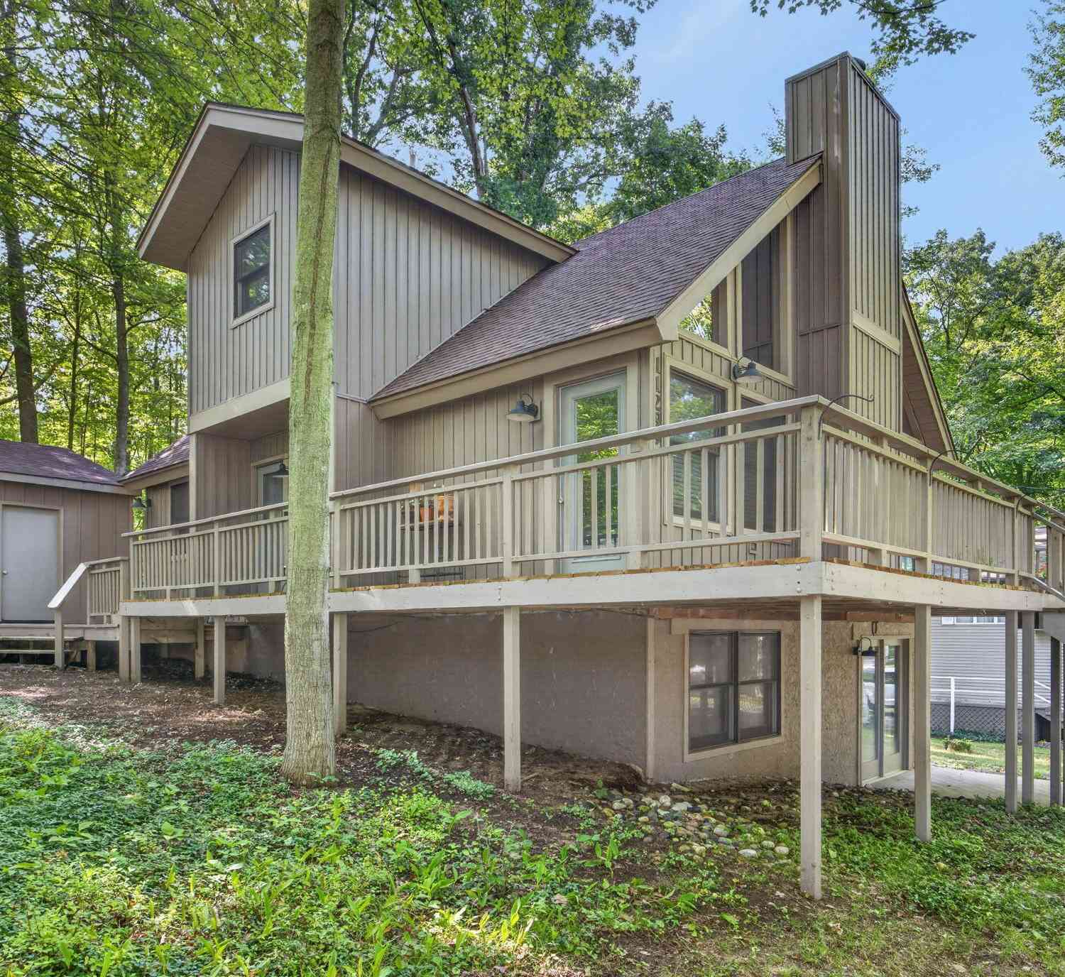
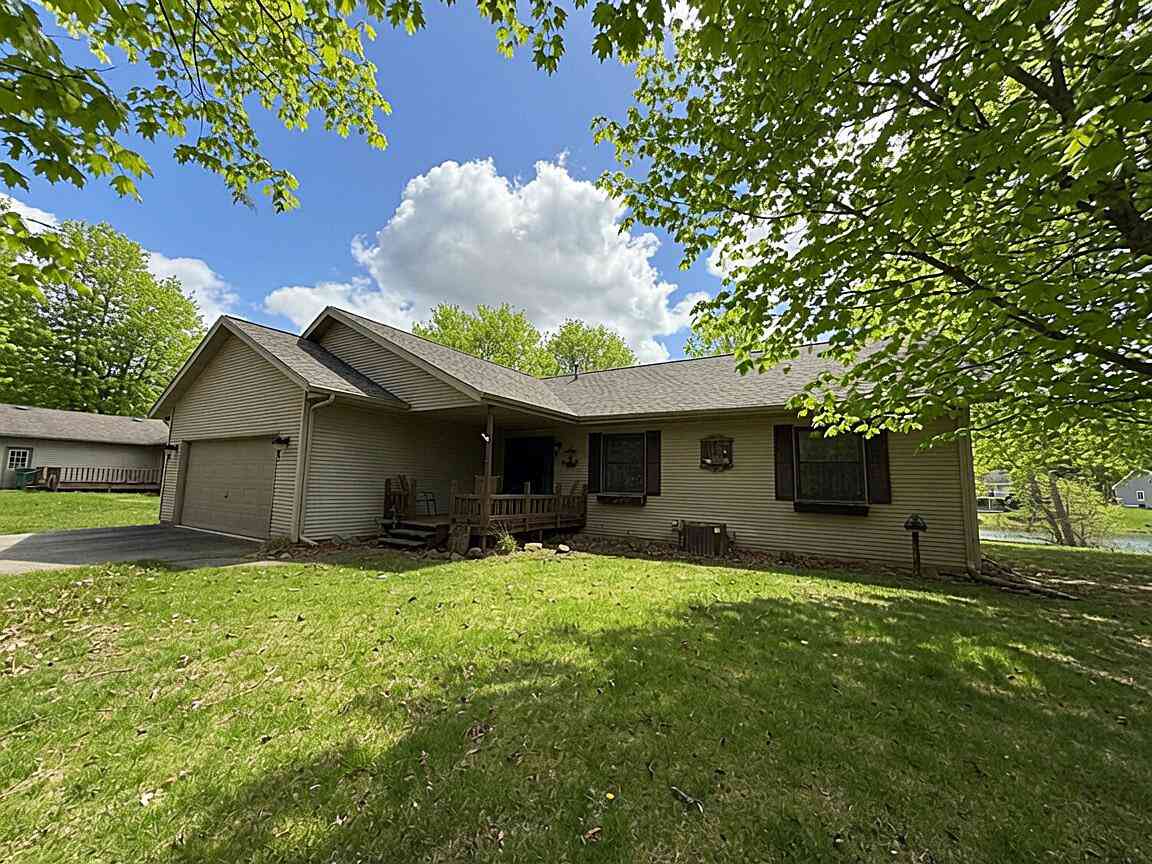
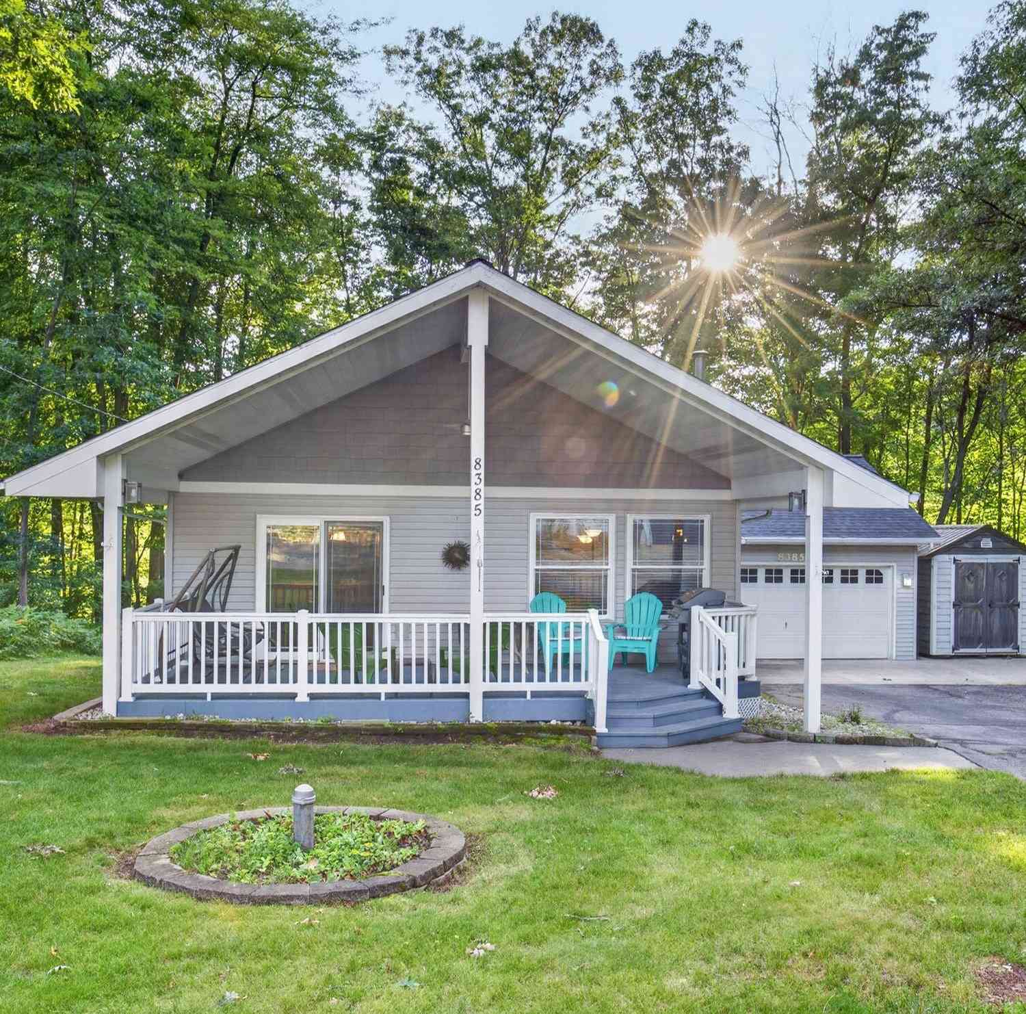
Homes around $450,000



Verify Your Email
Please enter the 6-digit verification code
sent to your email address.
Verify Your Phone Number
Please enter the 6-digit verification code
sent to your mobile phone.