

10905 1st Street
Canadian Lakes, MI 49346

 3
3
Bed
 1
1
Bath
 1,260
1,260Sqft
 0.44
0.44Acre(Lot)
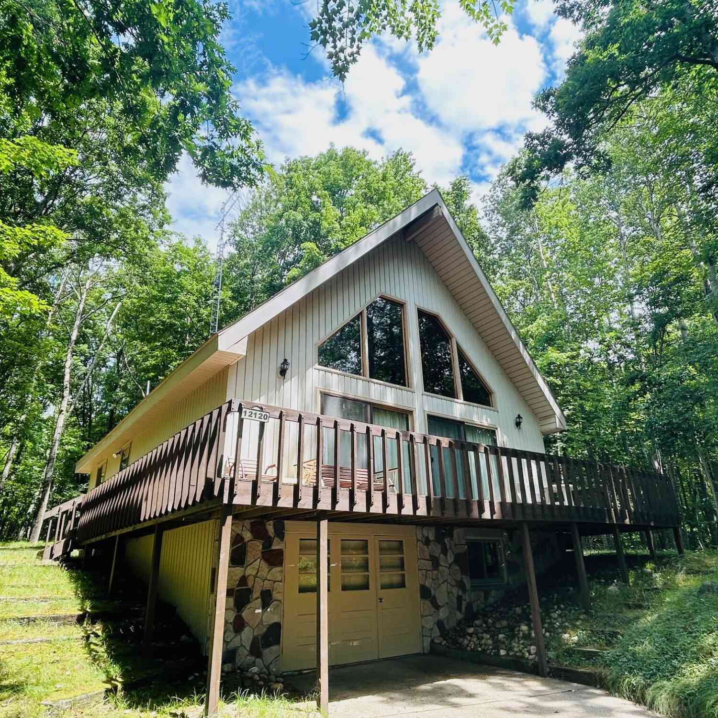
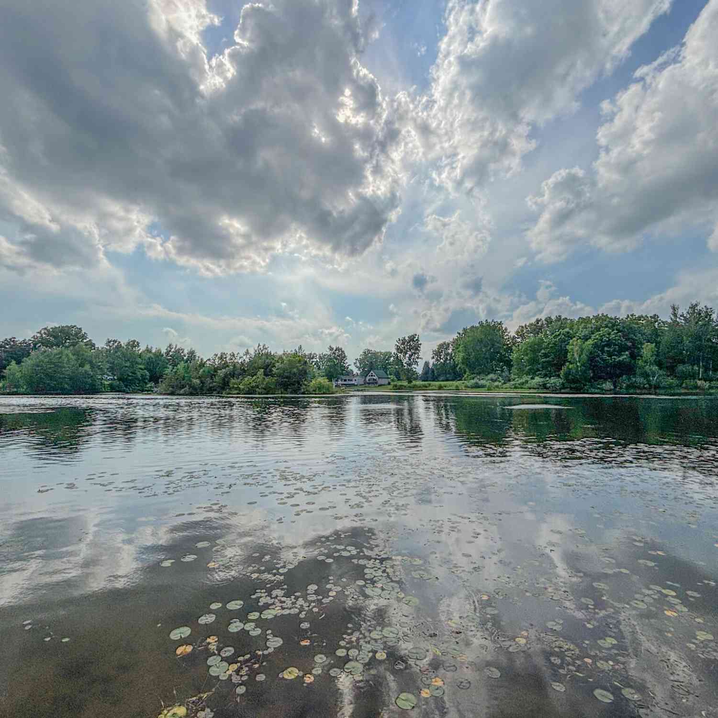
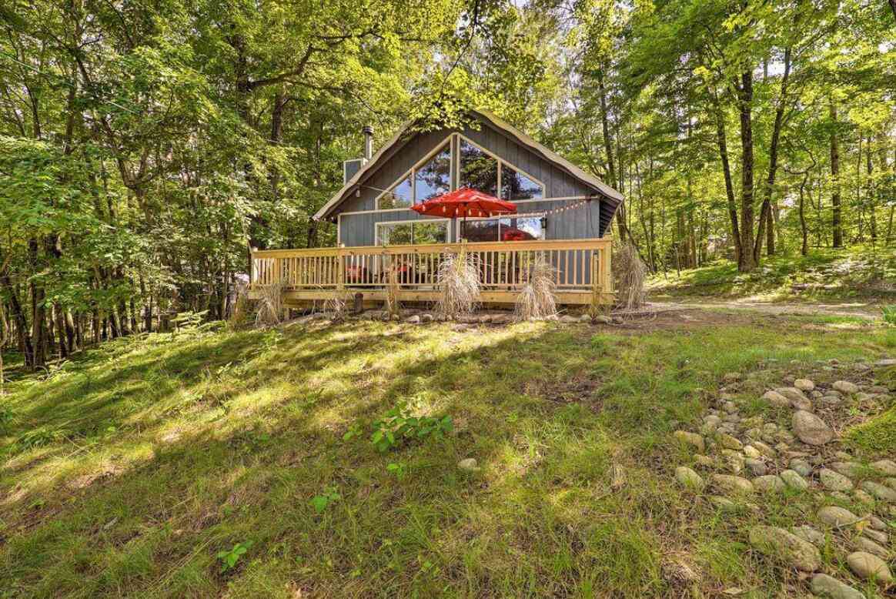
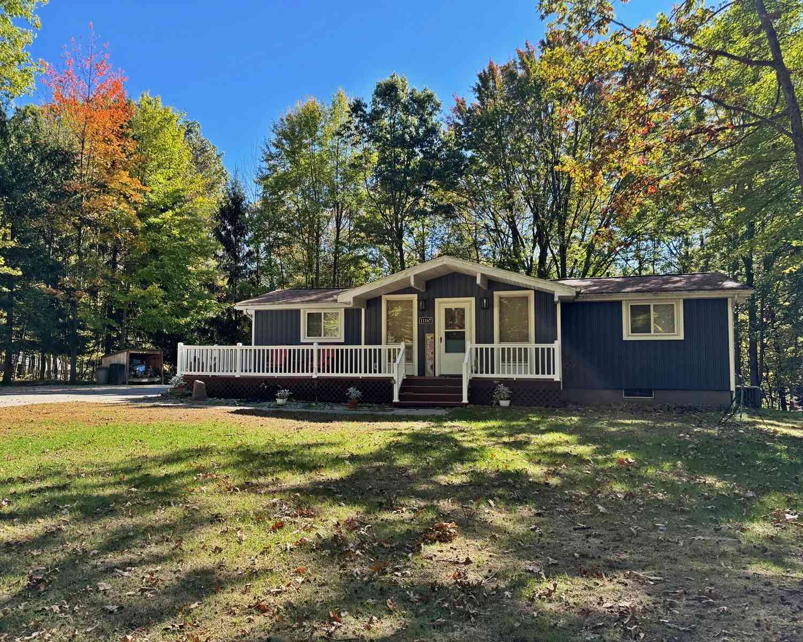
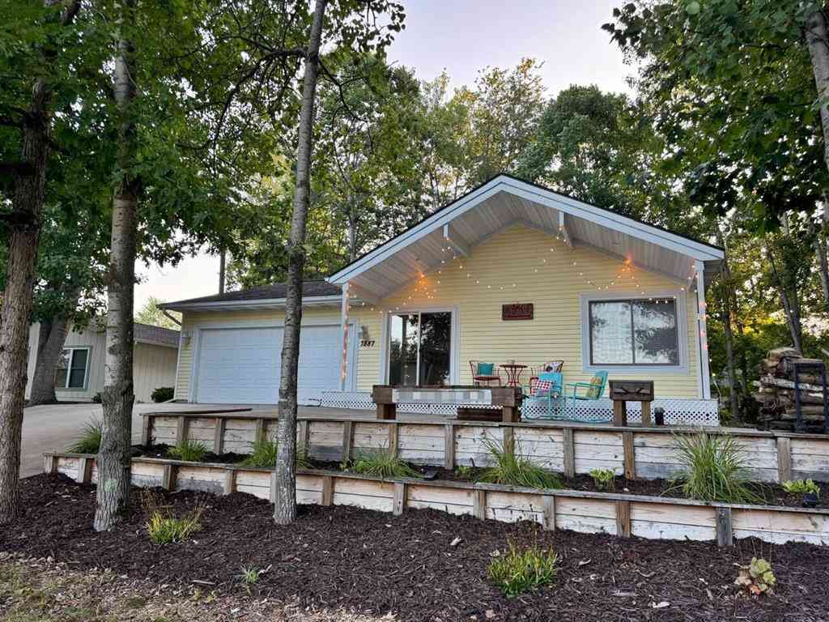
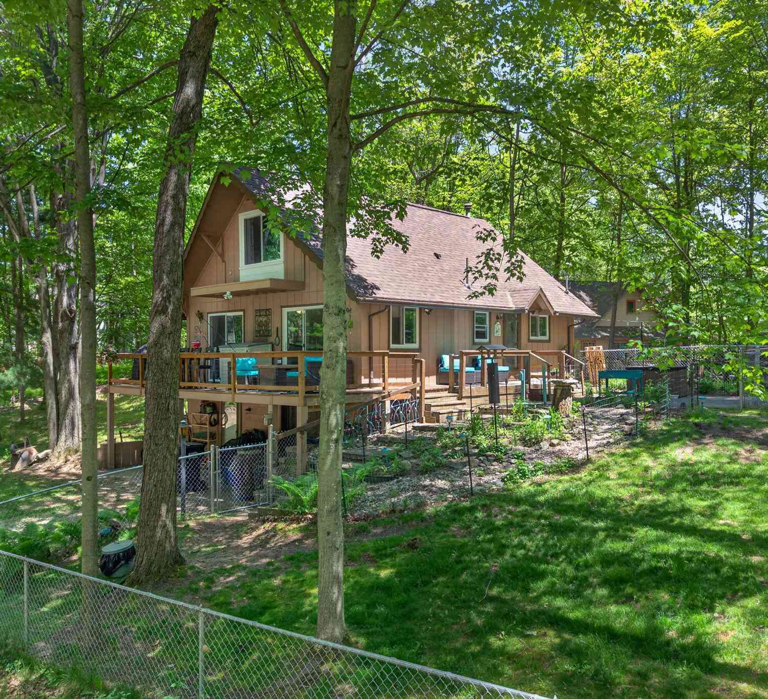
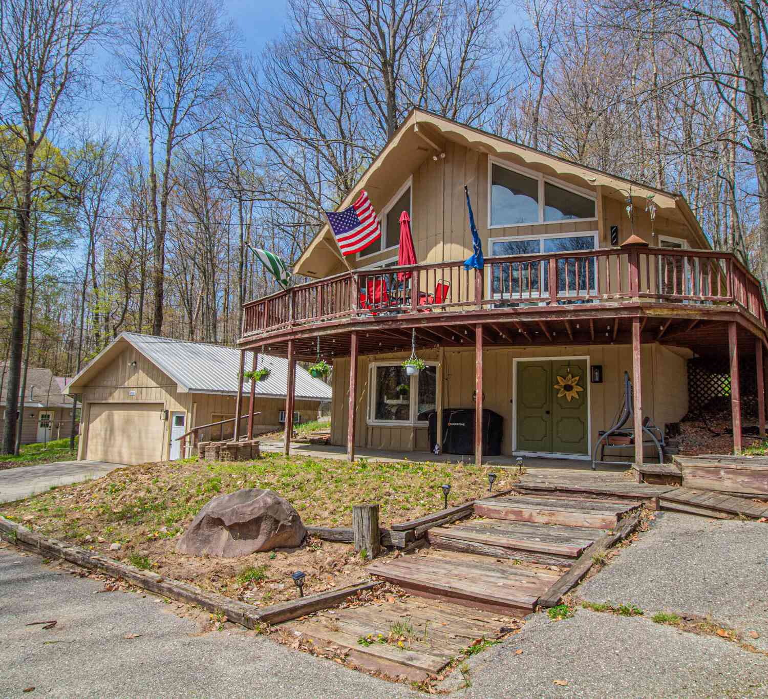
Turnkey and fully furnished, this charming Canadian Lakes chalet is ready for you to start enjoying the Up North lifestyle from day one! Situated on a desirable double corner lot with partial main lake views, this well-maintained home features soaring vaulted ceilings, exposed wood beams, a cozy wood-burning stove, and an open-concept floor plan that creates a warm and inviting gathering space. The spacious loft and rebuilt interior balcony overlook the great room, adding character and flexible living space. Fresh interior paint, low-maintenance Trex decking, central air conditioning, forced-air heat, and a brand-new washer and dryer provide year-round comfort and convenience. Whether you're looking for a full-time residence or a seasonal getaway, you'll love spending less time maintaining

 Property Details
 Map
Map
 Map
Map
What's Nearby
Nearby Areas
 Features
-
Bedroom Information
Total Bedrooms: 3Bathroom Information
Total Baths: 1 Full Baths: 1Water/Sewer
Water BodyName: Canadian Lakes Sewer: Septic TankRoom Information
Other Rooms: 5 -
Flooring Information
Carpet, Laminate, Tile, Wood -
Roofing Information
Shingle -
Interior Features
Ceiling Fan(s), Center Island, Eat-in Kitchen Roof: Shingle Appliances: Cooktop, Dishwasher, Dryer, Microwave, Oven, Range, Refrigerator, Washer Laundry Features: Laundry Closet, Main Level -
Heating & Cooling
Heating: Baseboard, Forced Air, Hot Water, Radiant Cooling: Central Air WaterSource: Well -
Fireplace
Number of Fireplaces: 0 Fireplace Features: 0
-
Building Information
Year Built: 1970 Construction Materials: Vinyl Siding Basement: Crawl Space Roof: Shingle -
Exterior Features
Porch: Covered, Deck, Porch(es) -
Road Types
PavedPrivate Road -
Laundry Features
Laundry Closet, Main LevelPatio And Porch
Covered, Deck, Porch(es)
-
Lot Information
Lot Dimensions: 175x120x117x133 Lot Description: Corner Lot, Level, Golf Community Lot Size Area: 0.44 Acres Lot Square Feet: 19,166 Waterfront: Lake Stories: 2 Main Square Feet: 1260Property Information
Property Type: Residential Sub Type: Single Family Residence Style: Chalet SQ ft (Living Area): 1,260 Construction Materials: Vinyl Siding Property Age: 56
-
Listing Price Information
Listing Id: 26011448 ist Price: $234,900 List Price Tot SqFt: $186 Listing Terms Cash, FHA, VA Loan, Rural Development, MSHDA, Conventional -
Listing Information
Possession: Close Of Escrow
-
Tax Information
Parcel Number: 5411-138-114-000 Annual Tax: $4,460 Tax Year: 2025 Taxes: Lots 114 and 115, Canadian Lakes No. 1, according to the recorded plat in Liber 5 of Plats, Page 16, Mecosta County Records.
-
Virtual Tour
Parking Information
Attached Garage: Yes Carport, AttachedHomeowners Association Information
Association YN: Yes Included Fees: Snow Removal Included Amenities: Airport Landing Strip, Baseball Diamond, Beach Area, Campground, Clubhouse, Fitness Center, Golf Membership, Indoor Pool, Library, Meeting Room, Pets Allowed, Playground, Pool, Restaurant/Bar, Sauna, Security, Skiing, Spa/Hot Tub, Storage, Tennis Court(s), Trail(s), Boat Launch HOA: $1,797.64 Annually Association Fee Frequency: Annually
-
School Information
Senior High School District: Chippewa Hills -
Utility Information
Phone Available, Electricity Available, Cable Available, Natural Gas Connected, High-Speed Internet -
Location Information
Direction: Pierce Road to W Royal- to First Street to property and home on Right.
How much is this property worth?
Curious about this home's true market value? Use our free Home Evaluation Tool to instantly get a personalized Comparative Market Analysis (CMA) report. Make smarter, data-driven decisions before you buy.

Nearby Home Value
| Address | Estimate | Bed | Bath | Sq. Ft | Lot Size |
|---|---|---|---|---|---|
| 9592 Fawn Lake Drive , Canadian Lakes, MI, 49346 | $474,900 | 3 | 3 | 1,352 | 0.61 Acre |
| 6565 Clubhouse Drive, Canadian Lakes, MI, 49346 | $249,900 | 3 | 2 | 1,574 | 0.41 Acre |
| 8917 Longview Drive, Canadian Lakes, MI, 49346 | $370,000 | 3 | 3 | 1,624 | 0.41 Acre |
| 9158 Elmwood Court #185, Canadian Lakes, MI, 49346 | $349,500 | 4 | 2 | 2,358 | 0.40 Acre |
| 6805 Mayfair Drive, Canadian Lakes, MI, 49346 | $429,000 | 3 | 2 | 1,457 | 0.80 Acre |
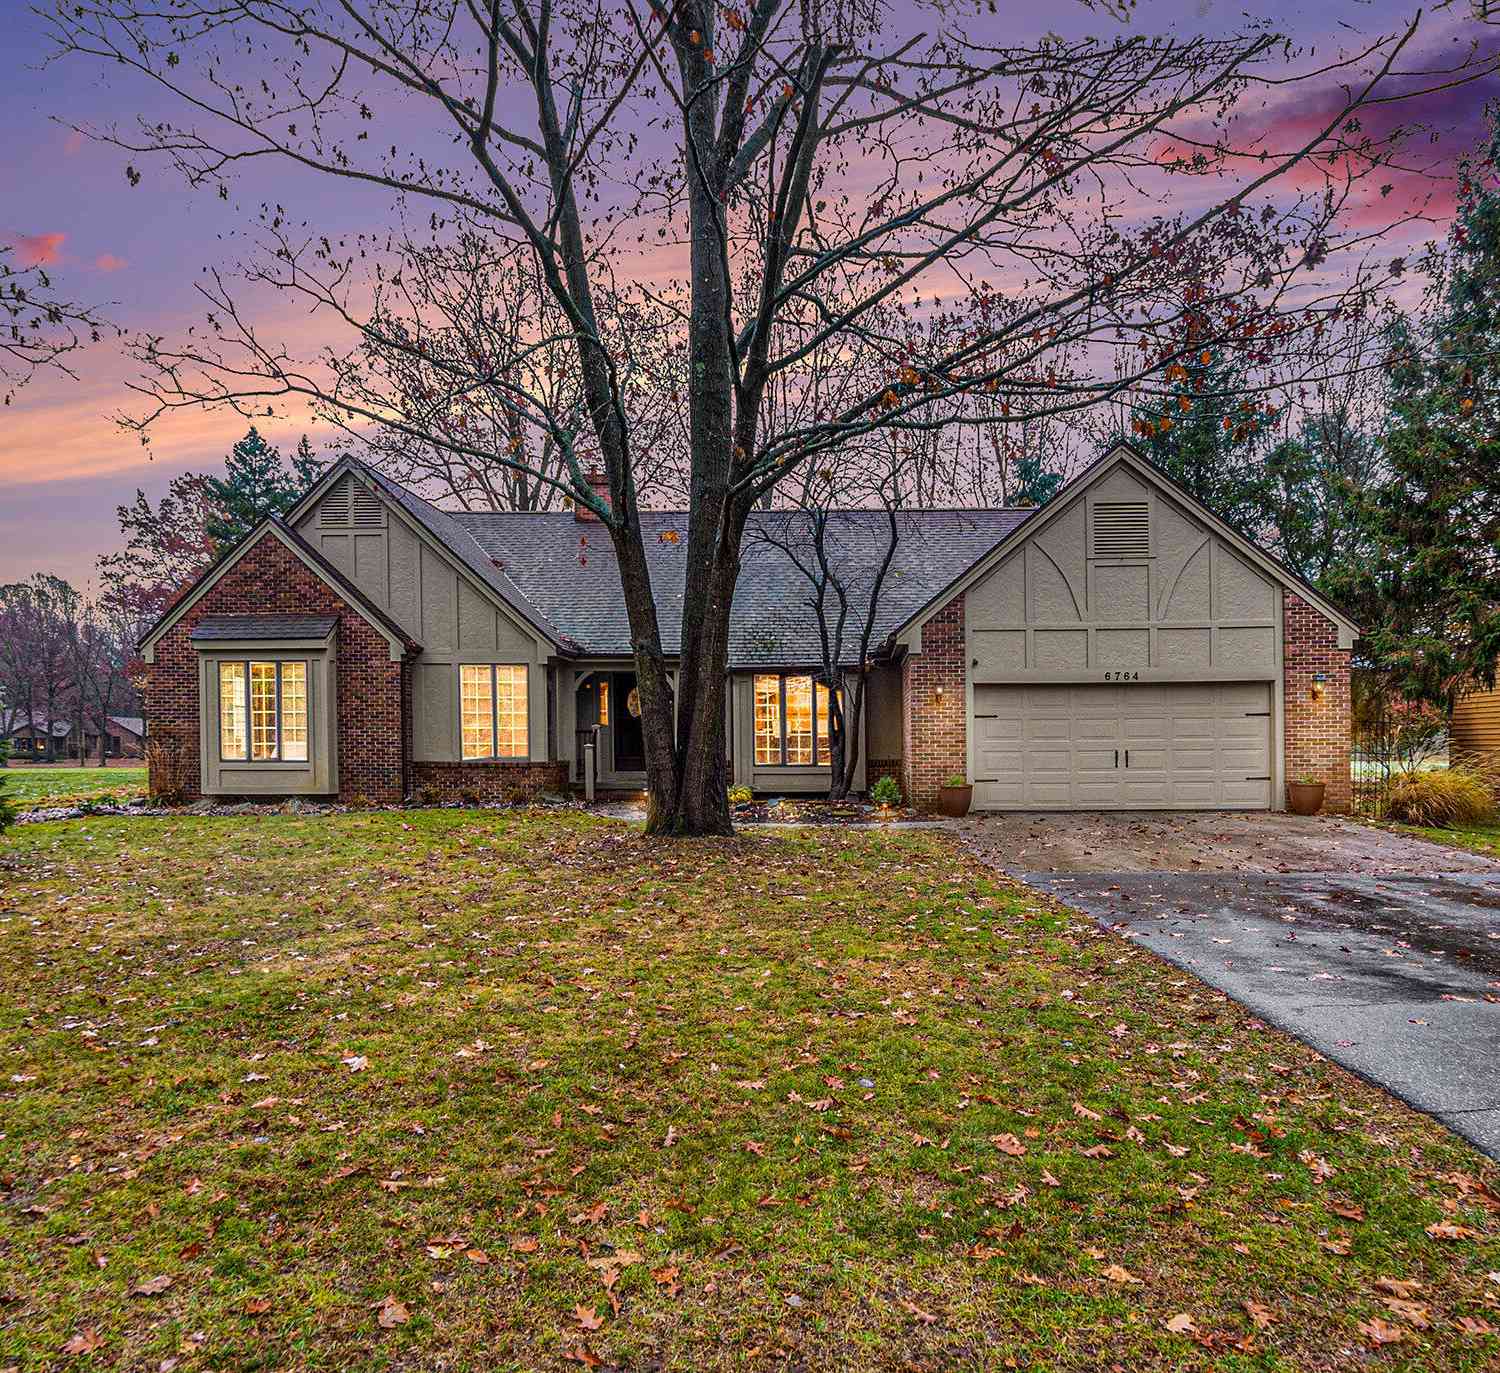
| 6764 Beechnut Court, Canadian Lakes, MI, 49346 | $399,900 | 3 | 3 | 2,823 | 0.47 Acre |
| 7600 Ryans Run, Canadian Lakes, MI, 49346 | $299,900 | 3 | 2 | 1,875 | 0.82 Acre |
| 8150 Carriage Lane , Canadian Lakes, MI, 49346 | $279,900 | 3 | 2 | 1,570 | 0.32 Acre |
| 9551 Clubhouse Drive, Canadian Lakes, MI, 49346 | $349,900 | 3 | 3 | 1,453 | 1.26 Acres |
| 10111 Peppermill Lane , Canadian Lakes, MI, 49346 | $450,000 | 3 | 2 | 1,120 | 0.32 Acre |
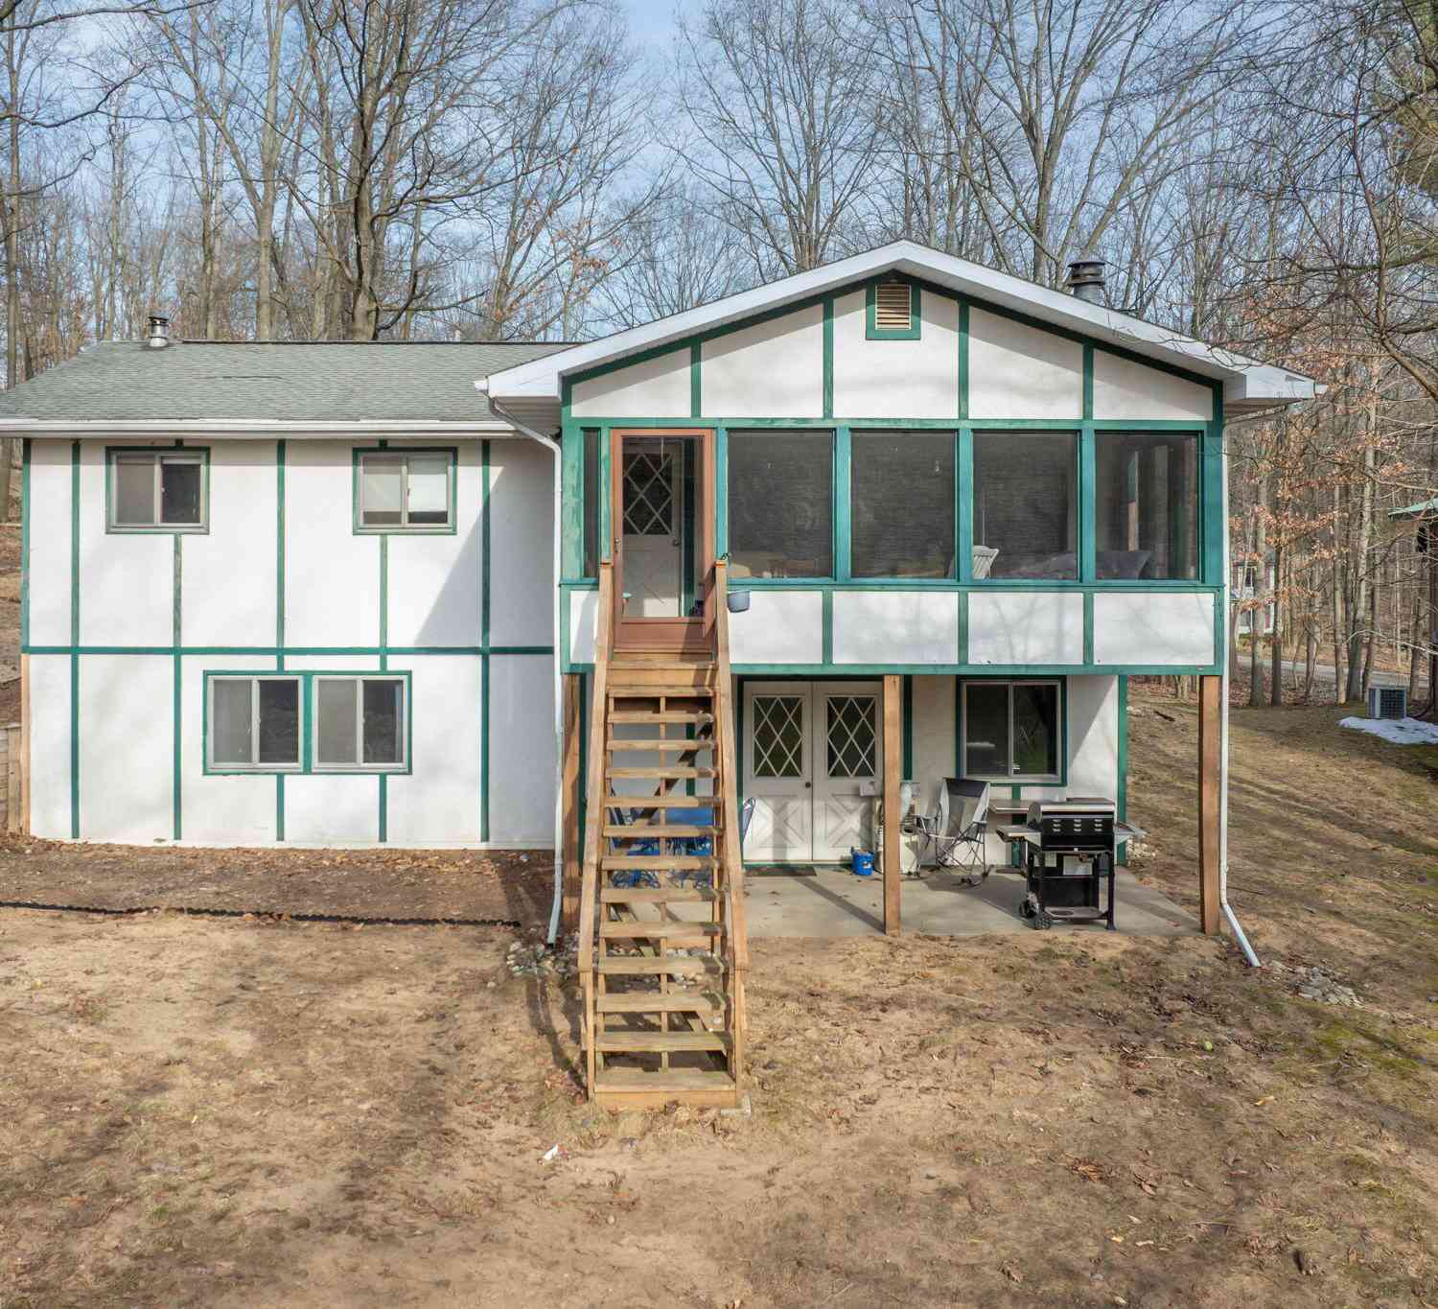
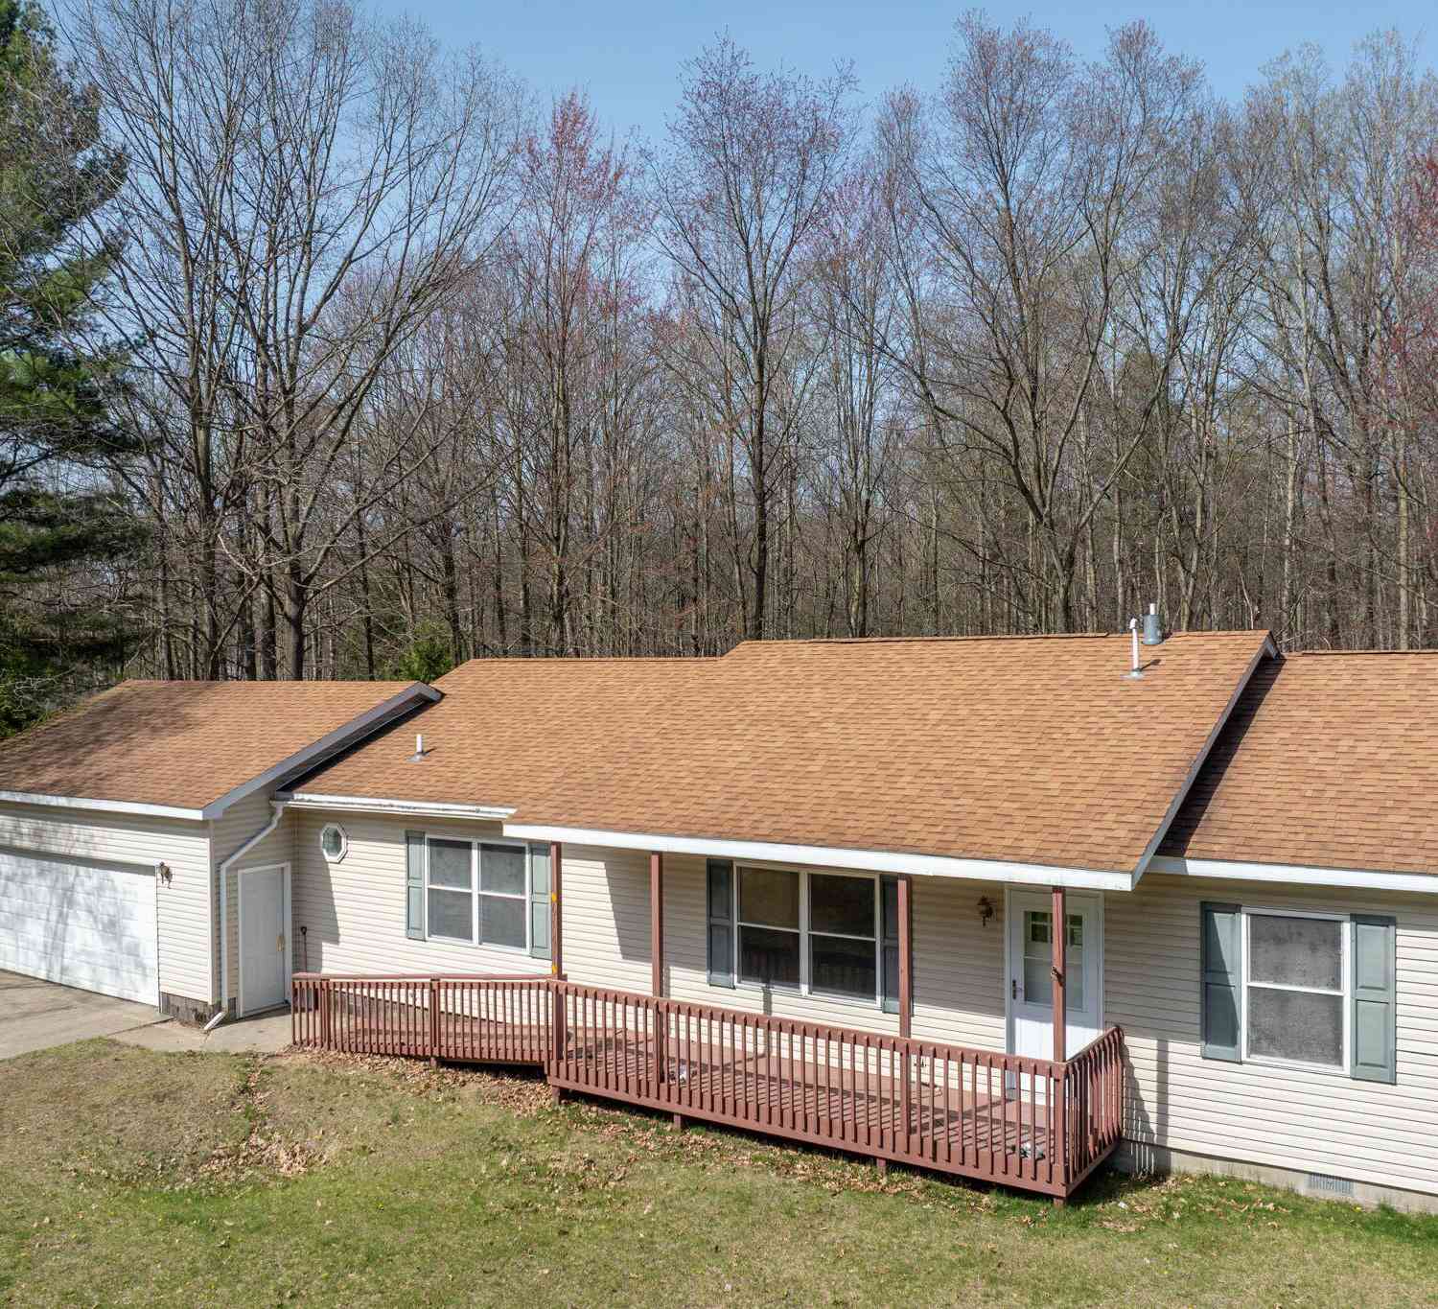
Similar Homes To 10905 1st Street
Nearby For Sale
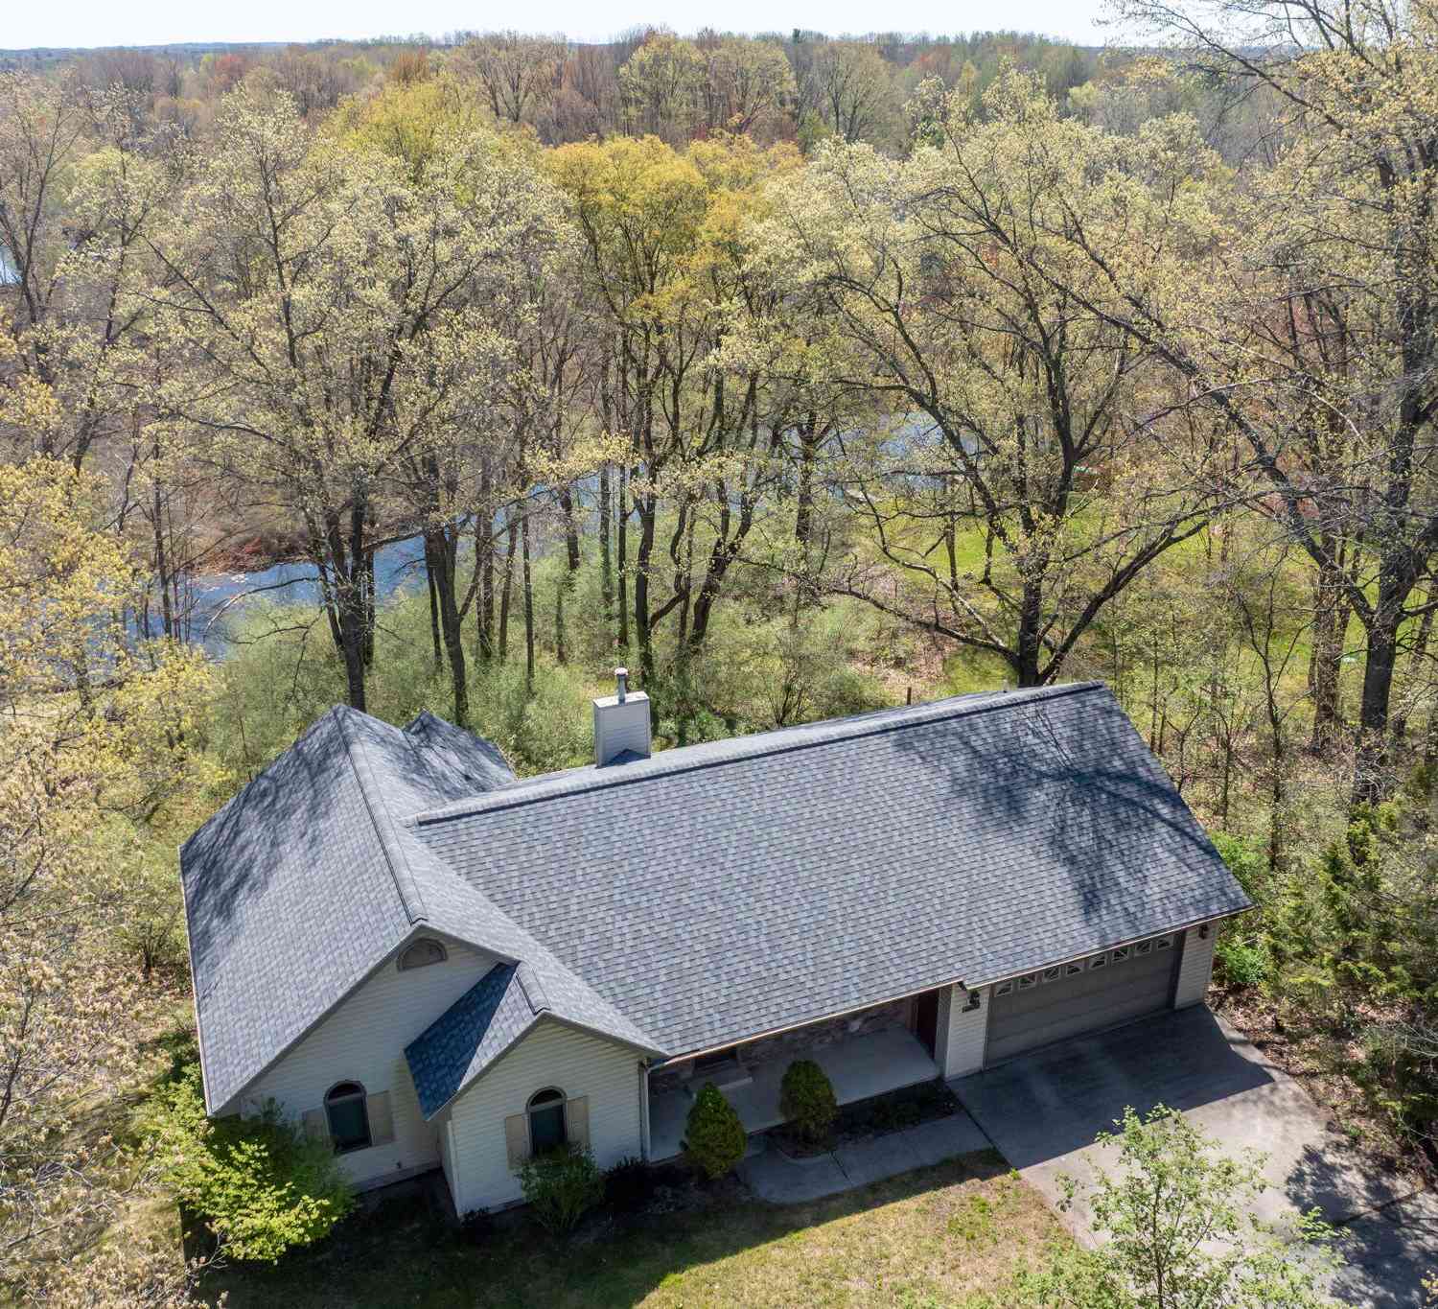
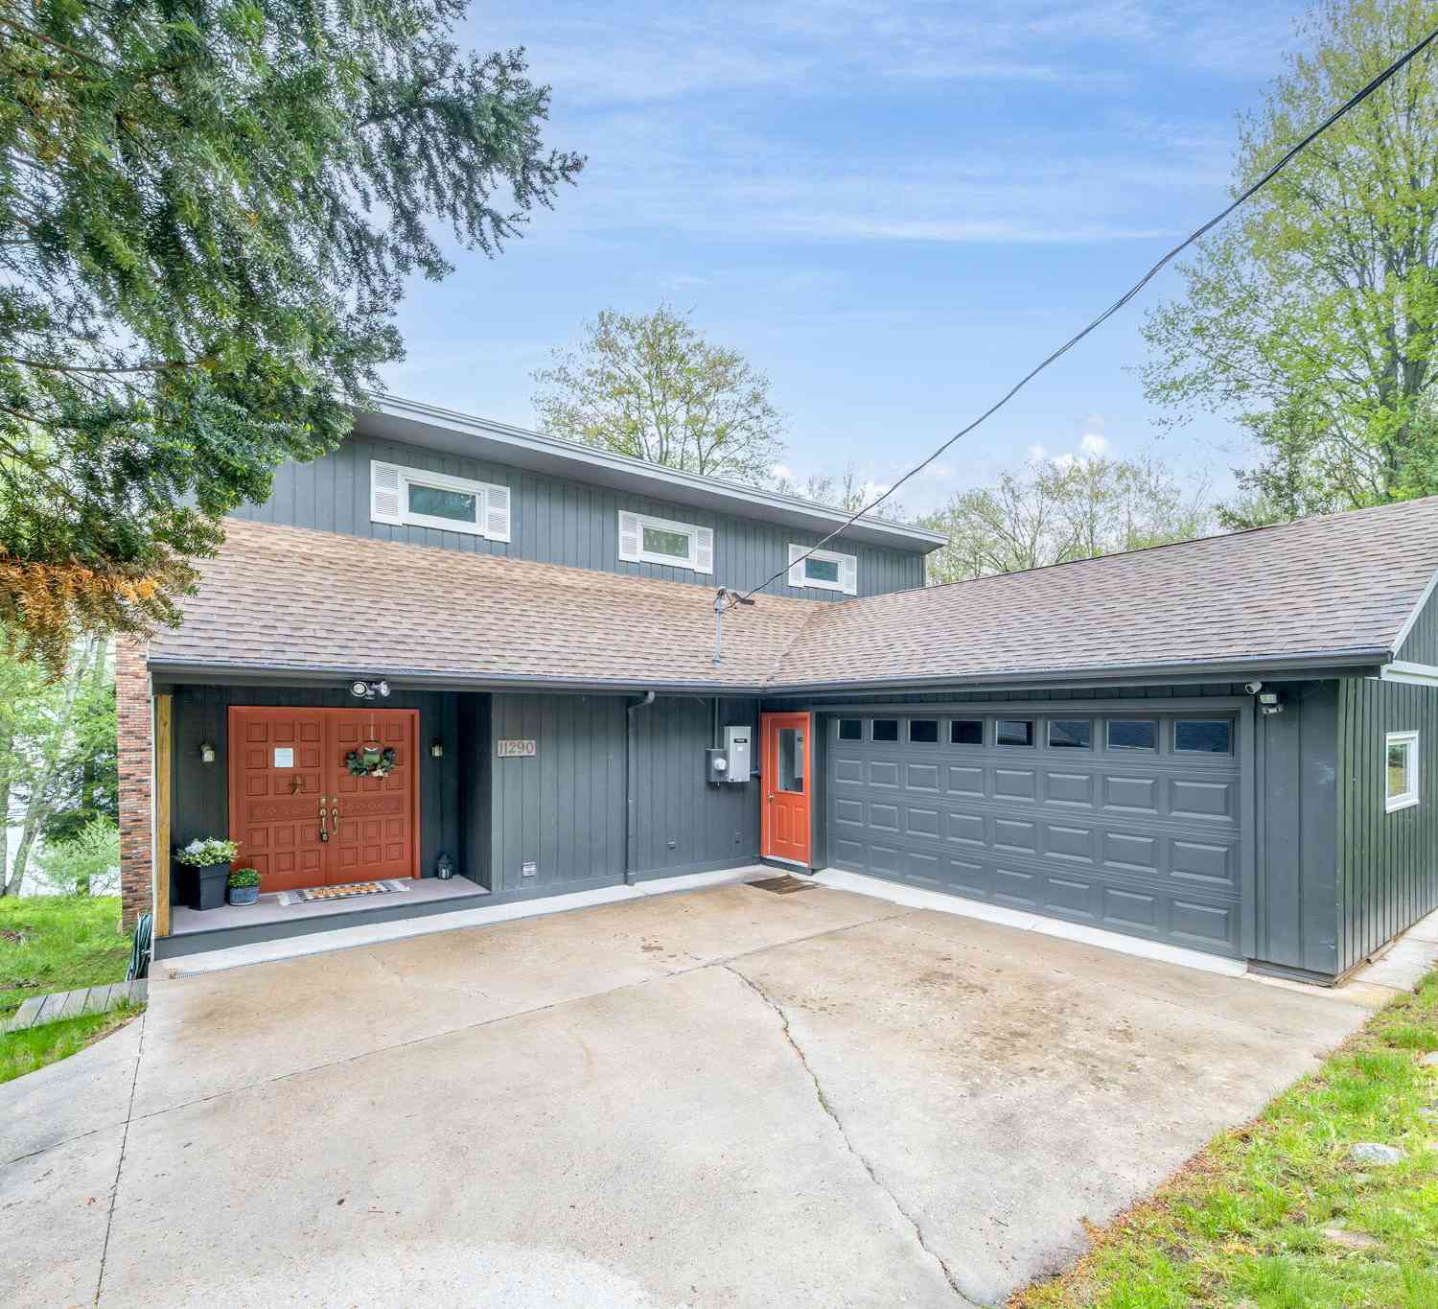
ByOwner last updated this listing 09/26/2026 @ 12:25
More Cities with for Sale by Owner Homes
- Stanwood Homes For Sale By Owner
- Canadian Lakes Homes For Sale By Owner
- Mecosta Homes For Sale By Owner
- Morley Homes For Sale By Owner
- Rodney Homes For Sale By Owner
- Big Rapids Homes For Sale By Owner
- Remus Homes For Sale By Owner
- Chippewa Lake Homes For Sale By Owner
- Lakeview Homes For Sale By Owner
- Howard City Homes For Sale By Owner
- Barryton Homes For Sale By Owner
- Paris Homes For Sale By Owner
- Six Lakes Homes For Sale By Owner
- Coral Homes For Sale By Owner
- Hersey Homes For Sale By Owner
- Blanchard Homes For Sale By Owner
- Trufant Homes For Sale By Owner
- Pierson Homes For Sale By Owner
- Weidman Homes For Sale By Owner
- White Cloud Homes For Sale By Owner
Homes around $234,900
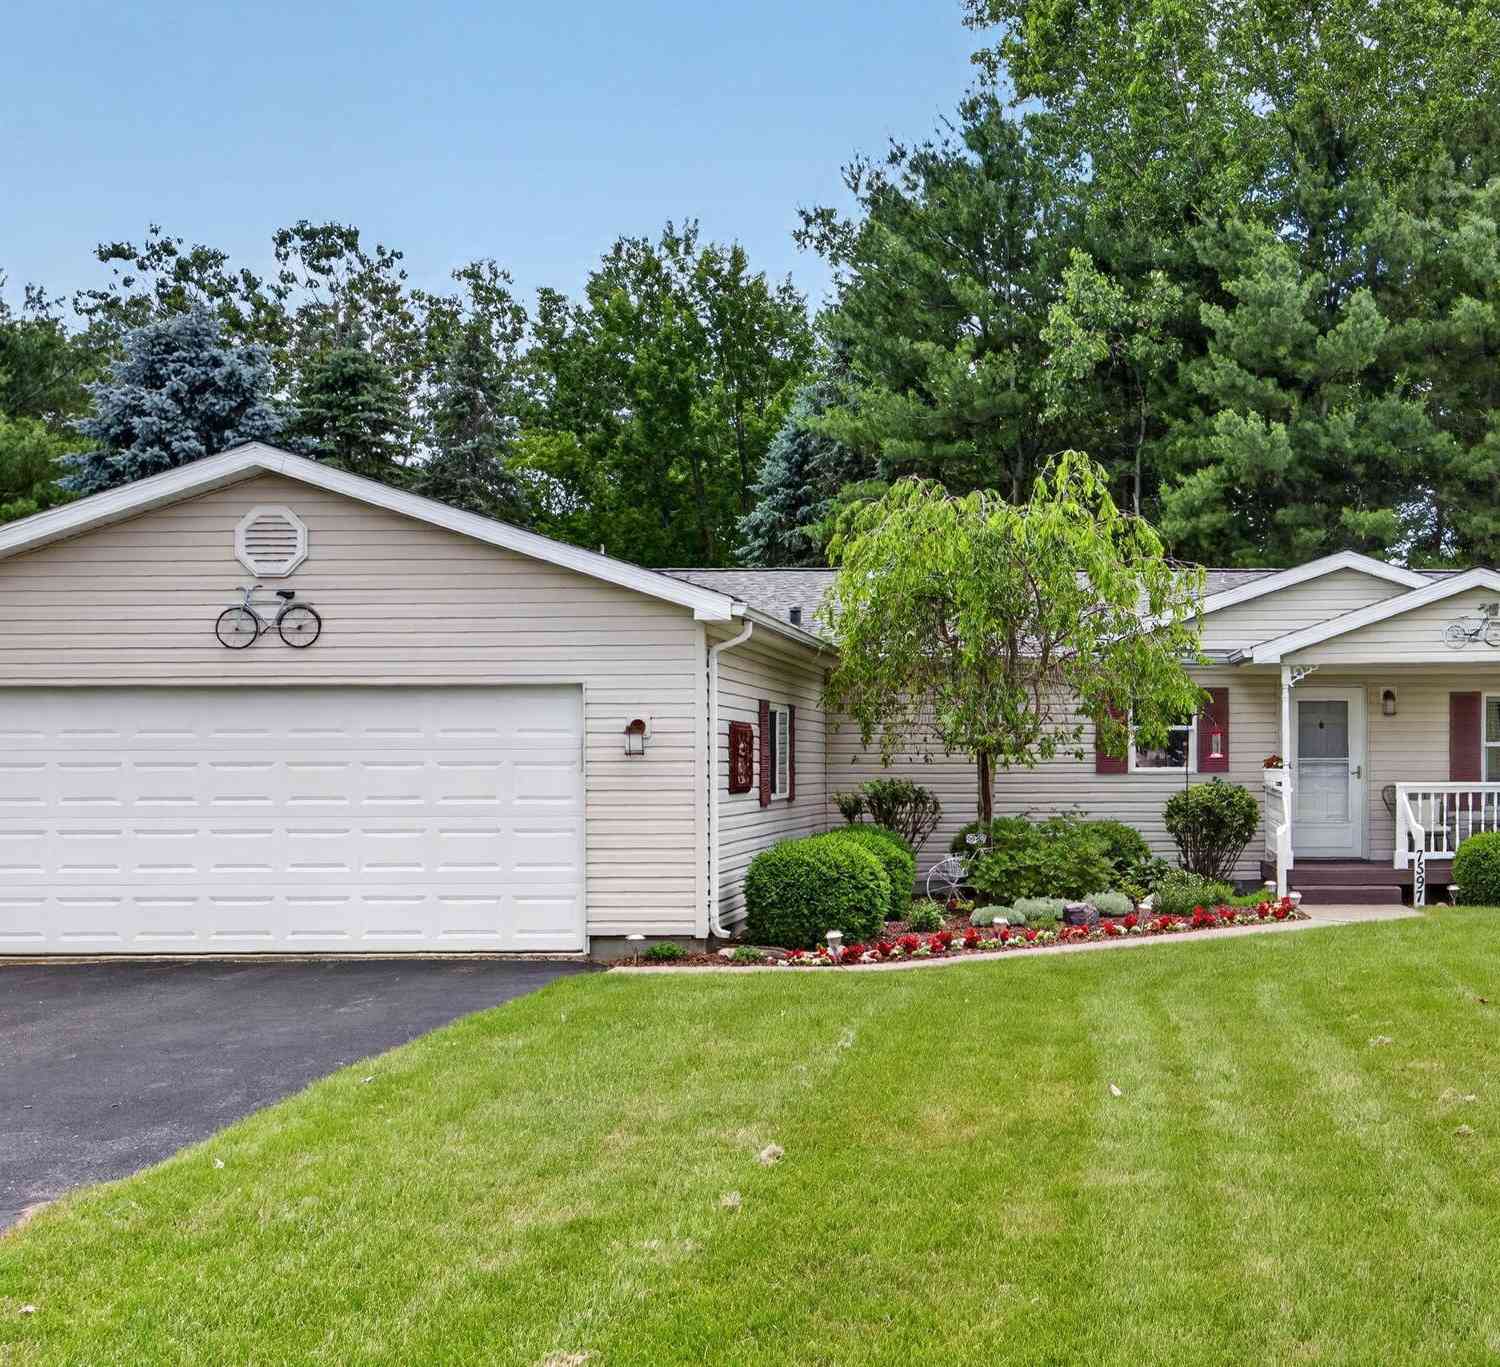
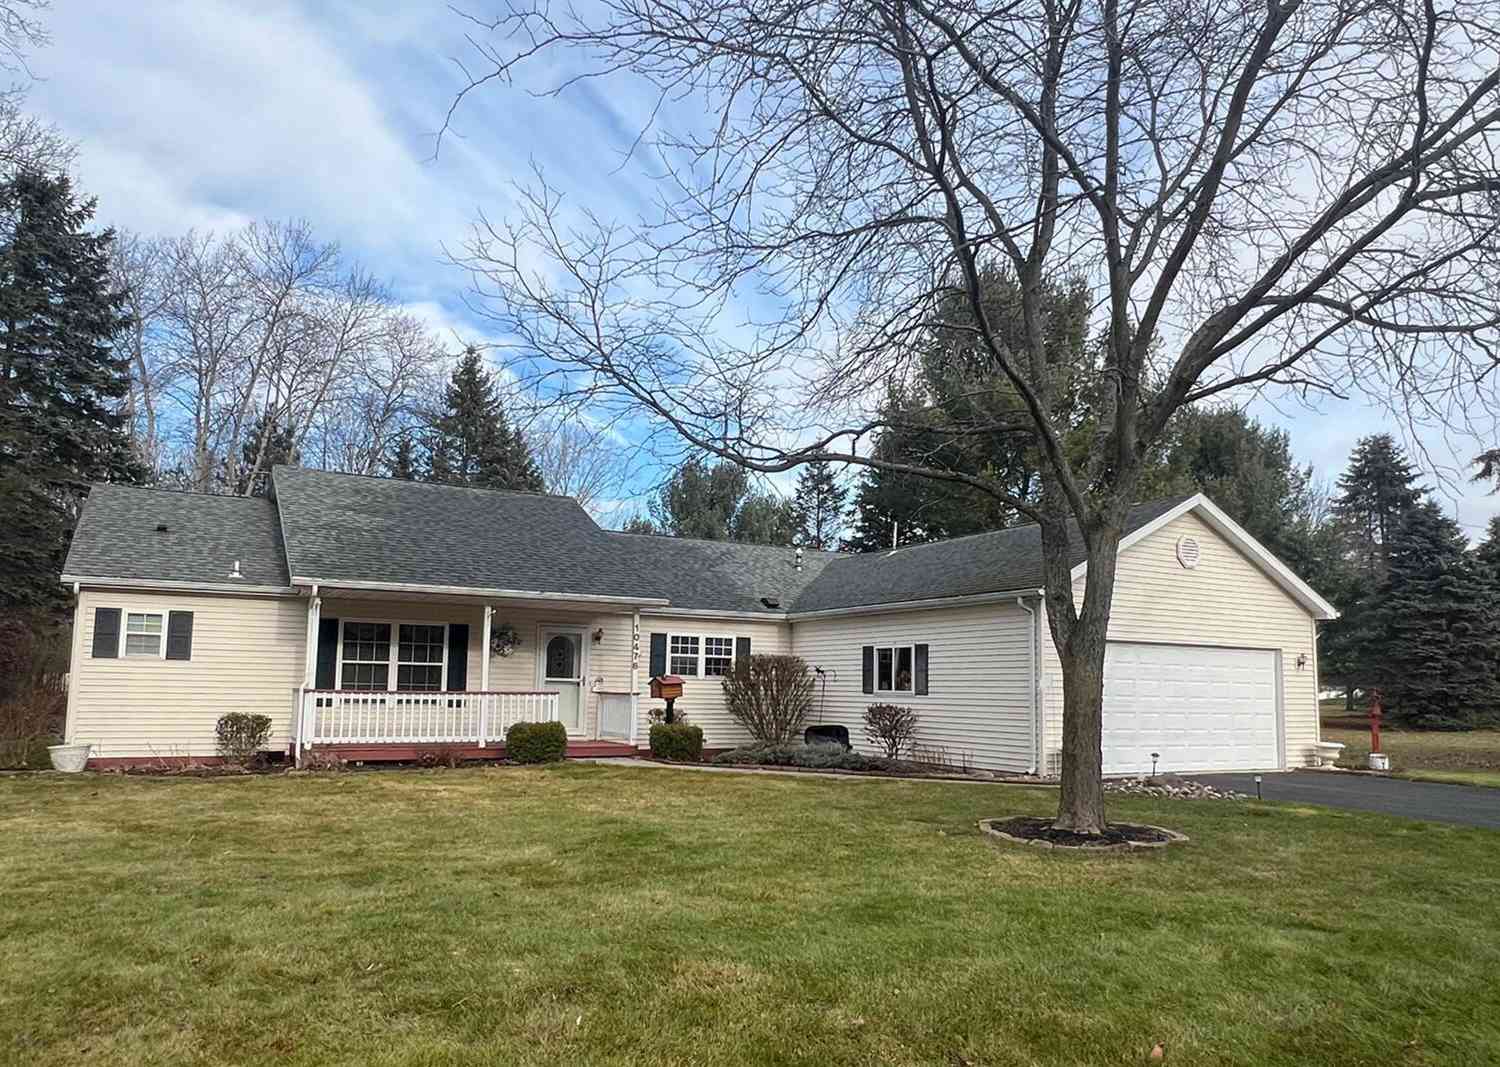



Verify Your Email
Please enter the 6-digit verification code
sent to your email address.
Verify Your Phone Number
Please enter the 6-digit verification code
sent to your mobile phone.