

1389 Boone Ford Road
Calhoun, GA 30701

 3
3
Bed
 4
4
Bath
 3,010
3,010Sqft
 10.56
10.56Acres(Lot)
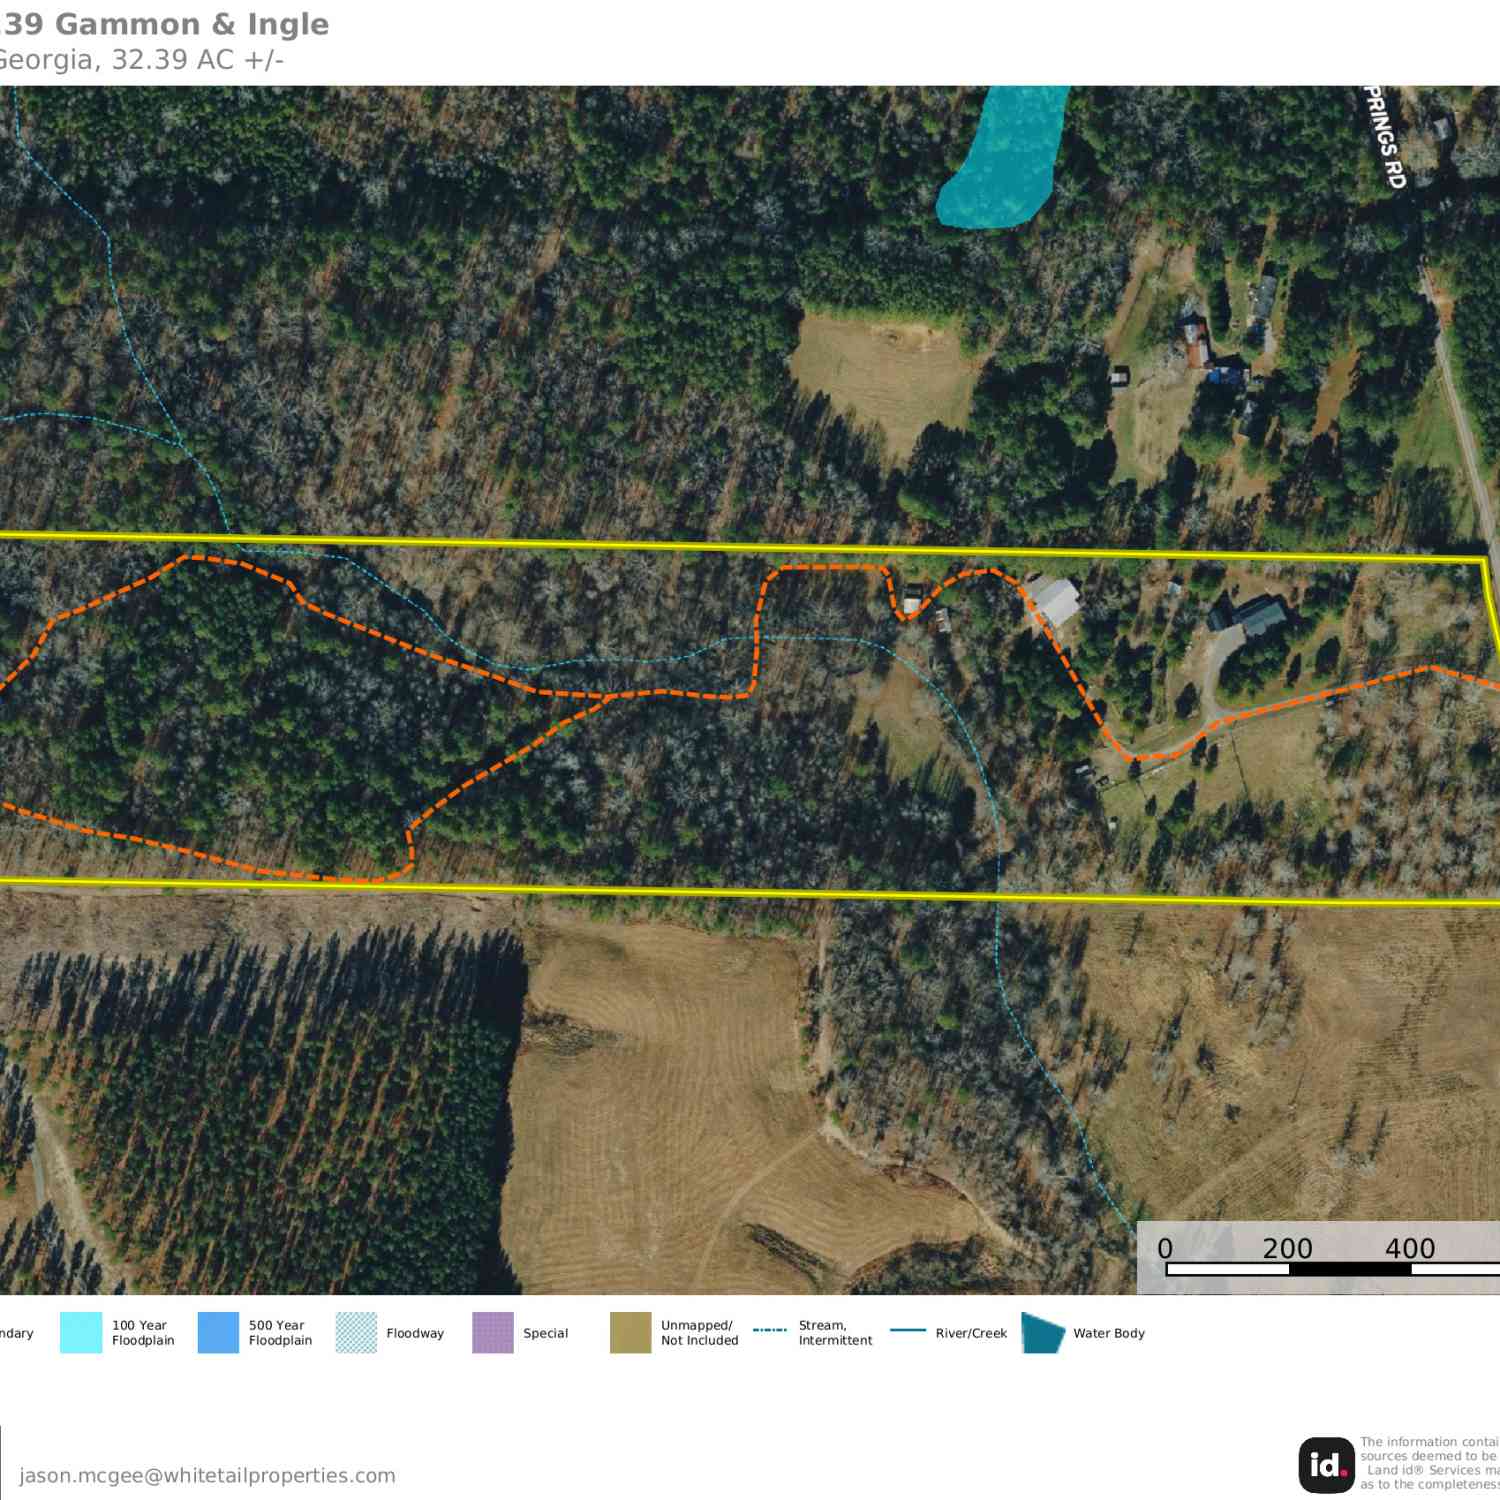
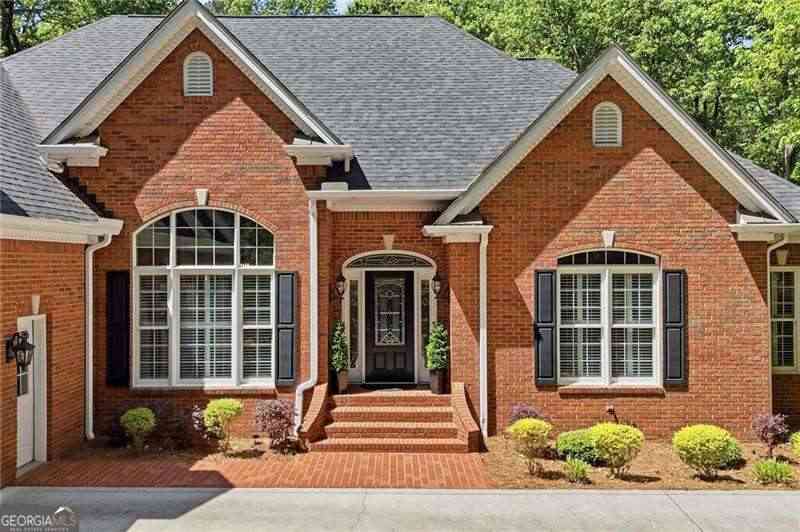
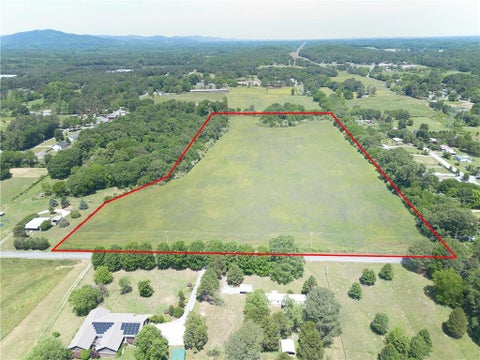
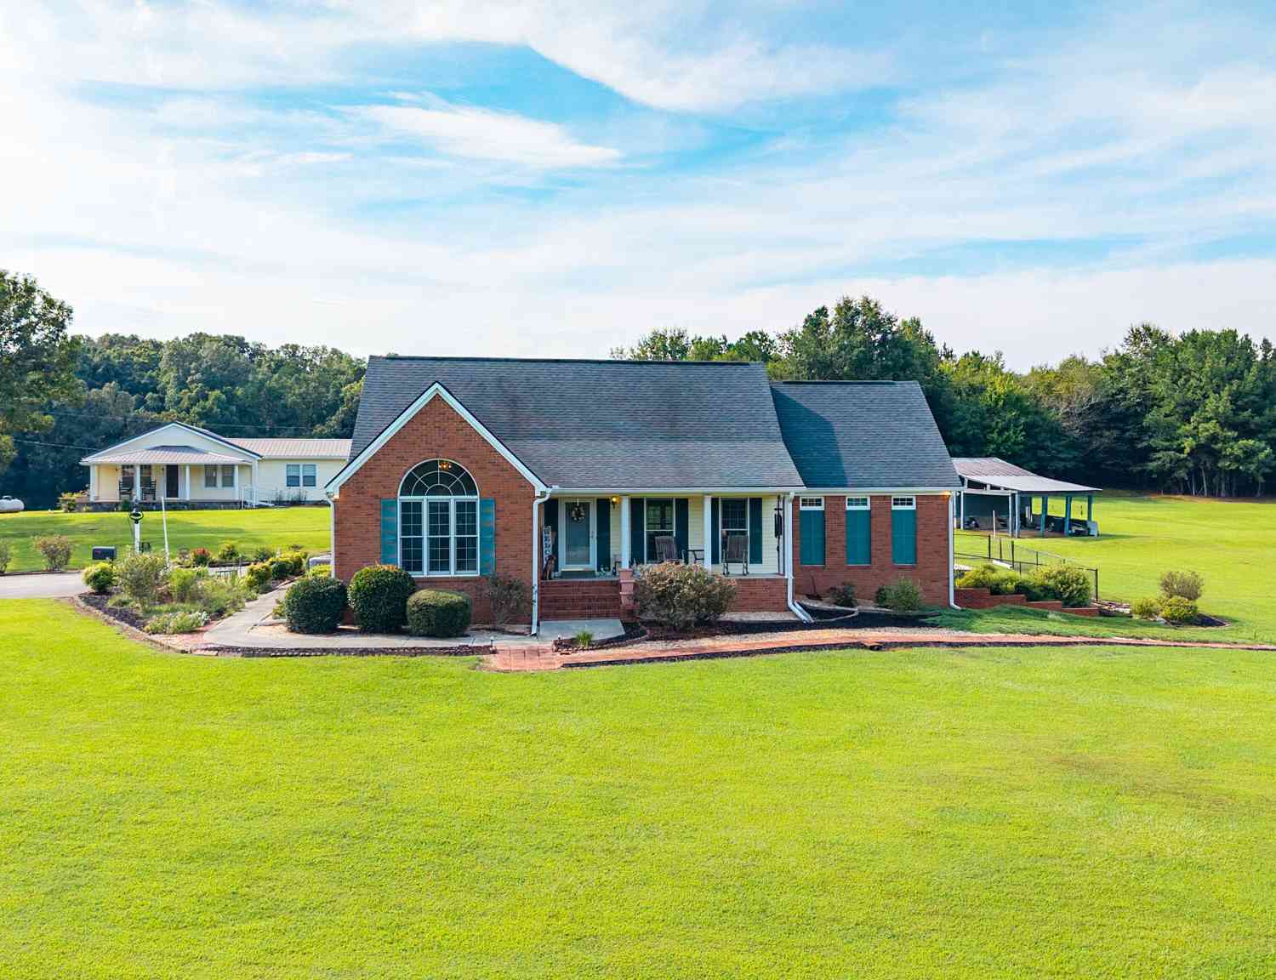
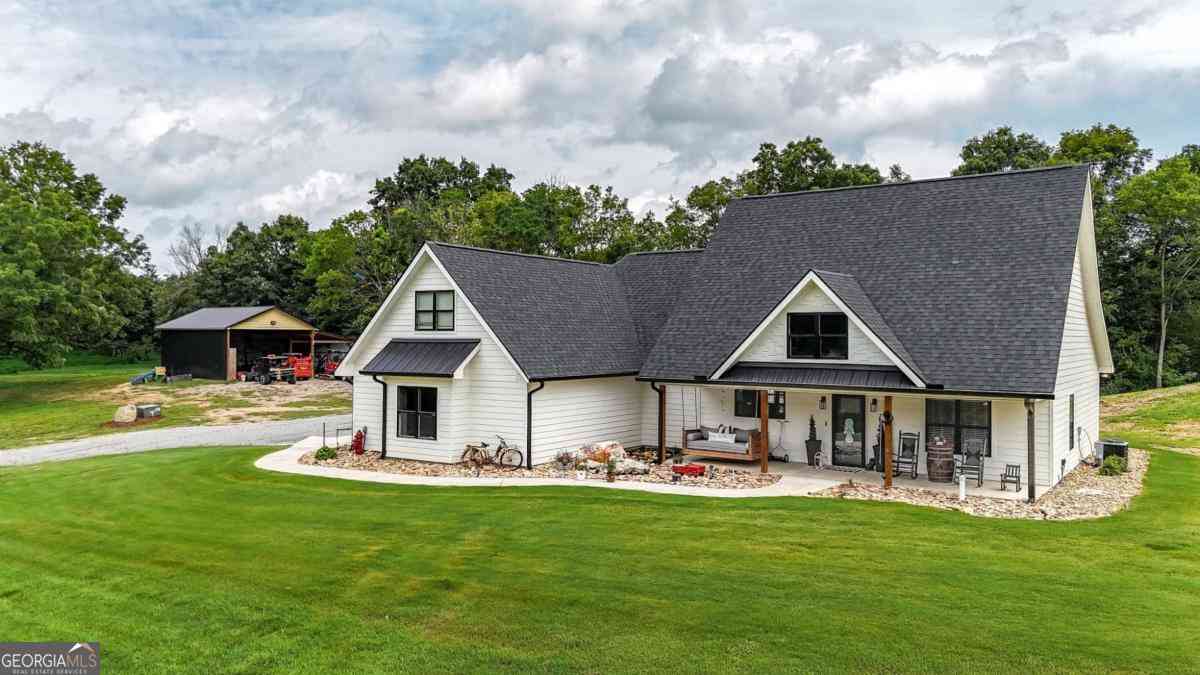
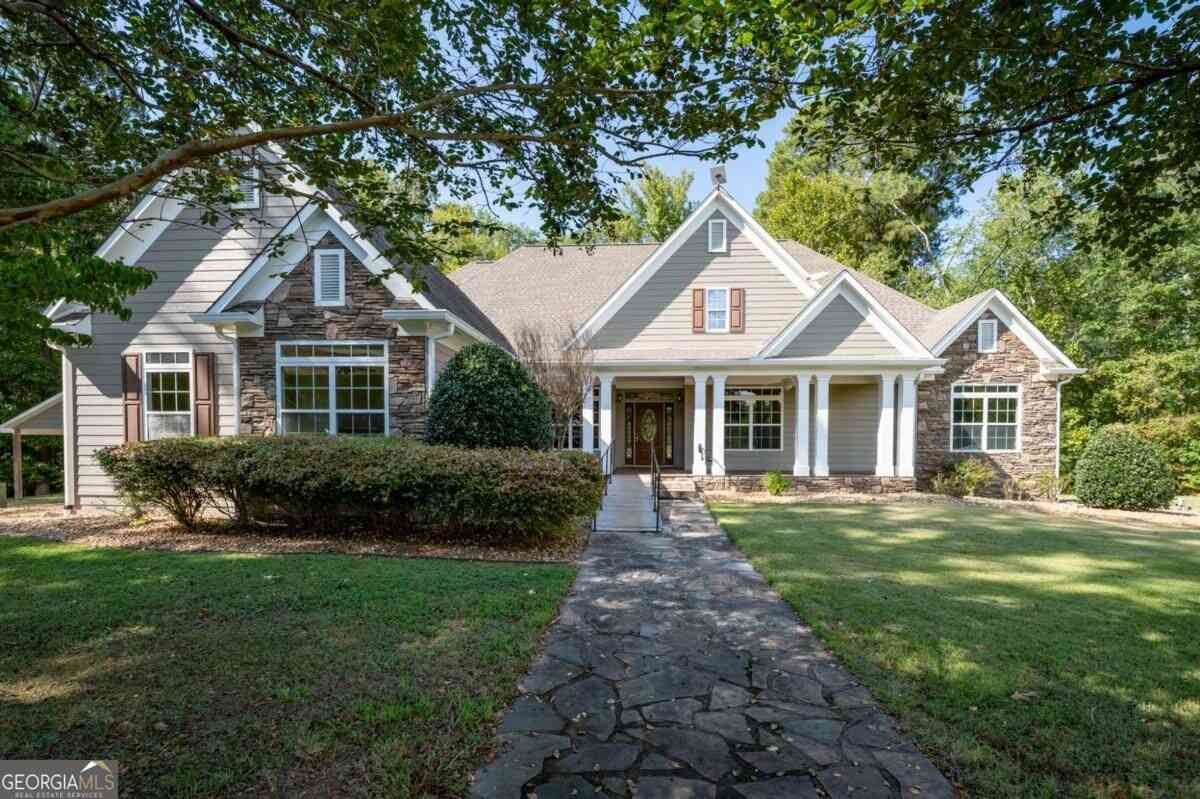
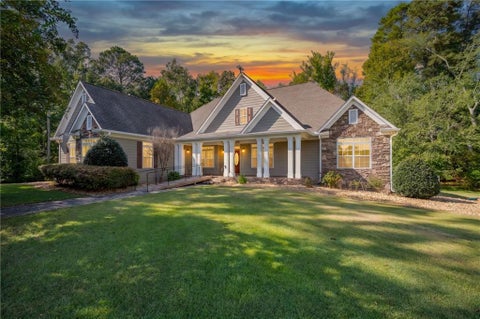
Three Properties Offered Together – Two Homes Plus 3.66 Acres - Rare opportunity to purchase three properties together, offering two homes plus a separate 3.66-acre tract. With multiple structures, ample storage, workshops, and additional land, this property provides exceptional flexibility for extended family, rental potential, hobbies, or those simply looking for plenty of room to spread out. All three properties have been meticulously maintained. **Main Home: The main home features three bedrooms and two and one-half bathrooms on the main level, along with a spacious great room that includes a comfortable living area and large dining space. Hardwood flooring extends throughout the bedrooms, living room, dining room, and hallways, while the kitchen and laundry feature tile floor

 Property Details
 Map
Map
 Map
Map
What's Nearby
Nearby Areas
 Features
-
Bedroom Information
Total beds: 3Bathroom Information
Total Baths: 4 Full Baths: 3 Half Baths: 1Room Information
Has Basement: Yes Basement: Exterior Entry, Full, Interior Entry, Walk-Out Access -
Flooring Information
Ceramic Tile, Hardwood -
Roofing Information
Composition -
Interior Features
Breakfast Bar, Pantry, Kitchen Island, Crown Molding, Master Downstairs Roof: Composition Appliances: Dishwasher, Electric Cooktop, Electric Oven, Electric Water Heater Laundry Features: Electric Dryer Hookup, Laundry Room, Main Level, Sink Window Features: Double Pane Windows -
Heating & Cooling
Has Heating: Yes Heating: Central, Electric Has Cooling: Yes Cooling: Ceiling Fan(s), Central Air, Electric
-
Building Information
Year Built: 1996 Building Area Total: 3010 Patio And Porch Features: Covered, Front Porch, Patio Pool Features: None Private Pool: No View: Rural -
Exterior Features
Exterior Features: Private Yard
-
Lot Information
Lot Dimensions: x Lot Size Acres: 10.56 Lot Size Source: Owner Lot Description: Cleared, Corner Lot, Landscaped, LevelProperty Information
Subdivision: N/A Source Property Type: Residential Postal Code Plus 4: 4107 Property SubType: Single Family Residence Levels: One and One Half Property Age: 30
-
Listing Price Information
Listing Price: $770000 Original Price: $790000
-
Tax Information
Parcel Number: 067 116 Tax Year: 2025 Annual Tax: $3325 Tax Legal Desc: 067-116, 067-115, and 067-064
-
Parking Information
Attached, Garage, Garage Faces Side, Kitchen Level, DrivewayGarage Information
Has Garage: Yes Has Attached Garage: Yes Garage Space: 2
-
School Information
Elementary School: SonoravilleJunior High School: Red BudSenior High School: Sonoraville -
Utility Information
Cable Available, Electricity Available, Water Available -
Location Information
Direction: I-75: take Exit 312, head east. Take left onto Lovers Land (beside Longhorn). Go approximately .7 miles, turn right onto Boone Ford Rd. Go 2.4 miles. Property is on the right. NO SIGN WaterSource: Public
How much is this property worth?
Curious about this home's true market value? Use our free Home Evaluation Tool to instantly get a personalized Comparative Market Analysis (CMA) report. Make smarter, data-driven decisions before you buy.

Nearby Home Value
| Address | Estimate | Bed | Bath | Sq. Ft | Lot Size |
|---|---|---|---|---|---|
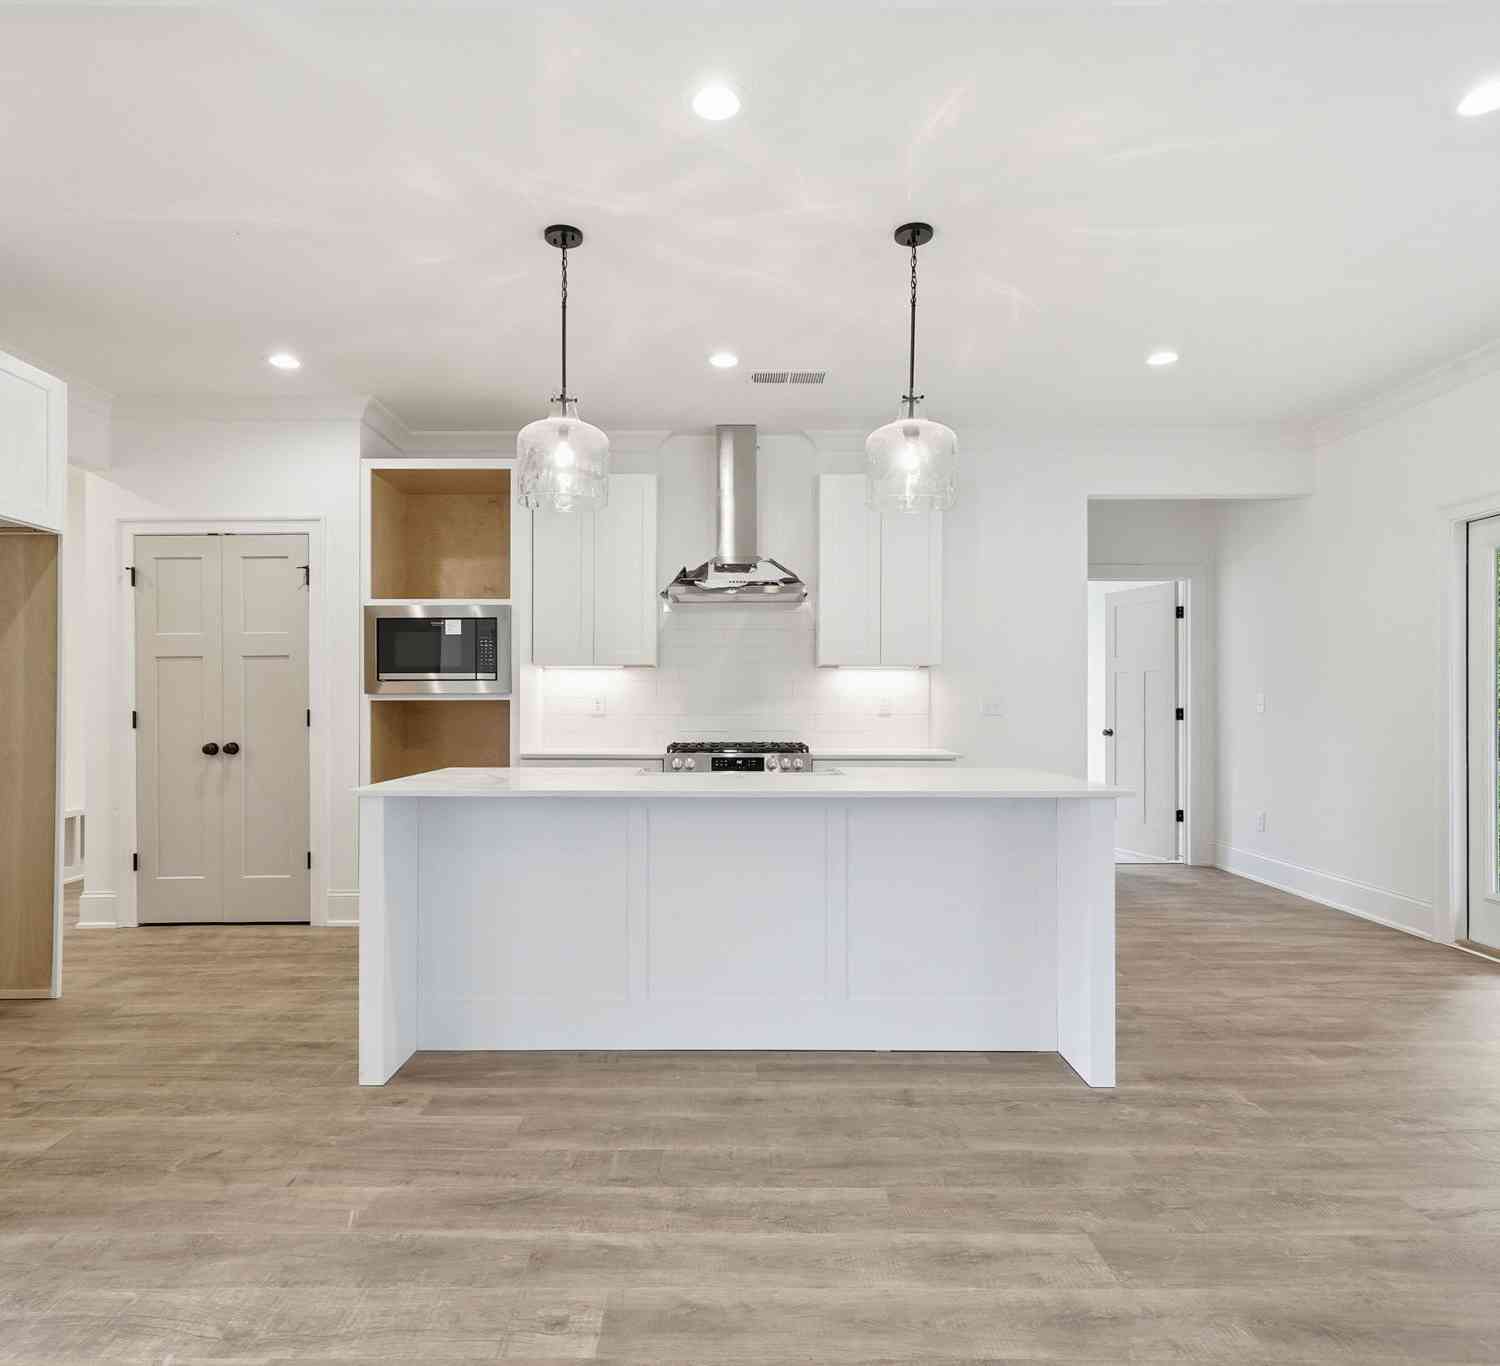
| 247 Shire Loop, Calhoun, GA, 30701 | $338,990 | 4 | 3 | 2,095 | -- |
| 473 Fair Oak Lane, Calhoun, GA, 30701 | $254,990 | 3 | 2 | 1,300 | -- |
| 213 Rory Drive, Calhoun, GA, 30701 | $237,990 | 3 | 3 | 1,214 | -- |
| 279 Oakleigh Drive, Calhoun, GA, 30701 | $335,990 | 4 | 3 | -- | 0.19 Acre |
| 211 Rory Drive, Calhoun, GA, 30701 | $236,990 | 3 | 3 | 1,214 | -- |
| 960 Mcentyre Loop SE, Calhoun, GA, 30701 | $396,000 | 3 | 2 | 2,100 | 5.12 Acres |
| 960 Mcentyre Loop, Calhoun, GA, 30701 | $396,000 | 3 | 2 | -- | 5.12 Acres |
| 189 Oakland Drive, Calhoun, GA, 30701 | $432,500 | 3 | 2 | -- | 0.84 Acre |
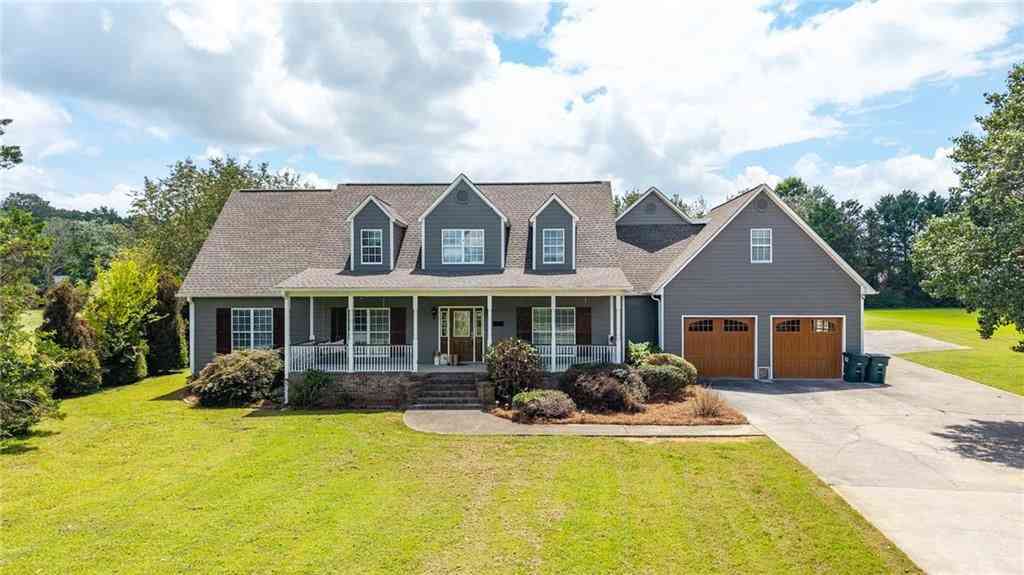
| 385 Owens Gin Road NE, Calhoun, GA, 30701 | $849,000 | 4 | 3 | -- | 10 Acres |
| 385 Owens Gin Road, Calhoun, GA, 30701 | $849,000 | 4 | 3 | -- | 10 Acres |
Similar Homes To 1389 Boone Ford Road
Nearby For Sale



Listings on this website come from the FMLS IDX Compilation and may be held by brokerage firms other than the owner of this website. The listing brokerage is identified in any listing details. Information is deemed reliable but is not guaranteed. If you believe any FMLS listing contains material that infringes your copyrighted work, please (https://www.fmls.com/dmca.htm) to review our DMCA policy and learn how to submit a takedown request. © 2026 FMLS.
ByOwner last updated this listing 10/10/2026 @ 10:33
More Cities with for Sale by Owner Homes
- Calhoun Homes For Sale By Owner
- Resaca Homes For Sale By Owner
- Sugar Valley Homes For Sale By Owner
- Plainville Homes For Sale By Owner
- Adairsville Homes For Sale By Owner
- Fairmount Homes For Sale By Owner
- Ranger Homes For Sale By Owner
- Armuchee Homes For Sale By Owner
- Rydal Homes For Sale By Owner
- Euharlee Homes For Sale By Owner
- Kingston Homes For Sale By Owner
- Dalton Homes For Sale By Owner
- Chatsworth Homes For Sale By Owner
- White Homes For Sale By Owner
- Rome Homes For Sale By Owner
- Cartersville Homes For Sale By Owner
- Rocky Face Homes For Sale By Owner
- Trion Homes For Sale By Owner
- Waleska Homes For Sale By Owner
- Talking Rock Homes For Sale By Owner
Homes around $770,000








Verify Your Email
Please enter the 6-digit verification code
sent to your email address.
Verify Your Phone Number
Please enter the 6-digit verification code
sent to your mobile phone.