
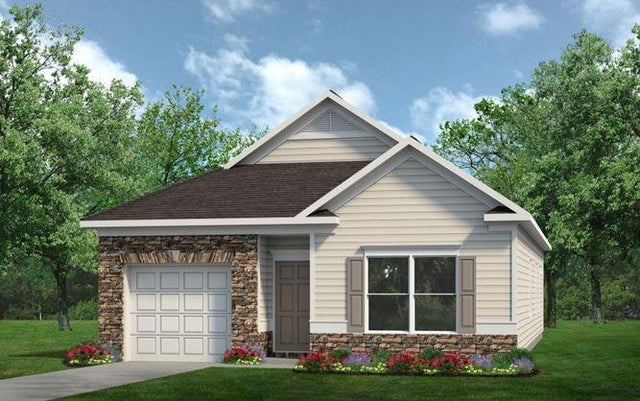
473 Fair Oak Lane
Calhoun, GA 30701

 3
3
Bed
 2
2
Bath
 1,300
1,300Sqft
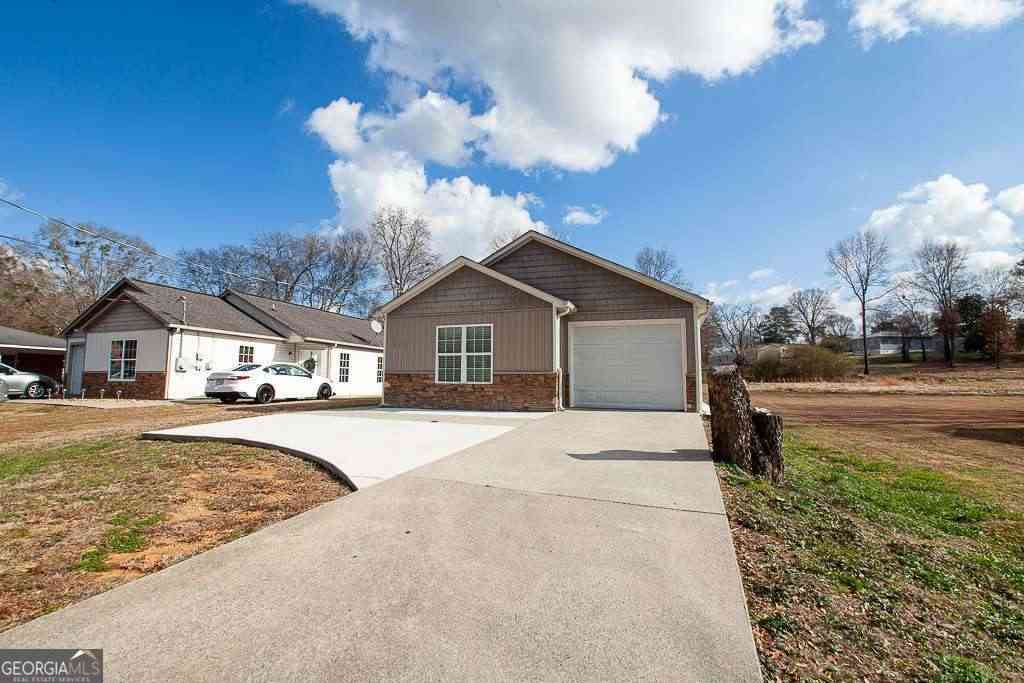
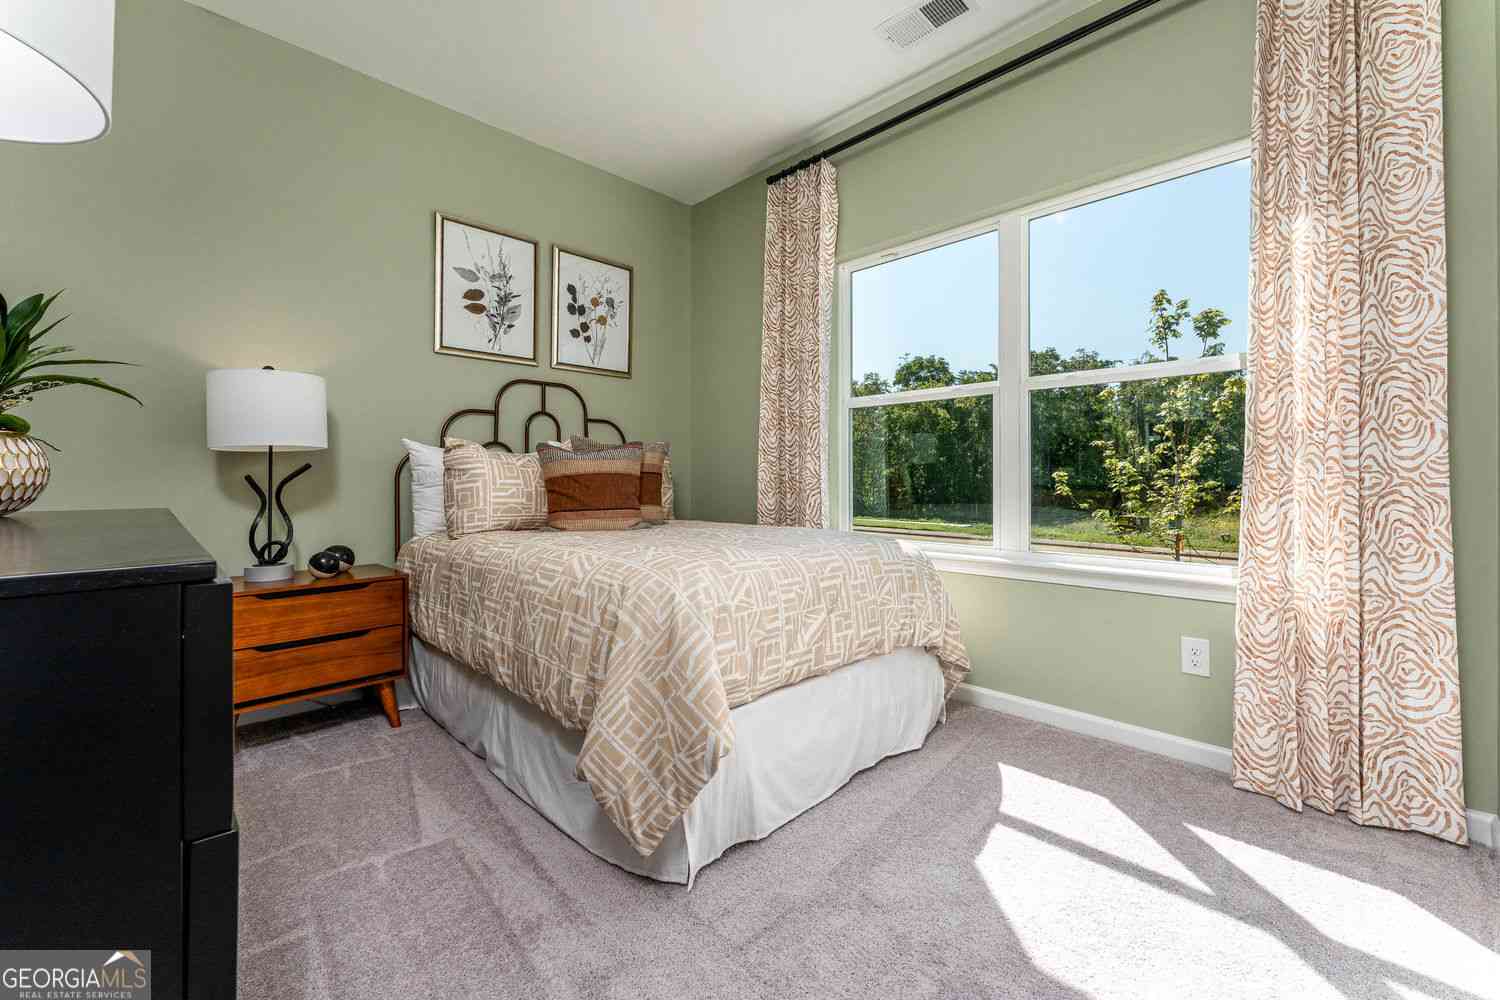
Move-In Ready November! The Reynolds Plan by Smith Douglas Homes located in Fair Oak. Welcome to the Reynolds plan in the brand-new Fair Oak community, offering desirable single-level living with a modern open-concept layout designed for comfort, functionality, and style. This new construction ranch home features 3 bedrooms, 2 full bathrooms, and thoughtfully designed living spaces that maximize every square foot. Step inside to discover nine-foot ceilings and durable luxury vinyl plank flooring flowing throughout the main living areas, creating a bright and airy feel. The spacious family room is anchored by a sleek linear fireplace, making it the perfect gathering space for relaxing evenings or entertaining guests. The open dining area connects seamlessly to the kitchen, enhancing the hom

 Property Details
 Map
Map
 Map
Map
 Features
-
Bedroom Information
Total beds: 3Bathroom Information
Total Baths: 2 Full Baths: 2Room Information
Basement: None -
Flooring Information
Carpet -
Roofing Information
Composition, Shingle -
Interior Features
Breakfast Bar, Pantry, Entrance Foyer, Walk-In Closet(s), Master Downstairs Roof: Composition, Shingle Appliances: Dishwasher, Disposal, Electric Oven, Electric Water Heater, Microwave Laundry Features: Laundry Room, Main Level Window Features: Insulated Windows -
Heating & Cooling
Has Heating: Yes Heating: Electric, Forced Air, Heat Pump Has Cooling: Yes Cooling: Central Air
-
Building Information
Year Built: 2026 Building Area Total: 1300 Construction Materials: HardiPlank Type, Stone Patio And Porch Features: Covered, Patio Pool Features: None Private Pool: No View: Other Association Fee Frequency: Annually -
Exterior Features
Exterior Features: Private Entrance
-
Lot Information
Lot Description: LandscapedProperty Information
Subdivision: Fair Oak Source Property Type: Residential Property SubType: Single Family Residence Levels: One Property Age: 0
-
Listing Price Information
Listing Price: $254990 Original Price: $253900 1031 Exchange, Cash, Conventional, FHA, VA Loan
-
Tax Information
Tax Lot: 57 Tax Block: 0 Tax Year: 2026 Annual Tax: $1 Tax Legal Desc: Lot 57
-
Parking Information
Parking Total: 1 Attached, Garage, Garage Faces FrontGarage Information
Has Garage: Yes Has Attached Garage: Yes Garage Space: 1Homeowners Association InformationHas Association: Yes HOA: $350.00 Community Features: None
-
School Information
Elementary School: SwainJunior High School: AshworthSenior High School: Gordon Central -
Utility Information
Electricity Available, Sewer Available, Water Available -
Location Information
Direction: From Atlanta, take I-75N to exit 312. Turn left onto Hwy 53, go 2.6 miles then turn rt onto McDaniel Station Rd, go 1.0 miles then turn left onto Hwy 53 and in 250 ft turn rt onto Harris Beamer Rd SW go 1.2 miles to 782 Harris Beamer Rd SW Calhoun 30701 WaterSource: Public Security Features: Carbon Monoxide Detector(s), Smoke Detector(s)
How much is this property worth?
Curious about this home's true market value? Use our free Home Evaluation Tool to instantly get a personalized Comparative Market Analysis (CMA) report. Make smarter, data-driven decisions before you buy.

Nearby Home Value
| Address | Estimate | Bed | Bath | Sq. Ft | Lot Size |
|---|---|---|---|---|---|
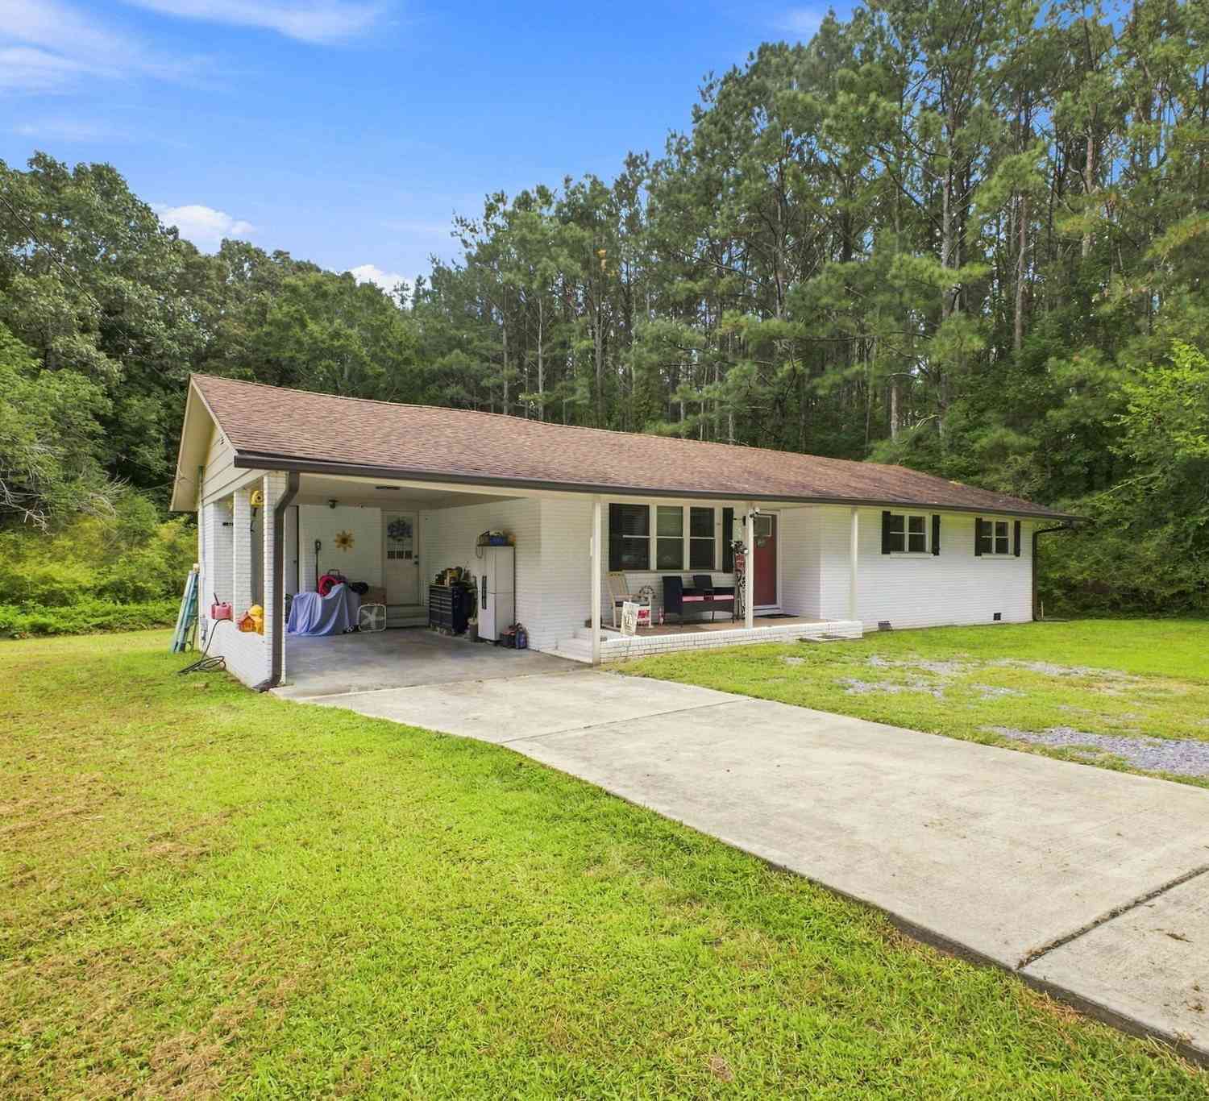
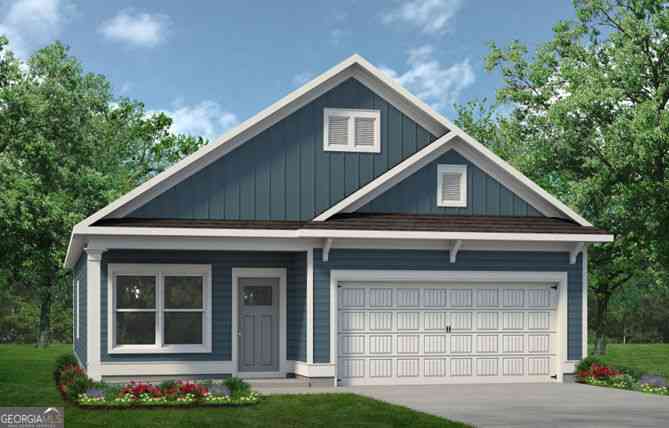
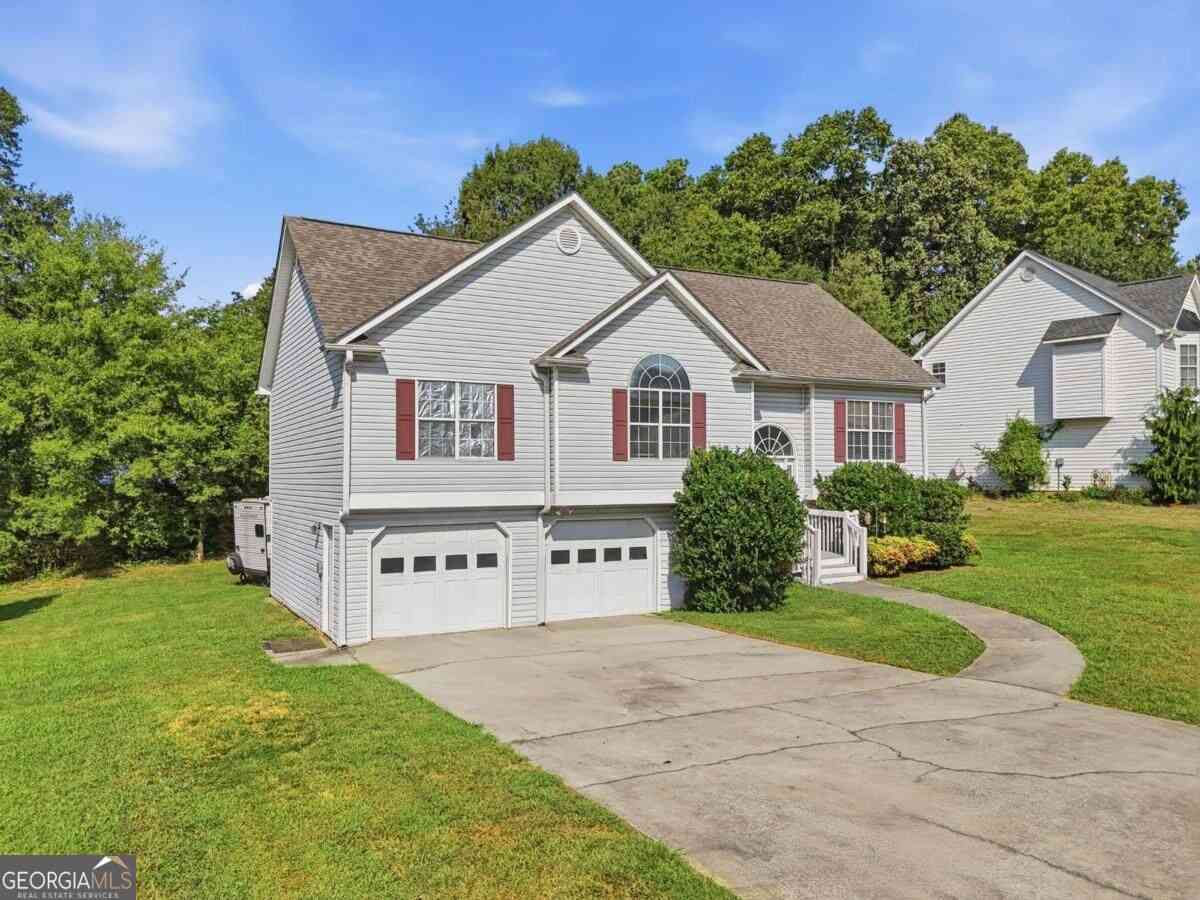
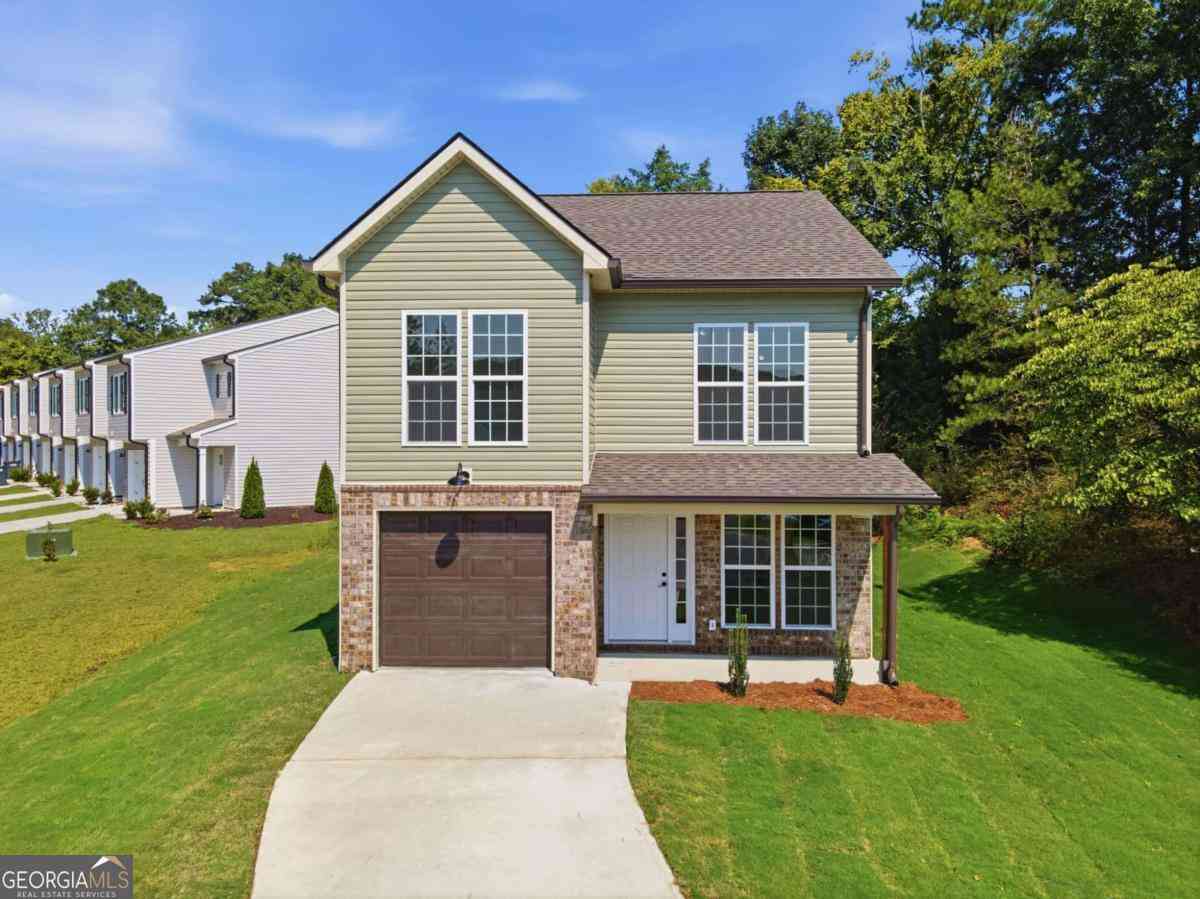
| 247 Shire Loop, Calhoun, GA, 30701 | $338,990 | 4 | 3 | 2,095 | -- |
| 211 Rory Drive, Calhoun, GA, 30701 | $236,990 | 3 | 3 | 1,214 | -- |
| 279 Oakleigh Drive, Calhoun, GA, 30701 | $335,990 | 4 | 3 | -- | 0.19 Acre |
| 960 Mcentyre Loop SE, Calhoun, GA, 30701 | $396,000 | 3 | 2 | 2,100 | 5.12 Acres |
| 960 Mcentyre Loop, Calhoun, GA, 30701 | $396,000 | 3 | 2 | -- | 5.12 Acres |
| 189 Oakland Drive, Calhoun, GA, 30701 | $434,900 | 3 | 2 | -- | 0.84 Acre |
| 385 Owens Gin Road NE, Calhoun, GA, 30701 | $849,000 | 4 | 3 | -- | 10 Acres |
| 385 Owens Gin Road, Calhoun, GA, 30701 | $849,000 | 4 | 3 | -- | 10 Acres |
| 499 Oakland Drive SE, Calhoun, GA, 30701 | $389,900 | 4 | 2 | 2,025 | 0.62 Acre |
| 499 Oakland Drive, Calhoun, GA, 30701 | $389,900 | 4 | 2 | -- | 0.62 Acre |
Similar Homes To 473 Fair Oak Lane
Nearby For Sale


Listings on this website come from the FMLS IDX Compilation and may be held by brokerage firms other than the owner of this website. The listing brokerage is identified in any listing details. Information is deemed reliable but is not guaranteed. If you believe any FMLS listing contains material that infringes your copyrighted work, please (https://www.fmls.com/dmca.htm) to review our DMCA policy and learn how to submit a takedown request. © 2026 FMLS.
ByOwner last updated this listing 09/28/2026 @ 08:35
More Cities with for Sale by Owner Homes
- Calhoun Homes For Sale By Owner
- Resaca Homes For Sale By Owner
- Sugar Valley Homes For Sale By Owner
- Plainville Homes For Sale By Owner
- Adairsville Homes For Sale By Owner
- Fairmount Homes For Sale By Owner
- Ranger Homes For Sale By Owner
- Armuchee Homes For Sale By Owner
- Rydal Homes For Sale By Owner
- Euharlee Homes For Sale By Owner
- Kingston Homes For Sale By Owner
- Dalton Homes For Sale By Owner
- Chatsworth Homes For Sale By Owner
- White Homes For Sale By Owner
- Rome Homes For Sale By Owner
- Cartersville Homes For Sale By Owner
- Rocky Face Homes For Sale By Owner
- Trion Homes For Sale By Owner
- Waleska Homes For Sale By Owner
- Talking Rock Homes For Sale By Owner
Homes around $254,990









Verify Your Email
Please enter the 6-digit verification code
sent to your email address.
Verify Your Phone Number
Please enter the 6-digit verification code
sent to your mobile phone.