
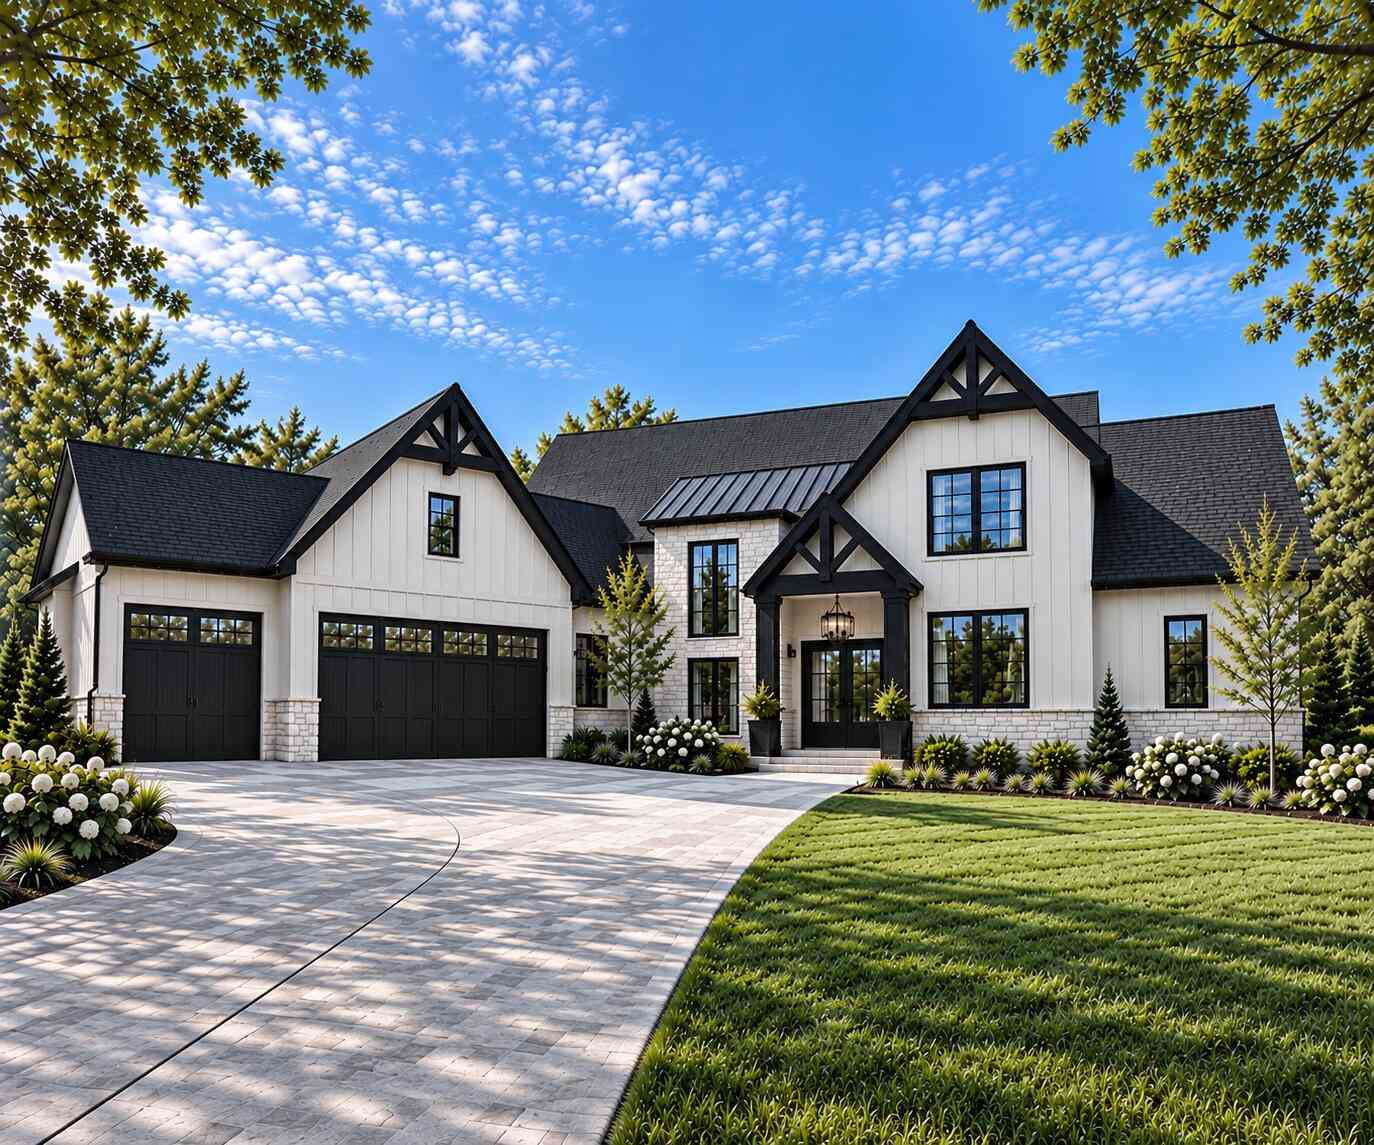
8535 Bosque Drive
Caledonia, MI 49316

 6
6
Bed
 4
4
Bath
 3,477
3,477Sqft
 1.33
1.33Acres(Lot)
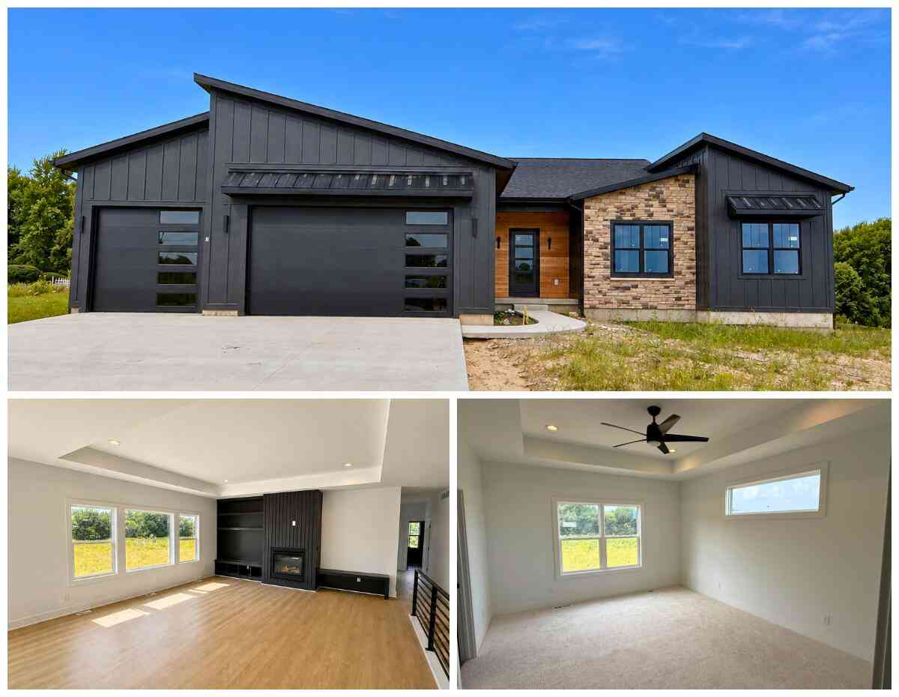
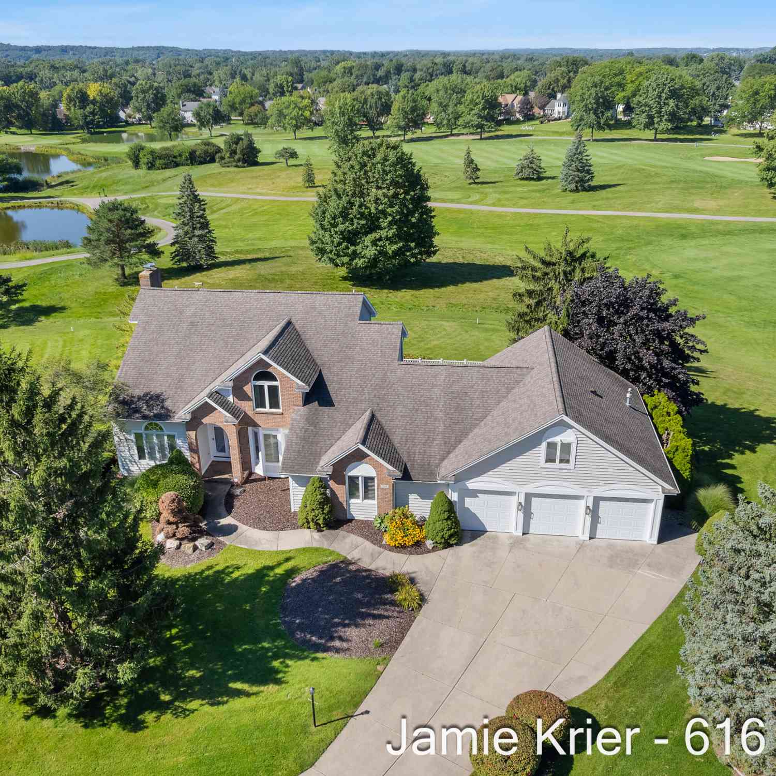
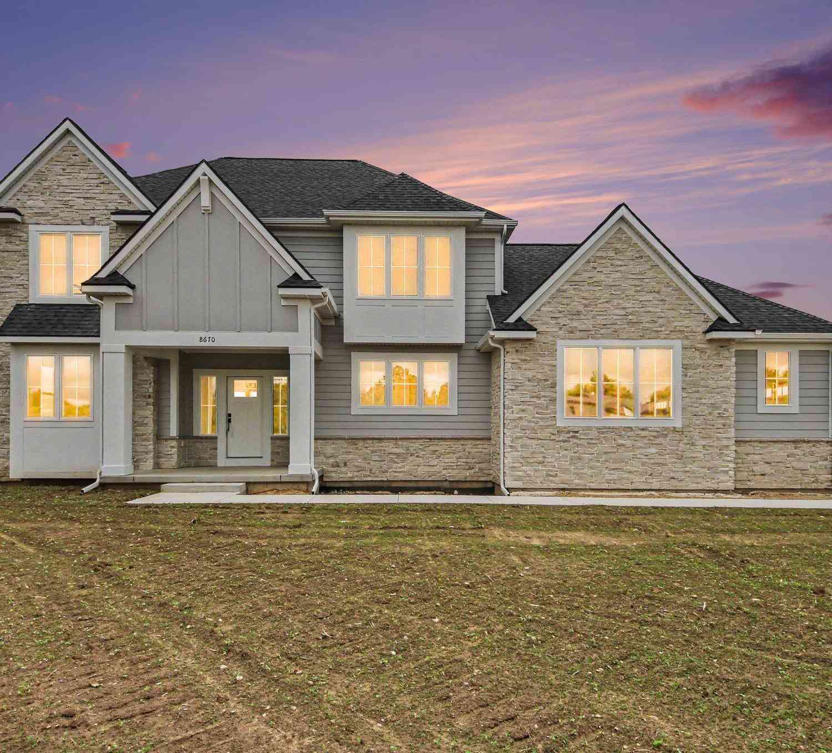

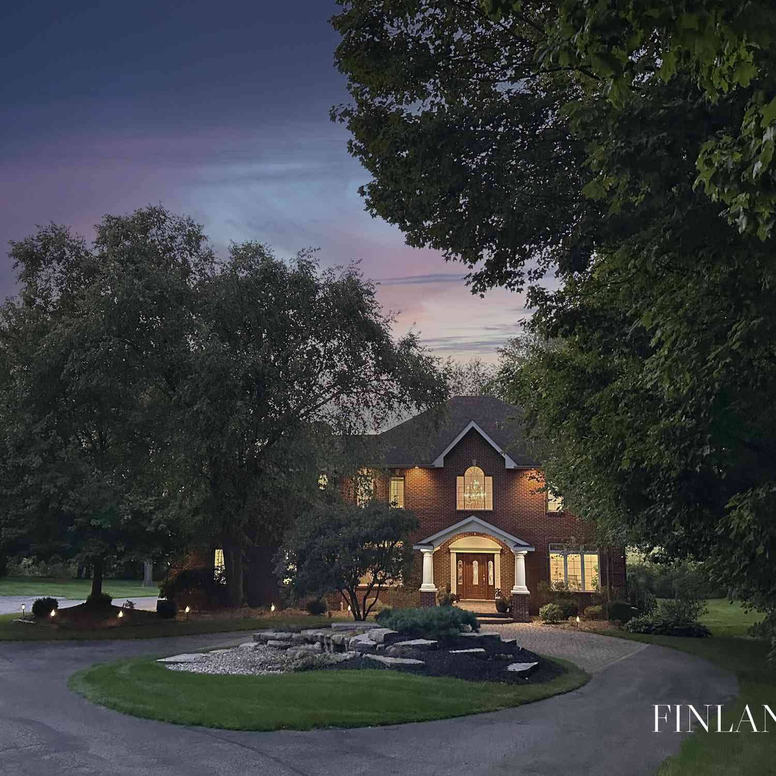
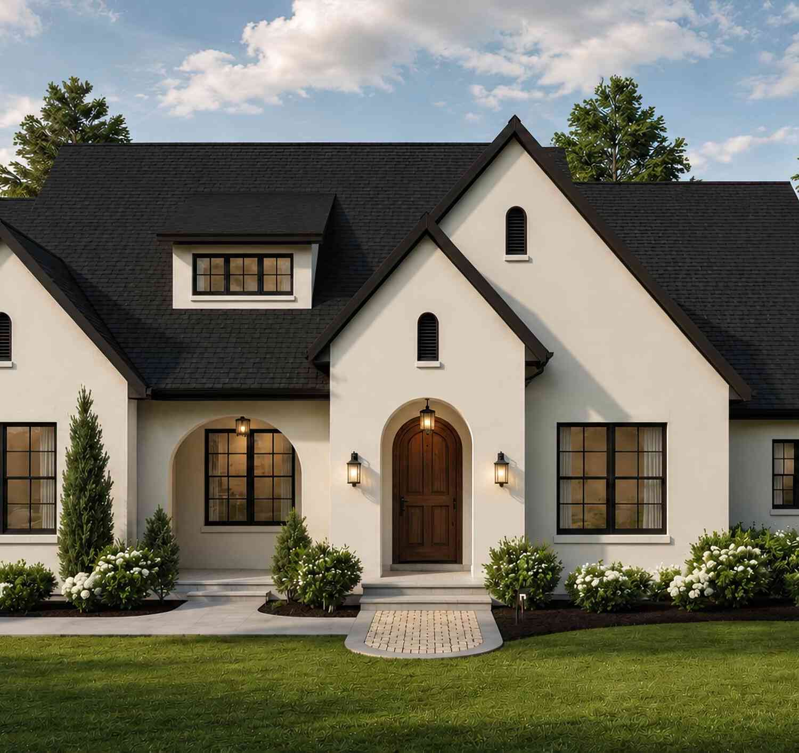
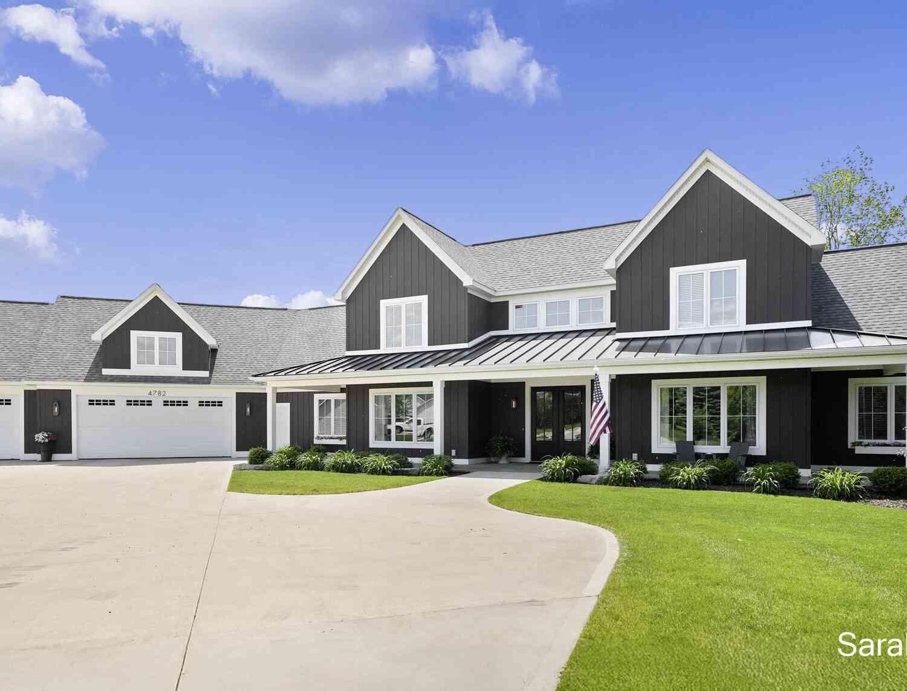
Some homes check boxes. This one was designed to make you feel something. Set on 1.33 acres in Kraft Hills/Caledonia Schools, 3,477 SF unfolds from a soaring 2-story foyer & elegant staircase into a home where arches, built-ins, wainscoting, crown molding & color-drenched rooms make every turn memorable. The cathedral great room flows into a chef's kitchen anchored by a 48" Viking range, panel-ready appliances, butler's pantry + beverage area, then out to a 360 SF covered screened deck. Retreat to the main-floor primary suite w/private laundry, while a flex room/office adds versatility. Upstairs, 3 bedrooms share a full bath + 2nd laundry. Even the everyday was considered—lockers, walk-in coat closet & extra-deep 3-stall garage. And there's more: 2,377 unfinished SF below planned for a liv

 Property Details
 Map
Map
 Map
Map
What's Nearby
Nearby Areas
 Features
-
Bedroom Information
Total Bedrooms: 6 Window Feature: Low-Emissivity Windows, Screens, Garden WindowBathroom Information
Total Baths: 4 Full Baths: 3 Half Baths: 1Water/Sewer
Sewer: Septic TankRoom Information
Other Rooms: 13 -
Flooring Information
Carpet, Ceramic Tile, Engineered Hardwood, Wood -
Roofing Information
Composition, Metal -
Interior Features
Wet Bar, Center Island, Pantry Roof: Composition, Metal Appliances: Bar Fridge, Cooktop, Dishwasher, Disposal, Microwave, Range, Refrigerator, Water Softener Owned Laundry Features: Gas Dryer Hookup, Laundry Room, Main Level, Sink, Upper Level, Washer Hookup -
Heating & Cooling
Heating: Forced Air Cooling: Central Air WaterSource: Well -
Fireplace
Fireplace: Yes Number of Fireplaces: 1 Fireplace Features: 1
-
Building Information
Year Built: 2026 Construction Materials: Stone, Vinyl Siding, Wood Siding New Construction: Yes Security System: Carbon Monoxide Detector(s), Smoke Detector(s) Basement: Daylight, Full Roof: Composition, Metal -
Exterior Features
Scrn PorchPorch: Covered, Deck, Enclosed, Screened -
Road Types
PavedPrivate Road -
Laundry Features
Gas Dryer Hookup, Laundry Room, Main Level, Sink, Upper Level, Washer HookupPatio And Porch
Covered, Deck, Enclosed, Screened
-
Lot Information
Lot Dimensions: 152x382 Lot Description: Level, Sidewalk, Cul-De-Sac Lot Size Area: 1.33 Acres Lot Square Feet: 57,935 Stories: 2 Main Square Feet: 3477Property Information
Property Type: Residential Sub Type: Single Family Residence Style: Traditional SQ ft (Living Area): 3,477 Subdivision: Kraft Hills Source Neighborhood: Kraft Hills Construction Materials: Stone, Vinyl Siding, Wood Siding Property Age: 0
-
Listing Price Information
Listing Id: 26049284 ist Price: $1,275,000 List Price Tot SqFt: $367 Listing Terms Cash, VA Loan, Rural Development, Conventional -
Listing Information
Possession: Close Of Escrow
-
Tax Information
Parcel Number: 41-23-19-240-011 Annual Tax: $2,147 Tax Year: 2026 Taxes: 412319240011 UNIT 11 * KRAFT HILLS CONDOMINIUMS KENT COUNTY CONDOMINIUM SUBDIVISION PLAN NO.1202 INSTRUMENT NO.20250204-0006032 SPLIT/COMBINED ON 03/06/2025 FROM 41-23-19-200-030;
-
Parking Information
# of Garage Spaces: 3 Has Garage: Yes Attached Garage: Yes Garage Faces Side, AttachedHomeowners Association Information
Association YN: Yes Included Fees: Other, Snow Removal HOA: $675.00 Annually Association Fee Frequency: Annually
-
School Information
Senior High School District: Caledonia -
Utility Information
Natural Gas Available, Electricity Available, Natural Gas Connected -
Location Information
Direction: 84th to South on Kraft, Kraft to Bosque Dr
How much is this property worth?
Curious about this home's true market value? Use our free Home Evaluation Tool to instantly get a personalized Comparative Market Analysis (CMA) report. Make smarter, data-driven decisions before you buy.

Nearby Home Value
| Address | Estimate | Bed | Bath | Sq. Ft | Lot Size |
|---|---|---|---|---|---|
| 7799 Abby Lane, Caledonia, MI, 49316 | $589,900 | 5 | 4 | 3,601 | 0.58 Acre |
| 7620 Anchorage Drive, Caledonia, MI, 49316 | $1,295,000 | 5 | 5 | 4,039 | 1 Acre |
| 9425 Ravine Ridge Drive, Caledonia, MI, 49316 | $1,275,000 | 5 | 4 | 5,356 | 10.02 Acres |
| 7181 River Glen Drive, Caledonia, MI, 49316 | $615,000 | 4 | 3 | 3,380 | 1.12 Acres |
| 6847 Loggers Ridge Run, Caledonia, MI, 49316 | $440,000 | 4 | 3 | 1,822 | 0.20 Acre |
| 6841 Loggers Ridge Run, Caledonia, MI, 49316 | $425,000 | 2 | 2 | 200 | 0.21 Acre |
| 6841 Loggers Ridge Run .., Caledonia, MI, 49316 | $425,000 | 2 | 2 | 1,159 | 0.21 Acre |
| 6755 Loggers Rdg Run, Caledonia, MI, 49316 | $430,000 | 4 | 2 | 2,068 | 0.21 Acre |
| 8210 Powderhorn Trail, Caledonia, MI, 49316 | $974,900 | 6 | 4 | 4,857 | 1.51 Acres |
| 6569 Jasonville Farms B.., Caledonia, MI, 49316 | $389,900 | 3 | 3 | 2,056 | 0.29 Acre |
Similar Homes To 8535 Bosque Drive
Nearby For Sale
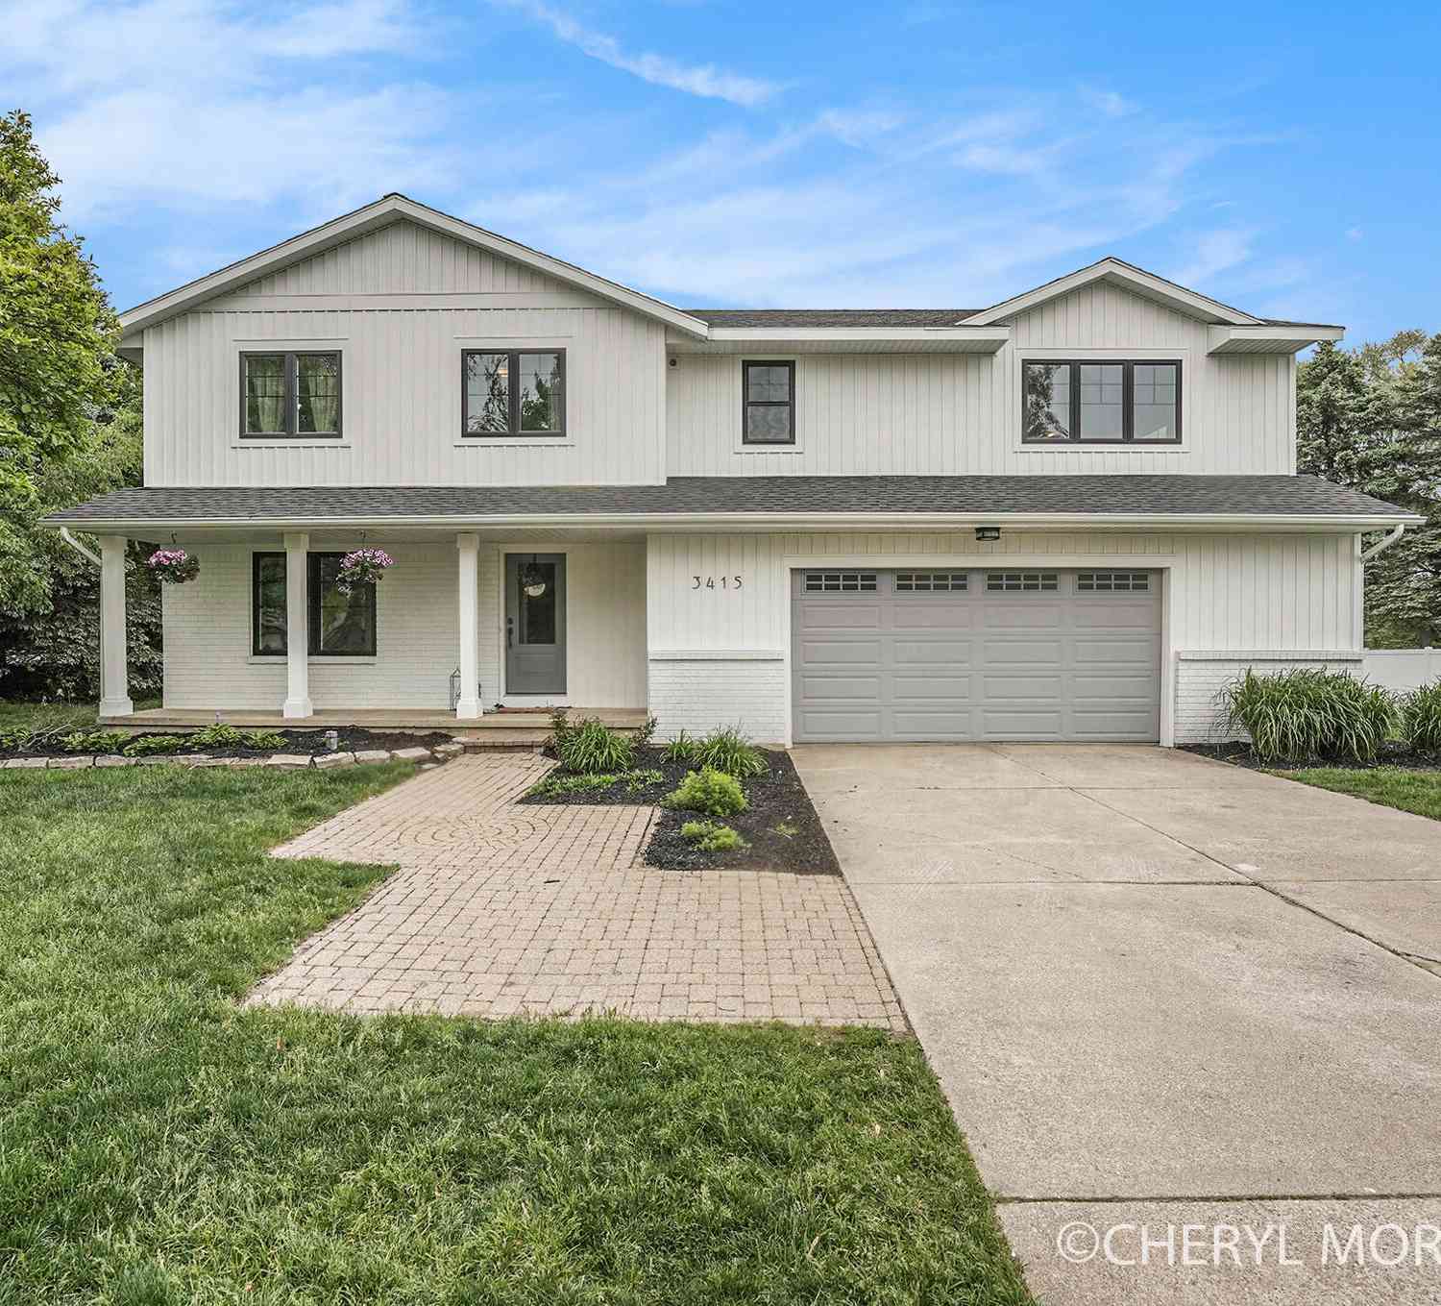
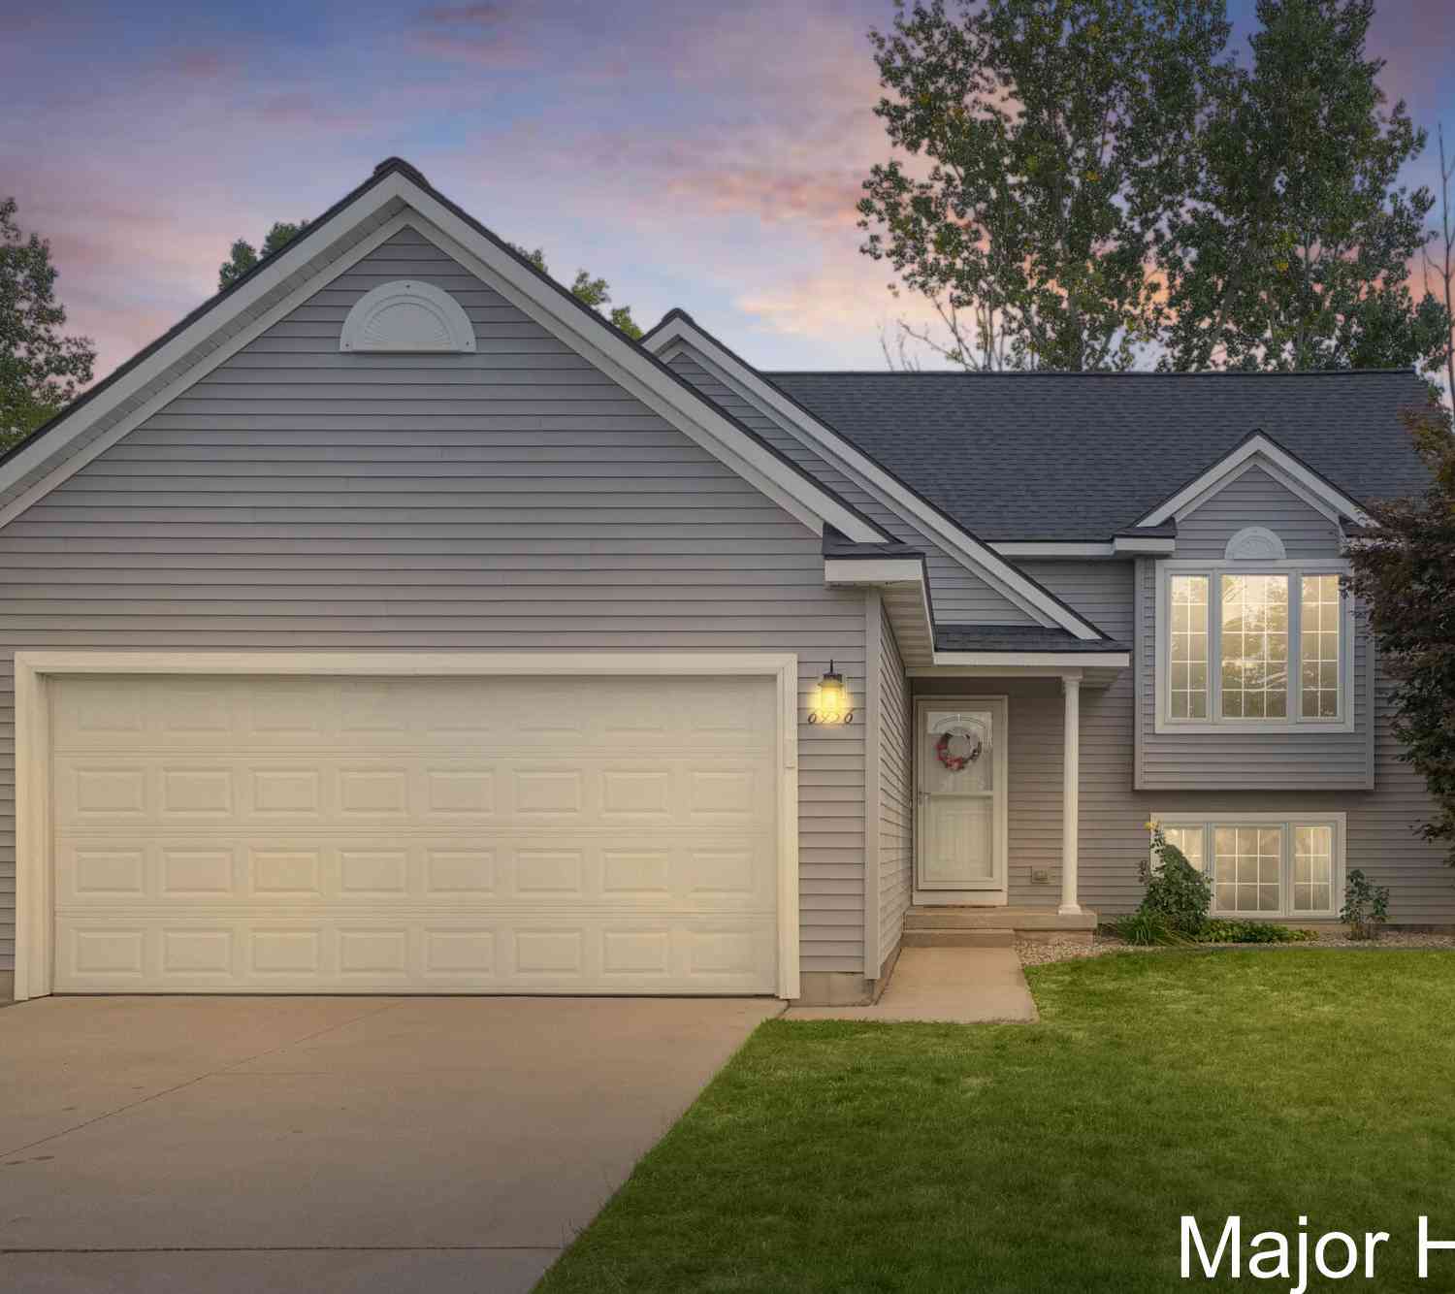
ByOwner last updated this listing 09/17/2026 @ 10:38
More Cities with for Sale by Owner Homes
- Caledonia Homes For Sale By Owner
- Alto Homes For Sale By Owner
- Kentwood Homes For Sale By Owner
- Byron Center Homes For Sale By Owner
- Middleville Homes For Sale By Owner
- Wayland Homes For Sale By Owner
- East Grand Rapids Homes For Sale By Owner
- Wyoming Homes For Sale By Owner
- Ada Homes For Sale By Owner
- Freeport Homes For Sale By Owner
- Dorr Homes For Sale By Owner
- Grandville Homes For Sale By Owner
- Shelbyville Homes For Sale By Owner
- Lowell Homes For Sale By Owner
- Hopkins Homes For Sale By Owner
- Clarksville Homes For Sale By Owner
- Grand Rapids Homes For Sale By Owner
- Hastings Homes For Sale By Owner
- Jenison Homes For Sale By Owner
- Martin Homes For Sale By Owner
Homes around $1,275,000
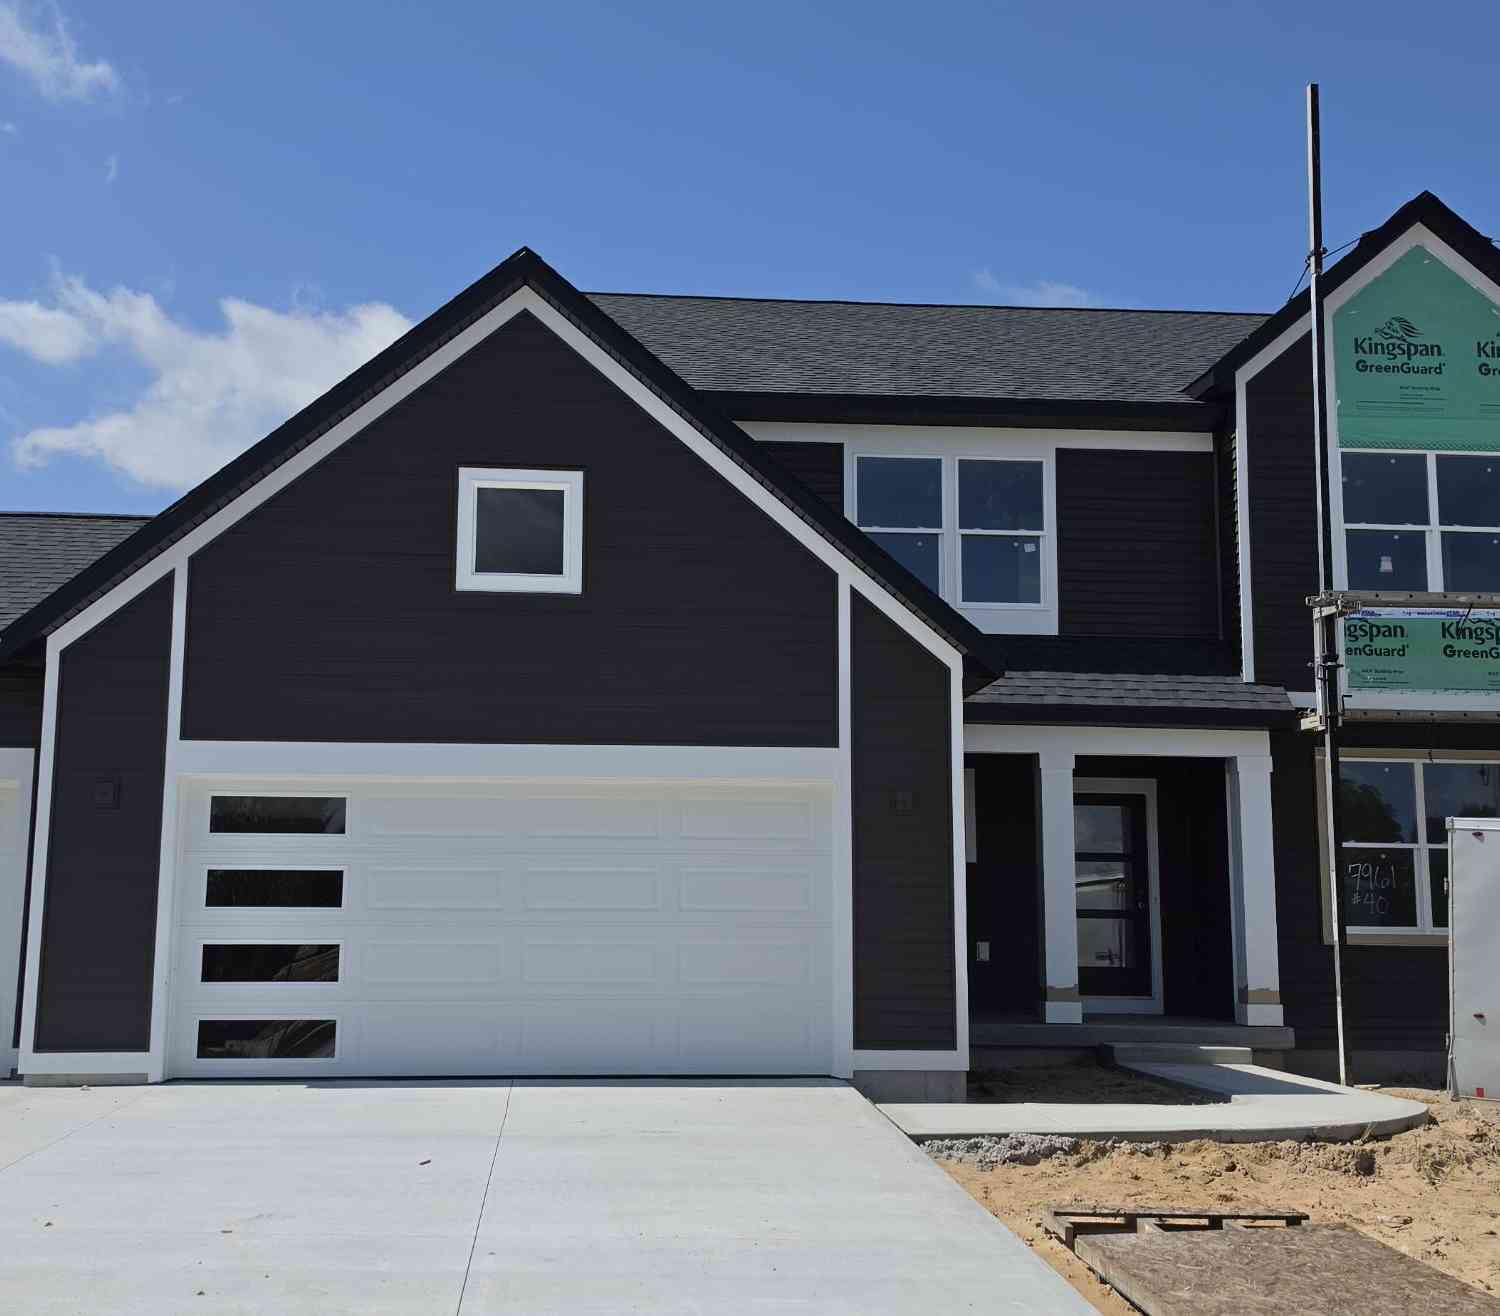
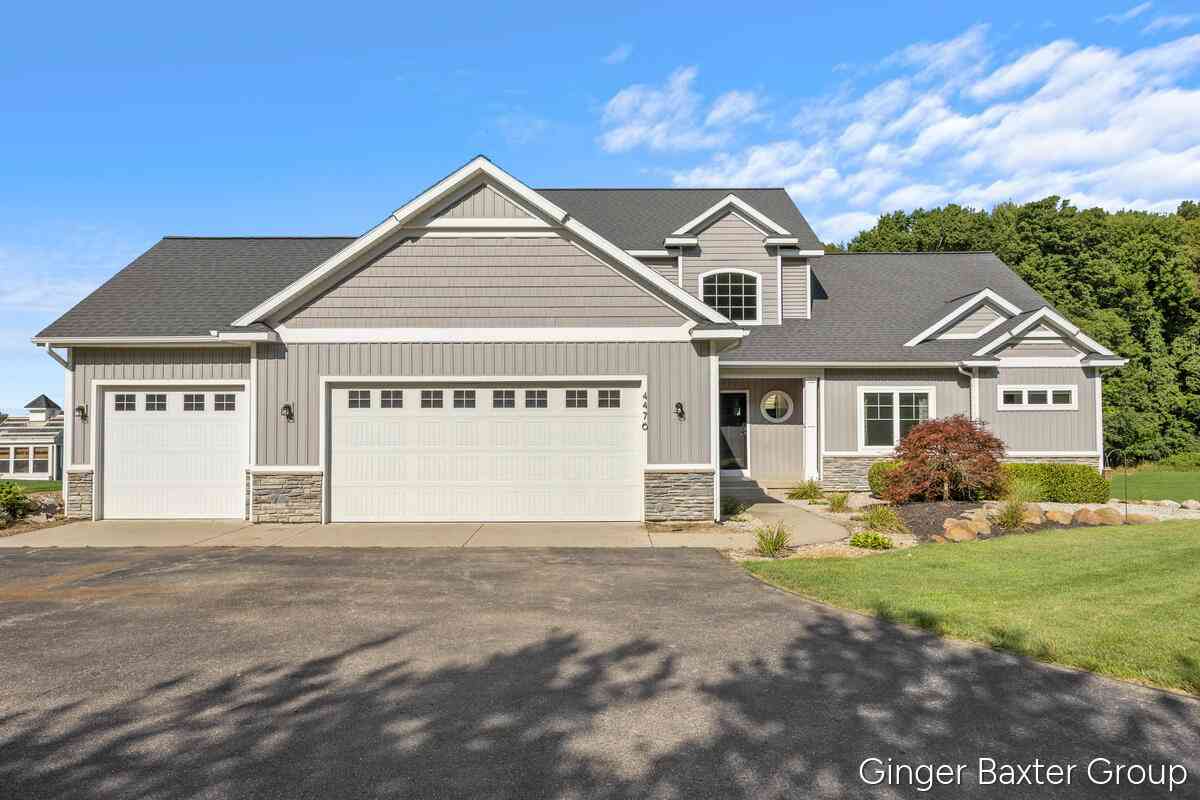





Verify Your Email
Please enter the 6-digit verification code
sent to your email address.
Verify Your Phone Number
Please enter the 6-digit verification code
sent to your mobile phone.