
7809 Golf Meadows Drive Se SE
Caledonia, Michigan 49316

 8
8
Bed
 4.5
4.5
Bath
 3,200
3,200Sqft
 0.67
0.67Acre(Lot)
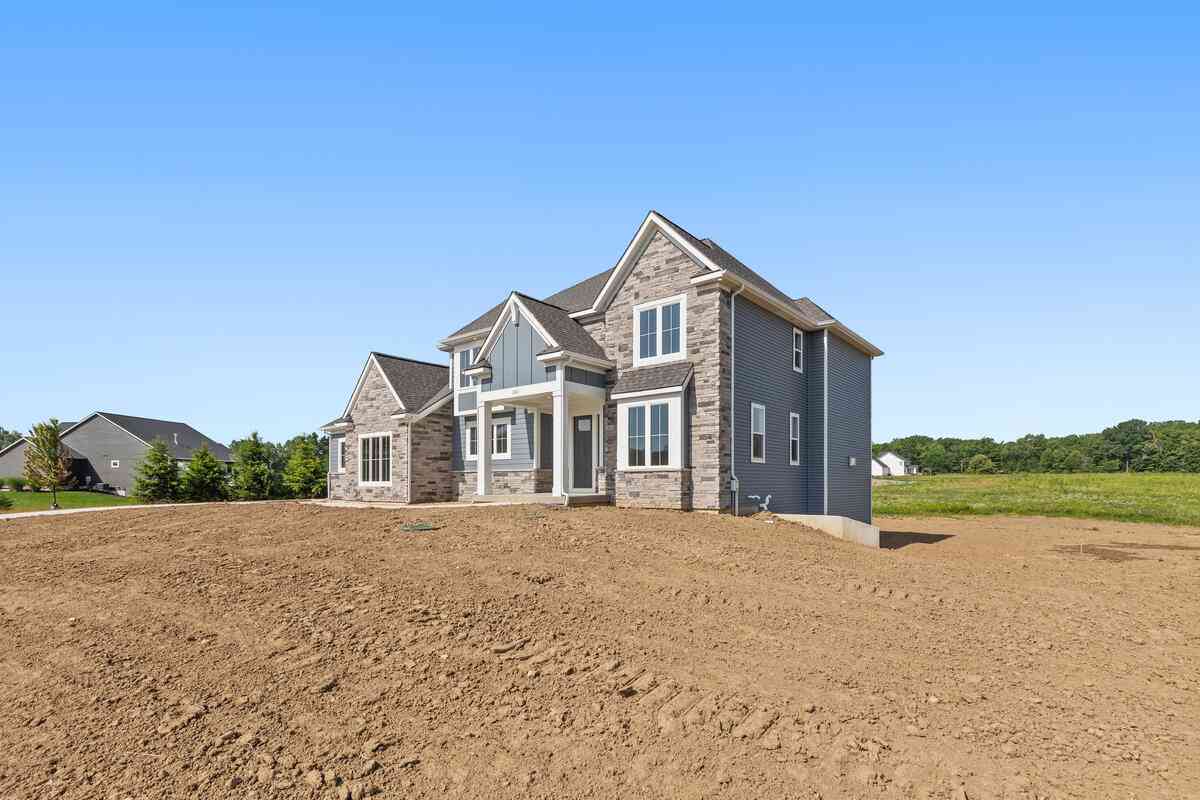
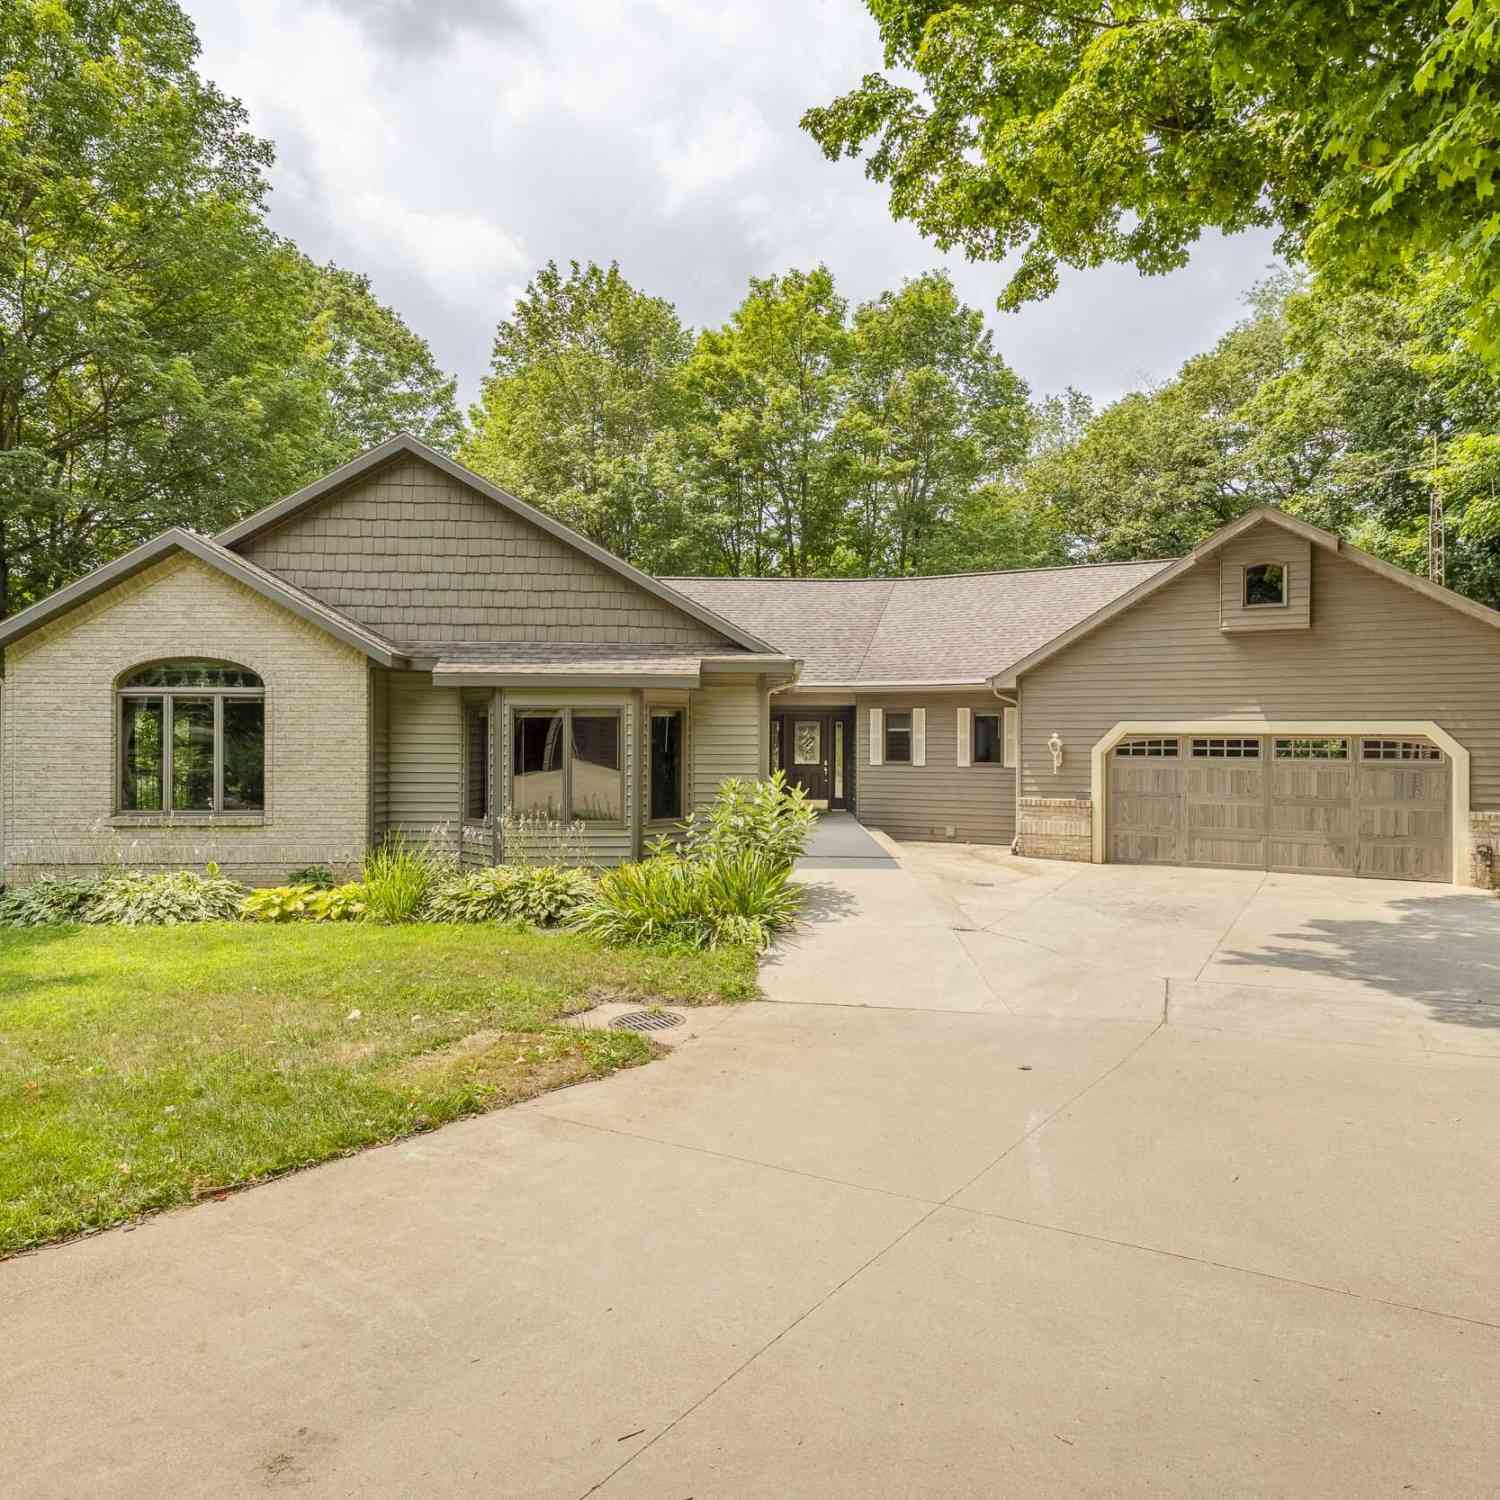
Welcome to 7809 Golf Meadows Drive--a warm, welcoming home where space, comfort, and flexibility come together beautifully. With more than 5,000 square feet of finished living space, 8 bedrooms, and 5 bathrooms, this exceptional home offers abundant room for everyday life, entertaining, and multi-generational living. From the moment you step inside, you'll appreciate the thoughtful design and inviting feel. The welcoming foyer features custom built-ins, creating a convenient drop zone for busy households. At the heart of the home is a beautifully appointed kitchen with granite countertops, a new refrigerator, new double ovens, a gas range, ceramic tile flooring, a casual dining area, a pantry, and convenient main-floor laundry. Just beyond the kitchen, the formal dining room and spacious

 Property Details
 Map
Map
 Map
Map
What's Nearby
Nearby Areas
 Features
-
Bedroom Information
Total Bedrooms: 8Bathroom Information
Total Baths: 4.5 Full Baths: 4 Half Baths: 1 -
Room Information
Total Rooms: 22 Porches: Deck,PorchInterior Features
Cable Available,Security Alarm,Wet Bar,Other Roof: Composition Basement Description: Walk-Out Access Fireplace: Yes Appliances: Cooktop,Dishwasher,Disposal,Double Oven,Dryer,Microwave,Refrigerator,Washer,Bar Fridge -
Heating & Cooling
Cooling: Ceiling Fan(s),Central Air Heating: Forced Air Heating Fuel: Natural GasFireplace
Living RoomWater Heater
Natural Gas
-
Building Information
Year Built: 2006 Building Stories: 3 Story Fireplace: Living Room Roof: Composition Architecture: Traditional -
Exterior Features
Construction: Vinyl -
Utility Features
Sewer: Sewer (Sewer-Sanitary) -
Water
Public (Municipal) Water Heat: Natural Gas
-
Lot Information
Lot Size: 0.67 Lot Dimensions: 153x226 Lot Features: Corner Lot,Level,Sprinkler(s) Frontage Feet: 153 -
Property Information
SQ ft: 3200 Financing: Cash,Conventional,FHA,VA
-
Listing Price Information
Original List Price: $799,000 -
Listing Information
Possession: At Close Legal Description: UNIT 35 * GOLFSIDE MEADOWS KENT COUNTY CONDOMINIUM SUBDIVISION PLAN NO.344 LIBER 3869 PAGE 1119 AS AMENDED BY REPLAT NO.1 OF KENT COUNTY CONDOMINIUM SUBDIVISION PLAN NO.344 LIBER 6188 PAGE 660 & AS AMENEDED BY LIBER 6380 PAGE 1396 & AS AMENDED BY LIE BER 6625 PAGE 756
-
Tax Information
Annual Tax: $7,839 Parcel Number: 412318126035Terms/Deposits/Fees
Assoc Fee Freq: $Annually -
Possession
At Close -
Legal Information
Legal Description: Section: UNIT 35 * GOLFSIDE MEADOWS KENT COUNTY CONDOMINIUM SUBDIVISION PLAN NO.344 LIBER 3869 PAGE 1119 AS AMENDED BY REPLAT NO.1 OF KENT COUNTY CONDOMINIUM SUBDIVISION PLAN NO.344 LIBER 6188 PAGE 660 & AS AMENEDED BY LIBER 6380 PAGE 1396 & AS AMENDED BY LIE BER 6625 PAGE 756
-
Virtual Tour
Parking Information
Has Garage: Yes Garage Description: Door Opener,Side Entrance,Attached -
Multi-Unit Information
Road Frontage: Paved,Pub. Sidewalk
-
School Information
School District: Caledonia -
Fire Place Information
Fire Place: Yes Fire Place Location: Living Room -
Utility Information
Water: Public (Municipal) Sewer: Sewer (Sewer-Sanitary)
How much is this property worth?
Curious about this home's true market value? Use our free Home Evaluation Tool to instantly get a personalized Comparative Market Analysis (CMA) report. Make smarter, data-driven decisions before you buy.

Nearby Home Value
| Address | Estimate | Bed | Bath | Sq. Ft | Lot Size |
|---|---|---|---|---|---|
| 7579 100th Street, Caledonia, MI, 49316 | $424,900 | 4 | 2 | 2,152 | 2,152 SqFt |
| 7620 Anchorage Drive, Caledonia, MI, 49316 | $1,295,000 | 5 | 5 | 4,039 | 4,039 SqFt |
| 9425 Ravine Ridge Drive, Caledonia, MI, 49316 | $1,349,000 | 5 | 4 | 5,356 | 5,356 SqFt |
| 6847 Loggers Ridge Run, Caledonia, MI, 49316 | $450,000 | 4 | 3 | 1,822 | 1,822 SqFt |
| 6841 Loggers Ridge Run, Caledonia, MI, 49316 | $435,000 | 2 | 2 | 200 | 200 SqFt |
| 6755 Loggers Rdg Run, Caledonia, MI, 49316 | $430,000 | 4 | 2 | 2,068 | 2,068 SqFt |
| 8210 Powderhorn Trail, Caledonia, MI, 49316 | $1,049,000 | 6 | 4 | 4,857 | 4,857 SqFt |
| 7553 Willow Pointe Drive, Caledonia, MI, 49316 | $864,900 | 5 | 5 | 4,333 | 4,333 SqFt |
| 8201 Cherry Valley Avenue, Caledonia, MI, 49316 | $924,500 | 5 | 4 | 4,349 | 4,349 SqFt |
| 6919 Cherry Valley Avenue, Caledonia, MI, 49316 | $399,000 | 4 | 2 | 2,026 | 2,026 SqFt |
Similar Homes To 7809 Golf Meadows Drive Se SE
Nearby For Sale

Disclosure: The accuracy of all information, regardless of source, is not guaranteed or warranted. All information should be independently verified. Any use of search facilities of data on the site, other than by a consumer looking to purchase real estate, is prohibited. IDX provided courtesy of Realcomp II Ltd., via ByOwner.com and REALCOMP, Copyright 2026 Realcomp II Ltd. Shareholders. REALTOR (R) licensed in the state of Michigan. The listing broker’s offer of compensation is made only to participants of the MLS where the listing is filed and to participants of any data share partner MLS.
ByOwner last updated this listing 08/22/2026 @ 03:05
More Cities with for Sale by Owner Homes
- Caledonia Homes For Sale By Owner
- Alto Homes For Sale By Owner
- Kentwood Homes For Sale By Owner
- Byron Center Homes For Sale By Owner
- Middleville Homes For Sale By Owner
- Wayland Homes For Sale By Owner
- East Grand Rapids Homes For Sale By Owner
- Wyoming Homes For Sale By Owner
- Ada Homes For Sale By Owner
- Freeport Homes For Sale By Owner
- Dorr Homes For Sale By Owner
- Grandville Homes For Sale By Owner
- Shelbyville Homes For Sale By Owner
- Lowell Homes For Sale By Owner
- Hopkins Homes For Sale By Owner
- Clarksville Homes For Sale By Owner
- Grand Rapids Homes For Sale By Owner
- Hastings Homes For Sale By Owner
- Jenison Homes For Sale By Owner
- Martin Homes For Sale By Owner
Homes around $799,000



Verify Your Email
Please enter the 6-digit verification code
sent to your email address.