
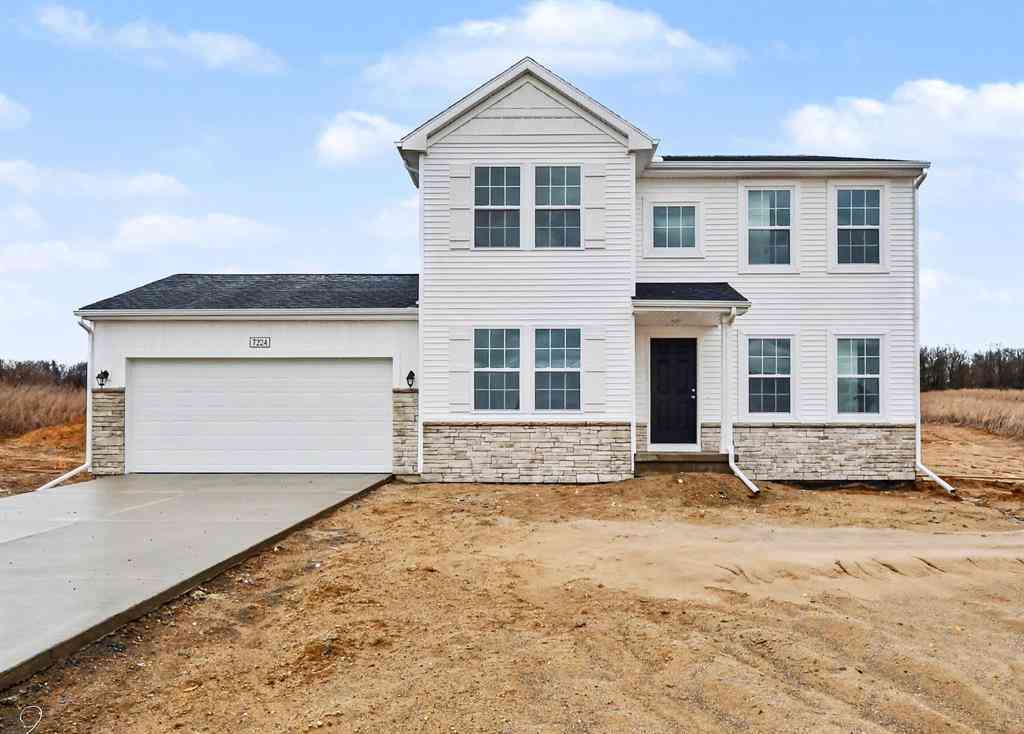
3221 Railtown Road
Caledonia, Michigan 49316

 4
4
Bed
 2.5
2.5
Bath
 2,276
2,276Sqft
 0.40
0.40Acre(Lot)
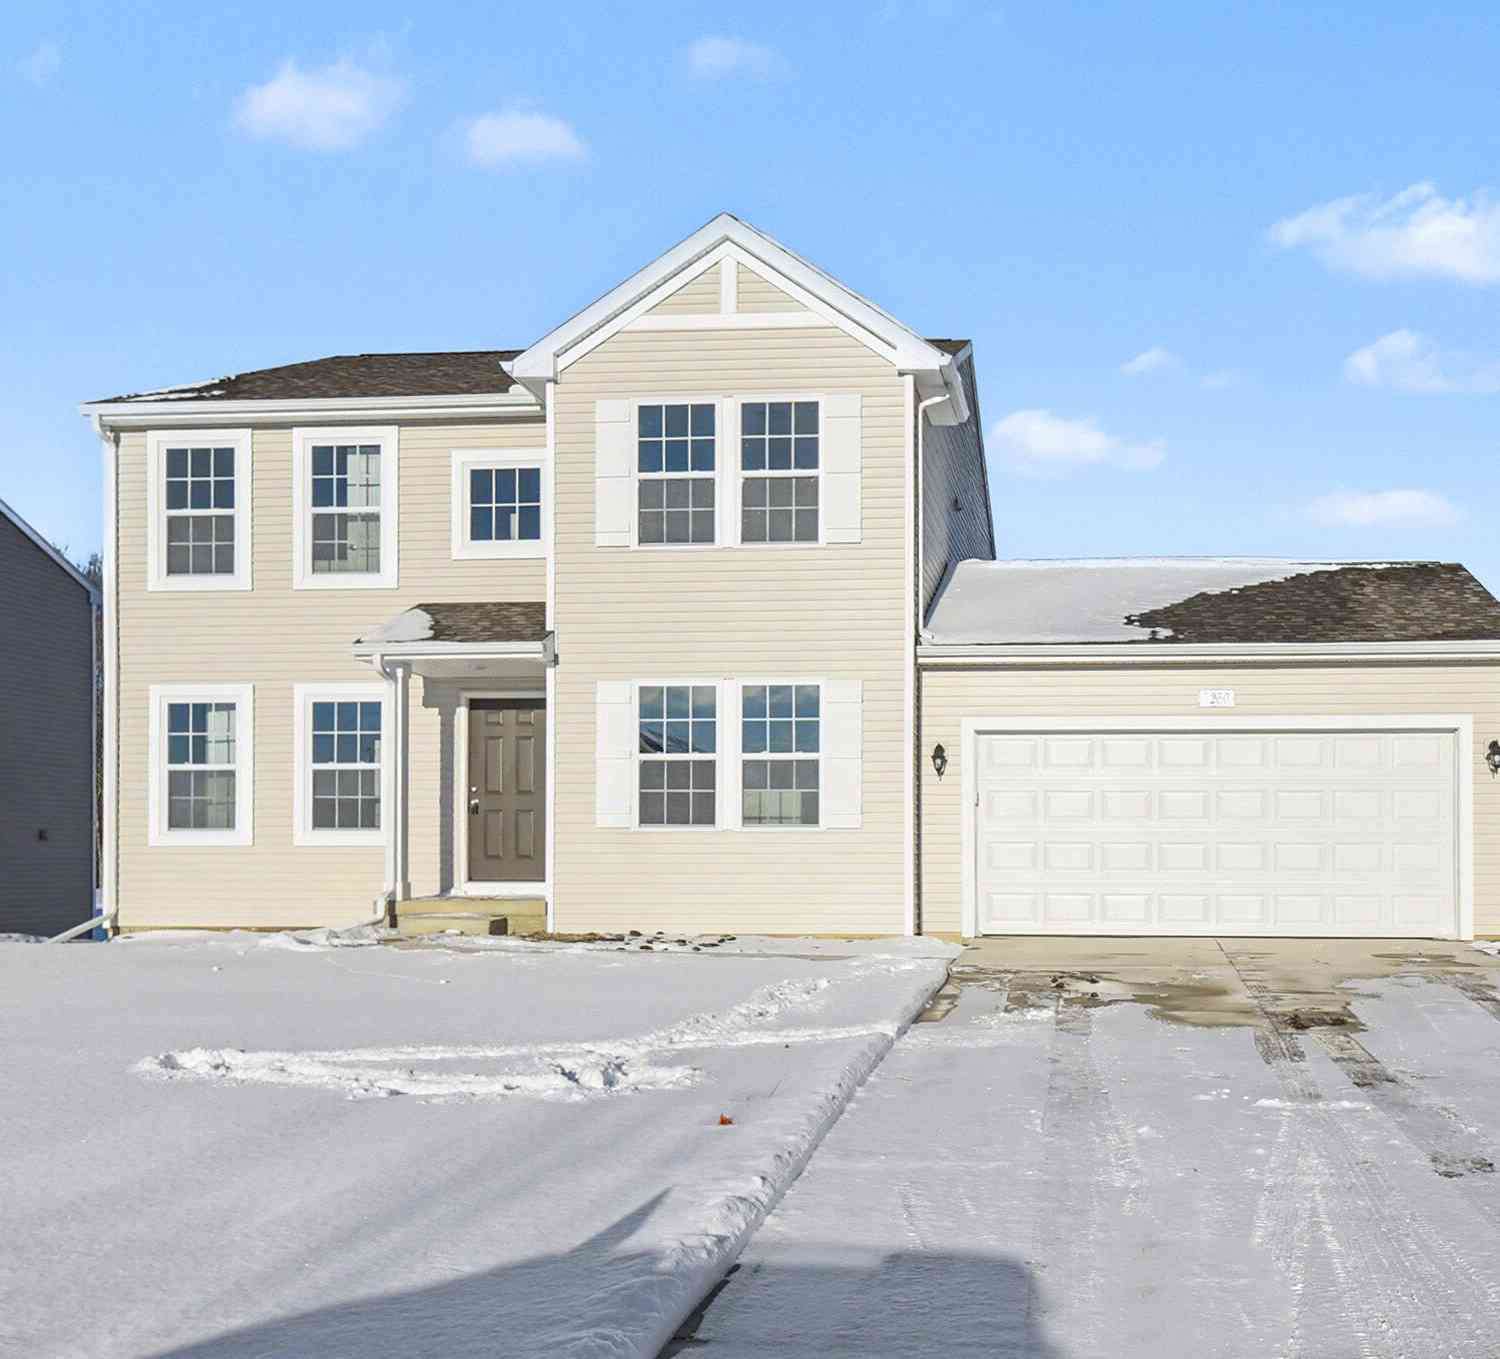
New construction home in Thornapple Farms in the Caledonia school district. Designed with both structure and openness in mind, this 2,278 square foot two-story home offers 4 bedrooms and 2.5 baths with spaces that feel intentional and well balanced. A welcoming foyer sets the tone, leading to a conveniently placed powder room and a versatile den at the front of the home--perfect for a dedicated office, library, or quiet retreat. Just beyond, the formal dining room flows into a well-planned kitchen featuring quartz countertops accented by painted cabinetry, along with a full stainless steel appliance package including the refrigerator A peninsula helps define the space and the versatile 48-inch island offers additional prep space, storage, and seating. while clear sight lines to the great r

 Property Details
 Map
Map
 Map
Map
What's Nearby
Nearby Areas
 Features
-
Bedroom Information
Total Bedrooms: 4Bathroom Information
Total Baths: 2.5 Full Baths: 2 Half Baths: 1 -
Room Information
Total Rooms: 12 Porches: Deck,Patio,PorchInterior Features
Smoke Alarm,Carbon Monoxide Alarm(s) Roof: Composition,Shingle Basement Description: Walk-Out Access Appliances: Dishwasher,Microwave,Range/Stove,Refrigerator -
Heating & Cooling
Cooling: Central Air Heating: Forced Air Heating Fuel: Natural GasWater Heater
Natural Gas
-
Building Information
Year Built: 2026 Building Stories: 2 Story Construction: New Construction Roof: Composition,Shingle Foundation/Basement: Basement Architecture: Traditional -
Exterior Features
Construction: Stone,Vinyl -
Utility Features
Sewer: Sewer (Sewer-Sanitary) -
Water
Public (Municipal) Water Heat: Natural Gas
-
Lot Information
Lot Size: 0.40 Lot Dimensions: 77x235x77x226 Frontage Feet: 77 -
Property Information
SQ ft: 2276 Subdivision: Thornapple Farms Financing: Cash,Conventional,FHA,VA
-
Listing Price Information
Original List Price: $514,900 -
Listing Information
Possession: At Close Legal Description: LOT 35 THORNAPPLE FARMS
-
Tax Information
Annual Tax: $500 Parcel Number: 412211302002Terms/Deposits/Fees
Assoc Fee Freq: $Quarterly -
Possession
At Close -
Legal Information
Legal Description: Section: LOT 35 THORNAPPLE FARMS
-
Virtual Tour
Parking Information
Has Garage: Yes Garage Description: Door Opener,Attached -
Multi-Unit Information
Road Frontage: Paved
-
School Information
School District: Caledonia -
Utility Information
Water: Public (Municipal) Sewer: Sewer (Sewer-Sanitary)
How much is this property worth?
Curious about this home's true market value? Use our free Home Evaluation Tool to instantly get a personalized Comparative Market Analysis (CMA) report. Make smarter, data-driven decisions before you buy.

Nearby Home Value
| Address | Estimate | Bed | Bath | Sq. Ft | Lot Size |
|---|---|---|---|---|---|
| 7620 Anchorage Drive, Caledonia, MI, 49316 | $1,295,000 | 5 | 5 | 4,039 | 1 Acre |
| 9425 Ravine Ridge Drive, Caledonia, MI, 49316 | $1,349,000 | 5 | 4 | 5,356 | 10.02 Acres |
| 7181 River Glen Drive, Caledonia, MI, 49316 | $615,000 | 4 | 3 | 3,380 | 1.12 Acres |
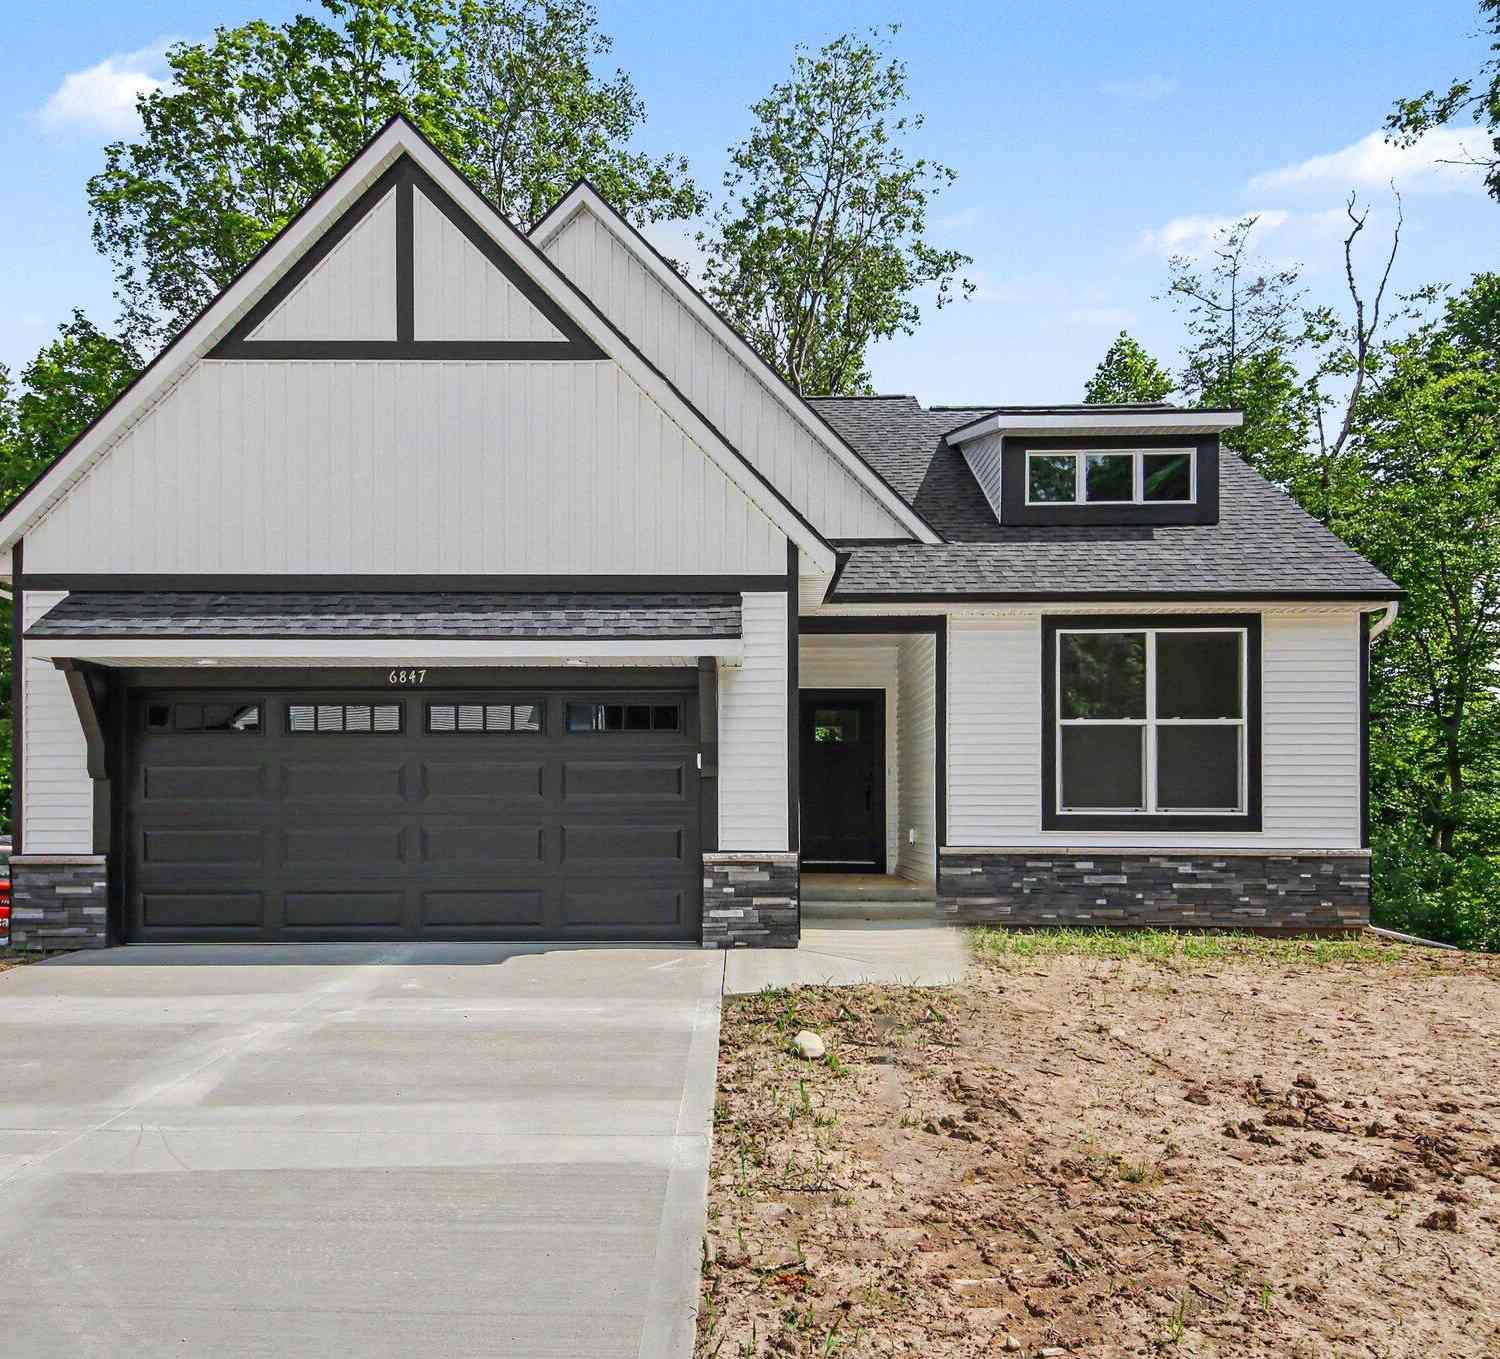
| 6847 Loggers Ridge Run, Caledonia, MI, 49316 | $450,000 | 4 | 3 | 1,822 | 0.20 Acre |
| 6841 Loggers Ridge Run, Caledonia, MI, 49316 | $435,000 | 2 | 2 | 200 | 0.21 Acre |
| 6755 Loggers Rdg Run, Caledonia, MI, 49316 | $430,000 | 4 | 2 | 2,068 | 0.21 Acre |
| 8210 Powderhorn Trail, Caledonia, MI, 49316 | $994,900 | 6 | 4 | 4,857 | 1.51 Acres |
| 8655 Haystack Road, Caledonia, MI, 49316 | $499,900 | 4 | 4 | 2,393 | 0.25 Acre |
| 6569 Jasonville Farms B.., Caledonia, MI, 49316 | $389,900 | 3 | 3 | 2,056 | 0.29 Acre |
| 7553 Willow Pointe Drive, Caledonia, MI, 49316 | $864,900 | 5 | 5 | 4,333 | 2.05 Acres |
Similar Homes To 3221 Railtown Road
Nearby For Sale
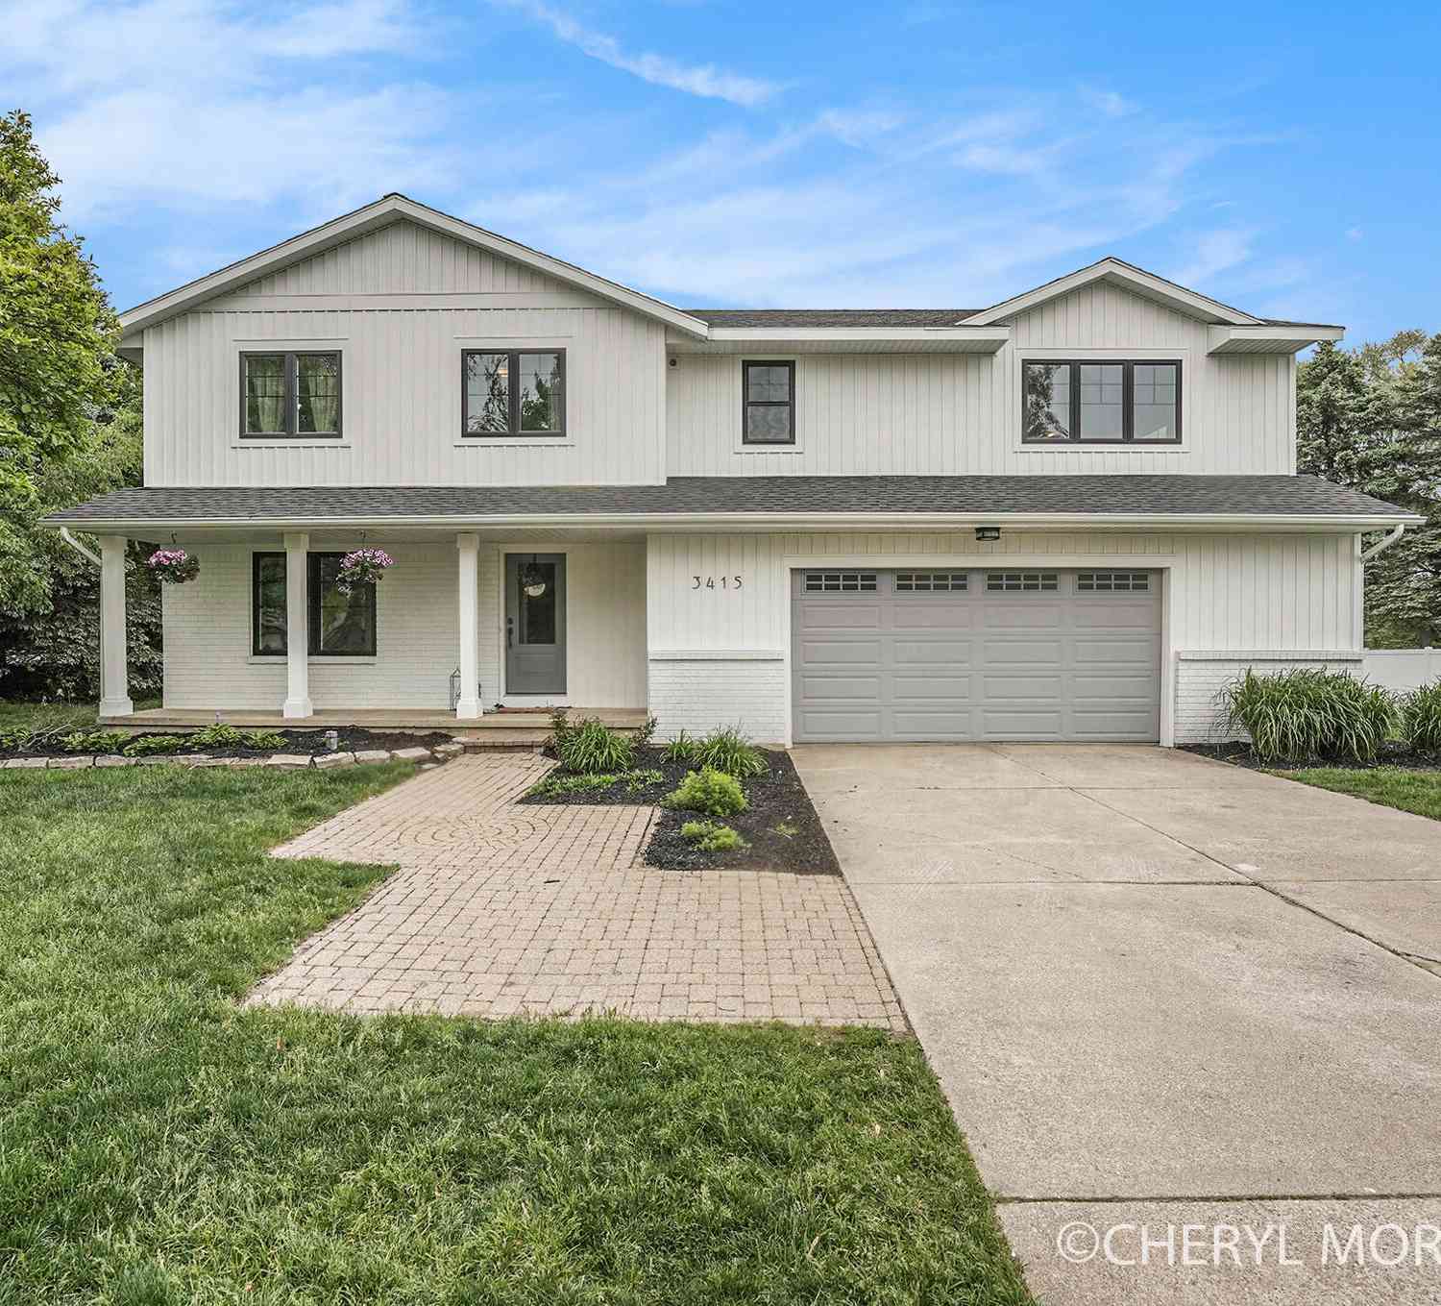
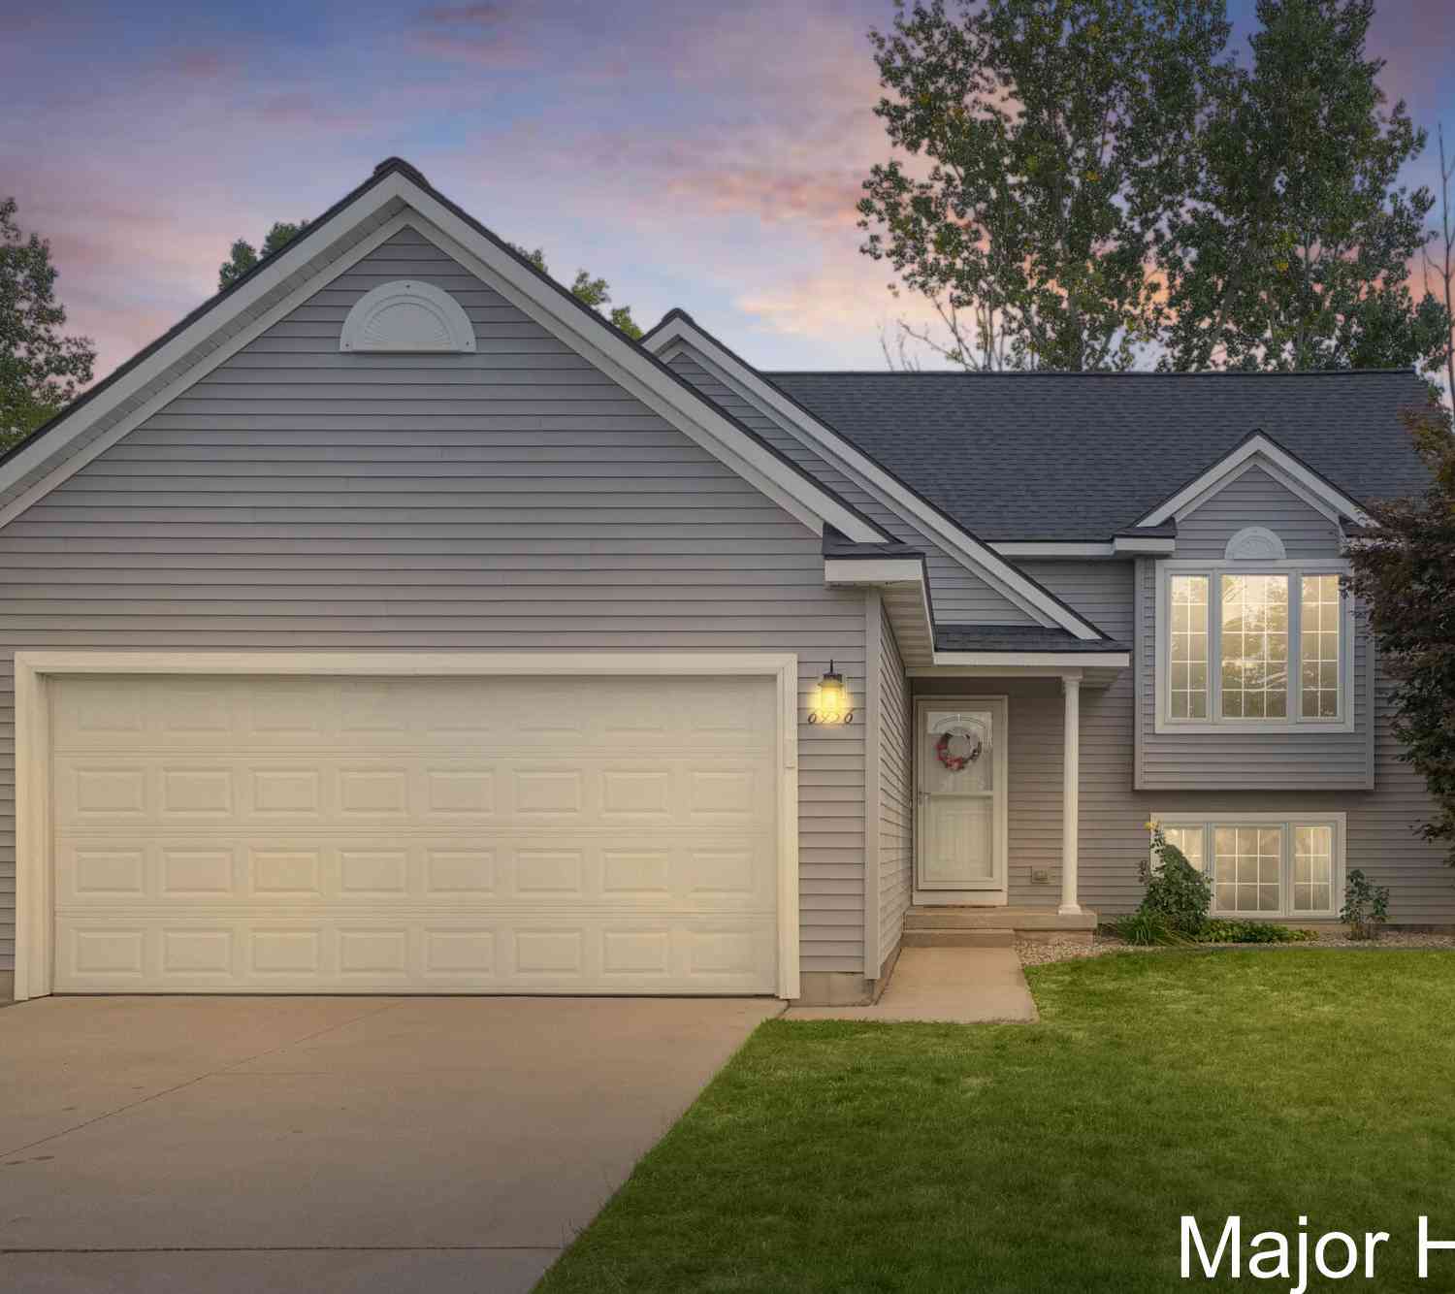

Disclosure: The accuracy of all information, regardless of source, is not guaranteed or warranted. All information should be independently verified. Any use of search facilities of data on the site, other than by a consumer looking to purchase real estate, is prohibited. IDX provided courtesy of Realcomp II Ltd., via ByOwner.com and REALCOMP, Copyright 2026 Realcomp II Ltd. Shareholders. REALTOR (R) licensed in the state of Michigan. The listing broker’s offer of compensation is made only to participants of the MLS where the listing is filed and to participants of any data share partner MLS.
ByOwner last updated this listing 09/01/2026 @ 04:00
More Cities with for Sale by Owner Homes
- Caledonia Homes For Sale By Owner
- Alto Homes For Sale By Owner
- Kentwood Homes For Sale By Owner
- Byron Center Homes For Sale By Owner
- Middleville Homes For Sale By Owner
- Wayland Homes For Sale By Owner
- East Grand Rapids Homes For Sale By Owner
- Wyoming Homes For Sale By Owner
- Ada Homes For Sale By Owner
- Freeport Homes For Sale By Owner
- Dorr Homes For Sale By Owner
- Grandville Homes For Sale By Owner
- Shelbyville Homes For Sale By Owner
- Lowell Homes For Sale By Owner
- Hopkins Homes For Sale By Owner
- Clarksville Homes For Sale By Owner
- Grand Rapids Homes For Sale By Owner
- Hastings Homes For Sale By Owner
- Jenison Homes For Sale By Owner
- Martin Homes For Sale By Owner
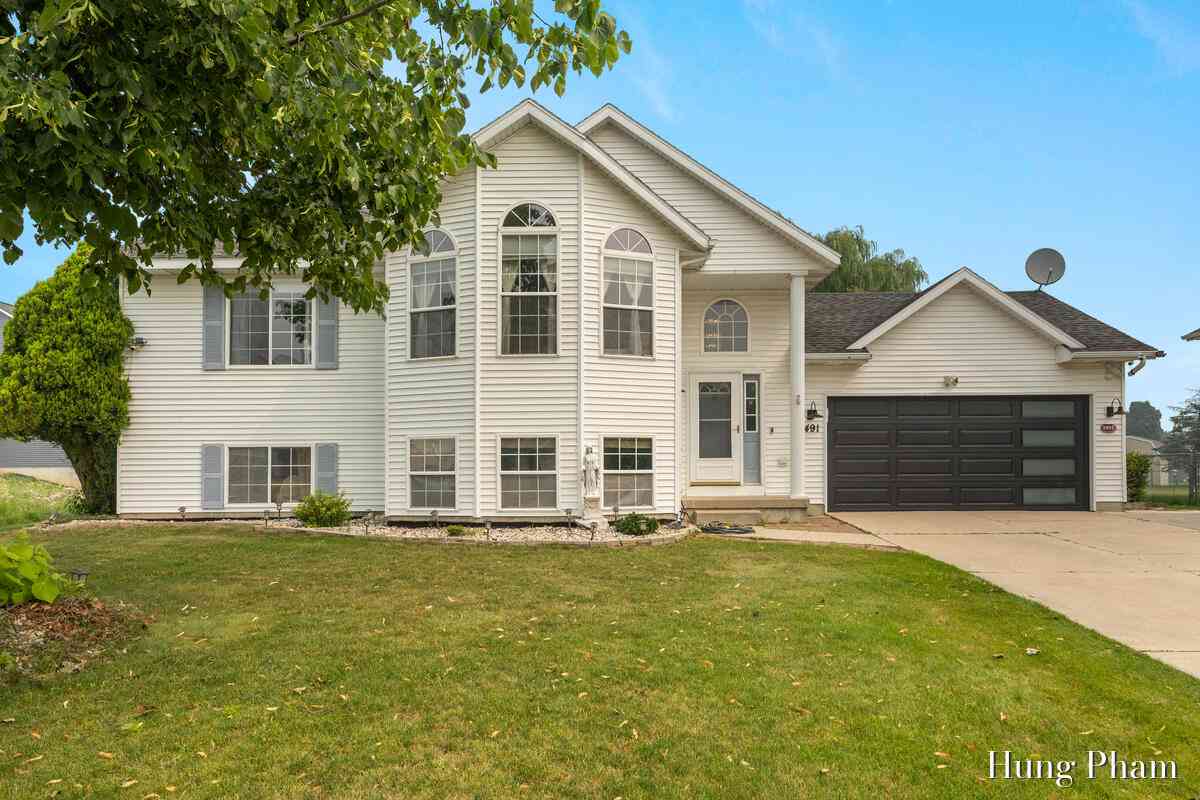
Homes around $514,900



Verify Your Email
Please enter the 6-digit verification code
sent to your email address.
Verify Your Phone Number
Please enter the 6-digit verification code
sent to your mobile phone.