
8550 S 35 Road
Cadillac, Michigan 49601

 4
4
Bed
 4.5
4.5
Bath
 3,866
3,866Sqft
 11.52
11.52Acres(Lot)
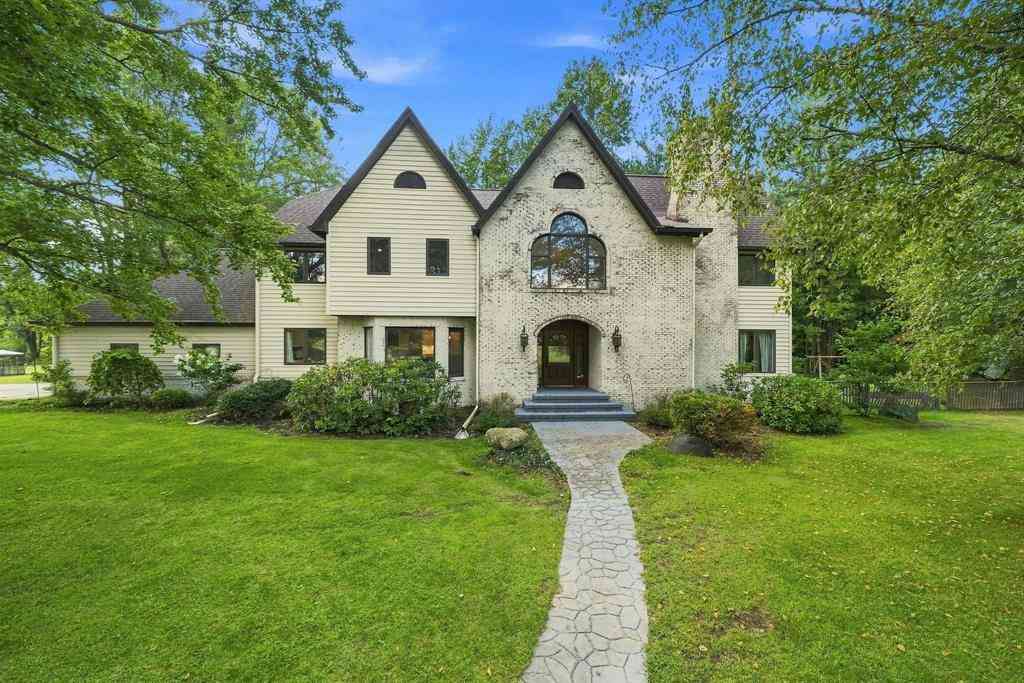
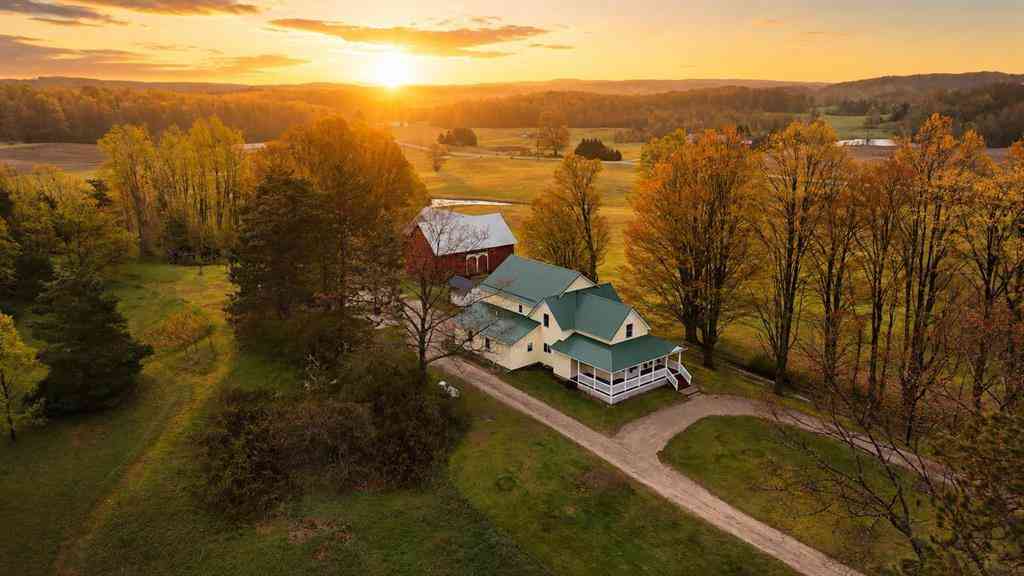
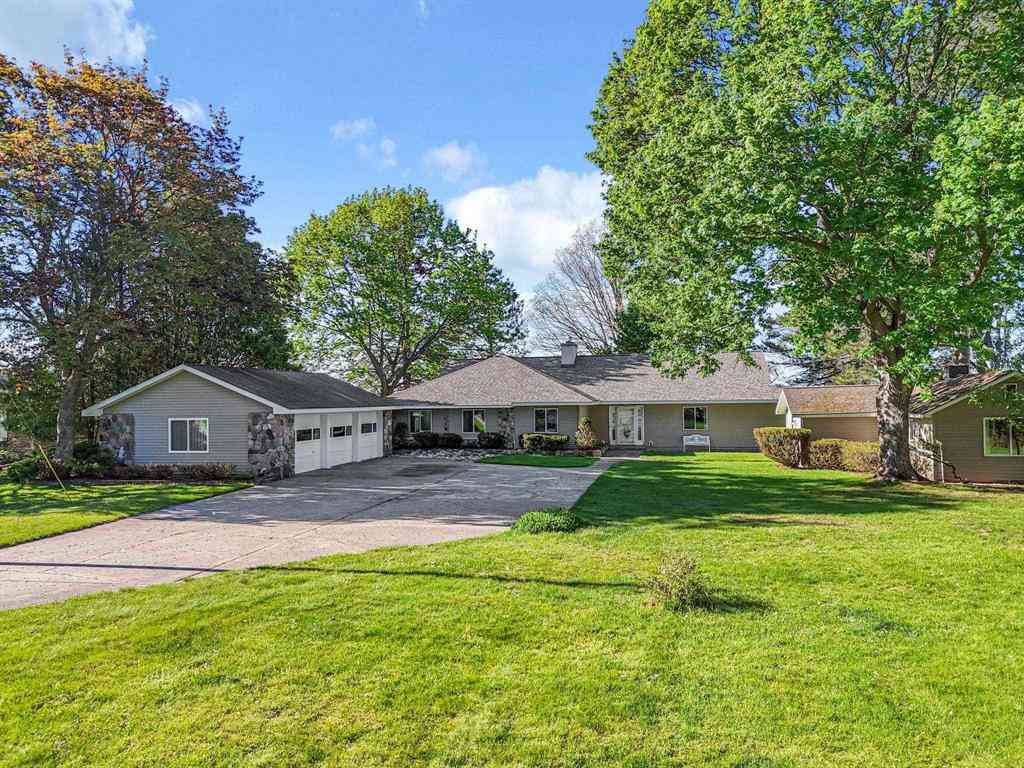
This remarkable executive-quality home offers a true estate feel, privately positioned well off the road and approached by a paved circular drive that creates an impressive sense of arrival. Extensive renovations over the past several years have elevated the property inside and out, including exterior paint and stained brick that give the home its distinctive Tuscan-inspired character. The recently updated kitchen is a true showpiece, featuring new cabinetry, a large center island, quartz countertops, a copper sink, and a beautiful backsplash. Hardwood flooring flows through much of the main level, which also includes a reconfigured mudroom, renovated baths, a spacious laundry/pantry room, and a stunning den with coffee bar. Upstairs, the expansive primary suite offers walk-in closets, a s

 Property Details
 Map
Map
 Map
Map
What's Nearby
Nearby Areas
 Features
-
Bedroom Information
Total Bedrooms: 4Bathroom Information
Total Baths: 4.5 Full Baths: 4 Half Baths: 1 -
Room Information
Total Rooms: 15 Porches: Deck,Patio,PorchInterior Features
Egress Window(s),Other,Jetted Tub,Water Softener (owned) Basement Description: Daylight,Finished Fireplace: Yes Appliances: Dishwasher,Dryer,Microwave,Refrigerator,Washer -
Heating & Cooling
Cooling: Central Air Heating: Forced Air Heating Fuel: PropaneWater Heater
Electric
-
Building Information
Year Built: 1989 Building Stories: 2 Story Foundation/Basement: Basement -
Exterior Features
Pool - Inground Construction: Wood -
Utility Features
Sewer: Septic Tank (Existing) -
Water
Well (Existing) Water Heat: Electric
-
Lot Information
Lot Size: 11.52 Lot Dimensions: 660x760 Lot Features: Wooded,Sprinkler(s) -
Property Information
SQ ft: 3866 Subdivision: None Financing: Cash,Conventional
-
Listing Price Information
Original List Price: $999,000 -
Listing Information
Possession: Close Plus 30 Days Legal Description: E 1/2 OF N 1/2 OF NE 1/4 OF SE 1/4 AND E 100' OF TH W 1/2 OF TH N 1/2 OF TH NE 1/4 OF TH SE 1/4 11.52 A. CG. SEC. 14 T21N R10W -CAPS-
-
Tax Information
Annual Tax: $9,965 Parcel Number: 2110144102 -
Possession
Close Plus 30 Days -
Legal Information
Legal Description: Section: E 1/2 OF N 1/2 OF NE 1/4 OF SE 1/4 AND E 100' OF TH W 1/2 OF TH N 1/2 OF TH NE 1/4 OF TH SE 1/4 11.52 A. CG. SEC. 14 T21N R10W -CAPS-
-
Parking Information
Has Garage: Yes Garage Size: 2 Car Garage Description: Door Opener,Attached -
Multi-Unit Information
Road Frontage: Gravel
-
School Information
School District: Cadillac -
Fire Place Information
Fire Place: Yes -
Utility Information
Water: Well (Existing) Sewer: Septic Tank (Existing)
How much is this property worth?
Curious about this home's true market value? Use our free Home Evaluation Tool to instantly get a personalized Comparative Market Analysis (CMA) report. Make smarter, data-driven decisions before you buy.

Nearby Home Value
| Address | Estimate | Bed | Bath | Sq. Ft | Lot Size |
|---|---|---|---|---|---|
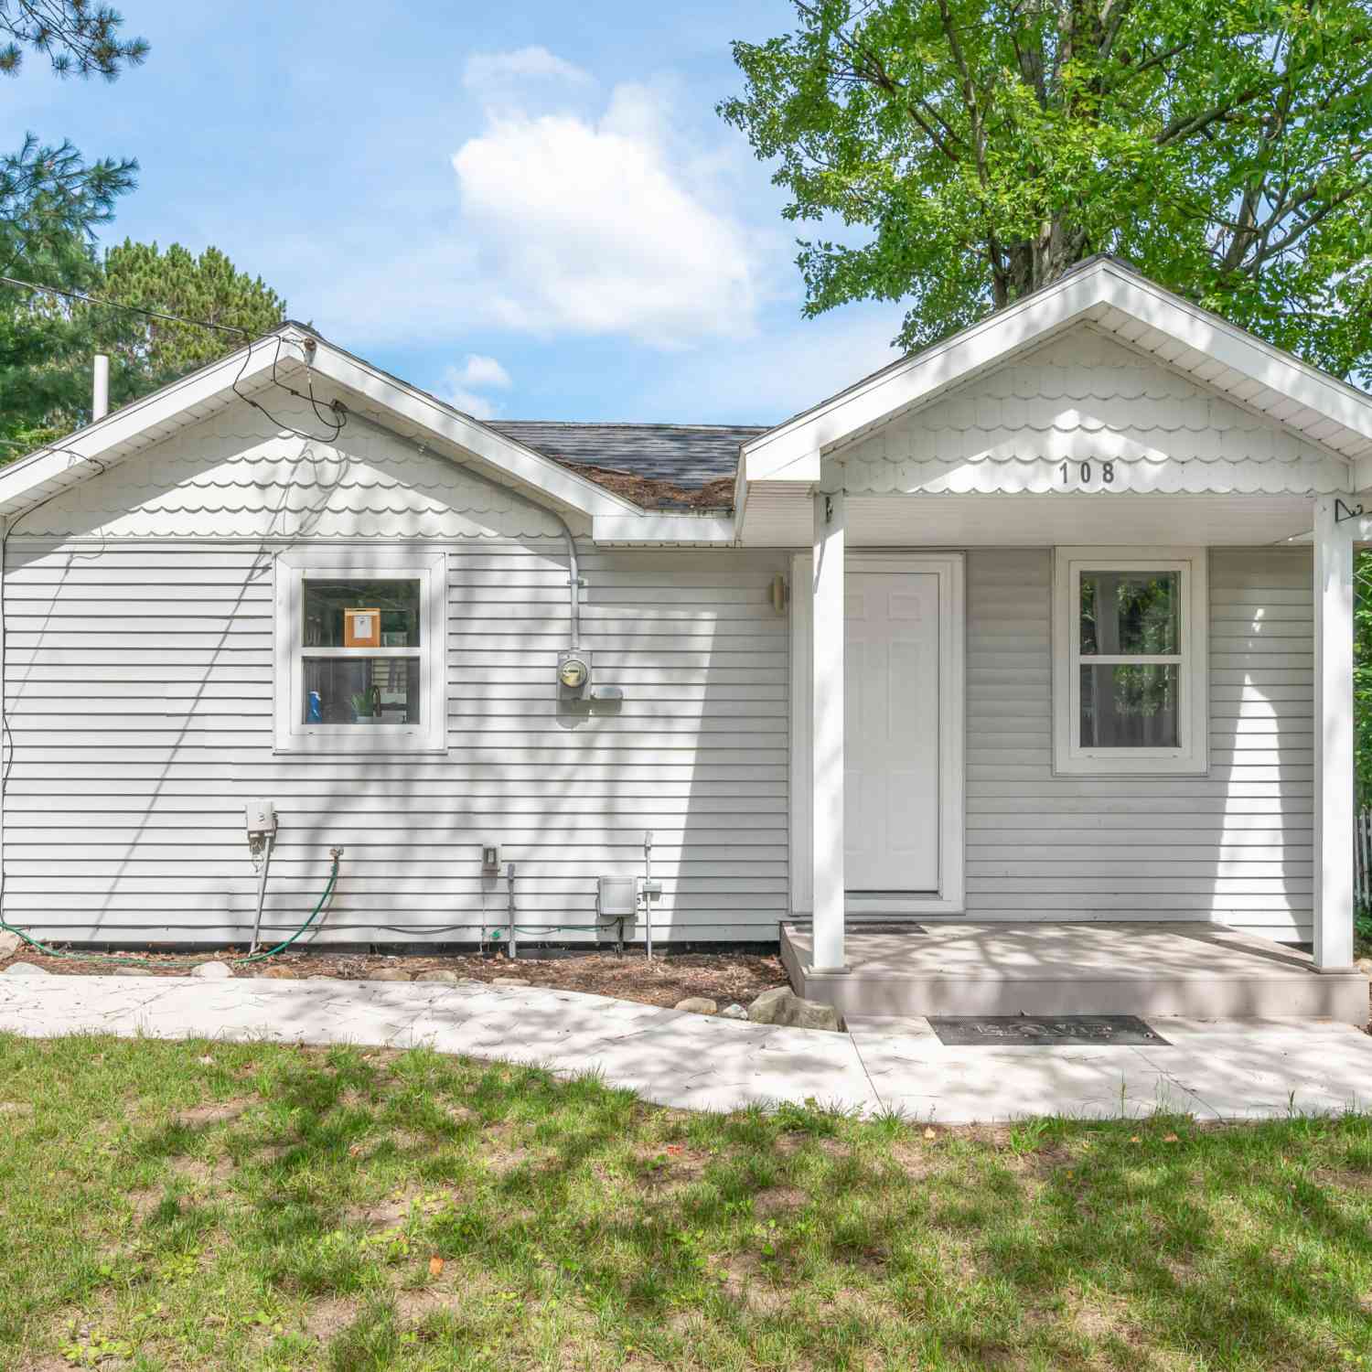
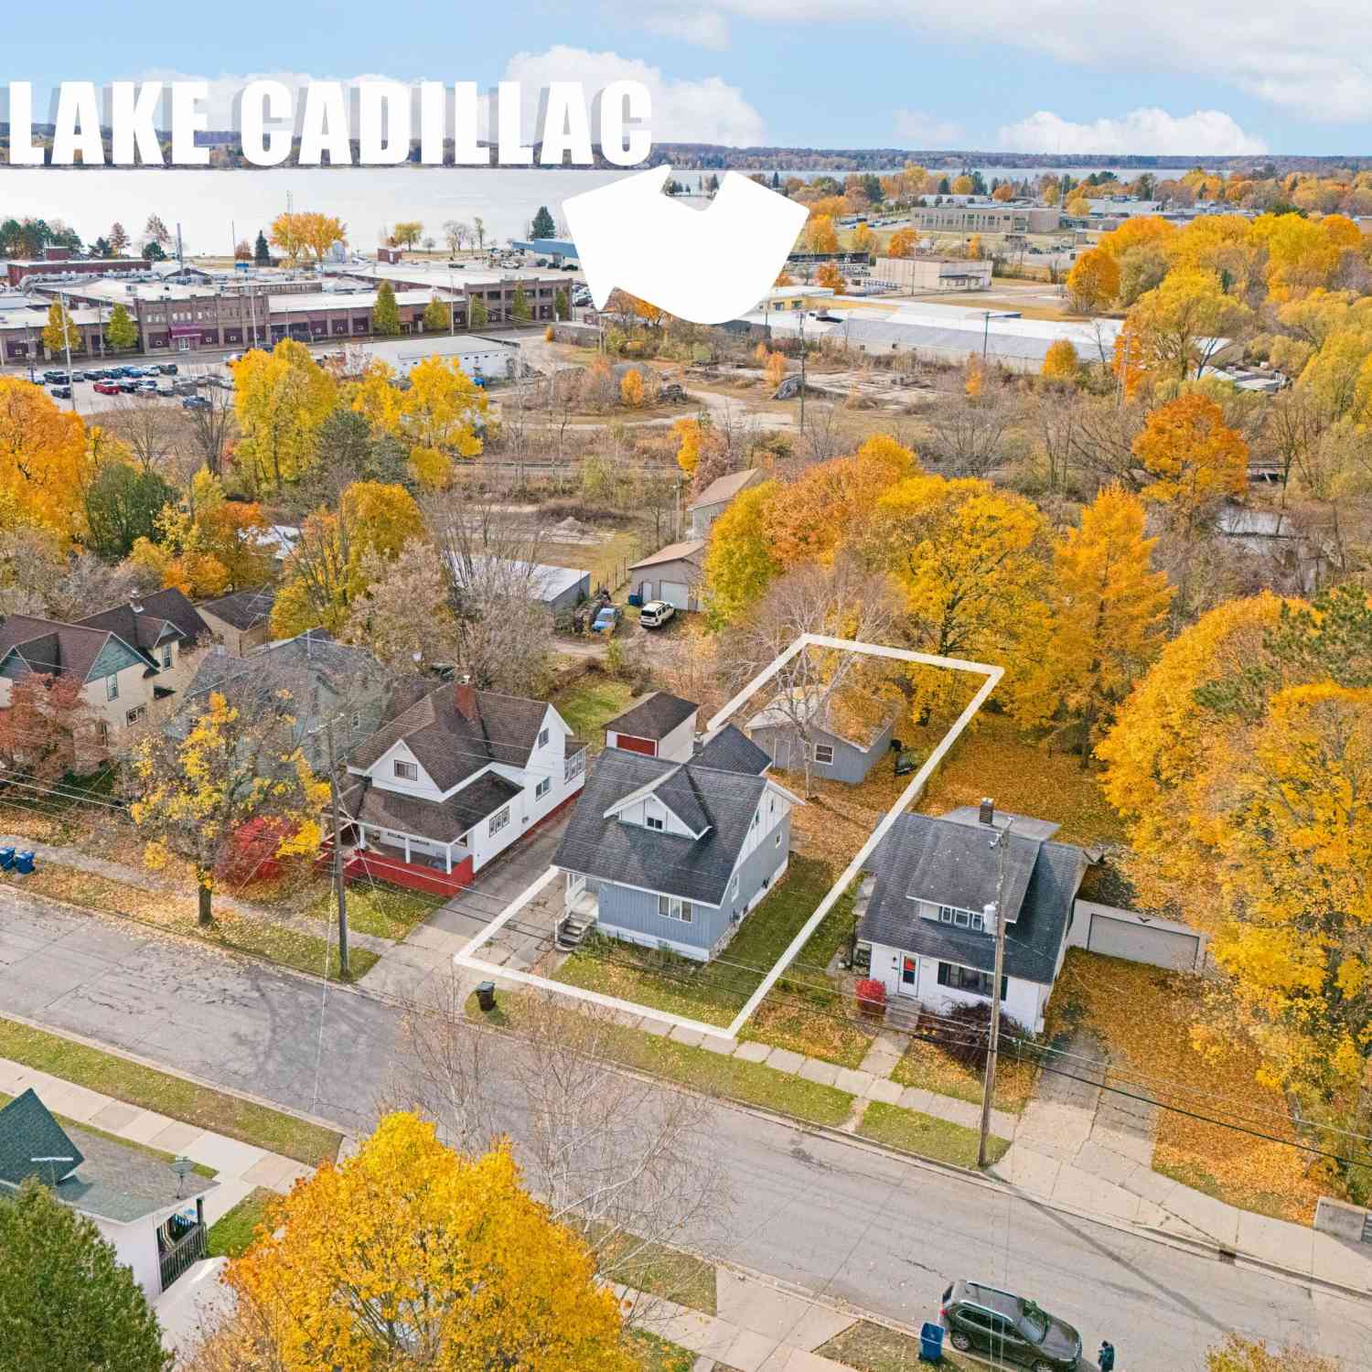
| 415 Shelby Street , Cadillac, MI, 49601 | $149,500 | 3 | 1 | 1,140 | 0.08 Acre |
| 817 N Simons Street , Cadillac, MI, 49601 | $150,000 | 2 | 1 | 864 | 0.10 Acre |
| 11429 E M-55 , Cadillac, MI, 49601 | $569,000 | 6 | 3 | 2,703 | 8.71 Acres |
| 11642 S Woodland Drive, Cadillac, MI, 49601 | $295,000 | 2 | 2 | 1,392 | 10.05 Acres |
| 5960 S Seeley Road, Cadillac, MI, 49601 | $99,400 | 3 | 1 | 1,800 | 0.94 Acre |
| 5358 S Seeley Road, Cadillac, MI, 49601 | $459,900 | 4 | 4 | 2,920 | 5 Acres |
| 119 Kitson Trail , Cadillac, MI, 49601 | $299,900 | 2 | 1 | 1,036 | 0.51 Acre |
| 103 Arbutus Drive , Cadillac, MI, 49601 | $595,000 | 3 | 3.5 | 1,616 | 0.56 Acre |
| 160 Hunters Ridge, Cadillac, MI, 49601 | $499,500 | 5 | 4 | 4,000 | 1.06 Acres |
| 6313 Somerset Lane , Cadillac, MI, 49601 | $249,900 | 3 | 2 | 1,512 | 0.79 Acre |
Similar Homes To 8550 S 35 Road
Nearby For Sale

Disclosure: The accuracy of all information, regardless of source, is not guaranteed or warranted. All information should be independently verified. Any use of search facilities of data on the site, other than by a consumer looking to purchase real estate, is prohibited. IDX provided courtesy of Realcomp II Ltd., via ByOwner.com and REALCOMP, Copyright 2026 Realcomp II Ltd. Shareholders. REALTOR (R) licensed in the state of Michigan. The listing broker’s offer of compensation is made only to participants of the MLS where the listing is filed and to participants of any data share partner MLS.
ByOwner last updated this listing 09/05/2026 @ 08:54
More Cities with for Sale by Owner Homes
- Cadillac Homes For Sale By Owner
- Boon Homes For Sale By Owner
- Tustin Homes For Sale By Owner
- Manton Homes For Sale By Owner
- Harrietta Homes For Sale By Owner
- Leroy Homes For Sale By Owner
- Mesick Homes For Sale By Owner
- Lake City Homes For Sale By Owner
- Marion Homes For Sale By Owner
- Luther Homes For Sale By Owner
- Kingsley Homes For Sale By Owner
- Buckley Homes For Sale By Owner
- Wellston Homes For Sale By Owner
- Fife Lake Homes For Sale By Owner
- Reed City Homes For Sale By Owner
- Copemish Homes For Sale By Owner
- Irons Homes For Sale By Owner
- Evart Homes For Sale By Owner
- Chase Homes For Sale By Owner
- South Boardman Homes For Sale By Owner
Homes around $999,000





Verify Your Email
Please enter the 6-digit verification code
sent to your email address.
Verify Your Phone Number
Please enter the 6-digit verification code
sent to your mobile phone.