
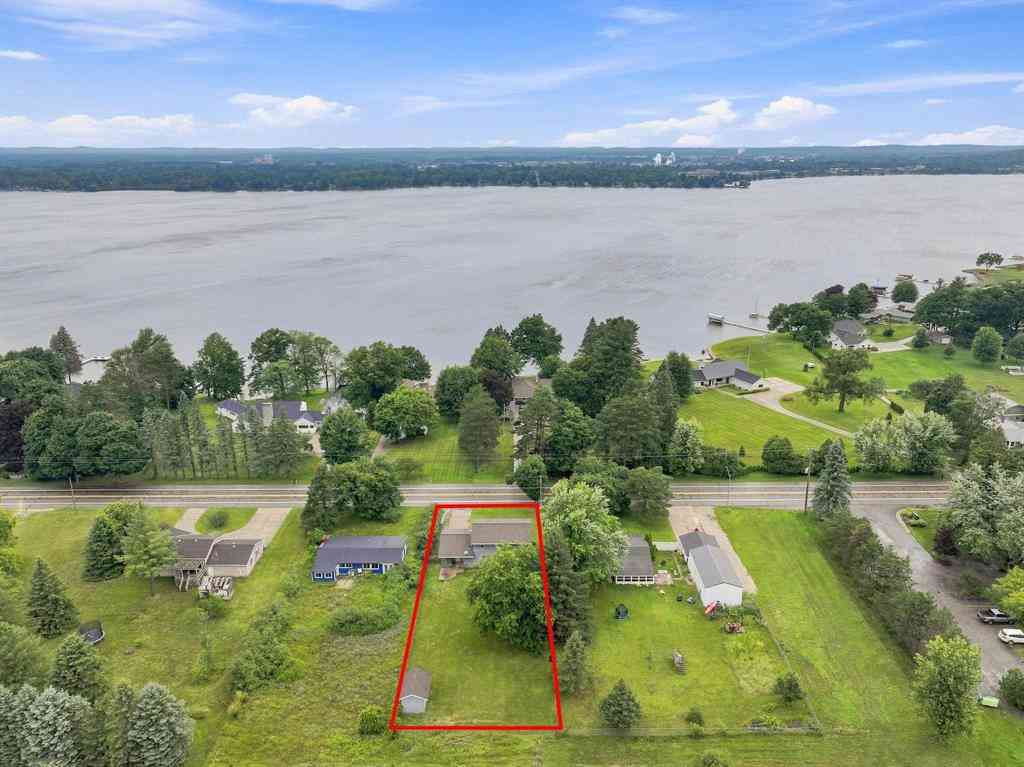
1017 Sunnyside Drive
Cadillac, Michigan 49601

 4
4
Bed
 2.5
2.5
Bath
 1,752
1,752Sqft
 0.34
0.34Acre(Lot)
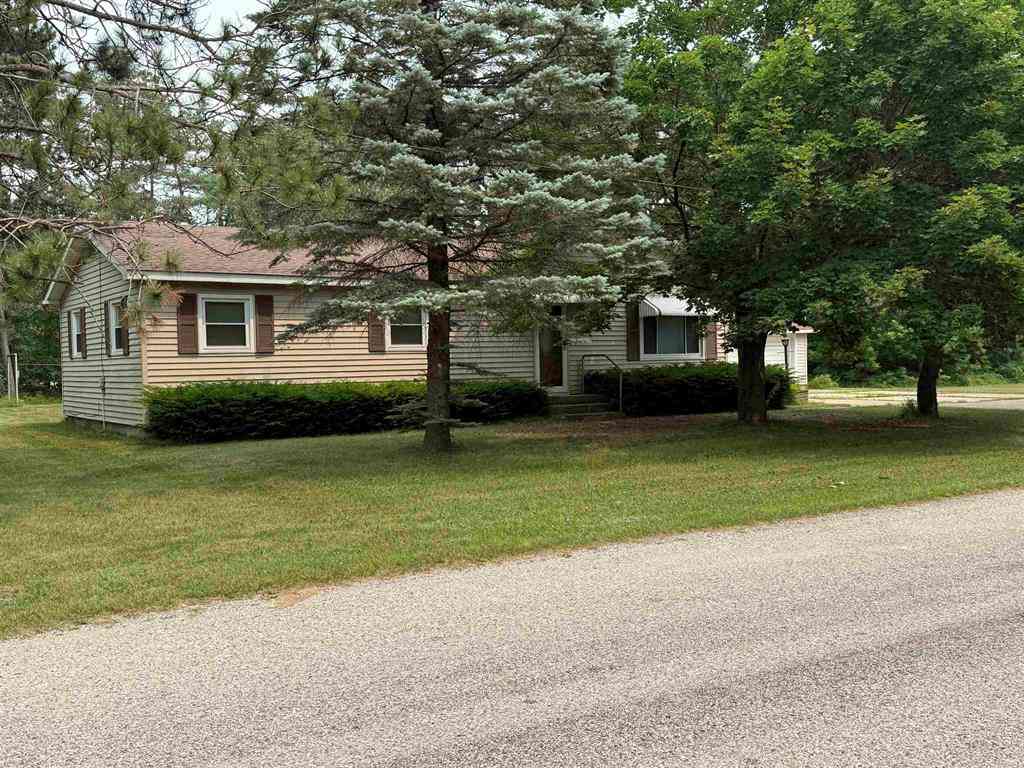
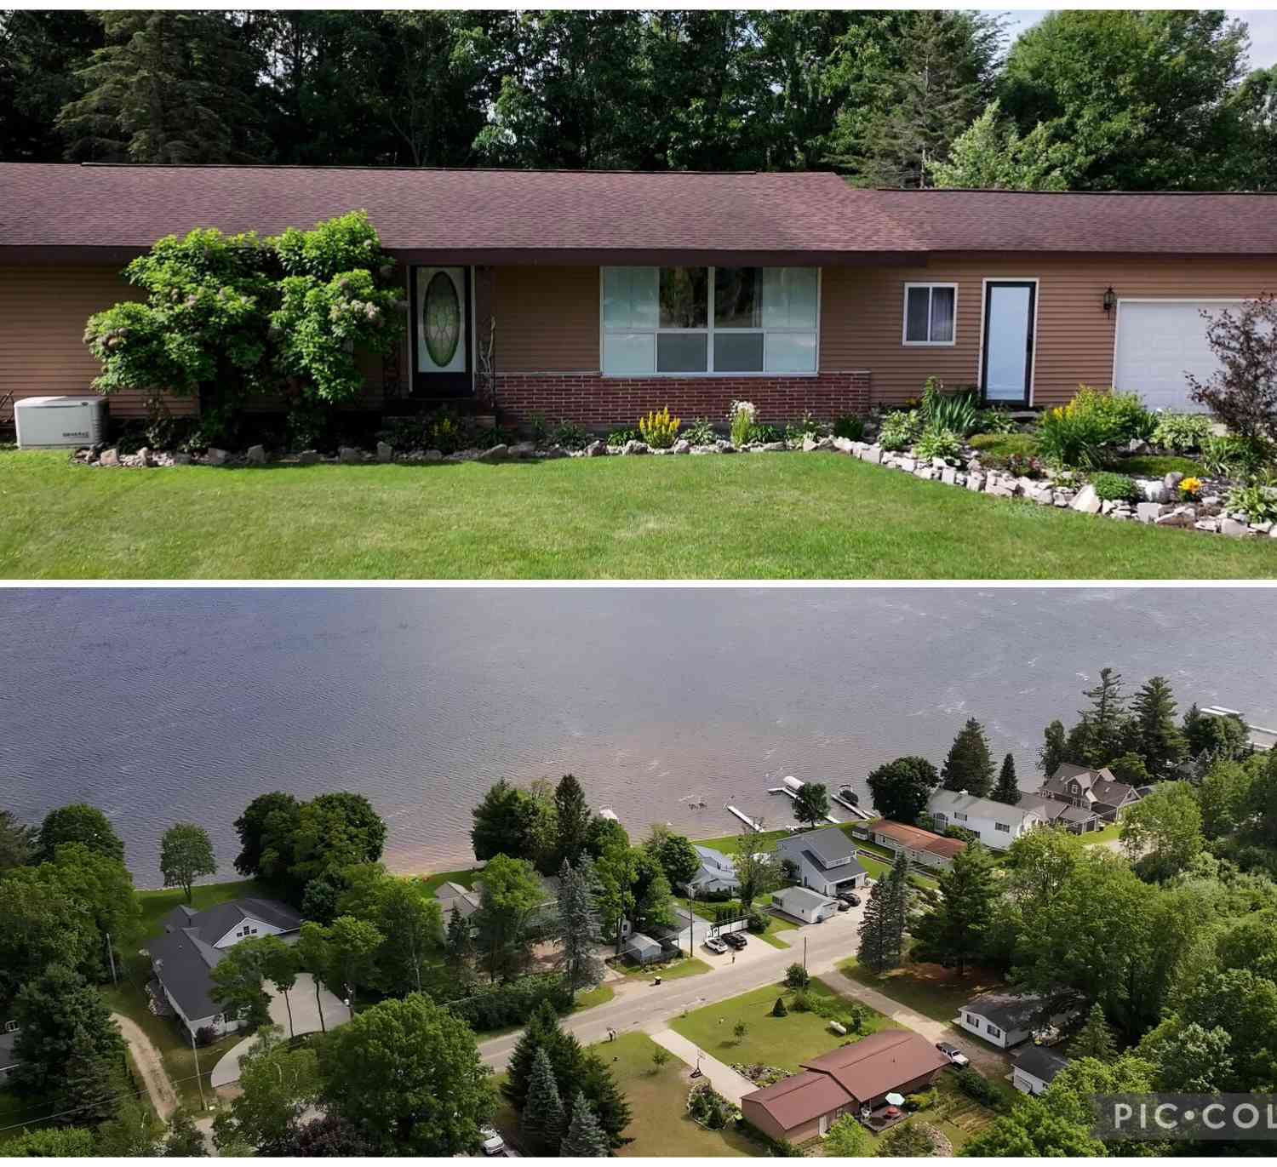
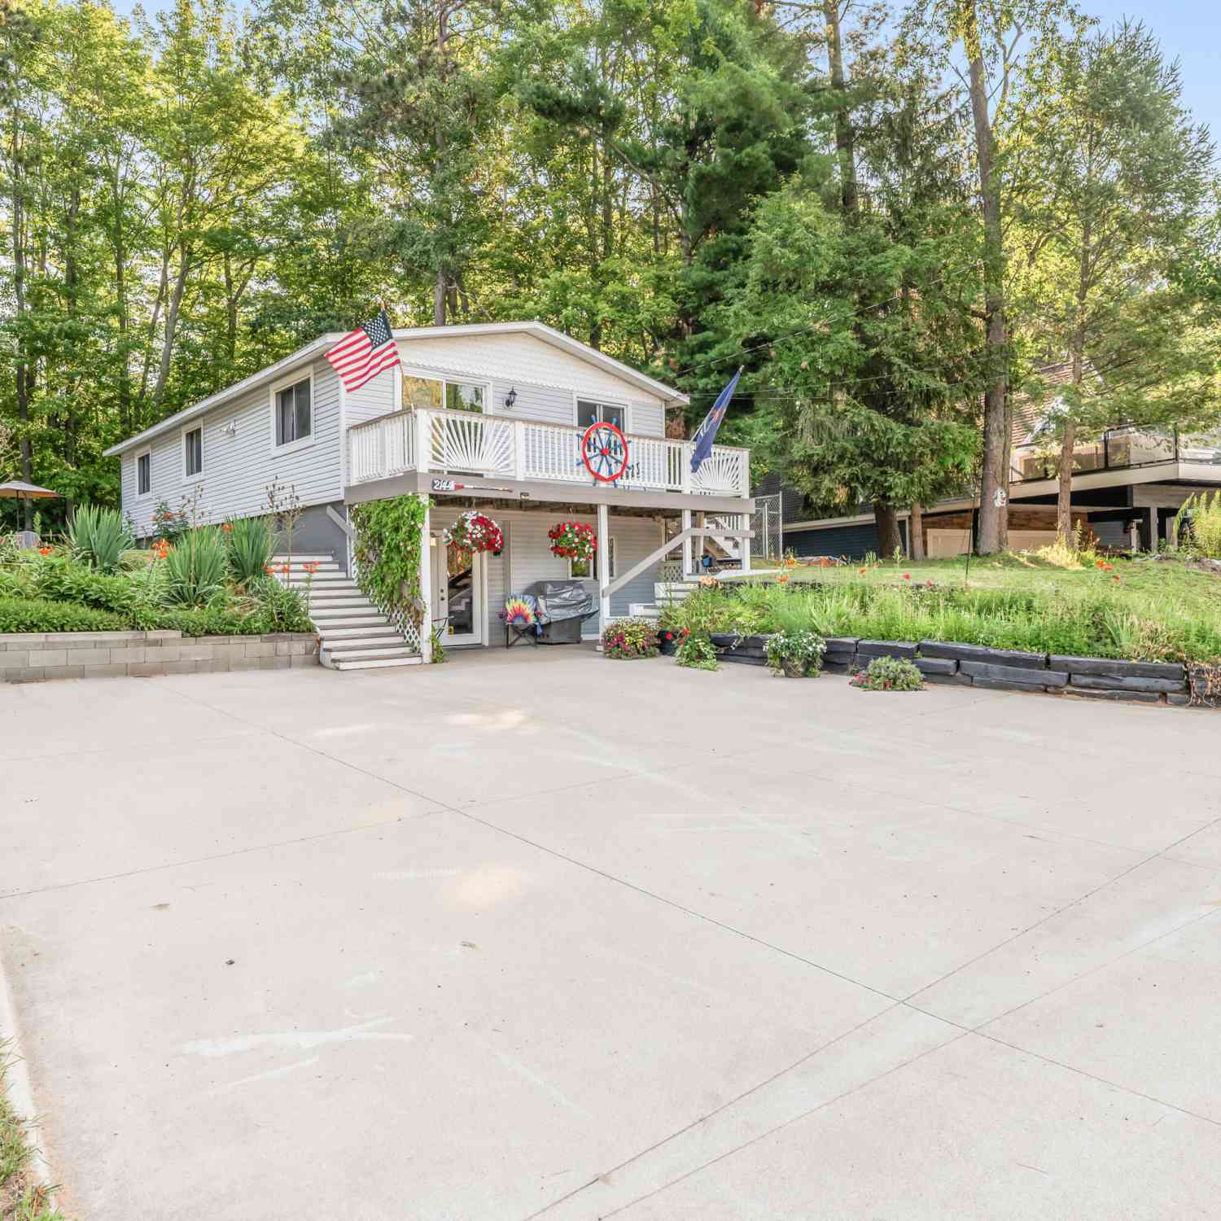
Welcome to this spacious 4-bedroom, 3-bath home offering 1,752 finished square feet in an exceptional location just across the road from Lake Cadillac. Enjoy seasonal lake views and refreshing breezes while being just minutes from downtown Cadillac, shopping, dining, schools, parks, the hospital, and year-round recreation. Originally built in 1972 and extensively remodeled in 2010, the home offers a functional layout with plenty of room to spread out. Upstairs youll find four bedrooms, including a private primary suite with its own full bathroom. A second full bathroom serves the remaining bedrooms, while the main level offers comfortable living spaces and a large bonus room that could function as a family room, home office, playroom, hobby space, or a potential non-conforming fifth bedroo

 Property Details
 Map
Map
 Map
Map
What's Nearby
Nearby Areas
 Features
-
Bedroom Information
Total Bedrooms: 4Bathroom Information
Total Baths: 2.5 Full Baths: 2 Half Baths: 1 -
Room Information
Total Rooms: 11 Porches: PorchInterior Features
Fireplace: Yes Appliances: Dishwasher,Disposal,Dryer,Oven,Range/Stove,Refrigerator,Washer -
Heating & Cooling
Heating: Baseboard Heating Fuel: Natural Gas
-
Building Information
Year Built: 1972 Building Stories: 2 Story Foundation/Basement: Crawl -
Exterior Features
Construction: Vinyl -
Utility Features
Sewer: Septic Tank (Existing) -
Water
Well (Existing)
-
Lot Information
Lot Size: 0.34 Lot Dimensions: 50 x 200 Lot Features: Water View -
Property Information
SQ ft: 1752 Subdivision: Meets and Bounds Financing: Cash,Conventional,FHA,USDA Loan (Rural Dev),VA
-
Listing Price Information
Original List Price: $279,900 -
Listing Information
Possession: At Close Legal Description: PAR COM 75 FT E OF NW COR OF SE 1/4 OF NE 1/4 ON S BDRY OF HWY M-55; E 75 FT; S 200 FT; W 75 FT; N TO BEG. .34 A M/L CL. SEC. 8 T21N R9W -CAPS-
-
Tax Information
Parcel Number: 832109081409 -
Possession
At Close -
Legal Information
Legal Description: Section: PAR COM 75 FT E OF NW COR OF SE 1/4 OF NE 1/4 ON S BDRY OF HWY M-55; E 75 FT; S 200 FT; W 75 FT; N TO BEG. .34 A M/L CL. SEC. 8 T21N R9W -CAPS-
-
Parking Information
Has Garage: Yes Garage Size: 2 Car Garage Description: Heated,Attached
-
School Information
School District: Cadillac -
Fire Place Information
Fire Place: Yes Fire Place Type: Gas -
Utility Information
Water: Well (Existing) Sewer: Septic Tank (Existing)
How much is this property worth?
Curious about this home's true market value? Use our free Home Evaluation Tool to instantly get a personalized Comparative Market Analysis (CMA) report. Make smarter, data-driven decisions before you buy.

Nearby Home Value
| Address | Estimate | Bed | Bath | Sq. Ft | Lot Size |
|---|---|---|---|---|---|
| 415 Shelby Street , Cadillac, MI, 49601 | $149,500 | 3 | 1 | 1,140 | 0.08 Acre |
| 717 E Garfield Street , Cadillac, MI, 49601 | $174,900 | 3 | 1 | 1,240 | 0.15 Acre |
| 817 N Simons Street , Cadillac, MI, 49601 | $150,000 | 2 | 1 | 864 | 0.10 Acre |
| 11429 E M-55 , Cadillac, MI, 49601 | $569,000 | 6 | 3 | 2,703 | 8.71 Acres |
| 11642 S Woodland Drive, Cadillac, MI, 49601 | $295,000 | 2 | 2 | 1,392 | 10.05 Acres |
| 5960 S Seeley Road, Cadillac, MI, 49601 | $99,400 | 3 | 1 | 1,800 | 0.94 Acre |
| 5358 S Seeley Road, Cadillac, MI, 49601 | $449,900 | 4 | 4 | 2,920 | 5 Acres |
| 119 Kitson Trail , Cadillac, MI, 49601 | $299,900 | 2 | 1 | 1,036 | 0.51 Acre |
| 103 Arbutus Drive , Cadillac, MI, 49601 | $570,000 | 3 | 3.5 | 1,616 | 0.56 Acre |
| 160 Hunters Ridge, Cadillac, MI, 49601 | $499,500 | 5 | 4 | 4,000 | 1.06 Acres |

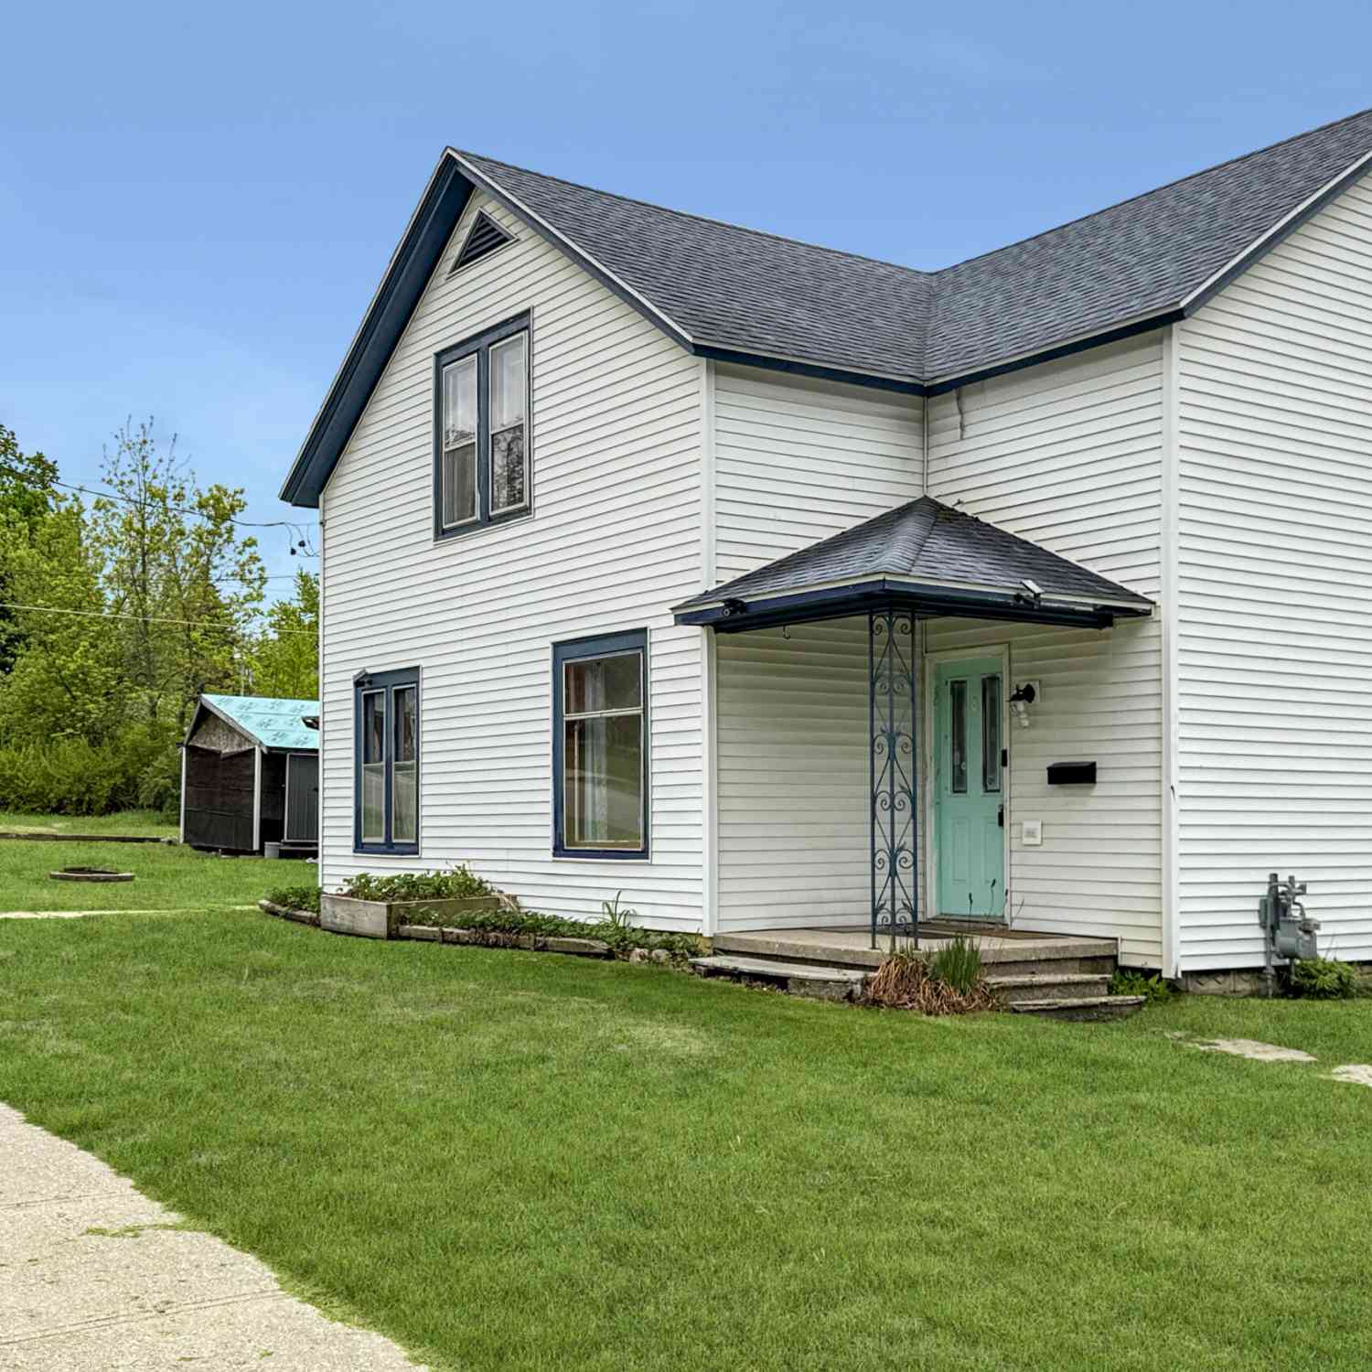
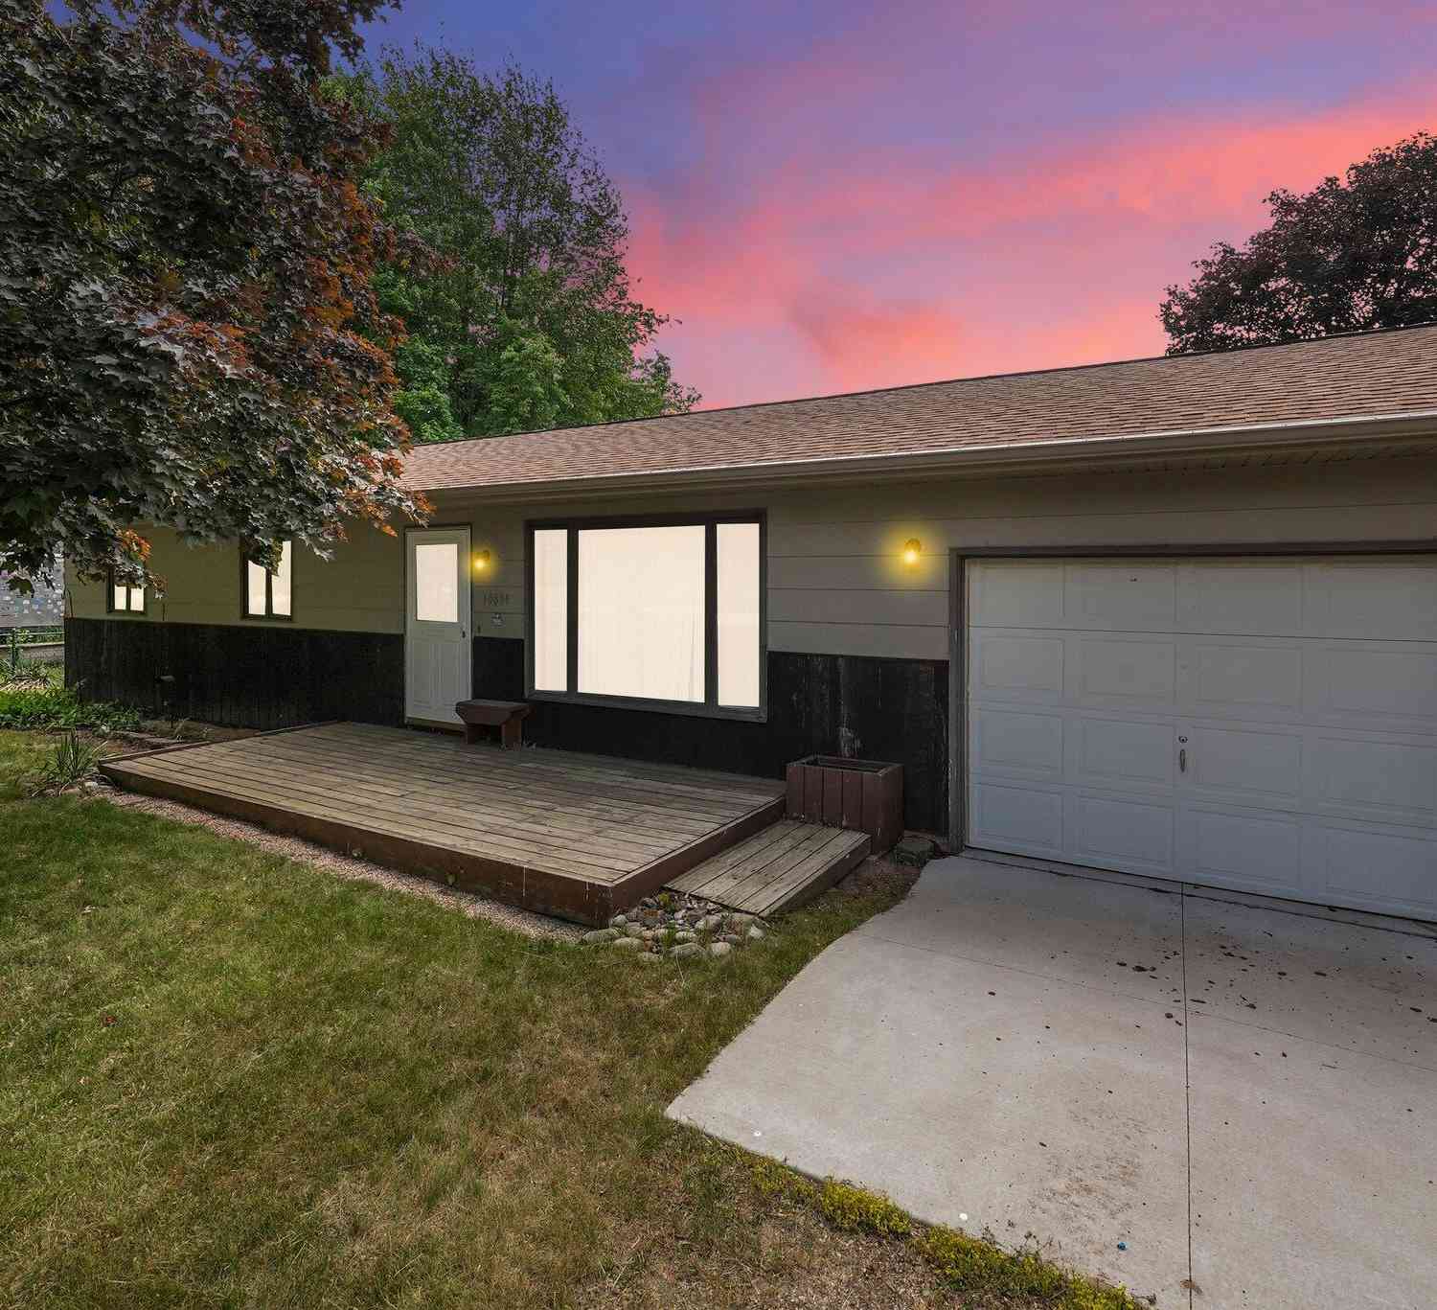
Similar Homes To 1017 Sunnyside Drive
Nearby For Sale

Disclosure: The accuracy of all information, regardless of source, is not guaranteed or warranted. All information should be independently verified. Any use of search facilities of data on the site, other than by a consumer looking to purchase real estate, is prohibited. IDX provided courtesy of Realcomp II Ltd., via ByOwner.com and REALCOMP, Copyright 2026 Realcomp II Ltd. Shareholders. REALTOR (R) licensed in the state of Michigan. The listing broker’s offer of compensation is made only to participants of the MLS where the listing is filed and to participants of any data share partner MLS.
ByOwner last updated this listing 09/22/2026 @ 09:30
More Cities with for Sale by Owner Homes
- Cadillac Homes For Sale By Owner
- Boon Homes For Sale By Owner
- Tustin Homes For Sale By Owner
- Manton Homes For Sale By Owner
- Harrietta Homes For Sale By Owner
- Leroy Homes For Sale By Owner
- Mesick Homes For Sale By Owner
- Lake City Homes For Sale By Owner
- Marion Homes For Sale By Owner
- Luther Homes For Sale By Owner
- Kingsley Homes For Sale By Owner
- Buckley Homes For Sale By Owner
- Wellston Homes For Sale By Owner
- Fife Lake Homes For Sale By Owner
- Reed City Homes For Sale By Owner
- Copemish Homes For Sale By Owner
- Irons Homes For Sale By Owner
- Evart Homes For Sale By Owner
- Chase Homes For Sale By Owner
- South Boardman Homes For Sale By Owner
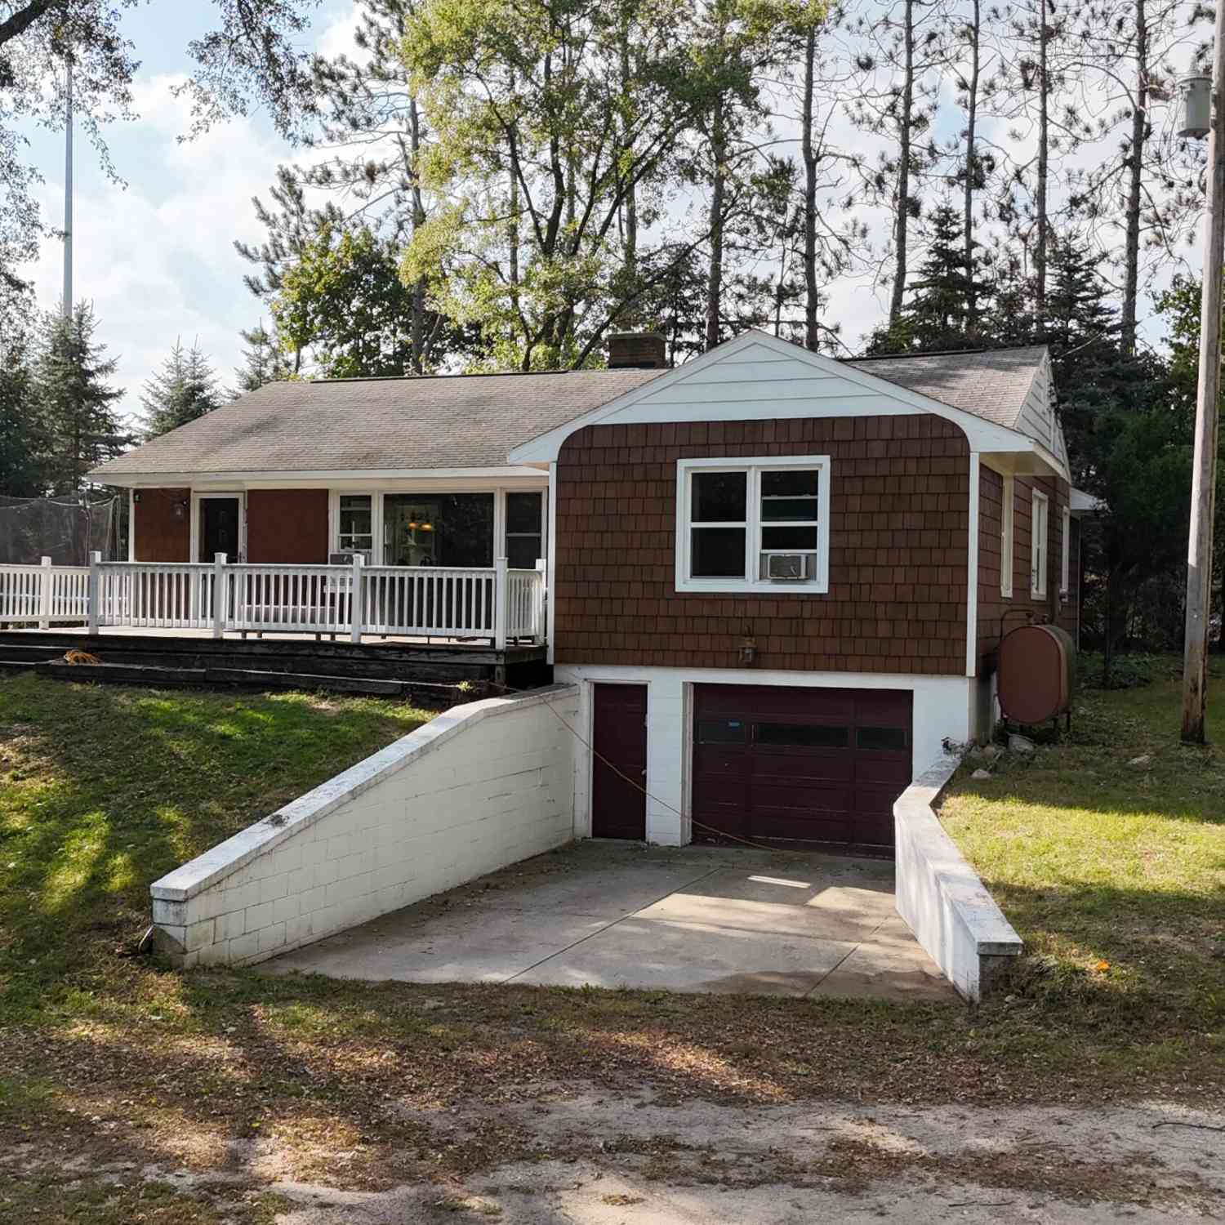
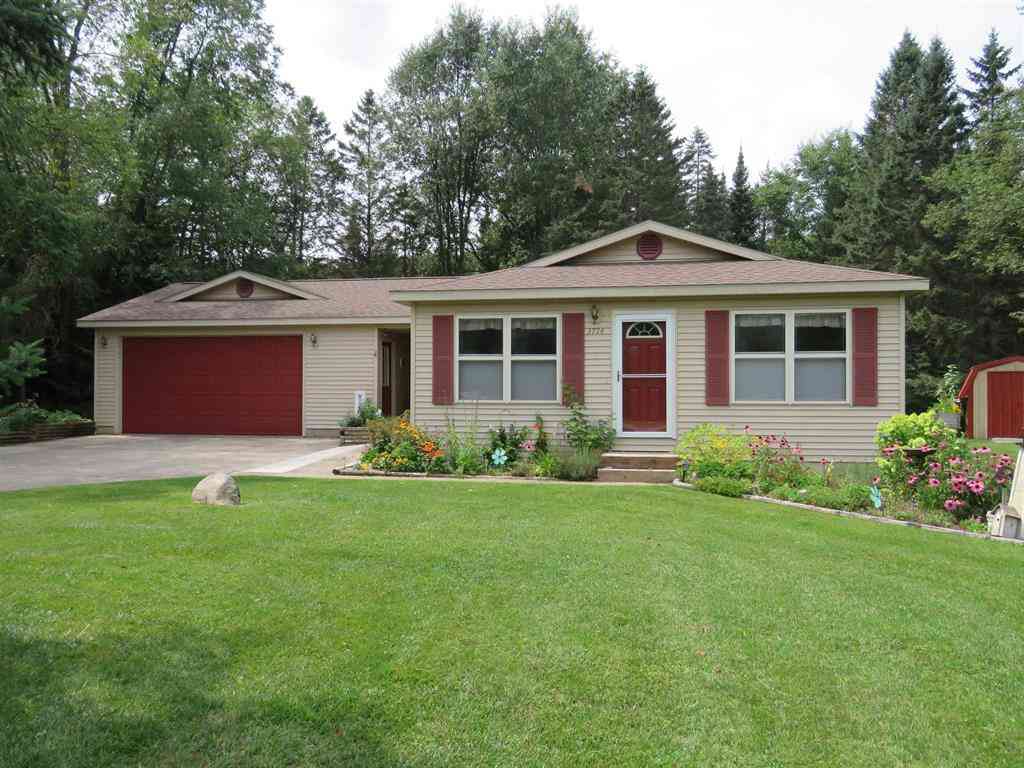
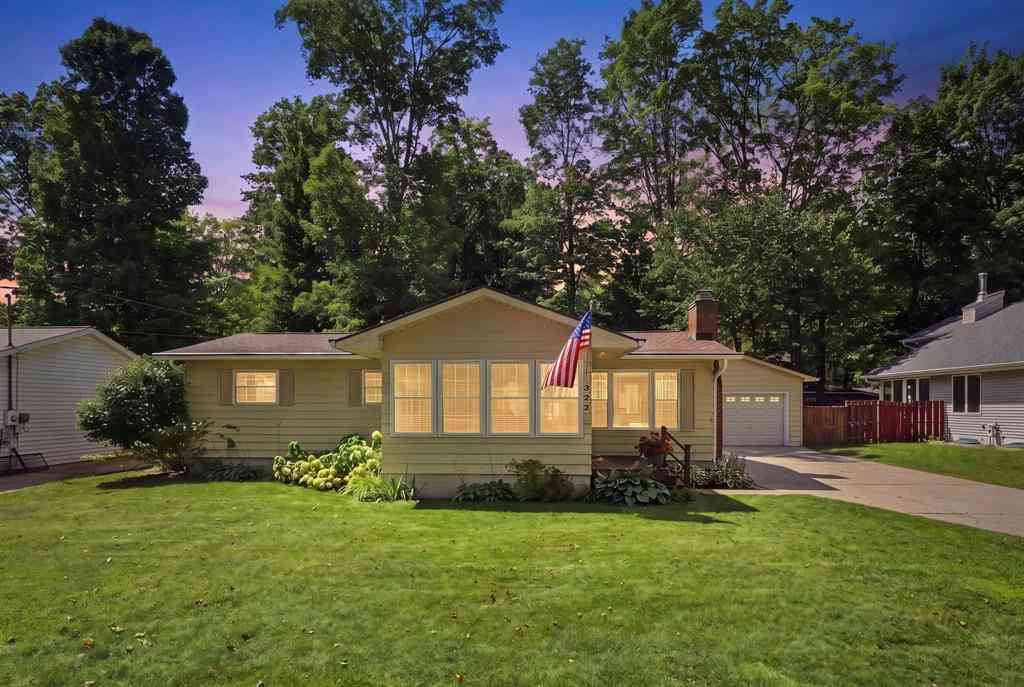
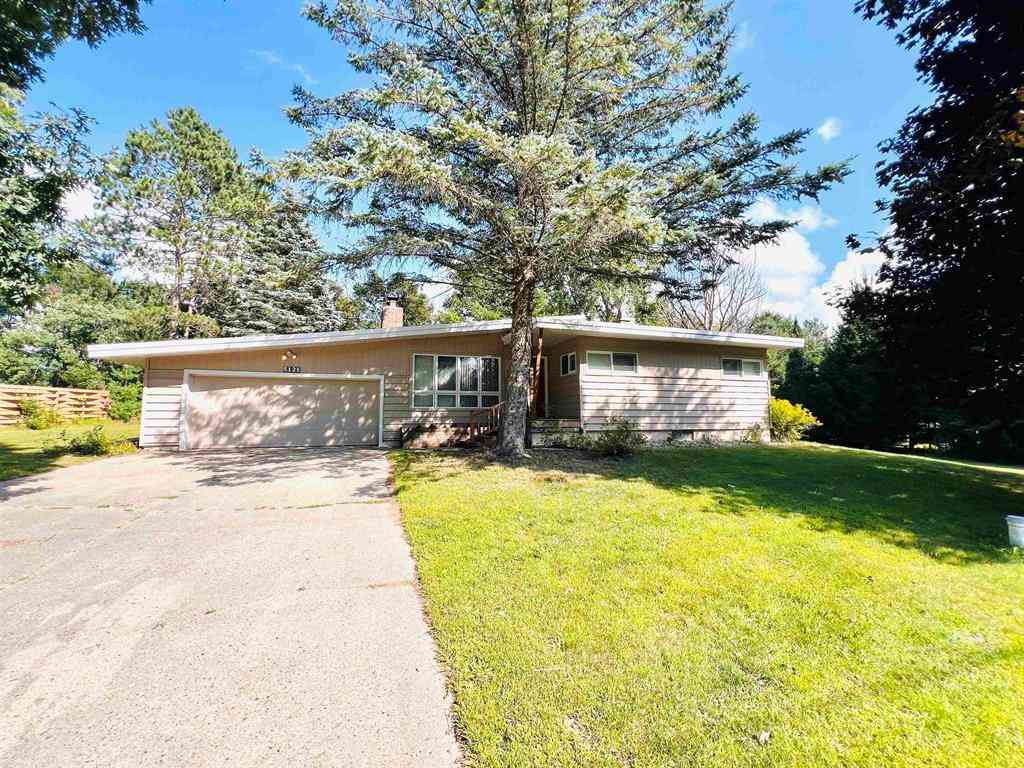
Homes around $259,900





Verify Your Email
Please enter the 6-digit verification code
sent to your email address.
Verify Your Phone Number
Please enter the 6-digit verification code
sent to your mobile phone.