
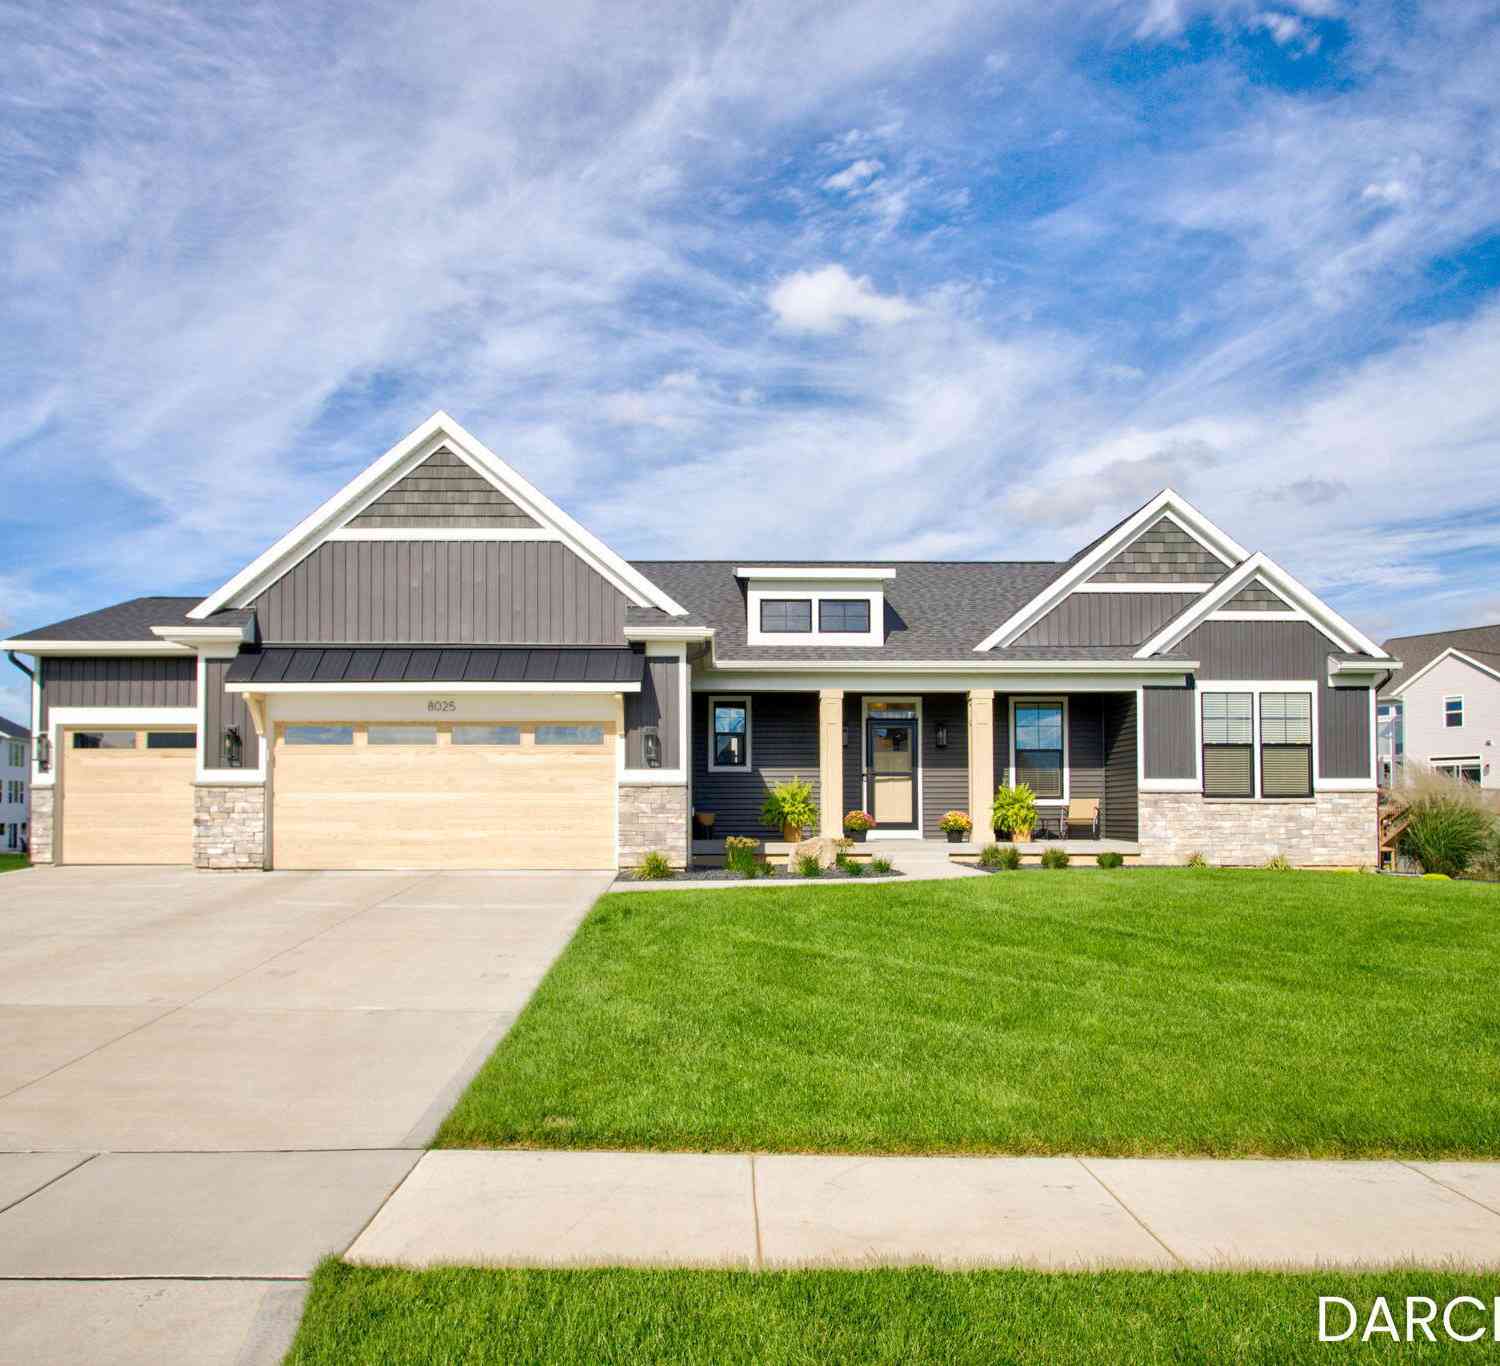
8025 Erie Drive
Byron Center, MI 49315

 4
4
Bed
 4
4
Bath
 2,817
2,817Sqft
 0.46
0.46Acre(Lot)
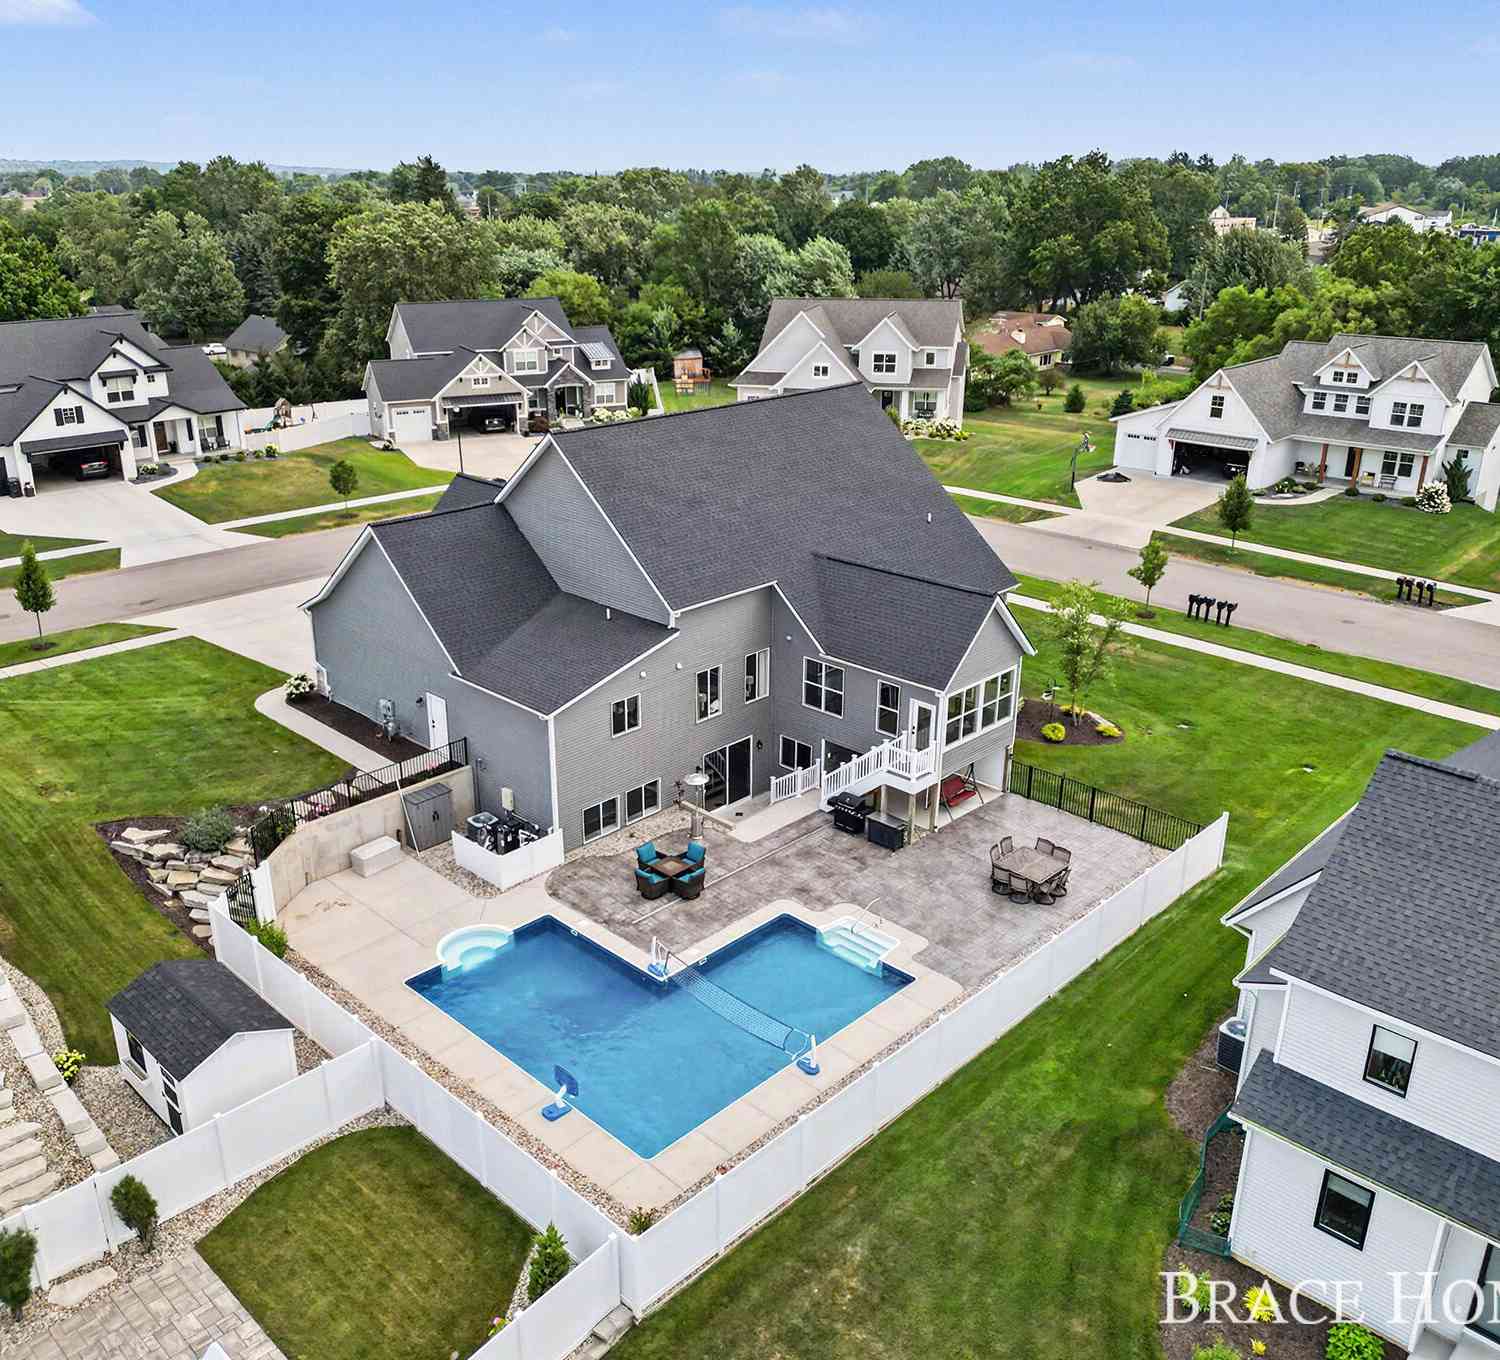
Stunning, inviting, and truly move-in ready! This like-new 4-bedroom, 3.5-bath ranch in desirable Railside West offers the perfect blend of beautiful indoor spaces and resort-style outdoor living, all situated on a spacious .46-acre lot. Step inside to an open-concept floor plan designed for both everyday living and entertaining. The main level features three bedrooms and a light-filled four-season room—the perfect spot to enjoy your morning coffee, unwind at the end of the day, or simply take in the backyard views. The finished lower level adds an incredible amount of living space with a spacious fourth bedroom, generous full bathroom, and an expansive family room with plenty of room for a pool table, game area, or even a future kitchenette. Whether hosting overnight guests, entertainin

 Property Details
 Map
Map
 Map
Map
What's Nearby
Nearby Areas
 Features
-
Bedroom Information
Total Bedrooms: 4 Window Feature: Low-Emissivity Windows, Screens, Window TreatmentsBathroom Information
Total Baths: 4 Full Baths: 3 Half Baths: 1Water/Sewer
Sewer: PublicRoom Information
Other Rooms: 12 -
Flooring Information
Carpet, Laminate, Tile -
Roofing Information
Asphalt, Composition -
Interior Features
Ceiling Fan(s), Garage Door Opener, Center Island, Eat-in Kitchen, Pantry Roof: Asphalt, Composition Appliances: Humidifier, Dishwasher, Disposal, Dryer, Microwave, Oven, Range, Refrigerator, Washer, Water Softener Owned Laundry Features: Laundry Room, Sink -
Heating & Cooling
Heating: Forced Air Cooling: Central Air WaterSource: Public -
Fireplace
Fireplace: Yes Number of Fireplaces: 1 Fireplace Features: 1
-
Building Information
Year Built: 2024 Construction Materials: Stone, Vinyl Siding Security System: Smoke Detector(s) Basement: Daylight Roof: Asphalt, Composition -
Exterior Features
Porch: Deck, Patio, Porch(es) -
Pool Information
In Ground, Outdoor/Above -
Road Types
Paved -
Fencing
Fenced Back, Wrought Iron -
Pool Features
In Ground, Outdoor/AboveLaundry Features
Laundry Room, SinkPatio And Porch
Deck, Patio, Porch(es)Fencing
Fenced Back, Wrought Iron
-
Lot Information
Lot Dimensions: 141x133x101x104x83 Lot Size Area: 0.46 Acres Lot Square Feet: 20,038 Stories: 1 Main Square Feet: 2817Property Information
Property Type: Residential Sub Type: Single Family Residence Style: Ranch SQ ft (Living Area): 2,817 Subdivision: Railside West Source Neighborhood: Railside West Construction Materials: Stone, Vinyl Siding Property Age: 2
-
Listing Price Information
Listing Id: 26051156 ist Price: $839,900 List Price Tot SqFt: $298 Listing Terms Cash, Conventional -
Listing Information
Possession: Close Plus 6 to 29 Days
-
Tax Information
Parcel Number: 41-21-17-401-006 Annual Tax: $10,875 Tax Year: 2025 Taxes: 412117401006 LOT 245 * RAILSIDE WEST NO.7 SPLIT/COMBINED ON 04/26/2024 FROM 41-21-17-400-047;
-
Parking Information
# of Garage Spaces: 3 Has Garage: Yes Attached Garage: Yes Attached
-
School Information
Senior High School District: Byron Center -
Utility Information
Cable Connected -
Location Information
Direction: 76th St. to Homerich, South to Conrail, East to Erie Dr. turn left
How much is this property worth?
Curious about this home's true market value? Use our free Home Evaluation Tool to instantly get a personalized Comparative Market Analysis (CMA) report. Make smarter, data-driven decisions before you buy.

Nearby Home Value
| Address | Estimate | Bed | Bath | Sq. Ft | Lot Size |
|---|---|---|---|---|---|
| 10785 Burlingame Avenue.., Byron Center, MI, 49315 | $775,000 | 9 | 3.5 | 2,500 | 1.65 Acres |
| 1682 Bayleaf Drive Sw SW, Byron Center, MI, 49315 | $475,000 | 4 | 2.5 | 1,720 | 0.17 Acre |
| 7769 Harmony Cove Court, Byron Center, MI, 49315 | $1,100,000 | 5 | 5 | 4,764 | 0.70 Acre |
| 1119 Arbor Meadow Drive, Byron Center, MI, 49315 | $619,900 | 4 | 4 | 3,137 | 0.43 Acre |
| 1011 Dreamfield Drive, Byron Center, MI, 49315 | $619,900 | 4 | 3 | 3,600 | 0.38 Acre |
| 8222 Brickley Street, Byron Center, MI, 49315 | $699,900 | 3 | 4 | 3,167 | 0.20 Acre |
| 1112 Arbor Meadow Drive, Byron Center, MI, 49315 | $480,000 | 4 | 3 | 2,521 | 0.20 Acre |
| 7849 High Knoll Drive, Byron Center, MI, 49315 | $449,000 | 3 | 2 | 1,521 | 0.19 Acre |
| 8355 Brickley Street, Byron Center, MI, 49315 | $549,900 | 5 | 4 | 2,870 | 0.31 Acre |
| 8297 Brickley Street, Byron Center, MI, 49315 | $660,000 | 4 | 4 | 2,916 | 0.33 Acre |
Similar Homes To 8025 Erie Drive
Nearby For Sale
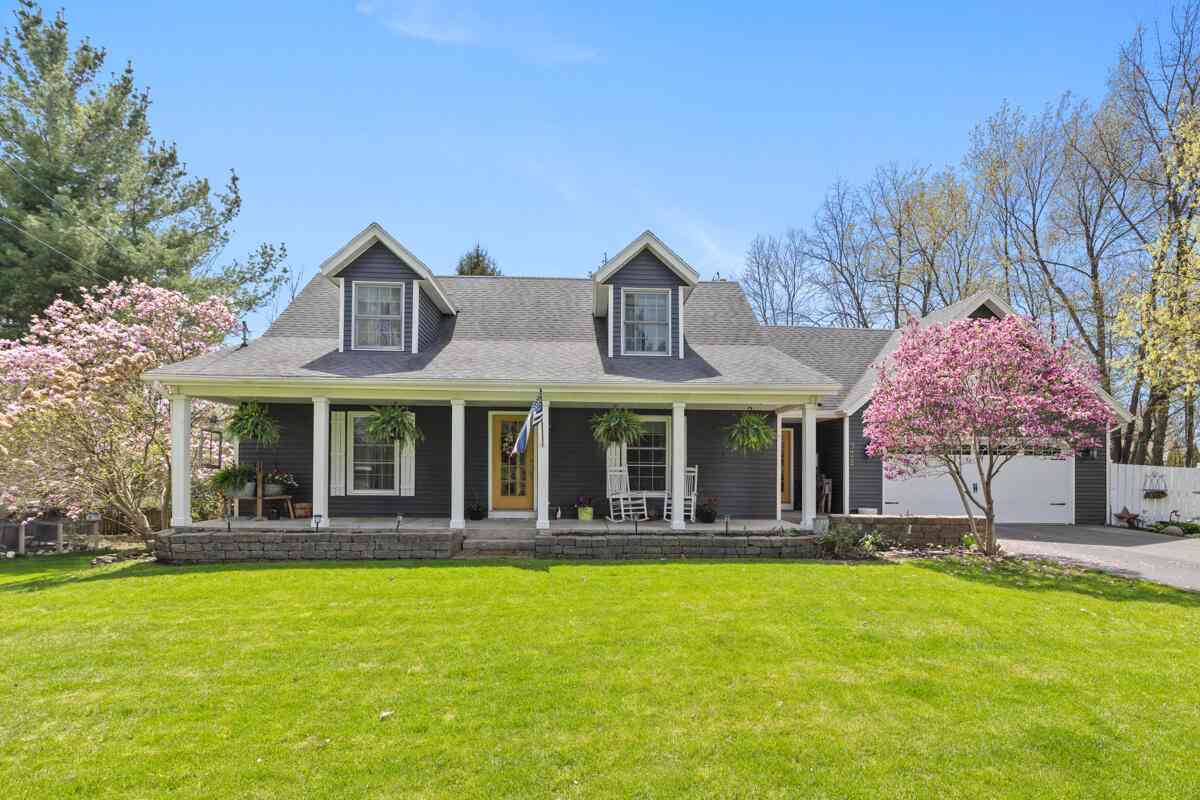
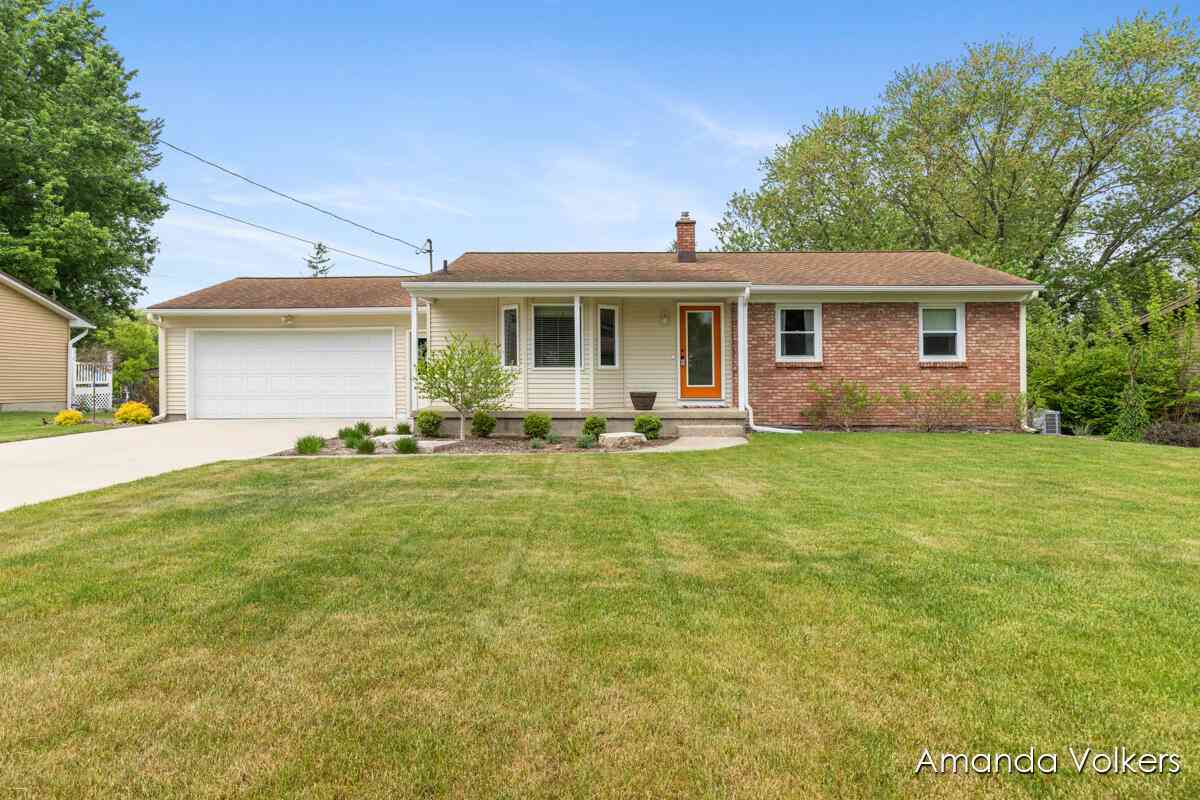
ByOwner last updated this listing 09/27/2026 @ 02:29
More Cities with for Sale by Owner Homes
- Byron Center Homes For Sale By Owner
- Kentwood Homes For Sale By Owner
- Wyoming Homes For Sale By Owner
- Grandville Homes For Sale By Owner
- Dorr Homes For Sale By Owner
- Caledonia Homes For Sale By Owner
- Wayland Homes For Sale By Owner
- Jenison Homes For Sale By Owner
- Hudsonville Homes For Sale By Owner
- East Grand Rapids Homes For Sale By Owner
- Hopkins Homes For Sale By Owner
- Zeeland Homes For Sale By Owner
- Alto Homes For Sale By Owner
- Grand Rapids Homes For Sale By Owner
- Shelbyville Homes For Sale By Owner
- Middleville Homes For Sale By Owner
- Ada Homes For Sale By Owner
- Allendale Homes For Sale By Owner
- Hamilton Homes For Sale By Owner
- Marne Homes For Sale By Owner
Homes around $839,900
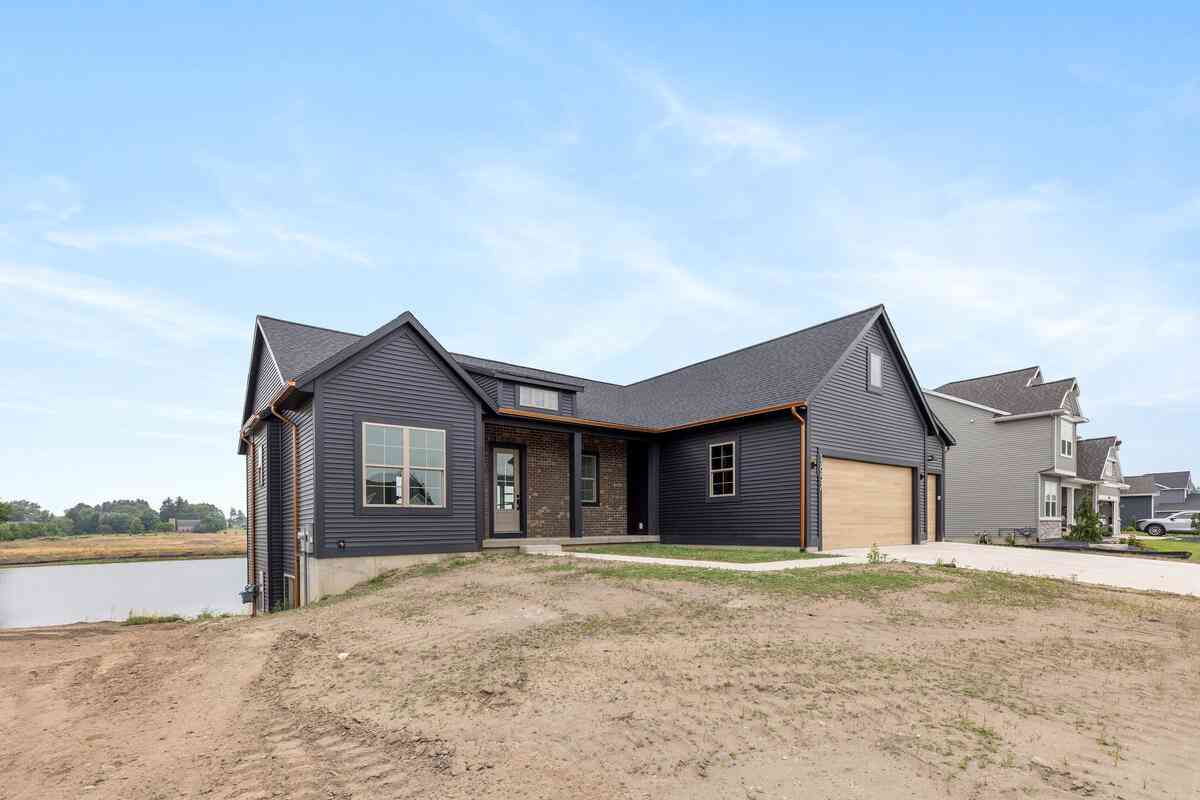
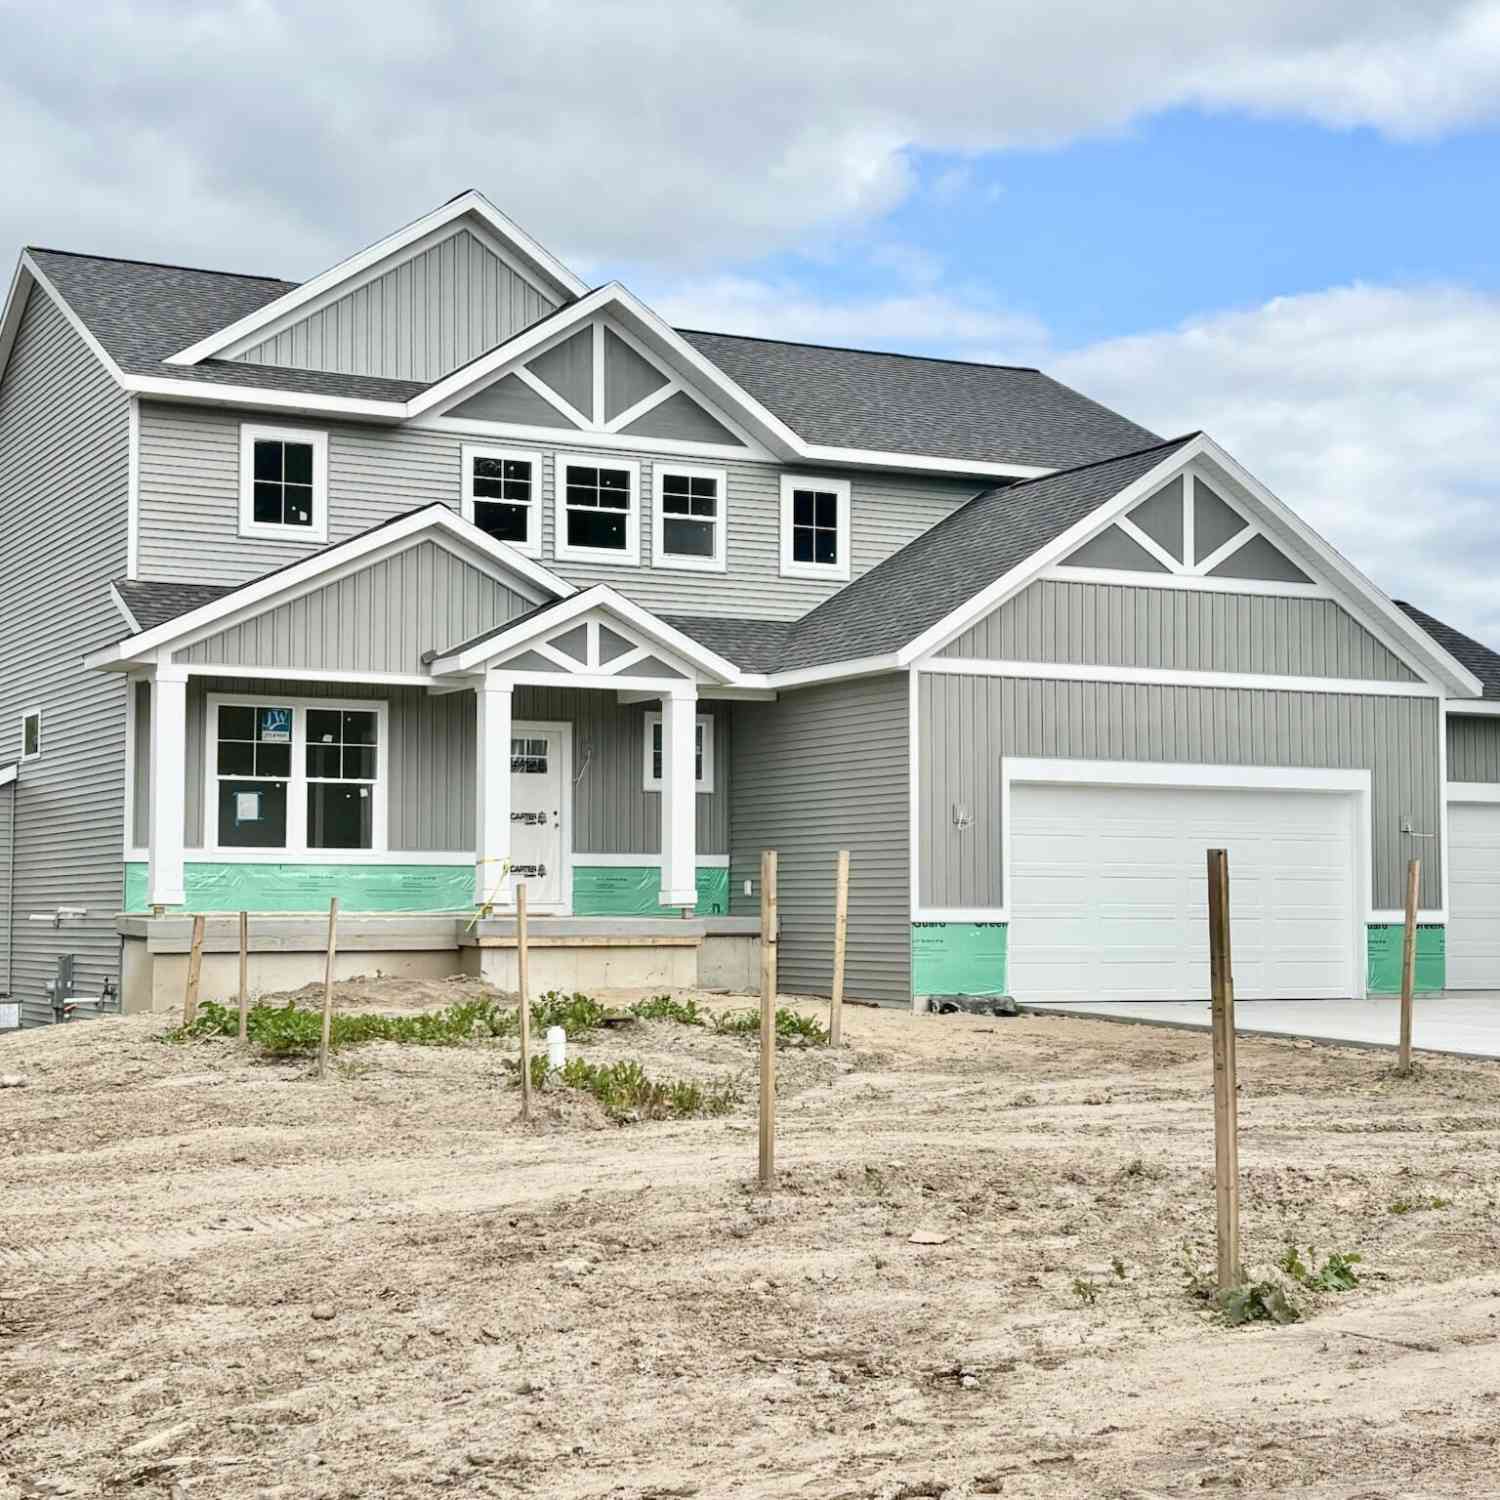




Verify Your Email
Please enter the 6-digit verification code
sent to your email address.
Verify Your Phone Number
Please enter the 6-digit verification code
sent to your mobile phone.