
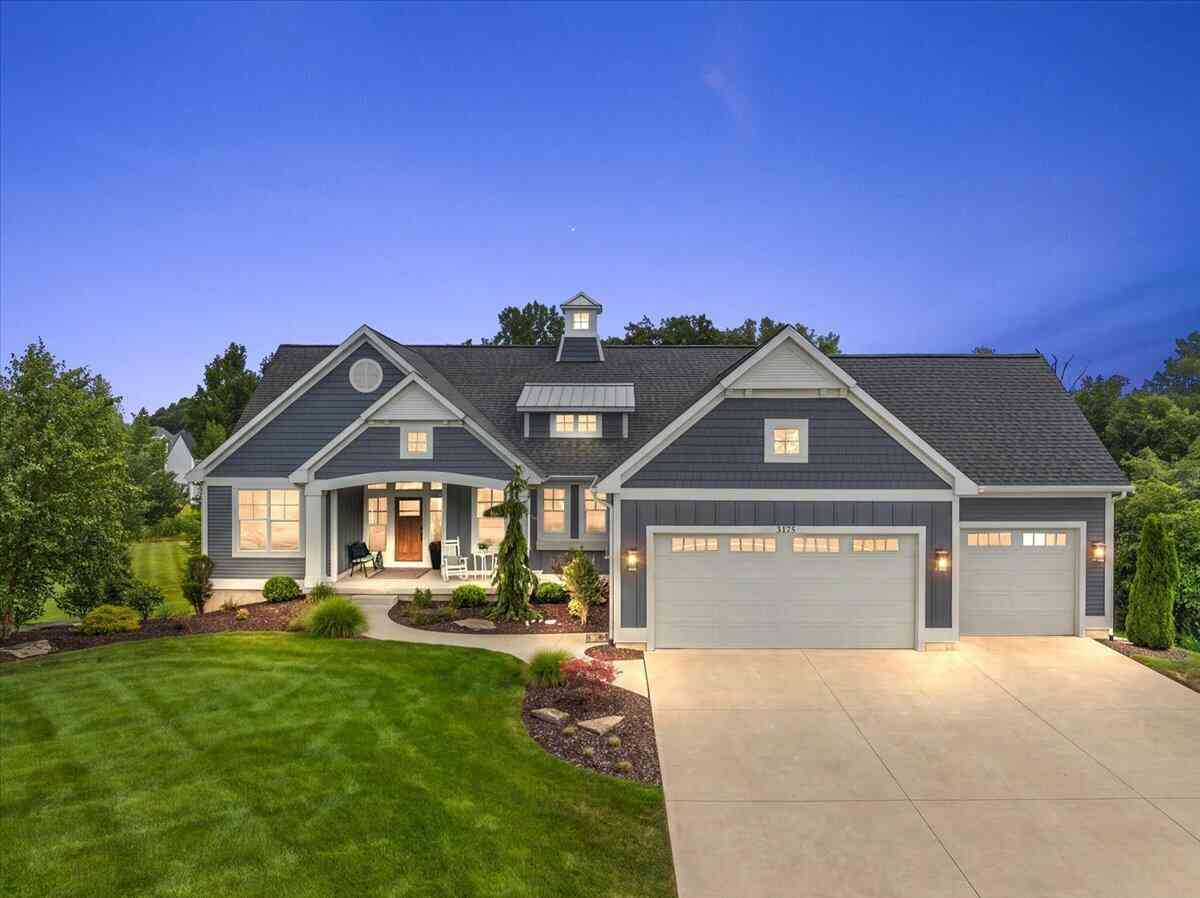
3175 Railway Drive
Byron Center, MI 49315

 6
6
Bed
 4
4
Bath
 3,117
3,117Sqft
 1.87
1.87Acres(Lot)
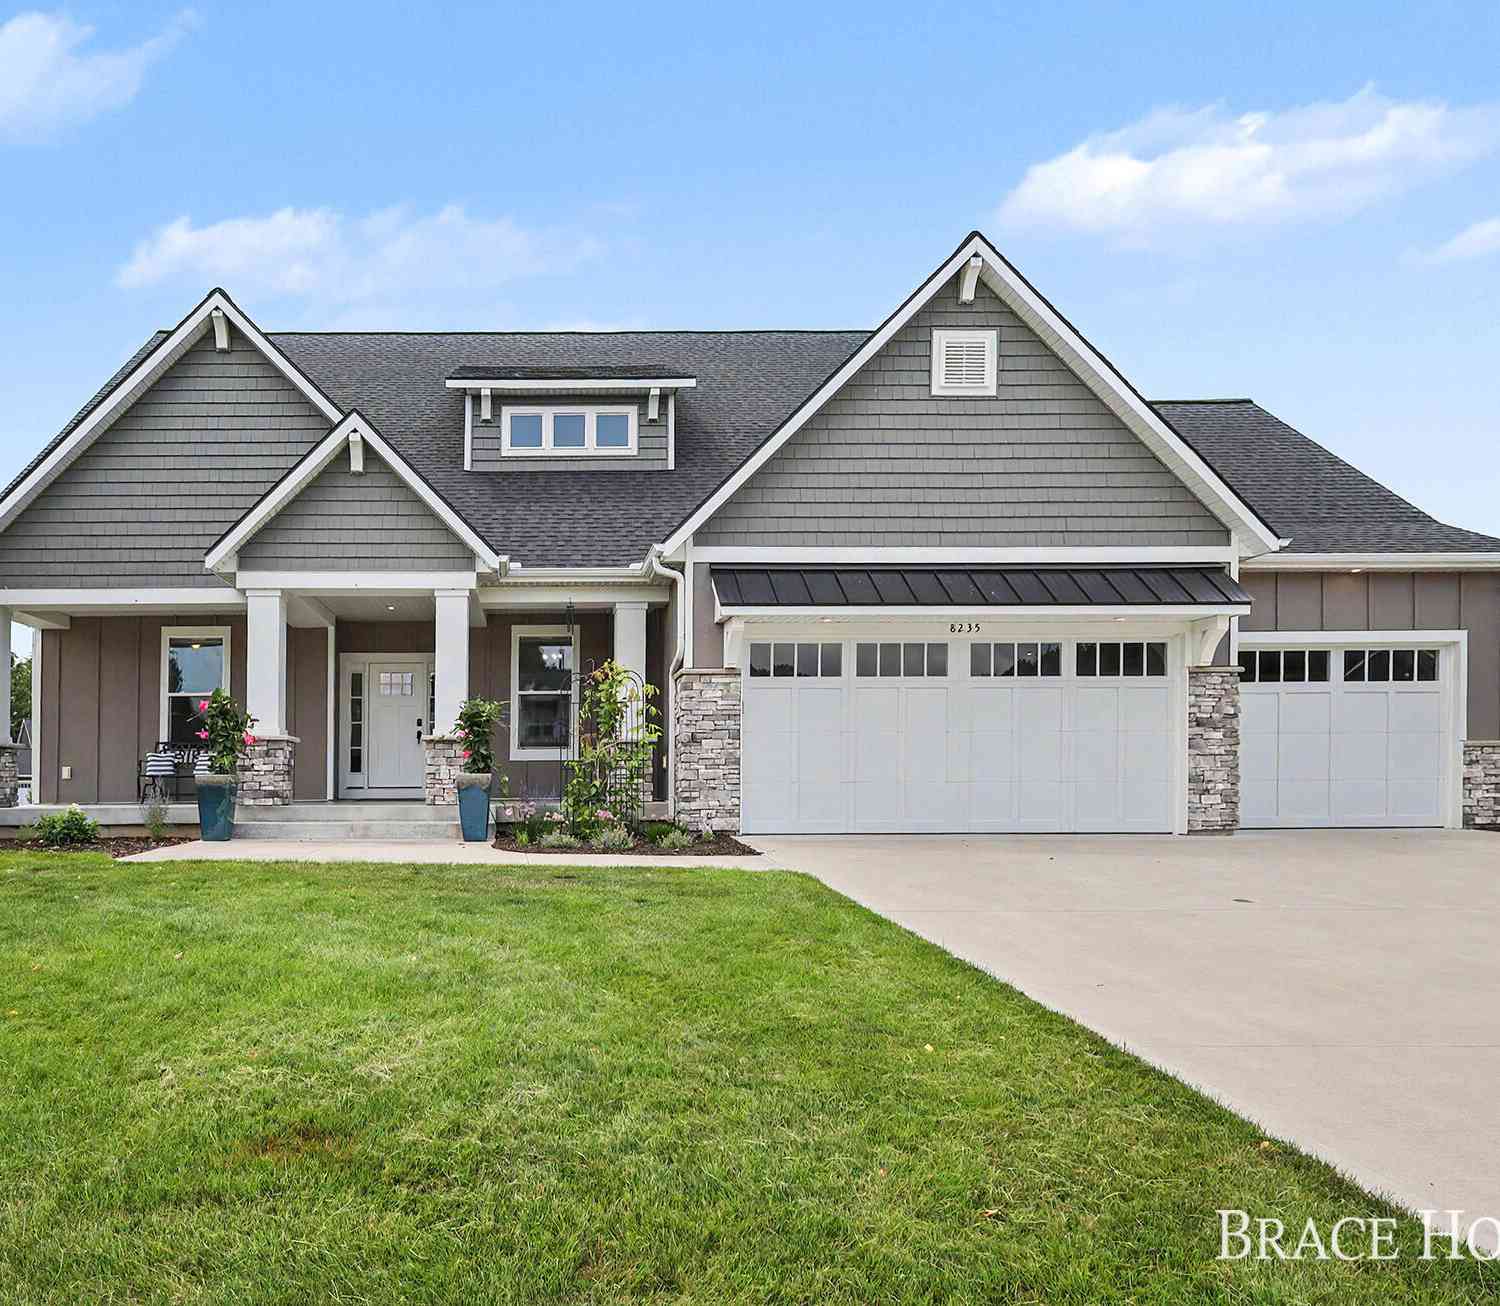
Welcome to this exceptional custom-built ranch home, perfectly situated on a rare, nearly 2-acre homesite in the prestigious Railside West community. Thoughtfully designed with outstanding craftsmanship, premium finishes, and meticulous attention to detail, this remarkable residence offers the perfect balance of luxury, comfort, and functionality. The open-concept floor plan is centered around a stunning chef's kitchen featuring floor-to-ceiling custom cabinetry, a dramatic waterfall-edge quartz island, a spacious walk-in pantry, and an inviting dining area with access to a covered deck overlooking the expansive backyard. The impressive great room is highlighted by beautiful fireplace and wall of windows creating a warm and sophisticated gathering space, while quartz countertops and upscal

 Property Details
 Map
Map
 Map
Map
What's Nearby
Nearby Areas
 Features
-
Bedroom Information
Total Bedrooms: 6 Window Feature: Low-Emissivity Windows, Screens, Insulated Windows, Window TreatmentsBathroom Information
Total Baths: 4 Full Baths: 3 Half Baths: 1Water/Sewer
Sewer: PublicRoom Information
Other Rooms: 8 -
Flooring Information
Carpet, Tile, Vinyl, Wood -
Roofing Information
Metal, Shingle -
Interior Features
Ceiling Fan(s), Garage Door Opener, Wet Bar, Center Island, Eat-in Kitchen, Pantry Roof: Metal, Shingle Appliances: Humidifier, Bar Fridge, Dishwasher, Disposal, Dryer, Microwave, Oven, Range, Refrigerator, Washer Laundry Features: Laundry Room, Main Level, Sink -
Heating & Cooling
Heating: Forced Air Cooling: Central Air WaterSource: Public -
Fireplace
Fireplace: Yes Number of Fireplaces: 1 Fireplace Features: 1
-
Building Information
Year Built: 2020 Construction Materials: HardiPlank Type, Stone, Vinyl Siding Security System: Carbon Monoxide Detector(s), Smoke Detector(s) Basement: Walk-Out Access Roof: Metal, Shingle -
Exterior Features
OtherPorch: Covered, Deck, Patio, Porch(es), Terrace -
Accessibility Features
36 Inch Entrance Door, 36' or + Hallway, 42 in or + Hallway, Covered Entrance, Lever Door Handles, Low Threshold ShowerLaundry Features
Laundry Room, Main Level, SinkPatio And Porch
Covered, Deck, Patio, Porch(es), Terrace
-
Lot Information
Lot Dimensions: 420x198x41x250x284 Lot Description: Sidewalk, Wooded Lot Size Area: 1.87 Acres Lot Square Feet: 89,124 Stories: 1 Main Square Feet: 3117Property Information
Property Type: Residential Sub Type: Single Family Residence Style: Craftsman, Ranch SQ ft (Living Area): 3,117 Subdivision: Railside West Source Neighborhood: Railside West Construction Materials: HardiPlank Type, Stone, Vinyl Siding Property Age: 6
-
Listing Price Information
Listing Id: 26036709 ist Price: $880,000 List Price Tot SqFt: $282 Listing Terms Cash, FHA, VA Loan, Conventional -
Listing Information
Possession: Close Plus 30 Days, Negotiable
-
Tax Information
Parcel Number: 41-21-17-428-002 Annual Tax: $10,841 Tax Year: 2025 Taxes: 412117428002 LOT 169 * RAILSIDE WEST NO.5 SPLIT/COMBINED ON 03/22/2018 FROM 41-21-17-400-042;
-
Parking Information
# of Garage Spaces: 3 Has Garage: Yes Attached Garage: Yes Garage Faces Front, Garage Door Opener, Attached
-
School Information
Senior High School District: Byron Center -
Utility Information
Natural Gas Available, Electricity Available, Cable Available, Natural Gas Connected, Cable Connected, High-Speed Internet -
Location Information
Direction: 76th to Homerich Ave, South to Conrail, North to Union Station, slight Rt
How much is this property worth?
Curious about this home's true market value? Use our free Home Evaluation Tool to instantly get a personalized Comparative Market Analysis (CMA) report. Make smarter, data-driven decisions before you buy.

Nearby Home Value
| Address | Estimate | Bed | Bath | Sq. Ft | Lot Size |
|---|---|---|---|---|---|
| 7786 Thornburst Court, Byron Center, MI, 49315 | $470,000 | 3 | 2 | 2,047 | 2,047 SqFt |
| 7892 Greendale Drive, Byron Center, MI, 49315 | $445,000 | 3 | 3 | 1,968 | 1,968 SqFt |
| 7772 Greendale Drive, Byron Center, MI, 49315 | $729,900 | 4 | 4 | 3,447 | 3,447 SqFt |
| 1011 Dreamfield Drive, Byron Center, MI, 49315 | $649,900 | 4 | 3 | 3,600 | 3,600 SqFt |
| 7849 High Knoll Drive, Byron Center, MI, 49315 | $465,000 | 3 | 2 | 1,521 | 1,521 SqFt |
| 8297 Brickley Street, Byron Center, MI, 49315 | $690,000 | 4 | 4 | 2,916 | 2,916 SqFt |
| 8353 Chesterton Drive, Byron Center, MI, 49315 | $339,900 | 3 | 2 | 2,126 | 2,126 SqFt |
| 658 Painted Rock Drive, Byron Center, MI, 49315 | $449,000 | 4 | 3 | 2,303 | 2,303 SqFt |
| 8957 Split Stone Court, Byron Center, MI, 49315 | $469,900 | 4 | 3 | 2,966 | 2,966 SqFt |
| 6654 Clyde Park Avenue, Byron Center, MI, 49315 | $400,000 | 4 | 2 | 2,945 | 2,945 SqFt |
Similar Homes To 3175 Railway Drive
Nearby For Sale
ByOwner last updated this listing 08/06/2026 @ 23:07
More Cities with for Sale by Owner Homes
- Byron Center Homes For Sale By Owner
- Kentwood Homes For Sale By Owner
- Wyoming Homes For Sale By Owner
- Grandville Homes For Sale By Owner
- Dorr Homes For Sale By Owner
- Caledonia Homes For Sale By Owner
- Wayland Homes For Sale By Owner
- Jenison Homes For Sale By Owner
- Hudsonville Homes For Sale By Owner
- East Grand Rapids Homes For Sale By Owner
- Hopkins Homes For Sale By Owner
- Zeeland Homes For Sale By Owner
- Alto Homes For Sale By Owner
- Grand Rapids Homes For Sale By Owner
- Shelbyville Homes For Sale By Owner
- Middleville Homes For Sale By Owner
- Ada Homes For Sale By Owner
- Allendale Homes For Sale By Owner
- Hamilton Homes For Sale By Owner
- Marne Homes For Sale By Owner
Homes around $880,000



Verify Your Email
Please enter the 6-digit verification code
sent to your email address.