
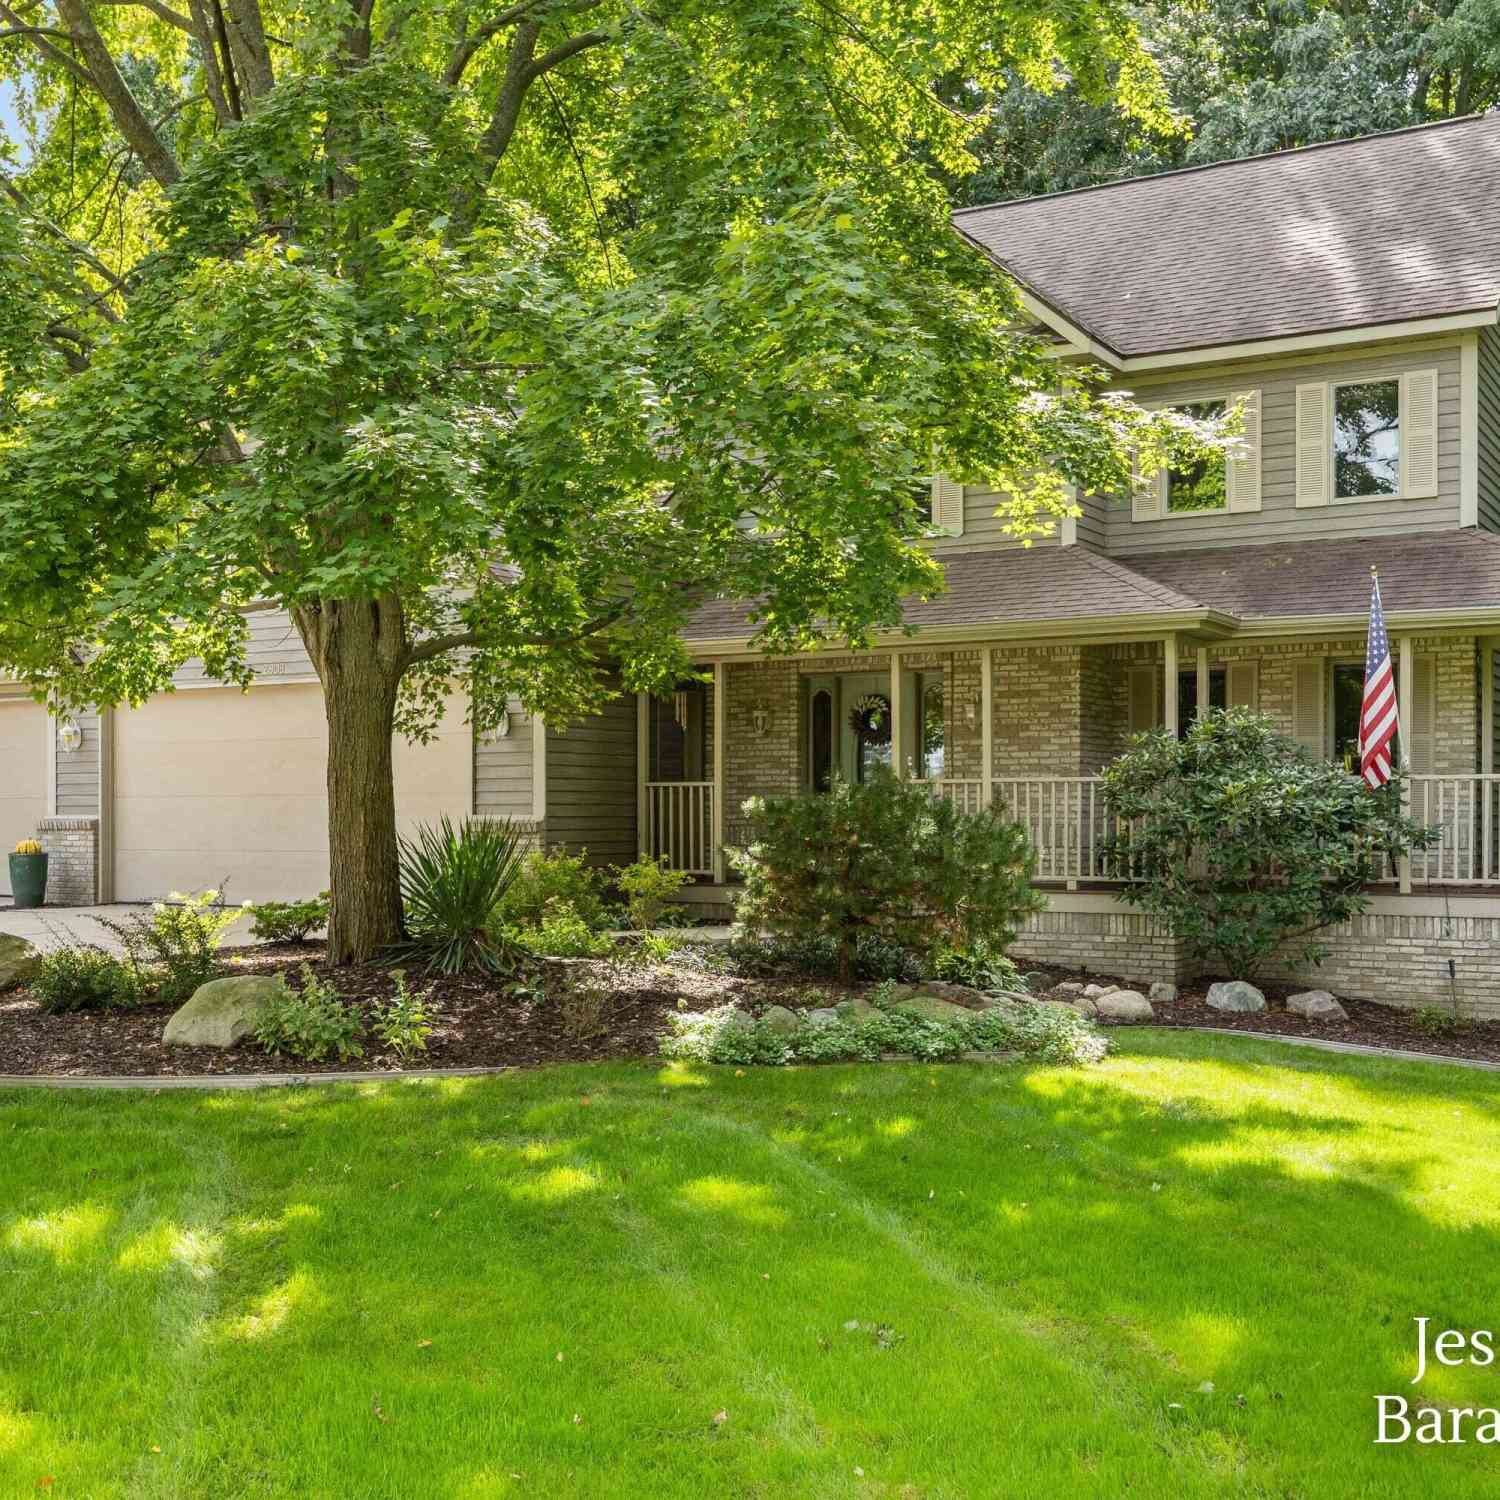
2808 Byron Station Drive
Byron Center, MI 49315

 5
5
Bed
 4
4
Bath
 3,282
3,282Sqft
 0.54
0.54Acre(Lot)
Tucked into a quiet, wooded corner of the Railside Golf Community, this 5-bedroom, 3.5-bath two-story pairs country-club living with real privacy. Built by Kilgore for the 1991 Parade of Homes, it has been cared for by the same owners for over 30 years. A covered front porch with brick accents leads into a bright tiled foyer with an oak staircase. The two-story family room is the heart of the home. It has a floor-to-ceiling brick fireplace, built-in shelving, skylights, and tall windows that frame the trees. The open kitchen has cherry cabinetry, solid-surface counters, a center island with seating, a gas range, and a stainless dishwasher. It flows into a dining nook under a dramatic arched window that looks out to the woods. Formal living and dining rooms with crown molding, a powder room

 Property Details
 Map
Map
 Map
Map
What's Nearby
Nearby Areas
 Features
-
Bedroom Information
Total Bedrooms: 5 Window Feature: Skylight(s), Screens, Garden Window, Window TreatmentsBathroom Information
Total Baths: 4 Full Baths: 3 Half Baths: 1Water/Sewer
Sewer: PublicRoom Information
Other Rooms: 12 -
Flooring Information
Carpet, Ceramic Tile, Tile, Vinyl, Wood -
Roofing Information
Shingle -
Interior Features
Ceiling Fan(s), Broadband, Central Vacuum, Garage Door Opener, Wet Bar, Center Island, Eat-in Kitchen, Pantry Roof: Shingle Appliances: Dishwasher, Disposal, Dryer, Microwave, Oven, Range, Refrigerator, Washer Laundry Features: Laundry Room, Main Level, Sink -
Heating & Cooling
Heating: Forced Air Cooling: Central Air WaterSource: Public -
Fireplace
Fireplace: Yes Number of Fireplaces: 1 Fireplace Features: 1
-
Building Information
Year Built: 1991 Construction Materials: Brick, Vinyl Siding Security System: Smoke Detector(s), Security System Basement: Daylight Roof: Shingle -
Exterior Features
Porch: Covered, Deck, Patio, Porch(es) -
Road Types
Paved -
Fencing
Fenced Back, Chain Link -
Laundry Features
Laundry Room, Main Level, SinkPatio And Porch
Covered, Deck, Patio, Porch(es)Fencing
Fenced Back, Chain Link
-
Lot Information
Lot Dimensions: irr Lot Description: Sidewalk, Wooded, Golf Community Lot Size Area: 0.54 Acres Lot Square Feet: 23,653 Stories: 2 Main Square Feet: 3282Property Information
Property Type: Residential Sub Type: Single Family Residence Style: Traditional SQ ft (Living Area): 3,282 Construction Materials: Brick, Vinyl Siding Property Age: 35
-
Listing Price Information
Listing Id: 26052408 ist Price: $710,000 List Price Tot SqFt: $216 Listing Terms Cash, Conventional -
Listing Information
Possession: Close Plus 30 Days
-
Tax Information
Parcel Number: 41-21-16-252-001 Annual Tax: $5,528 Tax Year: 2026 Taxes: LOT 34 * RAILSIDE
-
Virtual Tour
Parking Information
# of Garage Spaces: 3 Has Garage: Yes Attached Garage: Yes Garage Door Opener, Attached
-
School Information
Senior High School District: Byron Center -
Utility Information
Natural Gas Available, Electricity Available, Cable Available, Phone Connected, Natural Gas Connected, Cable Connected, Storm Sewer, High-Speed Internet
How much is this property worth?
Curious about this home's true market value? Use our free Home Evaluation Tool to instantly get a personalized Comparative Market Analysis (CMA) report. Make smarter, data-driven decisions before you buy.

Nearby Home Value
| Address | Estimate | Bed | Bath | Sq. Ft | Lot Size |
|---|---|---|---|---|---|
| 10785 Burlingame Avenue.., Byron Center, MI, 49315 | $775,000 | 9 | 3.5 | 2,500 | 1.65 Acres |
| 2913 Belle Meadow Drive.., Byron Center, MI, 49315 | $459,900 | 4 | 2.5 | 1,310 | 0.24 Acre |
| 7769 Harmony Cove Court, Byron Center, MI, 49315 | $1,100,000 | 5 | 5 | 4,764 | 0.70 Acre |
| 1119 Arbor Meadow Drive, Byron Center, MI, 49315 | $619,900 | 4 | 4 | 3,137 | 0.43 Acre |
| 1011 Dreamfield Drive, Byron Center, MI, 49315 | $619,900 | 4 | 3 | 3,600 | 0.38 Acre |
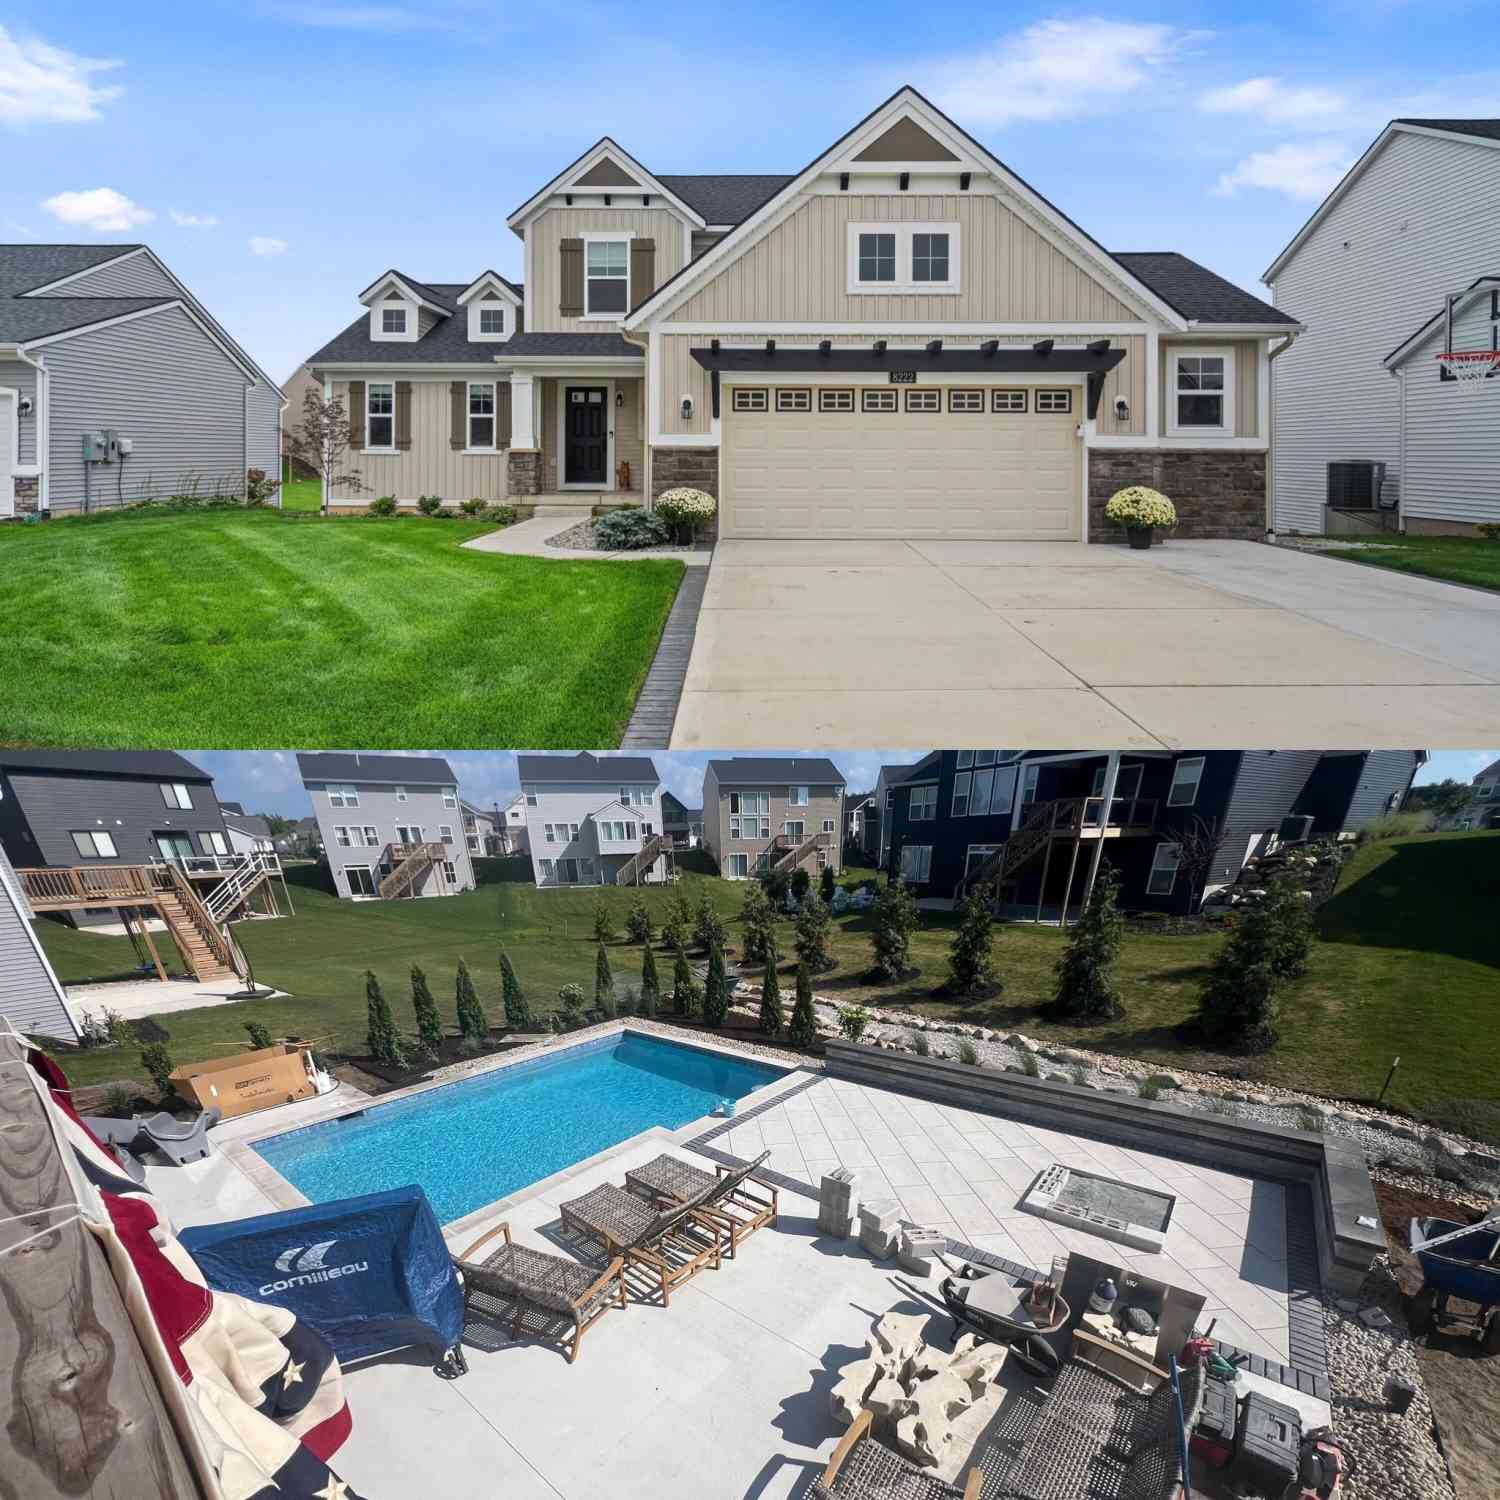
| 8222 Brickley Street, Byron Center, MI, 49315 | $699,900 | 3 | 4 | 3,167 | 0.20 Acre |
| 1112 Arbor Meadow Drive, Byron Center, MI, 49315 | $470,000 | 4 | 3 | 2,521 | 0.20 Acre |
| 7849 High Knoll Drive, Byron Center, MI, 49315 | $449,000 | 3 | 2 | 1,521 | 0.19 Acre |
| 8297 Brickley Street, Byron Center, MI, 49315 | $660,000 | 4 | 4 | 2,916 | 0.33 Acre |
| 7552 Jamie Lane, Byron Center, MI, 49315 | $409,900 | 3 | 3 | 1,993 | 0.25 Acre |
Similar Homes To 2808 Byron Station Drive
Nearby For Sale
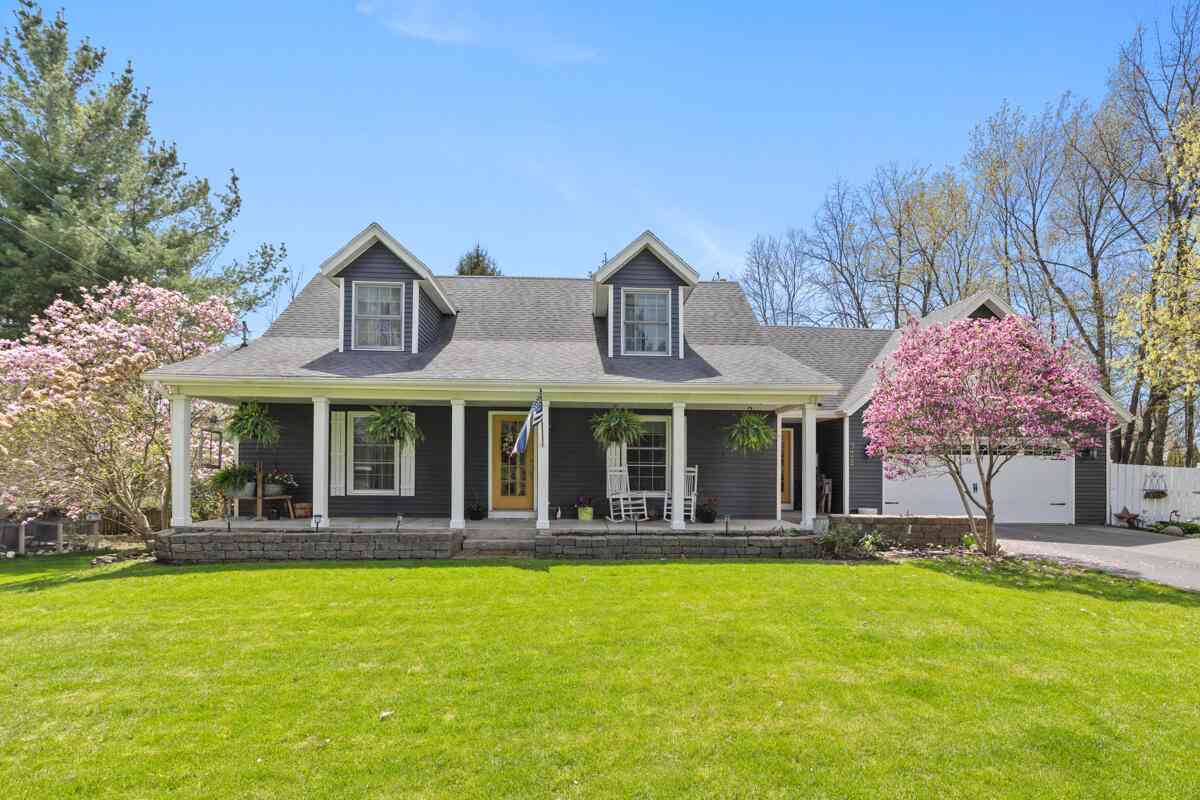
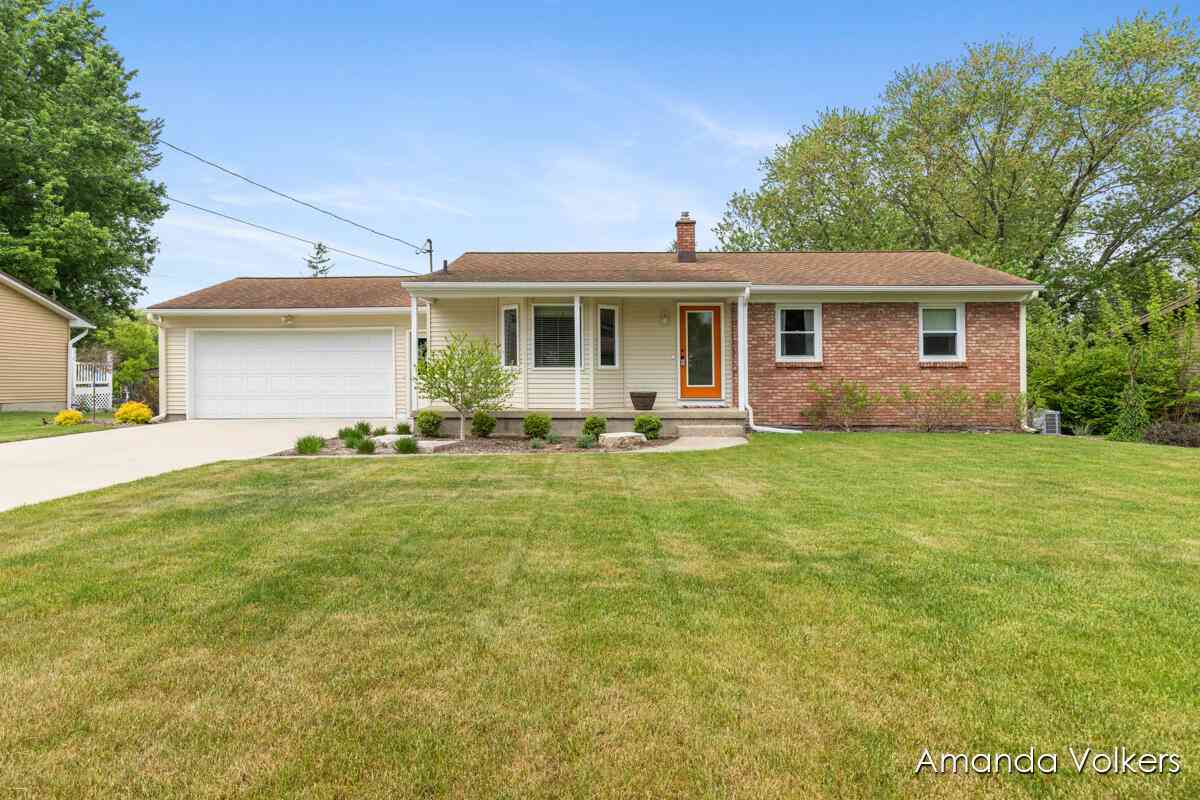
ByOwner last updated this listing 10/03/2026 @ 23:39
More Cities with for Sale by Owner Homes
- Byron Center Homes For Sale By Owner
- Kentwood Homes For Sale By Owner
- Wyoming Homes For Sale By Owner
- Grandville Homes For Sale By Owner
- Dorr Homes For Sale By Owner
- Caledonia Homes For Sale By Owner
- Wayland Homes For Sale By Owner
- Jenison Homes For Sale By Owner
- Hudsonville Homes For Sale By Owner
- East Grand Rapids Homes For Sale By Owner
- Hopkins Homes For Sale By Owner
- Zeeland Homes For Sale By Owner
- Alto Homes For Sale By Owner
- Grand Rapids Homes For Sale By Owner
- Shelbyville Homes For Sale By Owner
- Middleville Homes For Sale By Owner
- Ada Homes For Sale By Owner
- Allendale Homes For Sale By Owner
- Hamilton Homes For Sale By Owner
- Marne Homes For Sale By Owner
Homes around $710,000
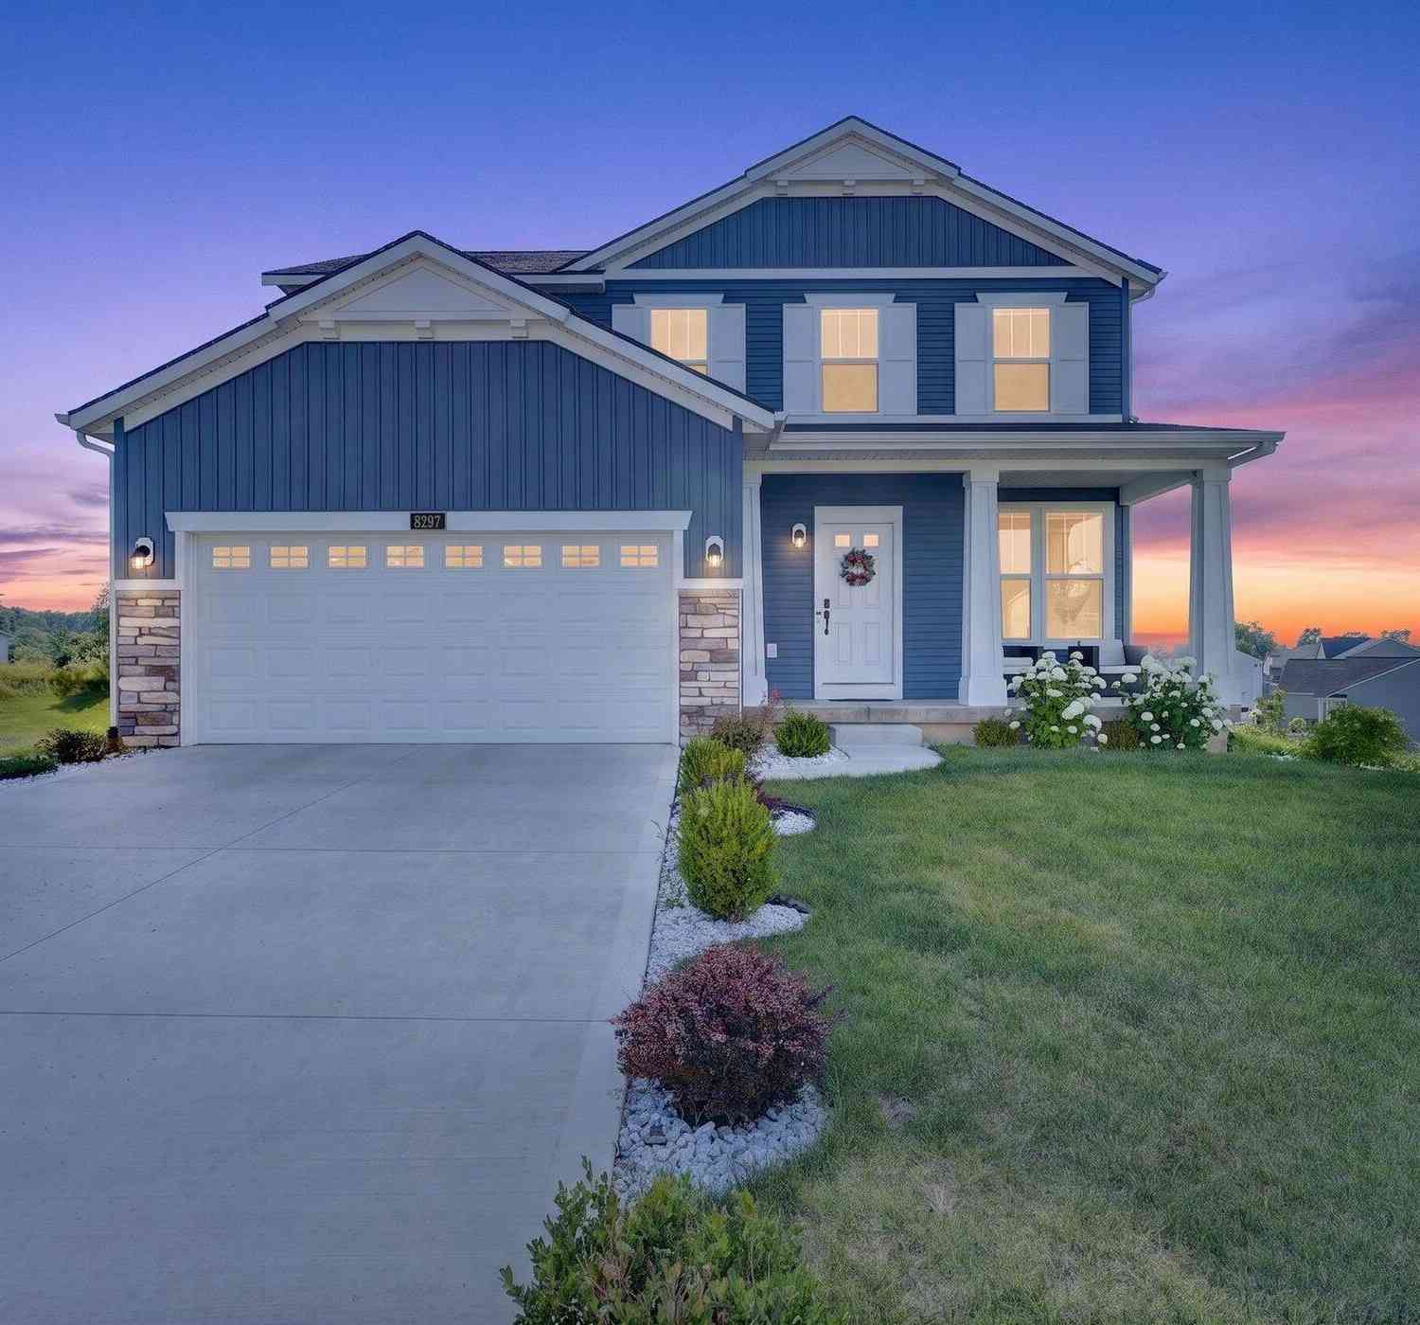
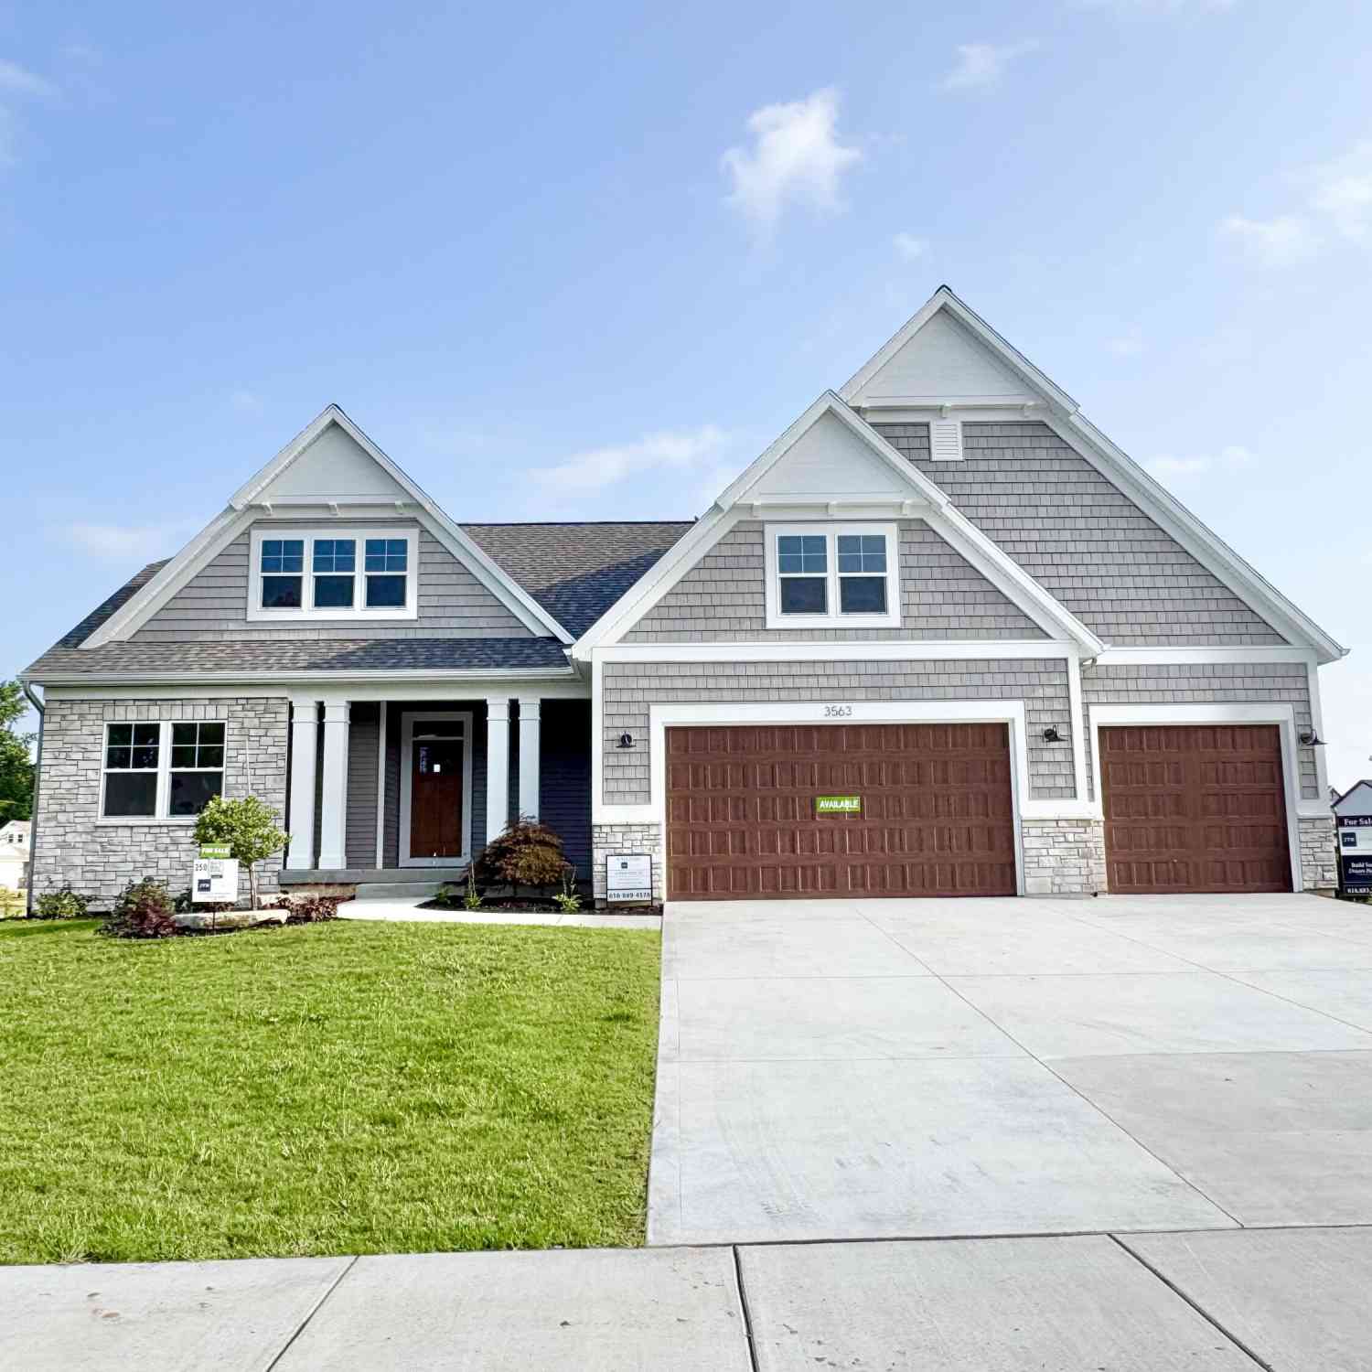






Verify Your Email
Please enter the 6-digit verification code
sent to your email address.
Verify Your Phone Number
Please enter the 6-digit verification code
sent to your mobile phone.