
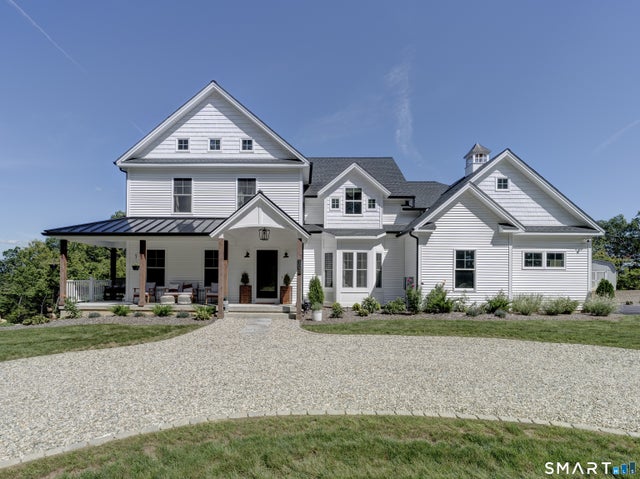
108 Daniel Trace
Burlington, CT 06013

 5
5
Bed
 4
4
Bath
 4,438
4,438Sqft
 5.03
5.03Acres(Lot)
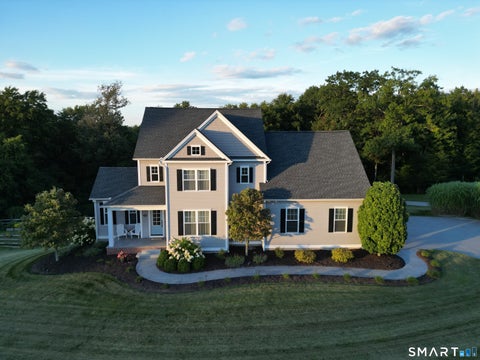
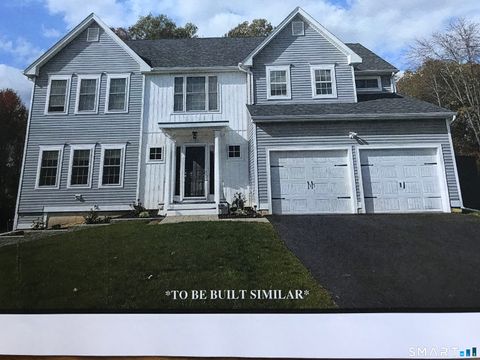
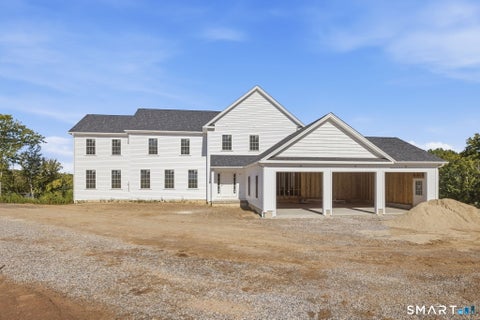
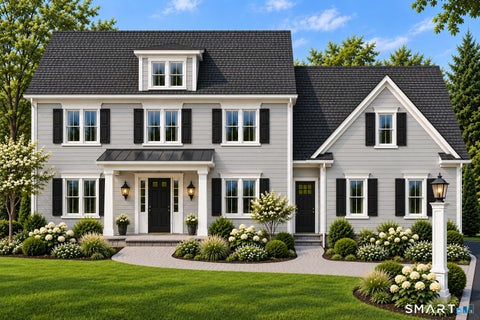
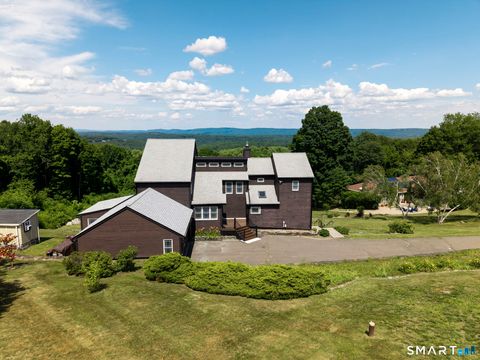
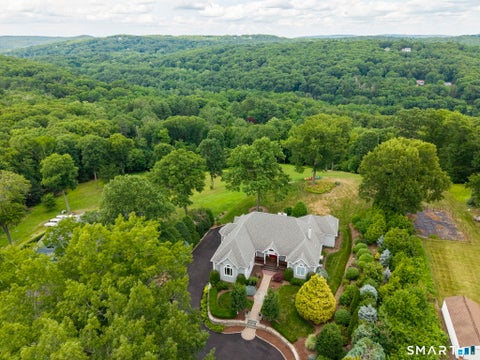
Built in 2024 and exceptionally appointed, this 5-bedroom, 3.5-bath Modern Farmhouse has a level of craftsmanship, technology, and luxury rarely found in new construction. Thoughtfully designed for sophisticated everyday living and effortless entertaining, the home offers 4,438 SF of living space plus an impressive finished walkout lower level. The main level showcases character-grade white oak hardwood flooring, custom hand-hewn beams, quartz countertops throughout, a beautifully appointed kitchen with matching GE Cafe appliances, two walk-in pantries, custom office built-ins, custom closets, and a gas-log fireplace. The thoughtfully designed floor plan provides generous gathering spaces while maintaining comfortable separation for work and relaxation. The private primary suite is a tru

 Property Details
 Map
Map
 Map
Map
What's Nearby
Nearby Areas
 Features
-
Bedroom Information
Total beds: 5Bathroom Information
Total Baths: 4 Full Baths: 3 Half Baths: 1Room Information
Rooms Total: 9 Has Basement: Yes Basement: Full, Partially Finished, Walk-Out Access -
Roofing Information
Asphalt, Metal -
Interior Features
Open Floorplan Roof: Asphalt, Metal Appliances: Dishwasher, Gas Range, Microwave, Humidifier, Range Hood, Wine Cooler Laundry Features: Laundry Room -
Heating & Cooling
Has Heating: Yes Heating: Fireplace Insert, Propane, Forced Air Has Cooling: Yes Cooling: Central Air
-
Building Information
Year Built: 2024 Building Area Total: 4438 Construction Materials: Vinyl Siding, Frame, HardiPlank Type Private Pool: No
-
Lot Information
Lot Size Acres: 5.03
-
Listing Price Information
Listing Price: $1799900
-
Tax Information
Parcel Number: 2635455 Annual Tax: $15504
-
Parking Information
Garage Door Opener
-
School Information
Elementary School: Lake GardaJunior High School:Senior High School: Lewis Mills -
Location Information
Direction: Barnes Hill Road to Daniel Trace, at the end of the cul-de-sac there is an unpaved road drive down the house is on the left 108. WaterSource: Well
How much is this property worth?
Curious about this home's true market value? Use our free Home Evaluation Tool to instantly get a personalized Comparative Market Analysis (CMA) report. Make smarter, data-driven decisions before you buy.

Nearby Home Value
| Address | Estimate | Bed | Bath | Sq. Ft | Lot Size |
|---|---|---|---|---|---|
| LOT 60A Angelas Way, Burlington, CT, 06013 | $899,999 | 4 | 3 | 3,200 | 2.50 Acres |
| 5 Rio Road, Burlington, CT, 06013 | $400,000 | 3 | 2 | 1,867 | 0.40 Acre |
| 52 Monce Road, Burlington, CT, 06013 | $494,900 | 4 | 3 | 1,864 | 0.27 Acre |
| 156 Taine Mountain Road, Burlington, CT, 06013 | $1,444,000 | 5 | 6 | 5,584 | 1.18 Acres |
| 16 Highwood Crossing, Burlington, CT, 06013 | $849,900 | 4 | 4 | 3,625 | 1.35 Acres |
| 1 Angelas Way, Burlington, CT, 06013 | $749,900 | 4 | 3 | 2,783 | 1.25 Acres |
| 23 Cedar Spring Road, Burlington, CT, 06013 | $885,000 | 4 | 4 | 3,931 | 2.58 Acres |
| 86 Taine Mountain Road, Burlington, CT, 06013 | $1,075,000 | 4 | 4 | 4,637 | 1.50 Acres |
| 14 Jerome Avenue, Burlington, CT, 06013 | $450,000 | 3 | 2 | 2,016 | 1.03 Acres |
| 41 Jerome Avenue #LOT 18, Burlington, CT, 06013 | $809,900 | 3 | 3 | 3,076 | 1.70 Acres |
Similar Homes To 108 Daniel Trace
Nearby For Sale
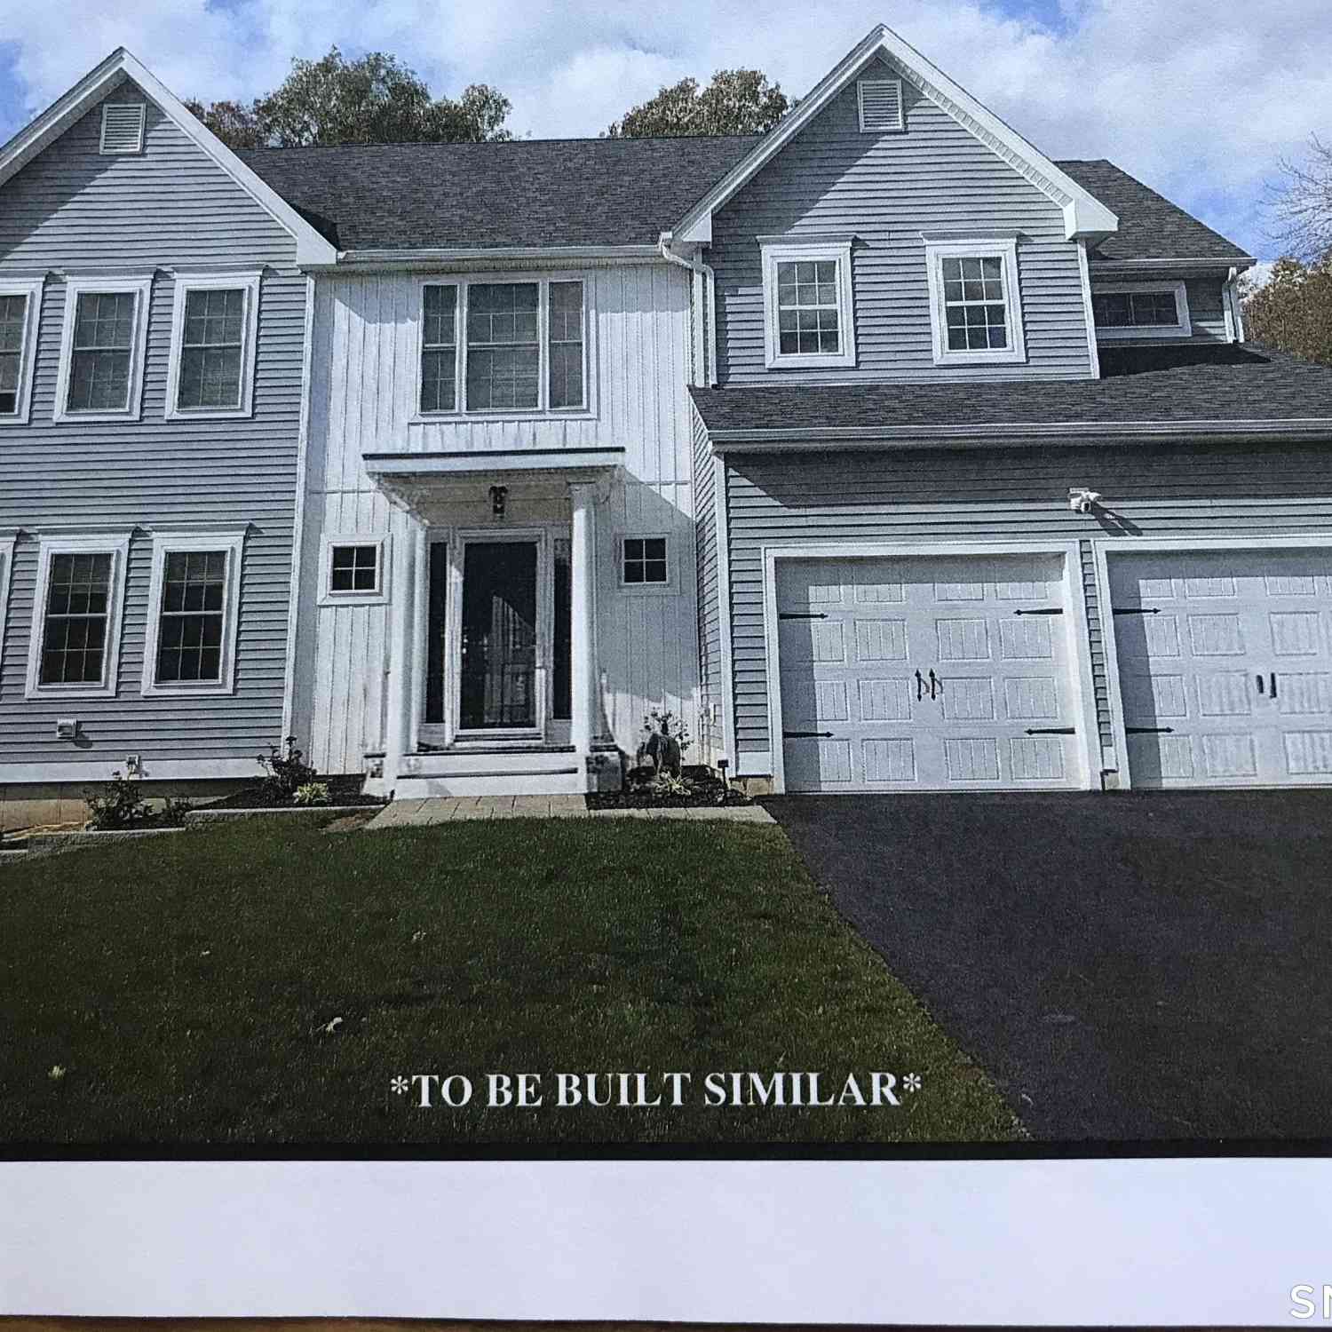
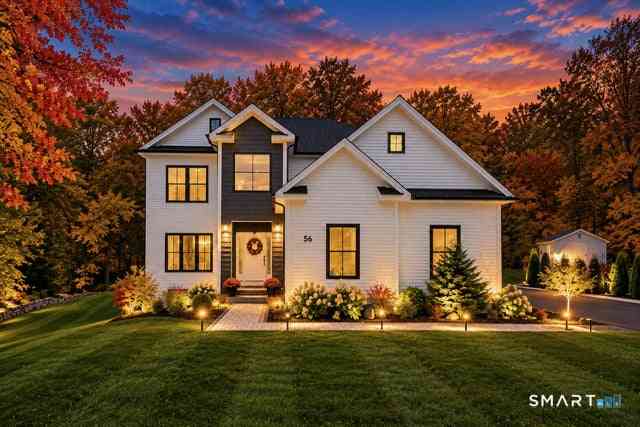
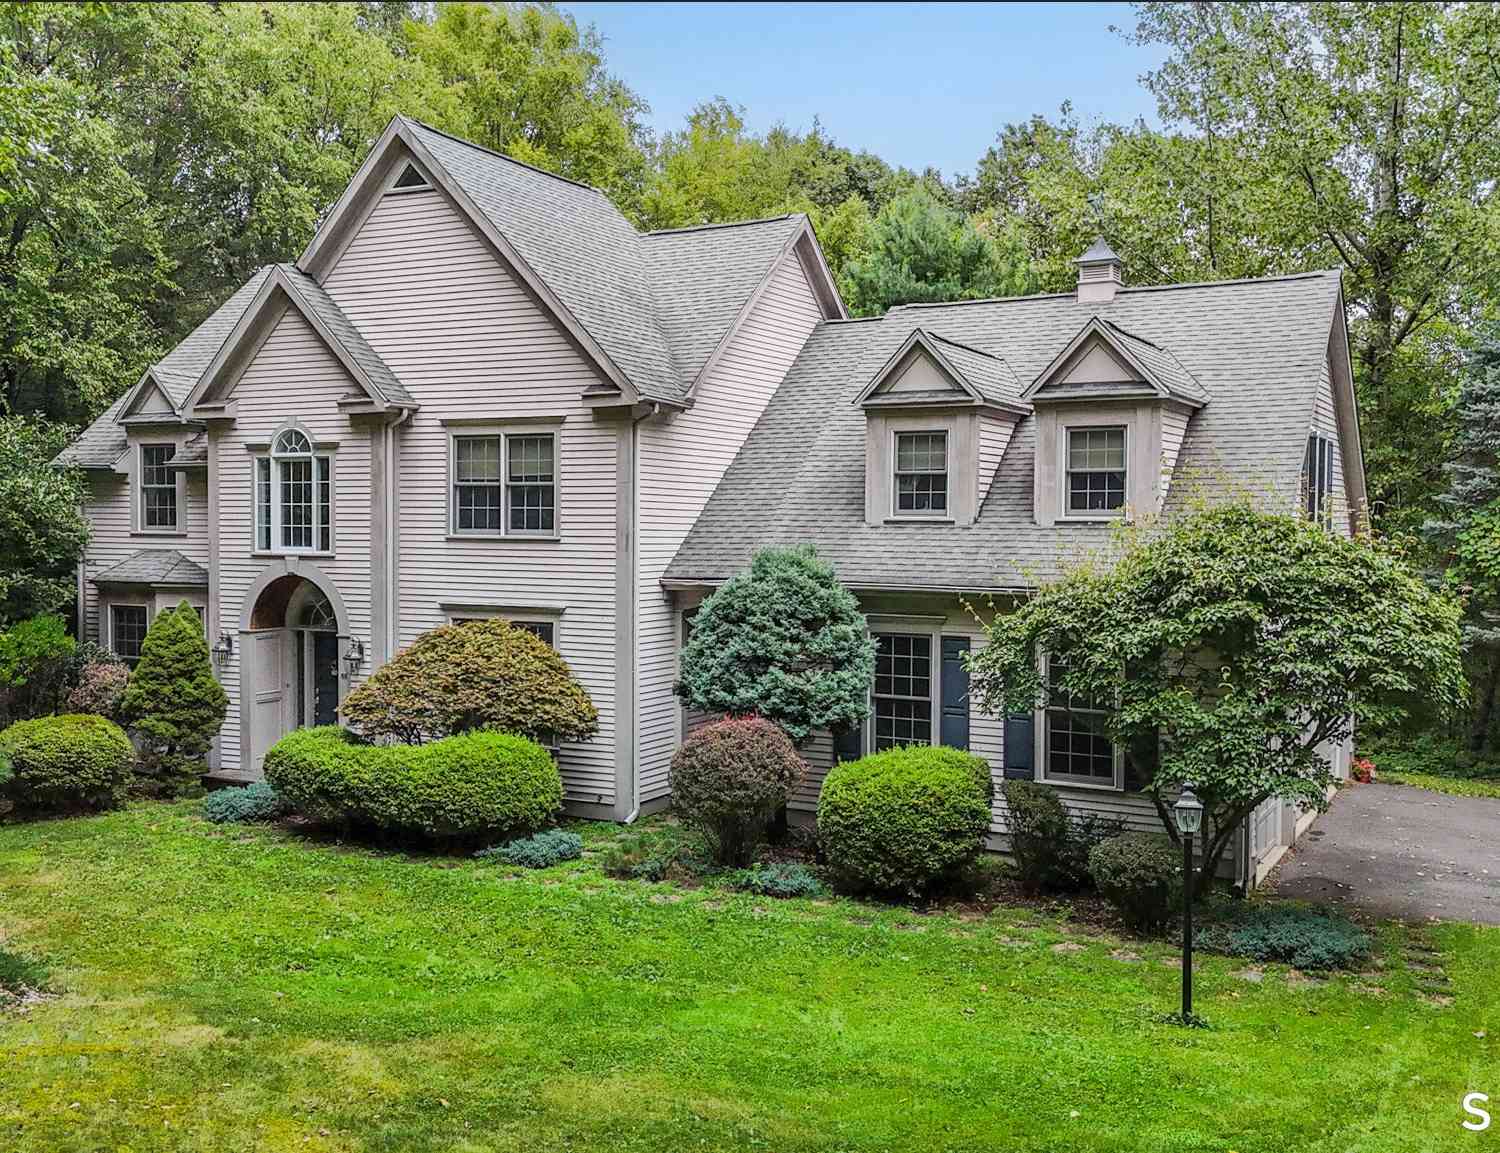


IDX information is provided exclusively for personal, non-commercial use, and may not be used for any purpose other than to identify prospective properties consumers may be interested in purchasing. Information is deemed reliable but not guaranteed. The listing broker’s offer of compensation is made only to participants of the MLS where the listing is filed.
ByOwner last updated this listing 10/04/2026 @ 00:36
More Cities with for Sale by Owner Homes
- Burlington Homes For Sale By Owner
- Avon Homes For Sale By Owner
- Bristol Homes For Sale By Owner
- Harwinton Homes For Sale By Owner
- Canton Homes For Sale By Owner
- New Hartford Homes For Sale By Owner
- Farmington Homes For Sale By Owner
- Plainville Homes For Sale By Owner
- Plymouth Homes For Sale By Owner
- Torrington Homes For Sale By Owner
- Simsbury Homes For Sale By Owner
- Thomaston Homes For Sale By Owner
- New Britain Homes For Sale By Owner
- Barkhamsted Homes For Sale By Owner
- West Hartford Homes For Sale By Owner
- Southington Homes For Sale By Owner
- Wolcott Homes For Sale By Owner
- Bloomfield Homes For Sale By Owner
- Litchfield Homes For Sale By Owner
- Newington Homes For Sale By Owner
Homes around $1,799,900










Verify Your Email
Please enter the 6-digit verification code
sent to your email address.
Verify Your Phone Number
Please enter the 6-digit verification code
sent to your mobile phone.